
Views - Primary on Main

Address
1981 County Road 202, Caldwell, TX
Price
$ 1,985,000
Property Attributes
- MLS#1160042
- TypeFarm
- Listing Status Active
- CountyBURLESON
- CityCaldwell
- Neighborhood9999 - Other
- Zip77836
- StyleSingle Family Residence
- Year Built2021
- Taxes$ 15697
- Price$ 1,985,000
- Bedrooms5
- Full Bathrooms3
- Half Bathrooms1
- Sqr Footage3894
- Lot Size12 Acres
Data Source:
Austin Board of REALTORS® (ABOR) as distributed by MLS GRID
Property Description
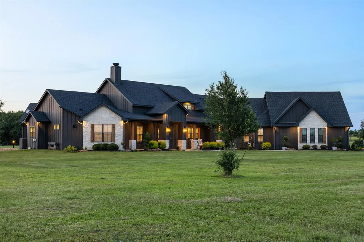
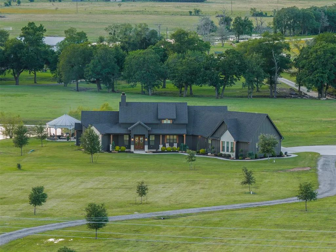
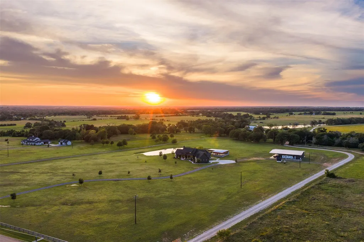
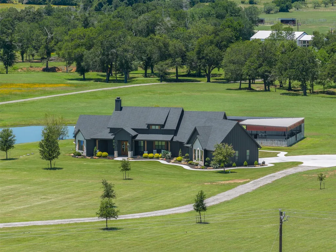
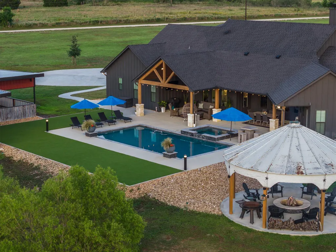
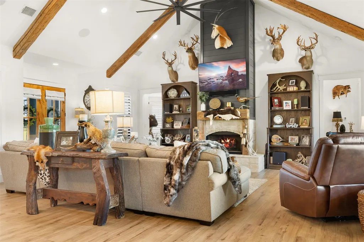
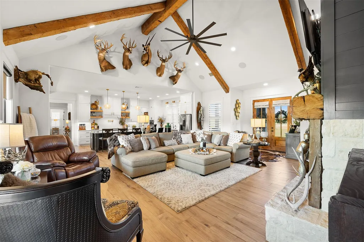
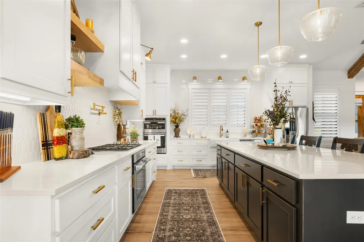
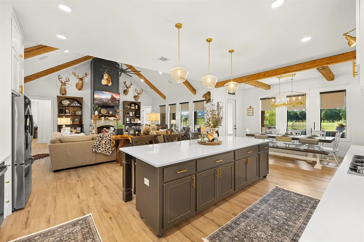
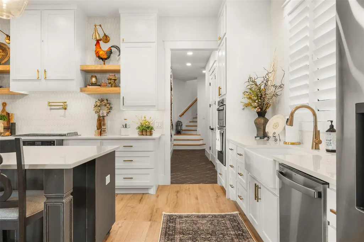
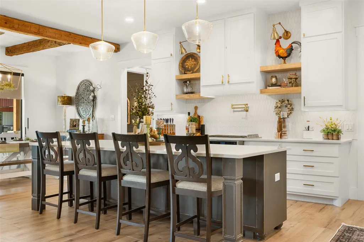
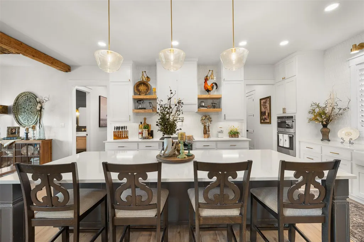
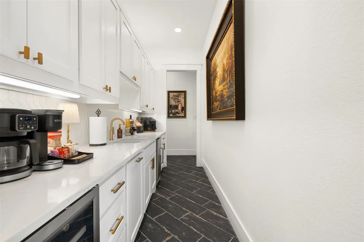
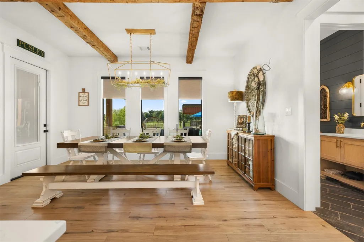
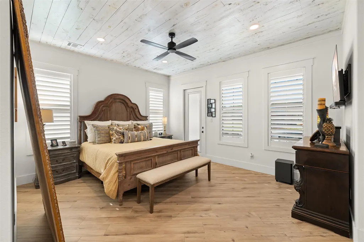
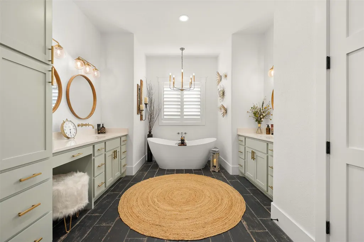
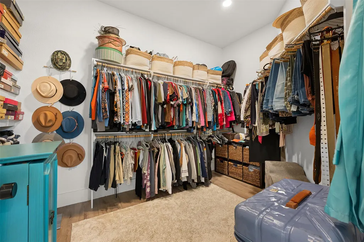
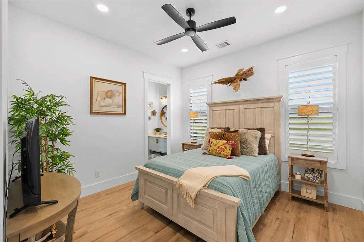
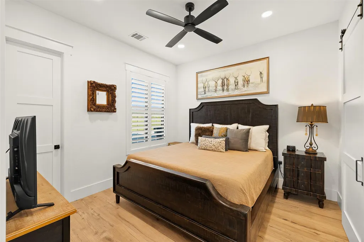
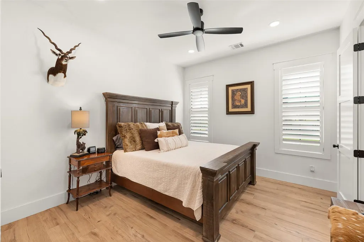
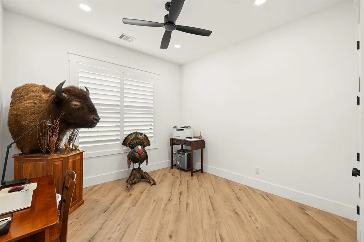
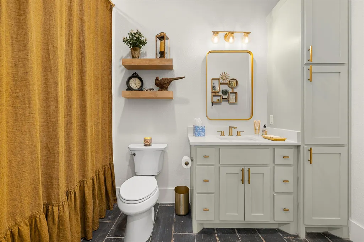
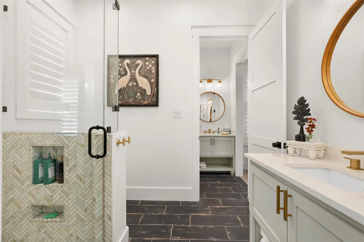
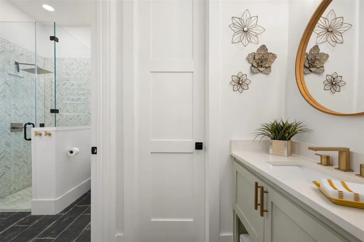
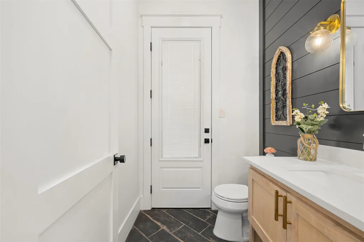
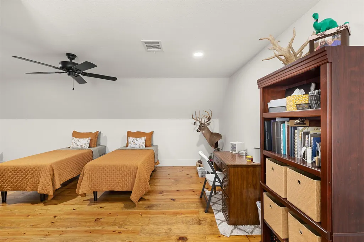
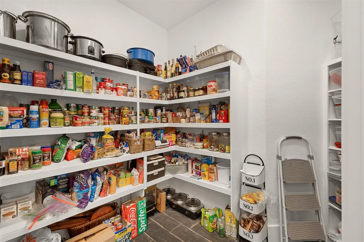
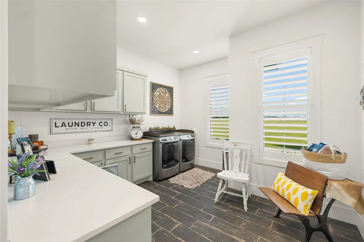
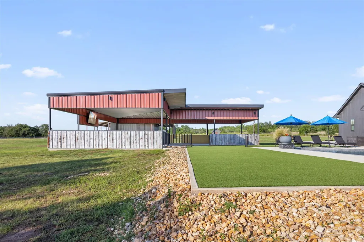
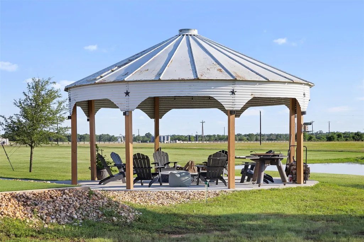
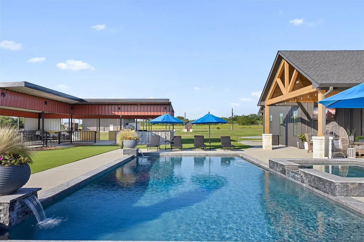
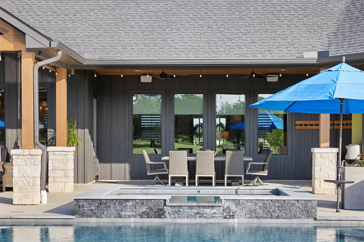
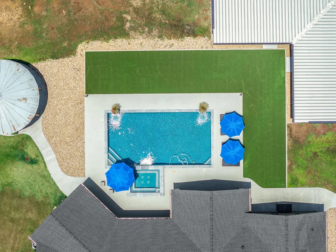
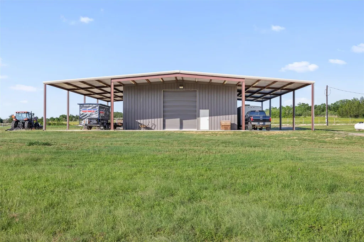
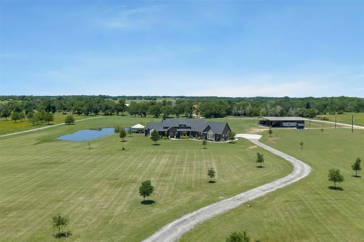
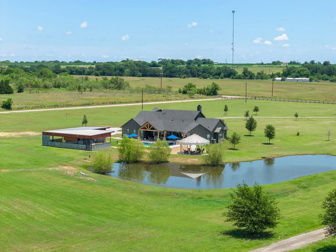
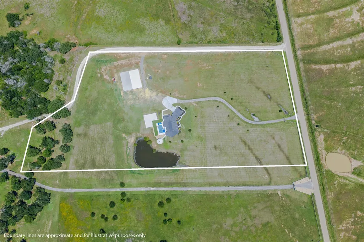
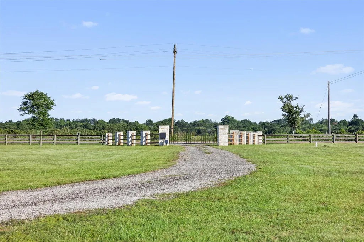
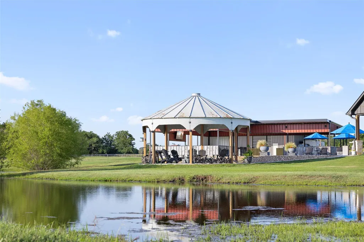
This custom-built 5-bedroom, 3.5-bath home offers 3,984 SF of thoughtfully designed living space where timeless craftsmanship meets modern comfort. Century-old beams, soaring ceilings, a stunning wood-burning fireplace, and an expansive open-concept layout create a warm yet sophisticated atmosphere throughout the home. The chef’s kitchen serves as the heart of the home, featuring a large island, a butler’s pantry, a walk-in pantry, abundant storage, and seamless flow into the living and dining areas. The private primary suite offers a true retreat, complete with a spa-inspired bathroom featuring dual vanities, a makeup area, a soaking tub, a separate shower, and his-and-her closets. An oversized utility room and upstairs bonus room provide additional flexibility and convenience. The resort-style backyard features a sparkling in-ground pool and spa, a covered patio, a unique silo-covered fire pit, and an impressive 2,100 SF outdoor pavilion ready for a future outdoor kitchen and designed for year-round gatherings. A pond with bass and catfish adds to the property’s peaceful setting. The property includes an exceptional 80’x80’ metal building with electricity, featuring a 60x40 enclosed area and 20-foot covered extensions on three sides, offering endless possibilities for equipment storage hobbies, recreational vehicles, or workshop space. Combining luxury, recreation, and country living. This one-of-a-kind property offers an unmatched lifestyle in the heart of Burleson County
| Elementary School | Middle School | High School |
|---|---|---|
| Outside School District Elementary School | Outside School District Middle School | Outside School District High School |
| Price History | |
|---|---|
| 6/8/2026 | Listed $1,985,000 |
General Features
| Living Area | 3894 |
|---|---|
| Sewer | Aerobic Septic |
| Heating | Central,Electric |
| Cooling | Ceiling Fan(s),Central Air,Electric |
| Utilities | Above Ground,Cable Available,Electricity Connected,Propane,Sewer Connected,Water Connected |
| Roof | Composition,Shingle |
| Appliances | Built-In Electric Oven,Built-In Gas Range,Built-In Refrigerator,Dishwasher,Exhaust Fan,Microwave,Double Oven,Stainless Steel Appliance(s),Vented Exhaust Fan,Tankless Water Heater |
| Garage Spaces | 2 |
| Patio/Porch Features | See Remarks,Covered,Front Porch,Patio |
| Pool Features | Heated,In Ground,Outdoor Pool,Pool/Spa Combo |
| Security Features | Carbon Monoxide Detector(s),Fire Alarm,Smoke Detector(s) |
| Construction Materials | HardiPlank Type,Spray Foam Insulation,Stone |
| Year Built | 2021 |
| View | See Remarks,Pasture,Pond,Pool,Rural |
| Levels | Two |
| Property Subtype | Single Family Residence |
| Tax Year | 2025 |
| Waterfront Features | Pond |
| Community Features | None |
| Accessibility | None |
| County | Burleson |
| New Construction | No |
| Property Type | Farm |
| HOA | No |
| Energy Efficient | None |
| Subdivision Name | 9999 - Other |
| Facing Direction | South |
| Green Sustainability | None |
| Other Structures | Garage(s),RV/Boat Storage |
| Full Baths | 3 |
| Status | Active |
| Directions | From the Intersection of Hwy 21 & Hwy 36,travel west on Hwy 21. Take a left at FM 2000 and a left on CR 202. Property will be on the right. |
| High School | Outside School District |
| City | Caldwell |
| Disclosures | Seller Disclosure |
| MLS Area | Out of Area |
| Lot Size Square Feet | 522720 |
| Spa Features | Heated,Hot Tub,In Ground |
| Elementary School | Outside School District |
| Tax Annual Amount | 13171.98 |
| Middle/Junior High School | Outside School District |
| Property Condition | Resale |
| Additional Parcels Y/N | No |
| Virtual Tour | https://www.youtube.com/watch?v=p_-njtzjooI |
| Standard Status | Active |
| Year Built Source | Public Records |
| Tax Assessed Value | 1009463 |
Interior Features
| Interior Amenities | See Remarks,Ceiling Fan(s),Beamed Ceilings,Ceiling-Vaulted,Quartz Counters,Double Vanity,Kitchen Island,Open Floorplan,Pantry,Primary Bedroom on Main,Recessed Lighting,Storage,Two Primary Closets,Wal |
|---|---|
| Flooring | Tile,Wood |
| Total Fireplaces | 1 |
| Fireplace Features | Living Room,Stone,Wood Burning |
| Window Features | Blinds,Plantation Shutters,Shutters |
| Half Baths | 1 |
| Total Bedrooms | 5 |
| Main Level Bedrooms | 5 |
| LivingAreaSource | Builder |
| Total Baths | 4 |
Exterior Features
| Exterior Amenities | See Remarks,Gutters Full,Lighting,Outdoor Grill |
|---|---|
| Fencing | Partial,Wood |
| Parking Features | Attached,Garage,Garage Door Opener,Garage Faces Rear |
| Lot Features | See Remarks,Back Yard,Few Trees,Front Yard,Landscaped,Level,Trees-Medium (20 Ft - 40 Ft),Views |
| Water Source | Well |
| Foundation Details | Slab |
| Lot Size Acres | 12 |
| Road Surface Type | PVD |
| Waterfront Y/N | No |
| Covered Spaces | 2 |
| Horse Y/N | No |
| Horse Amenities | None |
Amenities
- Foreclosure
- Views
- Short Sale
- New Construction
- Adult 55+
- Lease To Own
- No HOA Fees
- Furnished
- Primary On Main
- Air Conditioning
- Seller Finance
- Green
- Fixer Upper
- Horse
- Golf
- Fireplace
- Deck
- Garage
- Basement
- Pool
Property vs Farm Average in 77836
Price
Taxes
Year Built
Visits
 Copyright © MFRMLS.com All information deemed reliable but not guaranteed. All properties are subject to prior sale, change or withdrawal. Neither listing broker(s) or information provider(s) shall be responsible for any typographical errors, misinformation, misprints and shall be held totally harmless. Listing(s) information is provided for consumers personal, non-commercial use and may not be used for any purpose other than to identify prospective properties consumers may be interested in purchasing. Information on this site was last updated Last updated on September 28, 2026 4:05 PM UTC The listing information on this page last changed on Last updated on September 28, 2026 4:05 PM UTCd. The data relating to real estate for sale on this website comes in part from the Internet Data Exchange program of MFR MLS.
All information deemed reliable but not guaranteed. All properties are subject to prior sale, change or withdrawal. Neither listing broker(s) or information provider(s) shall be responsible for any typographical errors, misinformation, misprints and shall be held totally harmless. Listing(s) information is provided for consumers personal, non-commercial use and may not be used for any purpose other than to identify prospective properties consumers may be interested in purchasing.
Updated on September 28, 2026 4:05 PM UTC
Copyright © MFRMLS.com All information deemed reliable but not guaranteed. All properties are subject to prior sale, change or withdrawal. Neither listing broker(s) or information provider(s) shall be responsible for any typographical errors, misinformation, misprints and shall be held totally harmless. Listing(s) information is provided for consumers personal, non-commercial use and may not be used for any purpose other than to identify prospective properties consumers may be interested in purchasing. Information on this site was last updated Last updated on September 28, 2026 4:05 PM UTC The listing information on this page last changed on Last updated on September 28, 2026 4:05 PM UTCd. The data relating to real estate for sale on this website comes in part from the Internet Data Exchange program of MFR MLS.
All information deemed reliable but not guaranteed. All properties are subject to prior sale, change or withdrawal. Neither listing broker(s) or information provider(s) shall be responsible for any typographical errors, misinformation, misprints and shall be held totally harmless. Listing(s) information is provided for consumers personal, non-commercial use and may not be used for any purpose other than to identify prospective properties consumers may be interested in purchasing.
Updated on September 28, 2026 4:05 PM UTC
 The information being provided by Houston Association of REALTORS, Inc. is for the consumer's personal, non-commercial use and may not be used for any purpose other than to identify prospective properties consumers may be interested in purchasing. Any information relating to real estate for sale referenced on this web site comes from the Internet Data Exchange (IDX) program of the Houston Association of REALTORS, Inc. This web site may reference real estate listing(s) held by a brokerage firm other
 Austin Board of REALTORS® Copyright ©2026 All rights reserved.
 © 2026 Greater Alabama MLS. IDX information is provided exclusively for consumers personal, non-commercial use and may not be used for any purpose other than to identify prospective properties consumers may be interested in purchasing. IDX content is not guaranteed accurate by the MLS or Numen Realty Advisors. Data last updated: September 28, 2026 3:54 PM UTC
 All information deemed reliable but not guaranteed. All properties are subject to prior sale, change or withdrawal. Neither listing broker(s) or information provider(s) shall be responsible for any typographical errors, misinformation, misprints and shall be held totally harmless. Listing(s) information is provided for consumer's personal, non-commercial use and may not be used for any purpose other than to identify prospective properties consumers may be interested in purchasing. The data relating
