
Water Views

Address
610 Davis St # 5003, Austin, TX
Price
$ 5,582,000
Property Attributes
- MLS#1682504
- TypeCondos
- Listing Status Active
- CountyTRAVIS
- CityAustin
- AreaDT
- NeighborhoodThe Modern Austin Residences
- Zip78701
- StyleCondominium
- Year Built2025
- Taxes$ 17523
- Price$ 5,582,000
- Bedrooms4
- Full Bathrooms4
- Half Bathrooms1
- Sqr Footage3818
Data Source:
Austin Board of REALTORS® (ABOR) as distributed by MLS GRID
Property Description
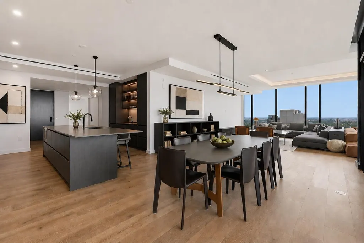
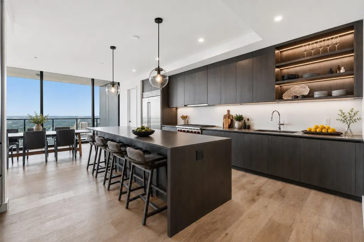
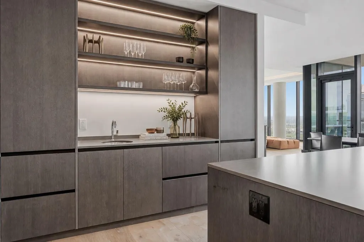
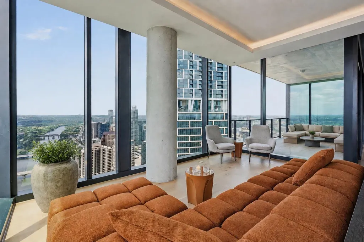
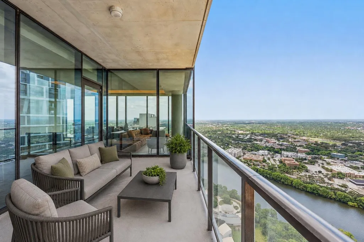
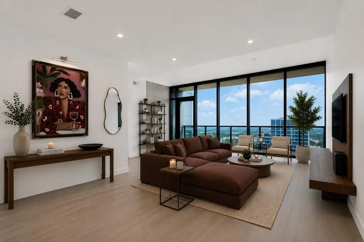
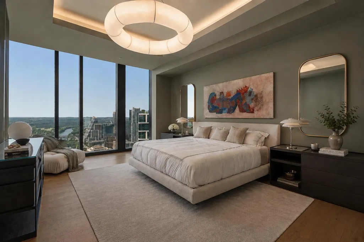
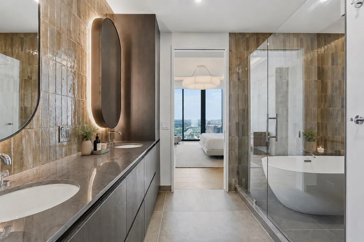
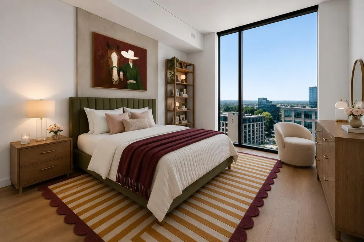
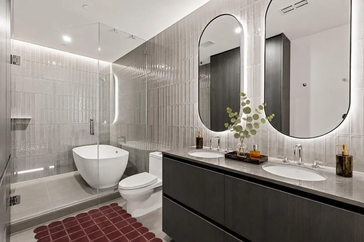
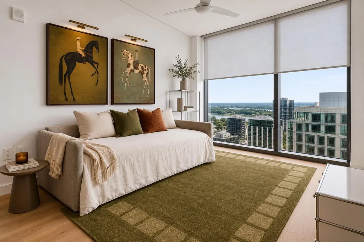
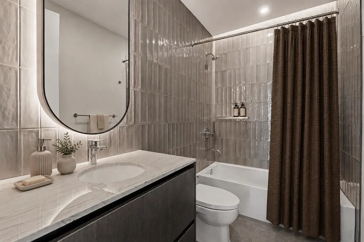
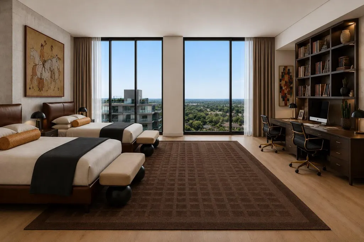
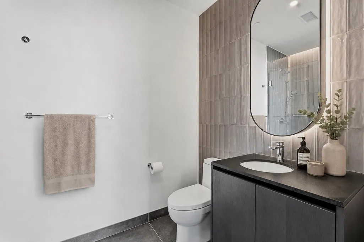
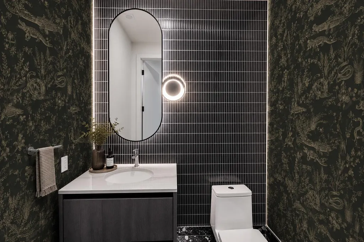
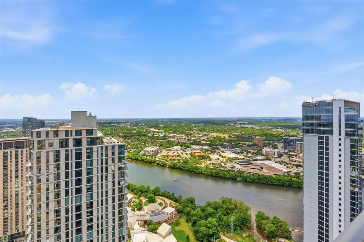
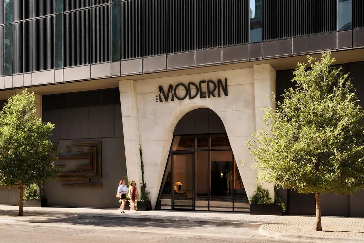
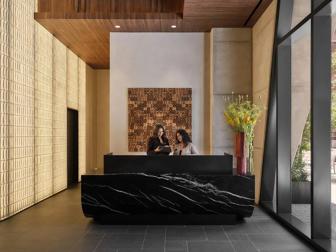
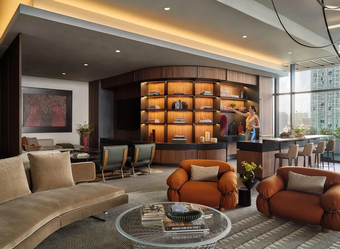
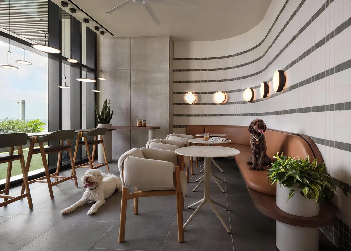
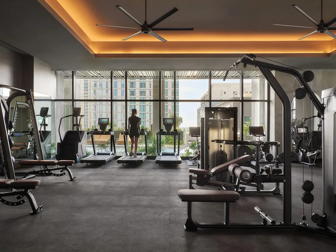
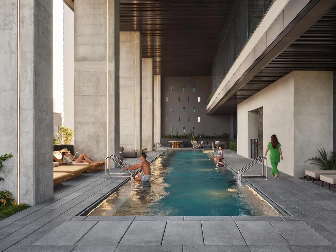
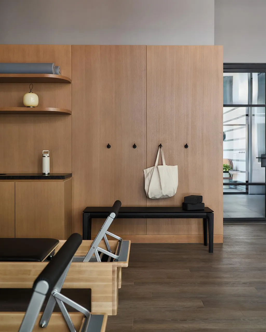
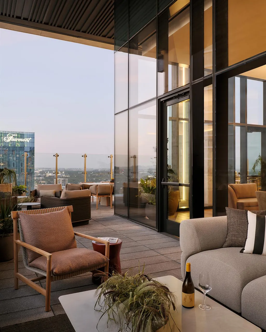
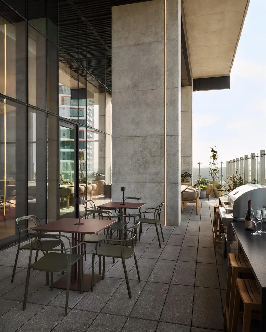
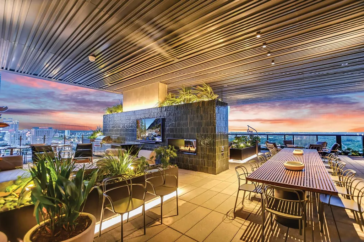
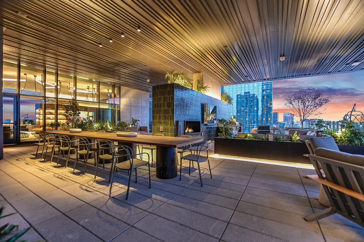
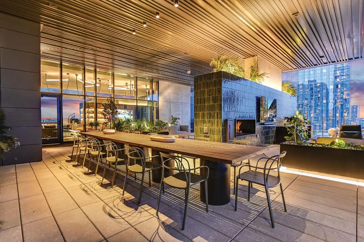
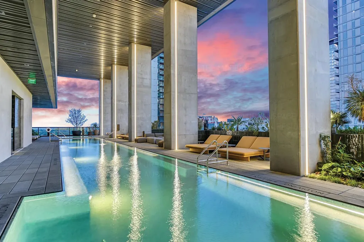
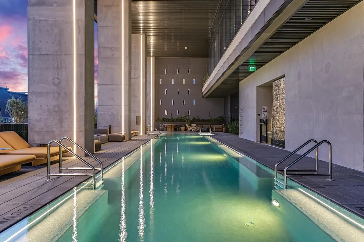
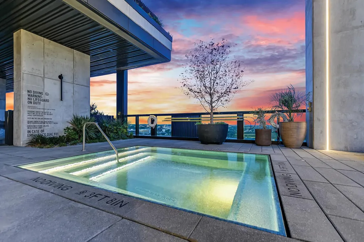
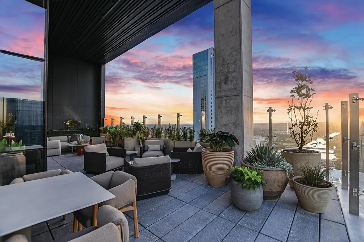
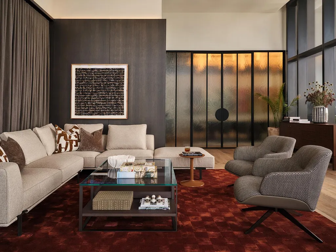
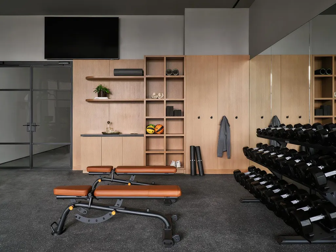
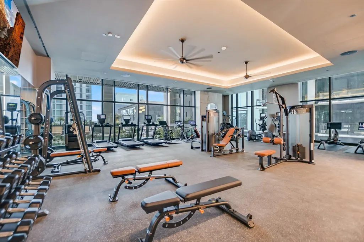
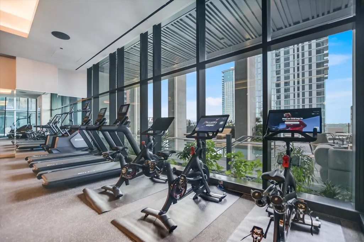
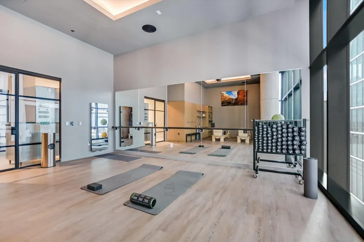
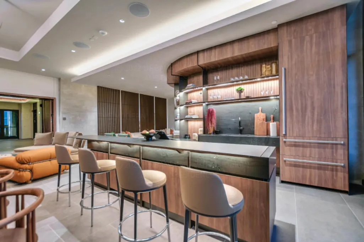
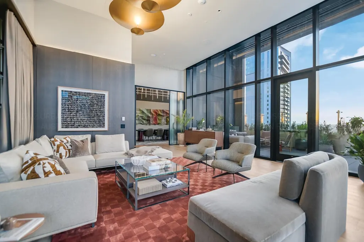
Luxury redefined in this expansive residence situated on the southwest corner of The Modern. Featuring over 3,800 sq ft, this thoughtfully designed 4 bed, 4.5 bath residence with soaring views of Lady Bird Lake and the Austin skyline offers the very best of urban living. Floor-to-ceiling glass frames stunning sunset, city skyline and hill country views, along with two sprawling covered balconies. The chef-inspired kitchen features dark quartzite natural stone countertops, Italkraft cabinetry, high-end appliances including SubZero refrigerator, Wolf six-burner range and microwave, and Bosch dishwasher. Entertain with ease with the beautifully designed wet bar with lighted shelving and ample storage. The elegant primary bath is a welcome oasis showcasing a curated selection of designer tiles, walk-in shower and soaking tub, dual vanity with backlit mirrors and expansive walk-in closet. The secondary bedroom features an en-suite bath for added privacy. Additional highlights include hardwood + tile flooring throughout and two premium reserved parking spaces. Residents enjoy over 19,000 sq ft of curated amenities across three levels, including a 25-meter pool and spa, indoor and outdoor lounges with private dining areas, catering kitchen and gas grills, fitness center and yoga studio, dog park and wash station, board rooms and business center, sky lounge, guest suites, 24/7 concierge service, and the Modern Bar located on the ground level. Perfectly positioned in the Rainey Street District, The Modern offers unmatched access to Austin’s best restaurants, nightlife, and the scenic trail along Lady Bird Lake.
| Elementary School | Middle School | High School |
|---|---|---|
| Mathews Elementary School | O Henry Middle School | Austin High School |
| Price History | |
|---|---|
| 5/28/2026 | Listed $5,582,000 |
General Features
| Living Area | 3818 |
|---|---|
| Sewer | Public Sewer |
| Heating | Central |
| Cooling | Central Air |
| Utilities | Cable Available,Electricity Available,High Speed Internet,Phone Available,Sewer Available,Water Available |
| Roof | See Remarks |
| Appliances | Cooktop,Dishwasher,Microwave,Oven,Refrigerator |
| HOA Fee | 2940 |
| Garage Spaces | 2 |
| Association Fee Includes | Common Area Maintenance,Maintenance Structure,Sewer,Trash |
| Patio/Porch Features | None |
| Pool Features | See Remarks |
| Security Features | Fire Alarm,Key Card Entry,Secured Garage/Parking,Smoke Detector(s) |
| Construction Materials | See Remarks |
| Year Built | 2025 |
| View | City,Hill Country,Lake,Skyline |
| Levels | One |
| Unit Number | 5003 |
| Property Subtype | Condominium |
| Tax Year | 2025 |
| Waterfront Features | See Remarks |
| Community Features | See Remarks,BBQ Pit/Grill,Bike Storage/Locker,Cluster Mailbox,Common Grounds,Concierge,Conference/Meeting Room,Controlled Access,Dog Park,Fitness Center,Game/Rec Rm,Garage Parking,High Speed Internet |
| Accessibility | None |
| Assoc Fee Paid Per | Monthly |
| County | Travis |
| New Construction | No |
| Property Type | Residential |
| HOA | Yes |
| Energy Efficient | None |
| Subdivision Name | The Modern Austin Residences |
| Facing Direction | Southwest |
| Green Sustainability | None |
| Other Structures | None |
| Full Baths | 4 |
| Status | Active |
| Directions | From Mopac exit Cesar Chavez,right on Red River,left on Davis. |
| High School | Austin |
| City | Austin |
| Disclosures | None |
| Association Name | The Modern Austin Residences |
| MLS Area | DT |
| Elementary School | Mathews |
| Tax Annual Amount | 17523 |
| Middle/Junior High School | O Henry |
| Property Condition | Resale |
| Builder Name | Flintco |
| Standard Status | Active |
| Year Built Source | Builder |
| Tax Assessed Value | 1100568 |
Interior Features
| Interior Amenities | Two Primary Baths,Two Primary Suties,Bar,Quartz Counters,Double Vanity,High Speed Internet,Kitchen Island,Multiple Living Areas,No Interior Steps,Walk-In Closet(s),Wet Bar |
|---|---|
| Flooring | Tile,Wood |
| Window Features | See Remarks |
| Half Baths | 1 |
| Total Bedrooms | 4 |
| Main Level Bedrooms | 4 |
| LivingAreaSource | Builder |
| Total Baths | 5 |
Exterior Features
| Exterior Amenities | Balcony |
|---|---|
| Fencing | None |
| Parking Features | Garage,Gated,Reserved |
| Lot Features | City Lot |
| Water Source | Public |
| Total Parking | 2 |
| Foundation Details | See Remarks |
| Waterfront Y/N | No |
| Covered Spaces | 2 |
| Horse Y/N | No |
| Horse Amenities | None |
Amenities
- Foreclosure
- Views
- Short Sale
- New Construction
- Adult 55+
- Lease To Own
- No HOA Fees
- Furnished
- Pets
- Primary On Main
- Air Conditioning
- Seller Finance
- Green
- Fixer Upper
- Horse
- Golf
- Fireplace
- Deck
- Garage
- Basement
- Pool
Property vs Condos Average in 78701
Price
Taxes
Year Built
Visits
 Copyright © MFRMLS.com All information deemed reliable but not guaranteed. All properties are subject to prior sale, change or withdrawal. Neither listing broker(s) or information provider(s) shall be responsible for any typographical errors, misinformation, misprints and shall be held totally harmless. Listing(s) information is provided for consumers personal, non-commercial use and may not be used for any purpose other than to identify prospective properties consumers may be interested in purchasing. Information on this site was last updated Last updated on September 27, 2026 10:51 AM UTC The listing information on this page last changed on Last updated on September 27, 2026 10:51 AM UTCd. The data relating to real estate for sale on this website comes in part from the Internet Data Exchange program of MFR MLS.
All information deemed reliable but not guaranteed. All properties are subject to prior sale, change or withdrawal. Neither listing broker(s) or information provider(s) shall be responsible for any typographical errors, misinformation, misprints and shall be held totally harmless. Listing(s) information is provided for consumers personal, non-commercial use and may not be used for any purpose other than to identify prospective properties consumers may be interested in purchasing.
Updated on September 27, 2026 10:51 AM UTC
Copyright © MFRMLS.com All information deemed reliable but not guaranteed. All properties are subject to prior sale, change or withdrawal. Neither listing broker(s) or information provider(s) shall be responsible for any typographical errors, misinformation, misprints and shall be held totally harmless. Listing(s) information is provided for consumers personal, non-commercial use and may not be used for any purpose other than to identify prospective properties consumers may be interested in purchasing. Information on this site was last updated Last updated on September 27, 2026 10:51 AM UTC The listing information on this page last changed on Last updated on September 27, 2026 10:51 AM UTCd. The data relating to real estate for sale on this website comes in part from the Internet Data Exchange program of MFR MLS.
All information deemed reliable but not guaranteed. All properties are subject to prior sale, change or withdrawal. Neither listing broker(s) or information provider(s) shall be responsible for any typographical errors, misinformation, misprints and shall be held totally harmless. Listing(s) information is provided for consumers personal, non-commercial use and may not be used for any purpose other than to identify prospective properties consumers may be interested in purchasing.
Updated on September 27, 2026 10:51 AM UTC
 The information being provided by Houston Association of REALTORS, Inc. is for the consumer's personal, non-commercial use and may not be used for any purpose other than to identify prospective properties consumers may be interested in purchasing. Any information relating to real estate for sale referenced on this web site comes from the Internet Data Exchange (IDX) program of the Houston Association of REALTORS, Inc. This web site may reference real estate listing(s) held by a brokerage firm other
 Austin Board of REALTORS® Copyright ©2026 All rights reserved.
 © 2026 Greater Alabama MLS. IDX information is provided exclusively for consumers personal, non-commercial use and may not be used for any purpose other than to identify prospective properties consumers may be interested in purchasing. IDX content is not guaranteed accurate by the MLS or Numen Realty Advisors. Data last updated: September 27, 2026 10:29 AM UTC
 All information deemed reliable but not guaranteed. All properties are subject to prior sale, change or withdrawal. Neither listing broker(s) or information provider(s) shall be responsible for any typographical errors, misinformation, misprints and shall be held totally harmless. Listing(s) information is provided for consumer's personal, non-commercial use and may not be used for any purpose other than to identify prospective properties consumers may be interested in purchasing. The data relating
