
Views - Primary on Main

Address
501 West Ave # 3404, Austin, TX
Price
$ 1,850,000
Property Attributes
- MLS#2309041
- TypeCondos
- Listing Status Active
- CountyTRAVIS
- CityAustin
- AreaDT
- Neighborhood5th & West Condominiums
- Zip78701
- StyleCondominium
- Year Built2018
- Taxes$ 35375
- Price$ 1,850,000
- Bedrooms3
- Full Bathrooms3
- Half Bathrooms0
- Sqr Footage2009
Data Source:
Austin Board of REALTORS® (ABOR) as distributed by MLS GRID
Property Description
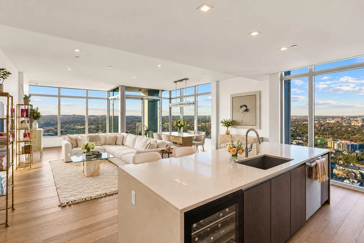
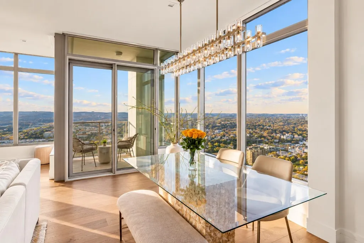
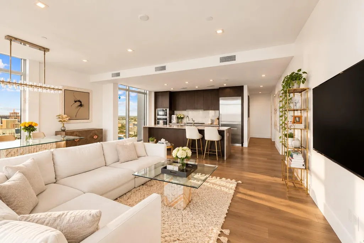
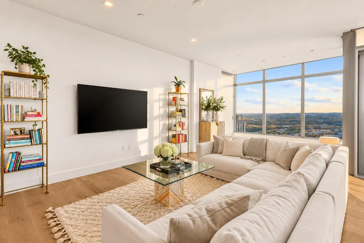
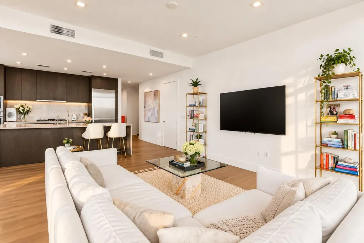
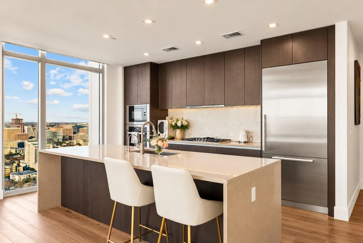
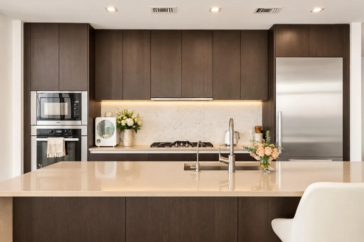
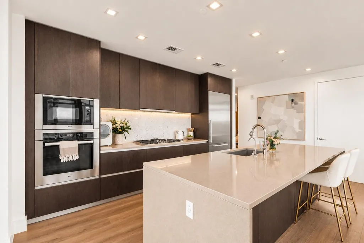
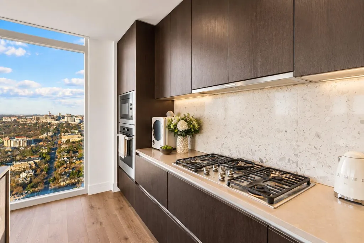
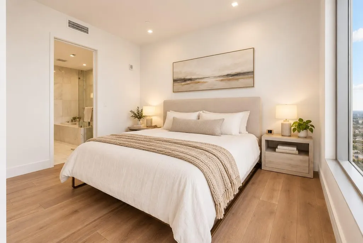
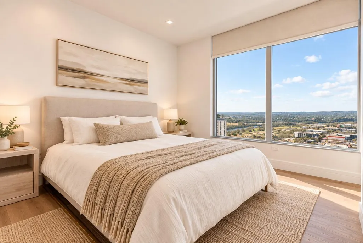
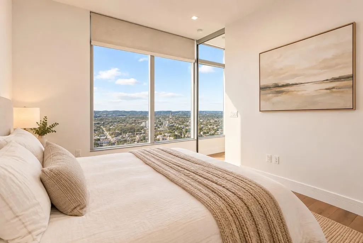
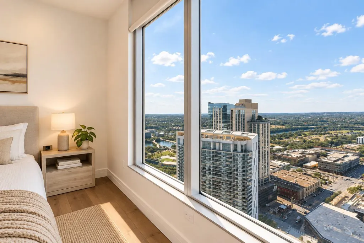
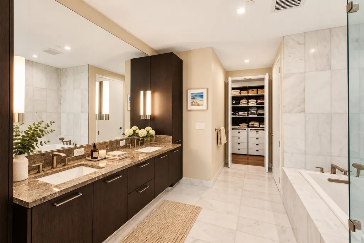
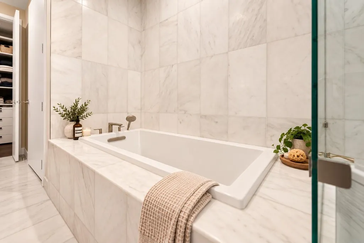
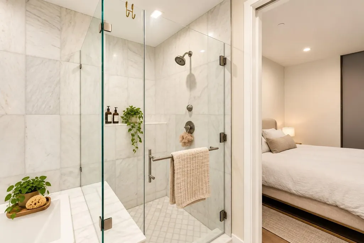
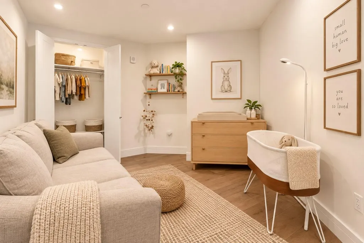
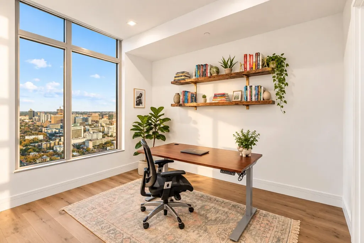
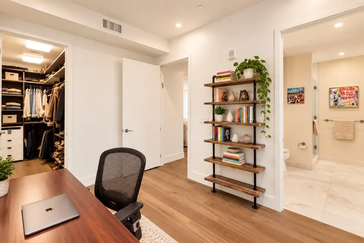
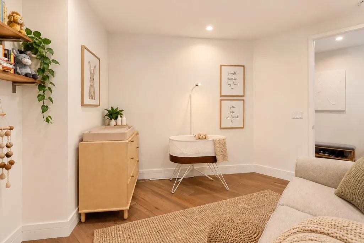
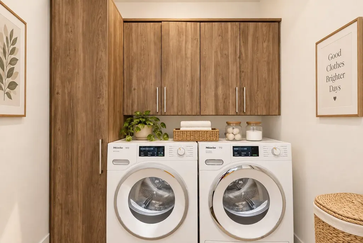
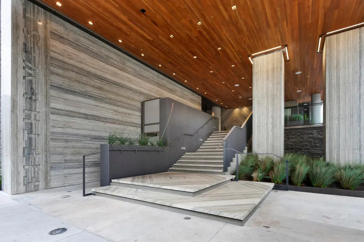
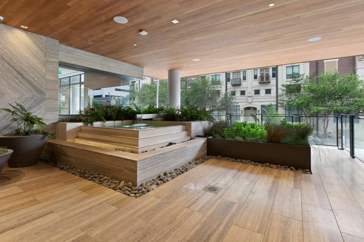
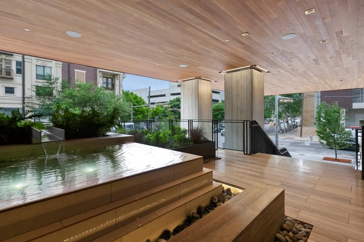
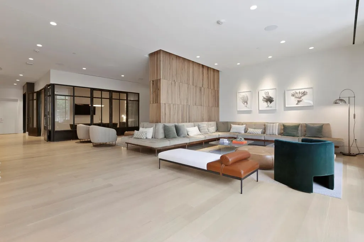
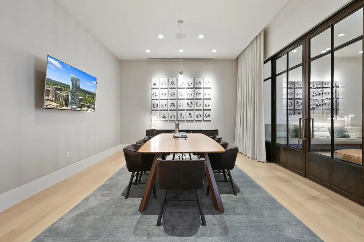
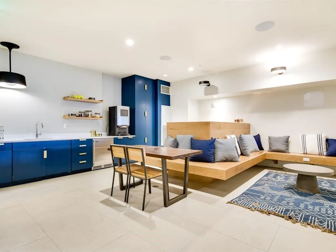
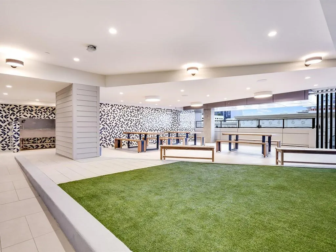
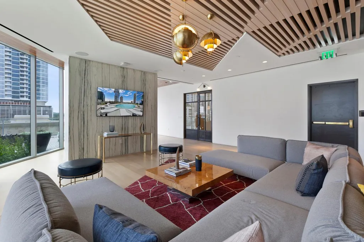
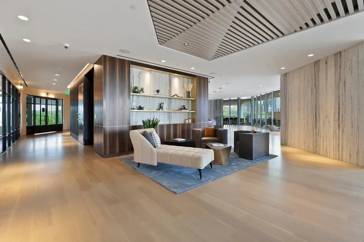
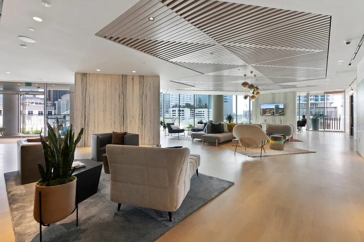
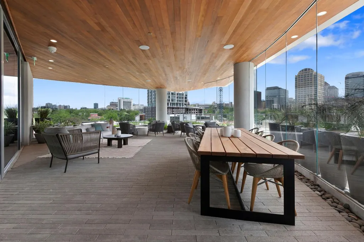
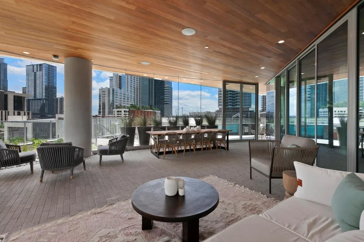
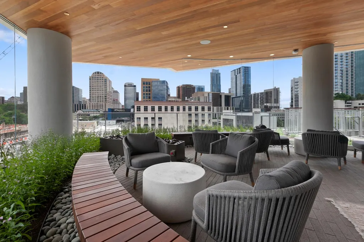
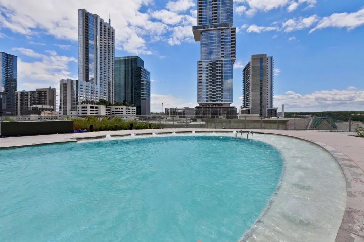
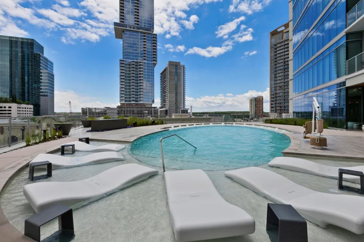
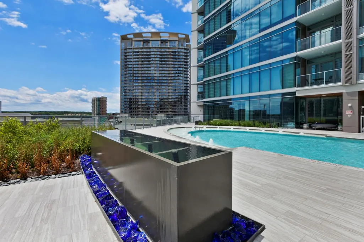
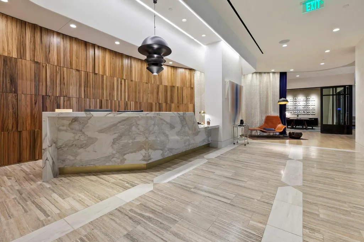
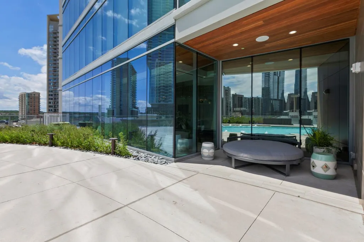
Perched high above downtown Austin in the coveted 5th & West Residences, this stunning three-bedroom northwest corner residence pairs sophisticated interiors with sweeping panoramic views of the city and surrounding Hill Country. Expansive walls of glass frame some of Austin’s most iconic landmarks, including the Texas State Capitol and UT Tower, while upgraded dual-pane windows provide enhanced sound insulation for a peaceful retreat above the energy of downtown. The light-filled, open-concept living and dining areas feature warm wood flooring and breathtaking views from nearly every angle. Designed for both everyday living and entertaining, the chef’s kitchen features an oversized waterfall-edge island with bar seating, sleek custom cabinetry, quartz countertops and backsplash, gas cooking, and premium Miele appliances. The thoughtfully designed three-bedroom floor plan offers flexibility for guests, a home office, or additional living space, while custom closets throughout provide exceptional storage. The primary suite is a serene retreat with expansive views across Austin and a spa-inspired marble bath featuring dual vanities, a soaking tub, seamless glass shower, and generously appointed custom closet. Residents of 5th & West enjoy an impressive collection of luxury amenities, including 24-hour concierge service, a state-of-the-art fitness center, dedicated yoga and Pilates studio, owner’s lounge with chef’s kitchen, guest suites, sky deck, private dog park, coffee stations, and conference rooms. Beyond the building, enjoy one of downtown Austin’s most desirable and walkable locations, just steps from Lady Bird Lake and the hike-and-bike trail, the 2nd Street District, Seaholm District, Trader Joe’s, Whole Foods Market, acclaimed dining, shopping, & entertainment. With its coveted views from the 34th floor, thoughtful upgrades, and exceptional building amenities, this residence offers a rare opportunity to experience elevated downtown living at its finest.
| Elementary School | Middle School | High School |
|---|---|---|
| Mathews Elementary School | O Henry Middle School | Austin High School |
| Price History | |
|---|---|
| 9/23/2026 | Listed $1,850,000 |
General Features
| Living Area | 2009 |
|---|---|
| Sewer | Public Sewer |
| Heating | Central |
| Cooling | Central Air |
| Utilities | Underground Utilities |
| Roof | Membrane |
| Appliances | Bar Fridge,Built-In Freezer,Built-In Oven(s),Built-In Refrigerator,Cooktop,Dishwasher,Washer/Dryer Stacked,Wine Refrigerator |
| HOA Fee | 1811 |
| Garage Spaces | 2 |
| Association Fee Includes | Common Area Maintenance,Insurance,Landscaping,Maintenance Grounds,Maintenance Structure,Parking,Security,Sewer,Trash,Water |
| Patio/Porch Features | Covered |
| Pool Features | None |
| Security Features | 24 Hour Security,Building Security,Carbon Monoxide Detector(s),Closed Circuit Camera(s),Fire Sprinkler System,Secured Garage/Parking |
| Construction Materials | Concrete |
| Year Built | 2018 |
| View | Canyon,City,Downtown,Hill Country,Neighborhood,Panoramic |
| Levels | One |
| Unit Number | 3404 |
| Property Subtype | Condominium |
| Tax Year | 2026 |
| Waterfront Features | None |
| Community Features | BBQ Pit/Grill,Bike Storage/Locker,Business Center,Cluster Mailbox,Concierge,Conference/Meeting Room,Controlled Access,Dog Park,Fitness Center,Garage Parking,Google Fiber,Lock and Leave,Lounge,Mainten |
| Accessibility | FullyAccessible |
| Assoc Fee Paid Per | Monthly |
| County | Travis |
| New Construction | No |
| Property Type | Residential |
| HOA | Yes |
| Energy Efficient | None |
| Subdivision Name | 5th & West Condominiums |
| Facing Direction | West |
| Green Sustainability | None |
| Other Structures | None |
| Full Baths | 3 |
| Status | Active |
| Directions | 5th street,building located on the North East corner of West Ave and 5th Street. |
| High School | Austin |
| City | Austin |
| Disclosures | Seller Disclosure |
| Association Name | 5th & West HOA |
| MLS Area | DT |
| Elementary School | Mathews |
| Tax Annual Amount | 35375.74 |
| Middle/Junior High School | O Henry |
| Property Condition | Resale |
| Additional Parcels Y/N | No |
| Standard Status | Active |
| Year Built Source | Public Records |
| Tax Assessed Value | 1556952 |
Interior Features
| Interior Amenities | Quartz Counters,Kitchen Island,Open Floorplan,Primary Bedroom on Main |
|---|---|
| Flooring | Wood |
| Window Features | Display Window(s),Triple Pane Windows,Window Coverings,Window Treatments |
| Total Bedrooms | 3 |
| Main Level Bedrooms | 3 |
| LivingAreaSource | Public Records |
| Total Baths | 3 |
Exterior Features
| Exterior Amenities | Balcony |
|---|---|
| Fencing | None |
| Parking Features | Assigned,Electric Vehicle Charging Station(s),Enclosed |
| Lot Features | City Lot |
| Water Source | Public |
| Total Parking | 2 |
| Foundation Details | Concrete Perimeter |
| Waterfront Y/N | No |
| Covered Spaces | 2 |
| Horse Y/N | No |
| Horse Amenities | None |
Amenities
- Foreclosure
- Views
- Short Sale
- New Construction
- Adult 55+
- Lease To Own
- No HOA Fees
- Furnished
- Pets
- Primary On Main
- Air Conditioning
- Seller Finance
- Green
- Fixer Upper
- Horse
- Golf
- Fireplace
- Deck
- Garage
- Basement
- Pool
Property vs Condos Average in 78701
Price
Taxes
Year Built
Visits
 Copyright © MFRMLS.com All information deemed reliable but not guaranteed. All properties are subject to prior sale, change or withdrawal. Neither listing broker(s) or information provider(s) shall be responsible for any typographical errors, misinformation, misprints and shall be held totally harmless. Listing(s) information is provided for consumers personal, non-commercial use and may not be used for any purpose other than to identify prospective properties consumers may be interested in purchasing. Information on this site was last updated Last updated on September 27, 2026 10:51 AM UTC The listing information on this page last changed on Last updated on September 27, 2026 10:51 AM UTCd. The data relating to real estate for sale on this website comes in part from the Internet Data Exchange program of MFR MLS.
All information deemed reliable but not guaranteed. All properties are subject to prior sale, change or withdrawal. Neither listing broker(s) or information provider(s) shall be responsible for any typographical errors, misinformation, misprints and shall be held totally harmless. Listing(s) information is provided for consumers personal, non-commercial use and may not be used for any purpose other than to identify prospective properties consumers may be interested in purchasing.
Updated on September 27, 2026 10:51 AM UTC
Copyright © MFRMLS.com All information deemed reliable but not guaranteed. All properties are subject to prior sale, change or withdrawal. Neither listing broker(s) or information provider(s) shall be responsible for any typographical errors, misinformation, misprints and shall be held totally harmless. Listing(s) information is provided for consumers personal, non-commercial use and may not be used for any purpose other than to identify prospective properties consumers may be interested in purchasing. Information on this site was last updated Last updated on September 27, 2026 10:51 AM UTC The listing information on this page last changed on Last updated on September 27, 2026 10:51 AM UTCd. The data relating to real estate for sale on this website comes in part from the Internet Data Exchange program of MFR MLS.
All information deemed reliable but not guaranteed. All properties are subject to prior sale, change or withdrawal. Neither listing broker(s) or information provider(s) shall be responsible for any typographical errors, misinformation, misprints and shall be held totally harmless. Listing(s) information is provided for consumers personal, non-commercial use and may not be used for any purpose other than to identify prospective properties consumers may be interested in purchasing.
Updated on September 27, 2026 10:51 AM UTC
 The information being provided by Houston Association of REALTORS, Inc. is for the consumer's personal, non-commercial use and may not be used for any purpose other than to identify prospective properties consumers may be interested in purchasing. Any information relating to real estate for sale referenced on this web site comes from the Internet Data Exchange (IDX) program of the Houston Association of REALTORS, Inc. This web site may reference real estate listing(s) held by a brokerage firm other
 Austin Board of REALTORS® Copyright ©2026 All rights reserved.
 © 2026 Greater Alabama MLS. IDX information is provided exclusively for consumers personal, non-commercial use and may not be used for any purpose other than to identify prospective properties consumers may be interested in purchasing. IDX content is not guaranteed accurate by the MLS or Numen Realty Advisors. Data last updated: September 27, 2026 10:29 AM UTC
 All information deemed reliable but not guaranteed. All properties are subject to prior sale, change or withdrawal. Neither listing broker(s) or information provider(s) shall be responsible for any typographical errors, misinformation, misprints and shall be held totally harmless. Listing(s) information is provided for consumer's personal, non-commercial use and may not be used for any purpose other than to identify prospective properties consumers may be interested in purchasing. The data relating
