
Views - New Construction - Primary on Main






Address
313 W 17th St # 2701, Austin, TX
Price
$ 5,250,000
Property Attributes
- MLS#3098912
- TypeCondos
- Listing Status Active
- CountyTRAVIS
- CityAustin
- AreaDT
- NeighborhoodLinden Condos
- Zip78701
- StyleCondominium
- Year Built2021
- Taxes$ 52697
- Price$ 5,250,000
- Bedrooms3
- Full Bathrooms3
- Half Bathrooms1
- Sqr Footage3095
- Lot Size0.0056 Acres
Data Source:
Austin Board of REALTORS® (ABOR) as distributed by MLS GRID
Property Description
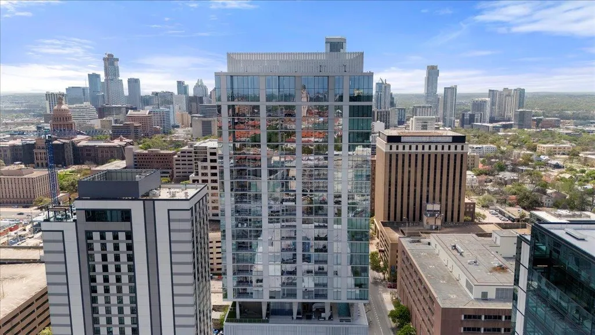
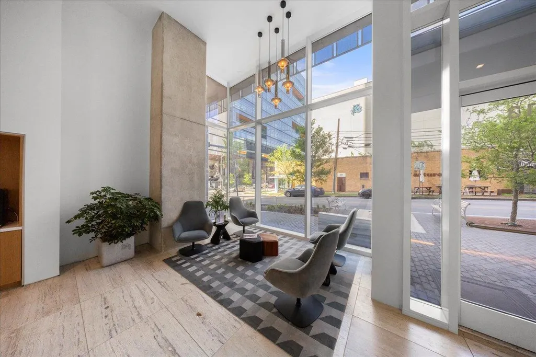
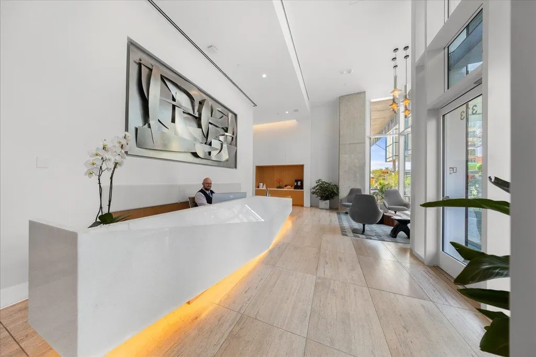
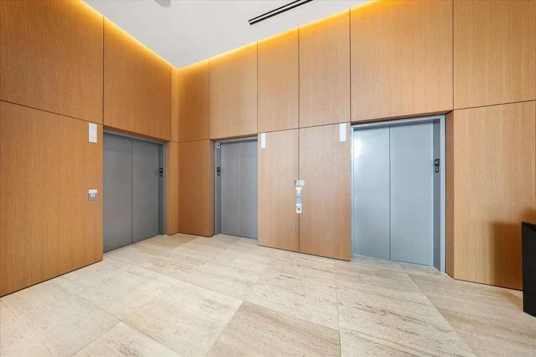
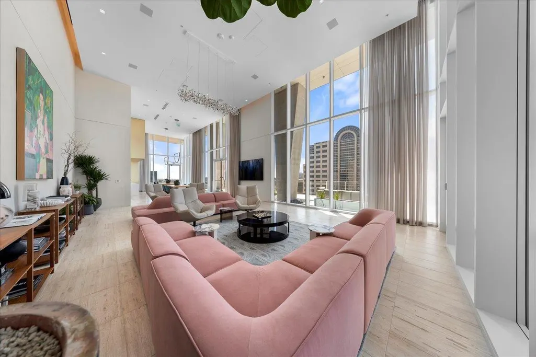
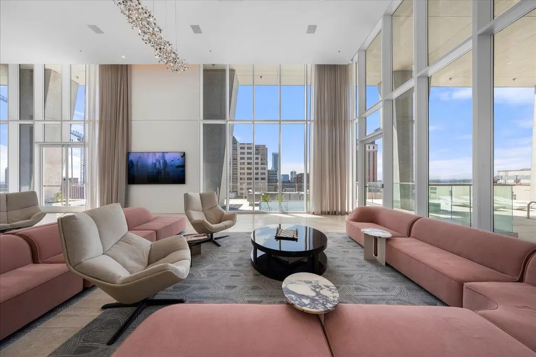
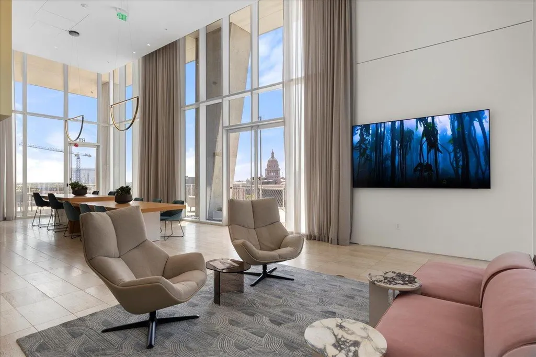
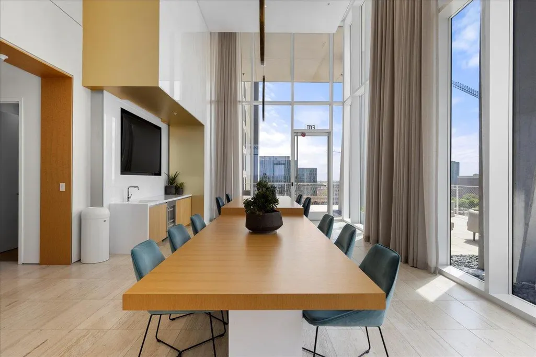
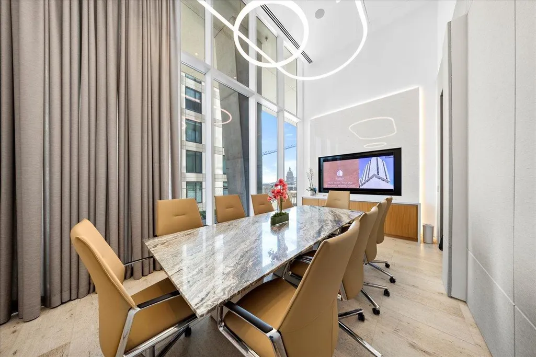
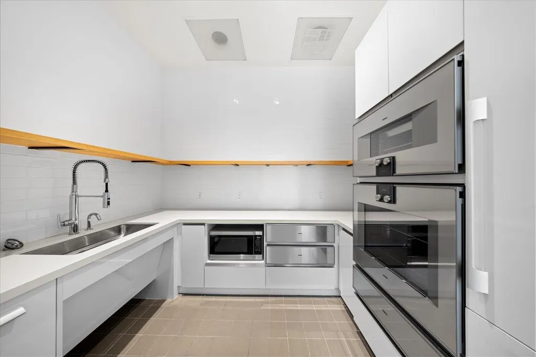
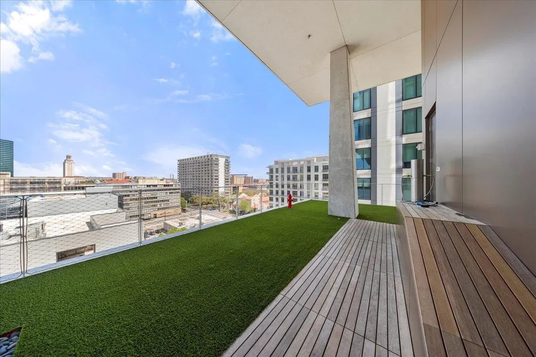
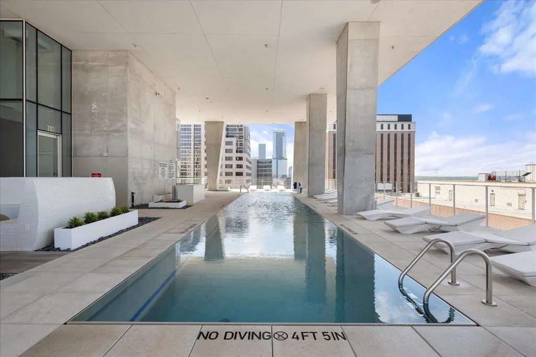
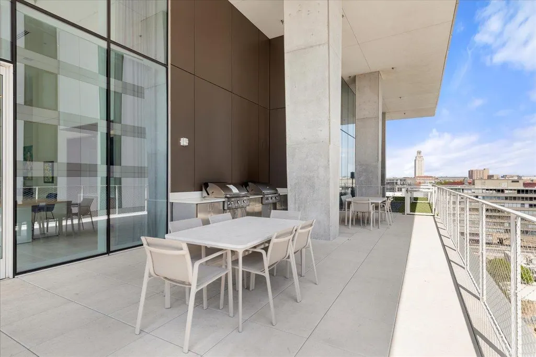
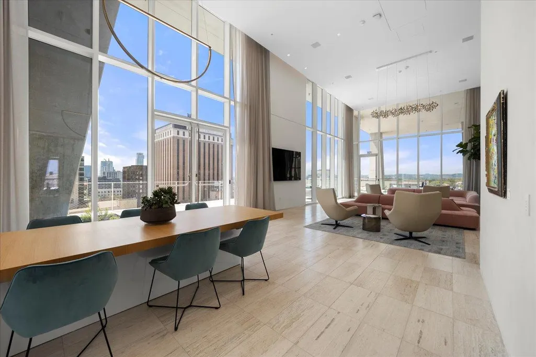
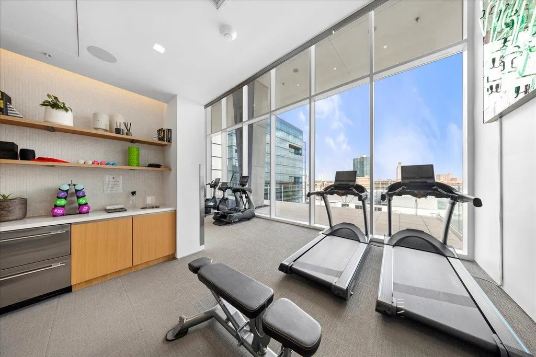
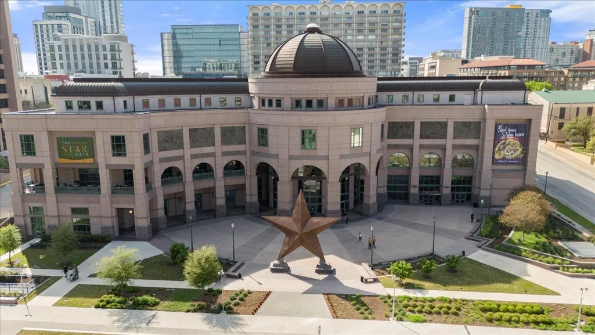
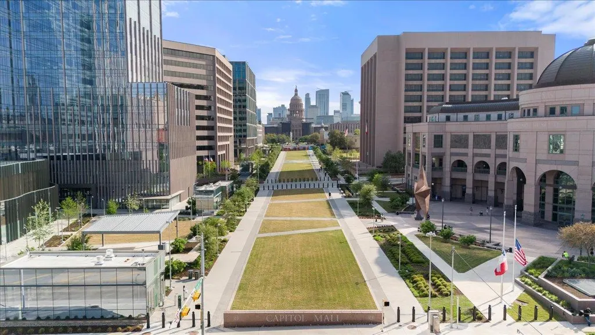
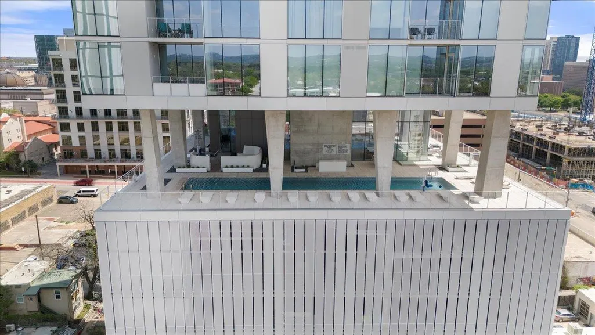
*** MOVE-IN READY, NEW CONSTRUCTION OPPORTUNITY *** The Linden is a 28-story, contemporary tower that introduces a new concept in inspired living where world-class luxury meets Austin’s artful soul. Designed by award-winning firm Rhode Partners, this new building brings a clean & polished aesthetic that’s as striking as it is charming*** LOCATION AWAY FROM THE HUSTLE & BUSTLE *** Located at the nexus of the Texas State Capitol & the new Texas Mall, the traditional Central Business District, The University of Texas at Austin, the new Medical District & one of Austin’s most beloved neighborhoods, Judge’s Hill. This coveted locale offers residents an unparalleled lifestyle, seamlessly blending cultural richness, culinary delights, and entertainment vibrancy ***INTERIOR FEATURES *** Step inside to discover an open-concept layout filled w/ natural light, premium finishes throughout, and a sleek chef’s kitchen featuring integrated Gaggenau appliances, Silestone countertops, and custom cabinetry. The expansive living area flows effortlessly to a private balcony, perfect for morning coffee or evening cocktails. The spacious primary suite offers a spa-inspired bathroom w/ a double vanity, soaking tub, walk-in shower, and generous walk-in closet. Additional highlights include hardwood floors, floor-to-ceiling windows, compact parking ,and an option to purchase additional storage. *** FIRST-CLASS AMENITIES *** Elevated amenities on 10th floor include a 65’-long lap pool, cold plunge pool & sauna, private dining & conference room, owner’s lounge, outdoor cooking & dog park *** INCENTIVES FOR A LIMITED TIME ***Seller will pay title policy if cash or loan w/ preferred lender. Offering a RATE BUY DOWN (4.875%) on a limited number of residences for a limited time. Rates are subject to change. We look forward to welcoming you home to The Linden!
| Elementary School | Middle School | High School |
|---|---|---|
| Lee Elementary School | Kealing Middle School | McCallum High School |
| Price History | |
|---|---|
| 9/13/2026 | Listed $5,250,000 |
General Features
| Living Area | 3095 |
|---|---|
| Sewer | Public Sewer |
| Heating | Central |
| Cooling | Central Air |
| Utilities | See Remarks |
| Roof | Membrane |
| Appliances | Built-In Gas Range,Built-In Refrigerator,Dishwasher |
| HOA Fee | 2847.4 |
| Garage Spaces | 2 |
| Association Fee Includes | See Remarks |
| Patio/Porch Features | Terrace |
| Pool Features | None |
| Security Features | Building Security,Fire Sprinkler System |
| Construction Materials | See Remarks |
| Year Built | 2021 |
| View | City,Downtown |
| Levels | Two |
| Unit Number | 2701 |
| Property Subtype | Condominium |
| Tax Year | 2025 |
| Waterfront Features | None |
| Community Features | Concierge,Fitness Center,Pool,Sauna |
| Accessibility | See Remarks |
| Assoc Fee Paid Per | Monthly |
| County | Travis |
| New Construction | Yes |
| Property Type | Residential |
| HOA | Yes |
| Energy Efficient | Other/See Remarks |
| Subdivision Name | Linden Condos |
| Facing Direction | Northeast |
| Green Sustainability | See Remarks |
| Other Structures | None |
| Full Baths | 3 |
| Status | Active |
| Directions | From Cesar Chavez,head north on Lavaca Street. Turn left onto W 15th Street,right onto San Antonio Street,then right onto W 17th Street. The Linden Residences will be on the right. Please register at |
| High School | McCallum |
| City | Austin |
| Disclosures | See Remarks |
| Association Name | THE LINDEN CONDOMINIUM COMMUNITY,INC. |
| MLS Area | DT |
| Lot Size Square Feet | 243.94 |
| Elementary School | Lee |
| Tax Annual Amount | 52697.81 |
| Middle/Junior High School | Kealing |
| Property Condition | New Construction |
| Builder Name | Bartlett Cocke |
| Standard Status | Active |
| Year Built Source | Public Records |
| Tax Assessed Value | 3218800 |
| Virtual Tour | https://www.thelinden.com/ |
Interior Features
| Interior Amenities | Kitchen Island,Primary Bedroom on Main,Walk-In Closet(s) |
|---|---|
| Flooring | See Remarks |
| Window Features | Double Pane Windows |
| Half Baths | 1 |
| Total Bedrooms | 3 |
| Main Level Bedrooms | 1 |
| LivingAreaSource | Public Records |
| Total Baths | 4 |
Exterior Features
| Exterior Amenities | Balcony |
|---|---|
| Fencing | None |
| Parking Features | Garage |
| Lot Features | City Lot |
| Water Source | Public |
| Total Parking | 2 |
| Foundation Details | Slab |
| Lot Size Acres | 0.0056 |
| Waterfront Y/N | No |
| Covered Spaces | 2 |
| Horse Y/N | No |
| Horse Amenities | None |
Amenities
- Foreclosure
- Views
- Short Sale
- New Construction
- Adult 55+
- Lease To Own
- No HOA Fees
- Furnished
- Pets
- Primary On Main
- Air Conditioning
- Seller Finance
- Green
- Fixer Upper
- Horse
- Golf
- Fireplace
- Deck
- Garage
- Basement
- Pool
Property vs Condos Average in 78701
Price
Taxes
Year Built
Visits
 Copyright © MFRMLS.com All information deemed reliable but not guaranteed. All properties are subject to prior sale, change or withdrawal. Neither listing broker(s) or information provider(s) shall be responsible for any typographical errors, misinformation, misprints and shall be held totally harmless. Listing(s) information is provided for consumers personal, non-commercial use and may not be used for any purpose other than to identify prospective properties consumers may be interested in purchasing. Information on this site was last updated Last updated on September 27, 2026 10:51 AM UTC The listing information on this page last changed on Last updated on September 27, 2026 10:51 AM UTCd. The data relating to real estate for sale on this website comes in part from the Internet Data Exchange program of MFR MLS.
All information deemed reliable but not guaranteed. All properties are subject to prior sale, change or withdrawal. Neither listing broker(s) or information provider(s) shall be responsible for any typographical errors, misinformation, misprints and shall be held totally harmless. Listing(s) information is provided for consumers personal, non-commercial use and may not be used for any purpose other than to identify prospective properties consumers may be interested in purchasing.
Updated on September 27, 2026 10:51 AM UTC
Copyright © MFRMLS.com All information deemed reliable but not guaranteed. All properties are subject to prior sale, change or withdrawal. Neither listing broker(s) or information provider(s) shall be responsible for any typographical errors, misinformation, misprints and shall be held totally harmless. Listing(s) information is provided for consumers personal, non-commercial use and may not be used for any purpose other than to identify prospective properties consumers may be interested in purchasing. Information on this site was last updated Last updated on September 27, 2026 10:51 AM UTC The listing information on this page last changed on Last updated on September 27, 2026 10:51 AM UTCd. The data relating to real estate for sale on this website comes in part from the Internet Data Exchange program of MFR MLS.
All information deemed reliable but not guaranteed. All properties are subject to prior sale, change or withdrawal. Neither listing broker(s) or information provider(s) shall be responsible for any typographical errors, misinformation, misprints and shall be held totally harmless. Listing(s) information is provided for consumers personal, non-commercial use and may not be used for any purpose other than to identify prospective properties consumers may be interested in purchasing.
Updated on September 27, 2026 10:51 AM UTC
 The information being provided by Houston Association of REALTORS, Inc. is for the consumer's personal, non-commercial use and may not be used for any purpose other than to identify prospective properties consumers may be interested in purchasing. Any information relating to real estate for sale referenced on this web site comes from the Internet Data Exchange (IDX) program of the Houston Association of REALTORS, Inc. This web site may reference real estate listing(s) held by a brokerage firm other
 Austin Board of REALTORS® Copyright ©2026 All rights reserved.
 © 2026 Greater Alabama MLS. IDX information is provided exclusively for consumers personal, non-commercial use and may not be used for any purpose other than to identify prospective properties consumers may be interested in purchasing. IDX content is not guaranteed accurate by the MLS or Numen Realty Advisors. Data last updated: September 27, 2026 10:29 AM UTC
 All information deemed reliable but not guaranteed. All properties are subject to prior sale, change or withdrawal. Neither listing broker(s) or information provider(s) shall be responsible for any typographical errors, misinformation, misprints and shall be held totally harmless. Listing(s) information is provided for consumer's personal, non-commercial use and may not be used for any purpose other than to identify prospective properties consumers may be interested in purchasing. The data relating
