
Views - Primary on Main




Address
44 East Ave # 1706, Austin, TX
Price
$ 495,000
Property Attributes
- MLS#3365202
- TypeCondos
- Listing Status Active
- CountyTRAVIS
- CityAustin
- AreaDT
- Neighborhood44 East Ave Condos
- Zip78701
- StyleCondominium
- Year Built2022
- Taxes$ 8257
- Price$ 495,000
- Bedrooms1
- Full Bathrooms1
- Half Bathrooms0
- Sqr Footage538
- Lot Size0.001 Acres
Data Source:
Austin Board of REALTORS® (ABOR) as distributed by MLS GRID
Property Description
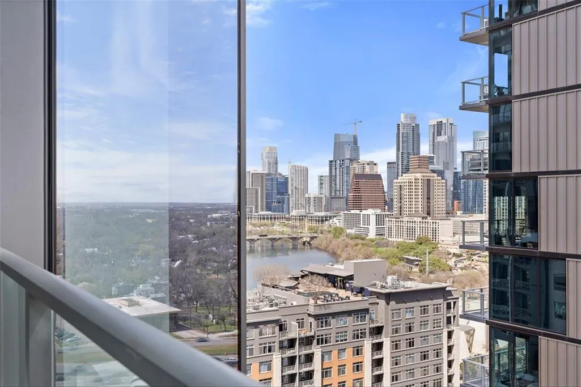
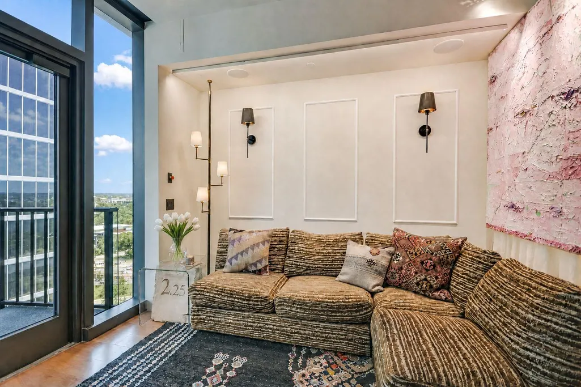
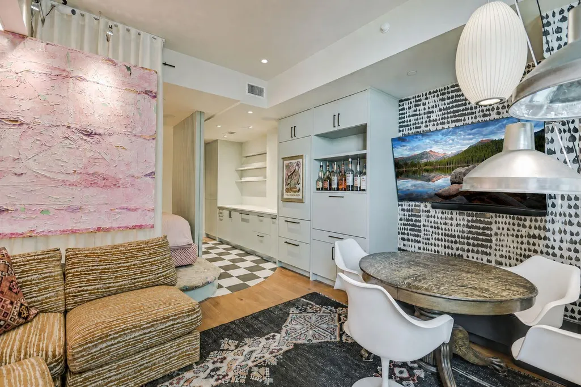
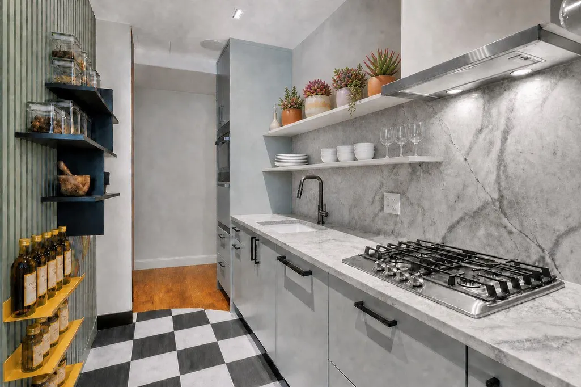
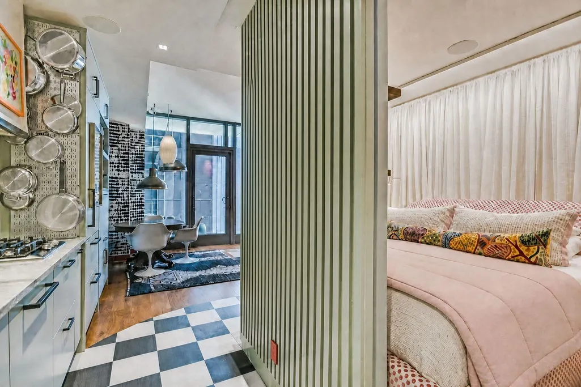
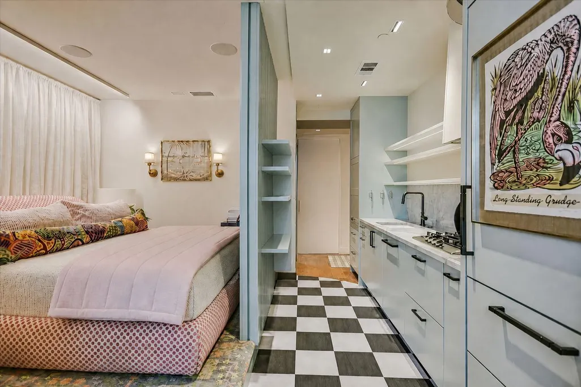
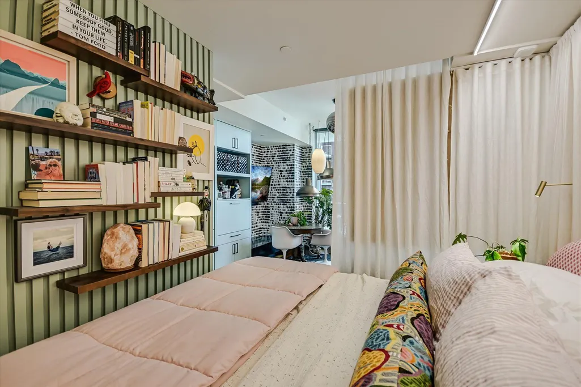
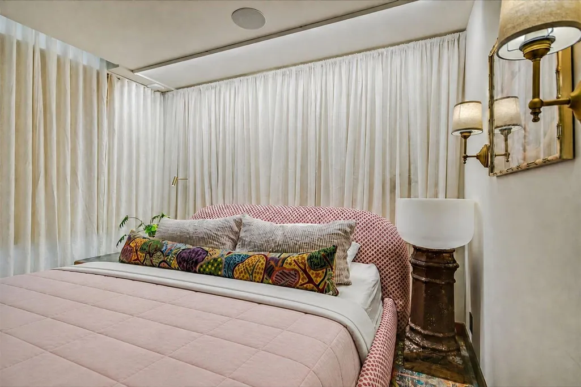
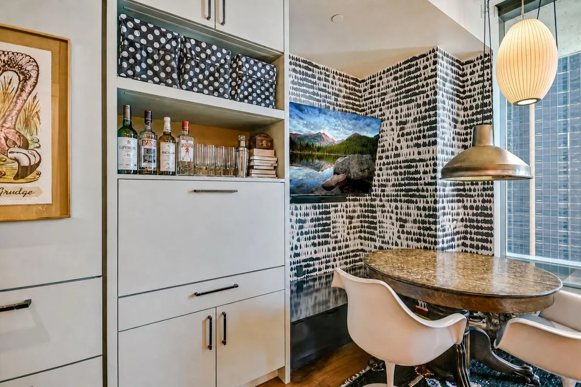
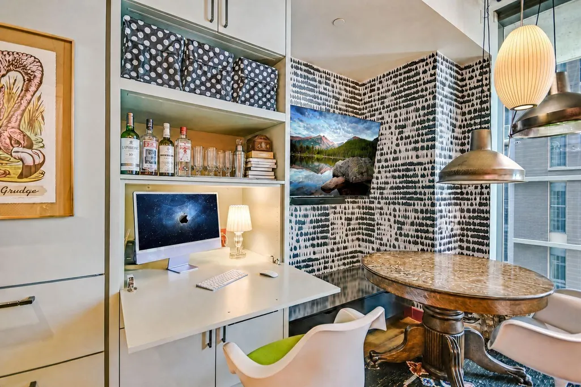
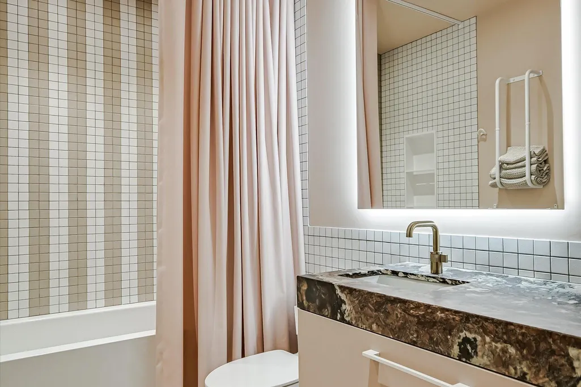
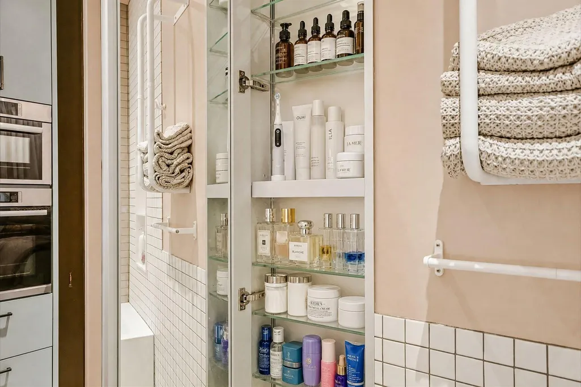
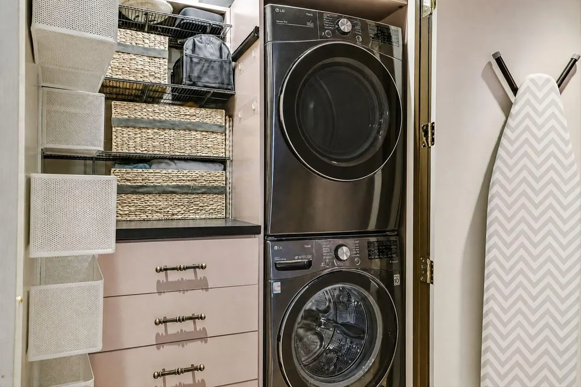
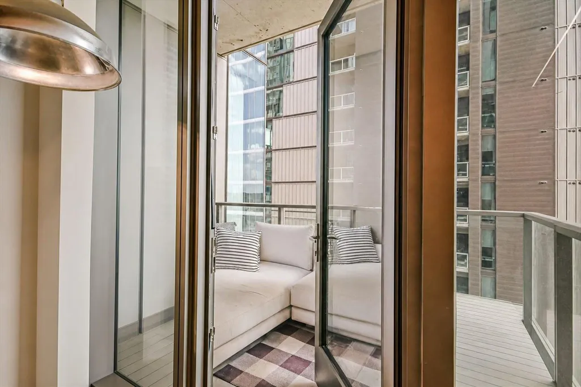
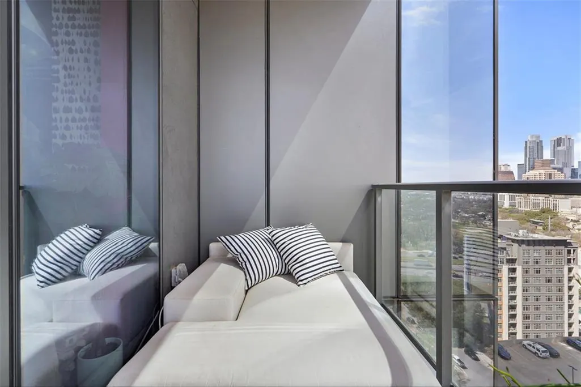
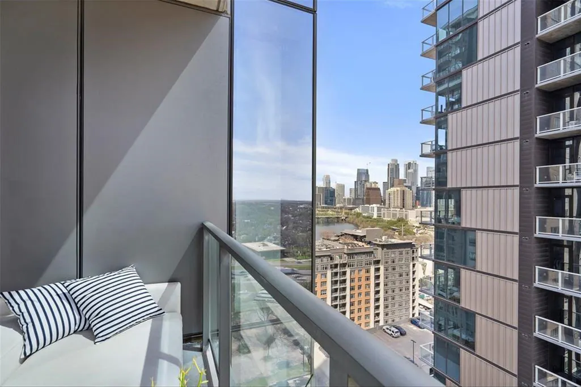
Small in size, extraordinary in design. Every inch of this custom-crafted residence has been intentionally designed to maximize style, comfort, and functionality, proving that luxury isn't measured in square footage. Thoughtfully curated with bespoke finishes throughout, this one-of-a-kind urban retreat features custom built-in storage, hidden hallway cabinetry, and designer millwork that creates a seamless, clutter-free living experience. The chef-inspired kitchen is appointed with Sub-Zero appliances, custom cabinetry, marble countertops and backsplash, and striking steel floating shelves that blend modern sophistication with everyday practicality. The spa-like bath showcases marble countertops, designer tile, and a custom floating vanity, while the elevated sleeping area creates a distinct retreat complete with a raised platform, floating bedside tables, and a hand-selected Afghan rug that adds warmth and character. A built-in workspace and illuminated bar offer the perfect balance of productivity and entertaining, complemented by Lutron RA3 smart lighting, Sonos audio, an Ecobee thermostat, and recessed lighting throughout. Completing the experience is a private patio overlooking the energy of Rainey Street, offering a rare blend of indoor comfort and outdoor living. Meticulously designed, expertly customized, and remarkably efficient, this residence is the perfect combination of relaxed luxury, intelligent design, and effortless downtown living.
| Elementary School | Middle School | High School |
|---|---|---|
| Mathews Elementary School | O Henry Middle School | Austin High School |
| Price History | |
|---|---|
| 7/8/2026 | Listed $495,000 |
General Features
| Living Area | 538 |
|---|---|
| Sewer | Public Sewer |
| Heating | Central |
| Cooling | Central Air |
| Utilities | Electricity Available |
| Roof | Built-Up |
| Appliances | Built-In Electric Oven,Built-In Refrigerator,Dishwasher,Dryer,Gas Cooktop,Microwave,Washer |
| HOA Fee | 453.76 |
| Garage Spaces | 1 |
| Association Fee Includes | Common Area Maintenance,Insurance |
| Patio/Porch Features | Covered,Deck |
| Pool Features | Outdoor Pool |
| Security Features | Secured Garage/Parking |
| Construction Materials | Concrete |
| Year Built | 2022 |
| View | City,Downtown |
| Levels | One |
| Unit Number | 1706 |
| Property Subtype | Condominium |
| Tax Year | 2025 |
| Waterfront Features | None |
| Community Features | BBQ Pit/Grill,Business Center,Clubhouse,Common Grounds,Concierge,Conference/Meeting Room,Controlled Access,Dog Park,Fitness Center,Garage Parking,High Speed Internet,Lock and Leave,Pet Amenities,Pool |
| Accessibility | None |
| Assoc Fee Paid Per | Monthly |
| County | Travis |
| New Construction | No |
| Property Type | Residential |
| HOA | Yes |
| Energy Efficient | None |
| Subdivision Name | 44 East Ave Condos |
| Facing Direction | North |
| Green Sustainability | None |
| Other Structures | None |
| Full Baths | 1 |
| Status | Active |
| Directions | From 35,exit Holly street,turn left. Follow through the light to East avenue and turn left. 44 East is on the corner! |
| High School | Austin |
| City | Austin |
| Disclosures | Seller Disclosure |
| Association Name | 44East |
| MLS Area | DT |
| Lot Size Square Feet | 43.56 |
| Elementary School | Mathews |
| Tax Annual Amount | 8256.59 |
| Middle/Junior High School | O Henry |
| Property Condition | Resale |
| Additional Parcels Y/N | No |
| Virtual Tour | https://www.tourfactory.com/idxr3247877 |
| Standard Status | Active |
| Year Built Source | Public Records |
| Tax Assessed Value | 416618 |
| Virtual Tour | https://www.tourfactory.com/3247877 |
Interior Features
| Interior Amenities | Bookcases,Built-in Features,Ceiling Fan(s),Ceiling-High,Stone Counters,No Interior Steps,Open Floorplan,Primary Bedroom on Main |
|---|---|
| Flooring | Tile,Wood |
| Window Features | Double Pane Windows |
| Total Bedrooms | 1 |
| Main Level Bedrooms | 1 |
| LivingAreaSource | Public Records |
| Total Baths | 1 |
Exterior Features
| Exterior Amenities | Balcony,Barbecue,Dog Run |
|---|---|
| Fencing | None |
| Parking Features | Reserved |
| Lot Features | Views |
| Water Source | Public |
| Total Parking | 1 |
| Foundation Details | Slab |
| Lot Size Acres | 0.001 |
| Waterfront Y/N | No |
| Covered Spaces | 1 |
| Horse Y/N | No |
| Horse Amenities | None |
Amenities
- Foreclosure
- Views
- Short Sale
- New Construction
- Adult 55+
- Lease To Own
- No HOA Fees
- Furnished
- Pets
- Primary On Main
- Air Conditioning
- Seller Finance
- Green
- Fixer Upper
- Horse
- Golf
- Fireplace
- Deck
- Garage
- Basement
- Pool
Property vs Condos Average in 78701
Price
Taxes
Year Built
Visits
 Copyright © MFRMLS.com All information deemed reliable but not guaranteed. All properties are subject to prior sale, change or withdrawal. Neither listing broker(s) or information provider(s) shall be responsible for any typographical errors, misinformation, misprints and shall be held totally harmless. Listing(s) information is provided for consumers personal, non-commercial use and may not be used for any purpose other than to identify prospective properties consumers may be interested in purchasing. Information on this site was last updated Last updated on September 27, 2026 10:51 AM UTC The listing information on this page last changed on Last updated on September 27, 2026 10:51 AM UTCd. The data relating to real estate for sale on this website comes in part from the Internet Data Exchange program of MFR MLS.
All information deemed reliable but not guaranteed. All properties are subject to prior sale, change or withdrawal. Neither listing broker(s) or information provider(s) shall be responsible for any typographical errors, misinformation, misprints and shall be held totally harmless. Listing(s) information is provided for consumers personal, non-commercial use and may not be used for any purpose other than to identify prospective properties consumers may be interested in purchasing.
Updated on September 27, 2026 10:51 AM UTC
Copyright © MFRMLS.com All information deemed reliable but not guaranteed. All properties are subject to prior sale, change or withdrawal. Neither listing broker(s) or information provider(s) shall be responsible for any typographical errors, misinformation, misprints and shall be held totally harmless. Listing(s) information is provided for consumers personal, non-commercial use and may not be used for any purpose other than to identify prospective properties consumers may be interested in purchasing. Information on this site was last updated Last updated on September 27, 2026 10:51 AM UTC The listing information on this page last changed on Last updated on September 27, 2026 10:51 AM UTCd. The data relating to real estate for sale on this website comes in part from the Internet Data Exchange program of MFR MLS.
All information deemed reliable but not guaranteed. All properties are subject to prior sale, change or withdrawal. Neither listing broker(s) or information provider(s) shall be responsible for any typographical errors, misinformation, misprints and shall be held totally harmless. Listing(s) information is provided for consumers personal, non-commercial use and may not be used for any purpose other than to identify prospective properties consumers may be interested in purchasing.
Updated on September 27, 2026 10:51 AM UTC
 The information being provided by Houston Association of REALTORS, Inc. is for the consumer's personal, non-commercial use and may not be used for any purpose other than to identify prospective properties consumers may be interested in purchasing. Any information relating to real estate for sale referenced on this web site comes from the Internet Data Exchange (IDX) program of the Houston Association of REALTORS, Inc. This web site may reference real estate listing(s) held by a brokerage firm other
 Austin Board of REALTORS® Copyright ©2026 All rights reserved.
 © 2026 Greater Alabama MLS. IDX information is provided exclusively for consumers personal, non-commercial use and may not be used for any purpose other than to identify prospective properties consumers may be interested in purchasing. IDX content is not guaranteed accurate by the MLS or Numen Realty Advisors. Data last updated: September 27, 2026 10:29 AM UTC
 All information deemed reliable but not guaranteed. All properties are subject to prior sale, change or withdrawal. Neither listing broker(s) or information provider(s) shall be responsible for any typographical errors, misinformation, misprints and shall be held totally harmless. Listing(s) information is provided for consumer's personal, non-commercial use and may not be used for any purpose other than to identify prospective properties consumers may be interested in purchasing. The data relating
