
Views - Primary on Main


Address
14502 Lund Carlson Rd, Coupland, TX
Price
$ 5,999,000
Property Attributes
- MLS#3366475
- TypeFarm
- Listing Status Active
- CountyTRAVIS
- CityCoupland
- AreaEL
- Zip78615
- StyleSingle Family Residence
- Year Built2013
- Taxes$ 15882
- Price$ 5,999,000
- Bedrooms3
- Full Bathrooms3
- Half Bathrooms1
- Sqr Footage5624
- Lot Size168.226 Acres
Data Source:
Austin Board of REALTORS® (ABOR) as distributed by MLS GRID
Property Description
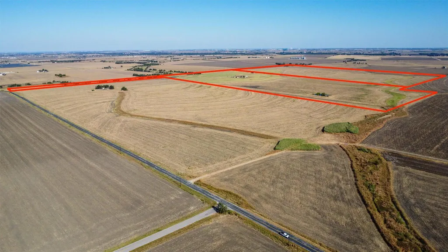
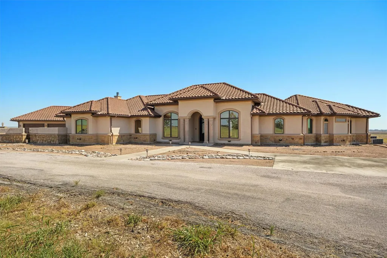
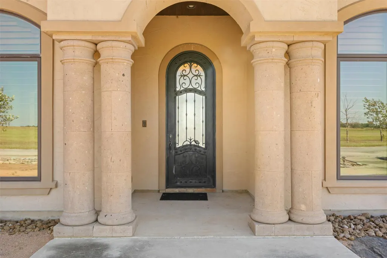
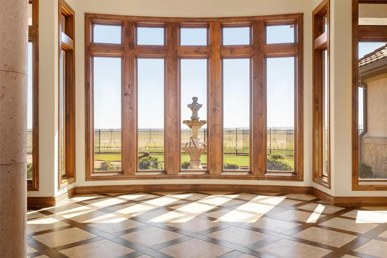
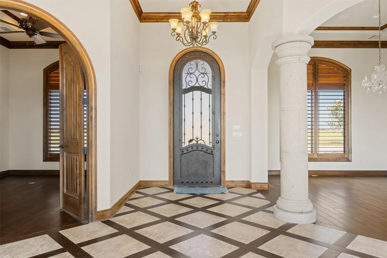
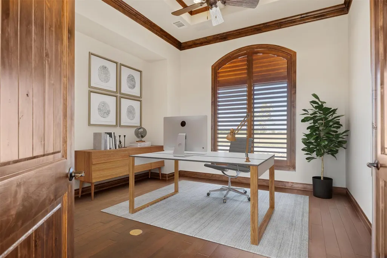
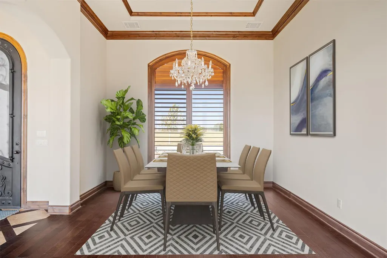
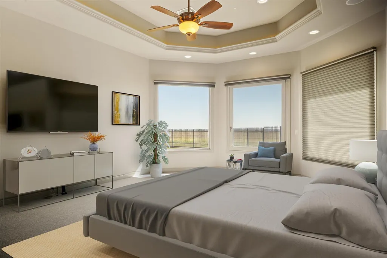
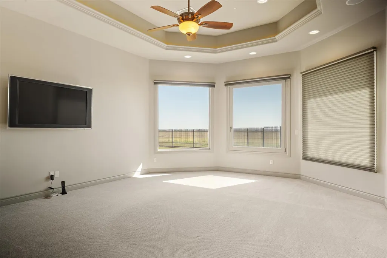
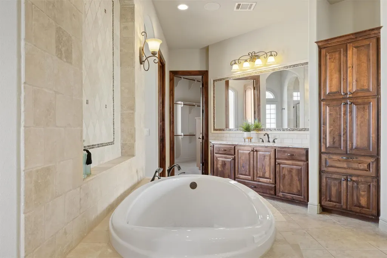
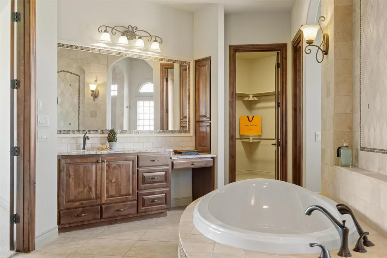
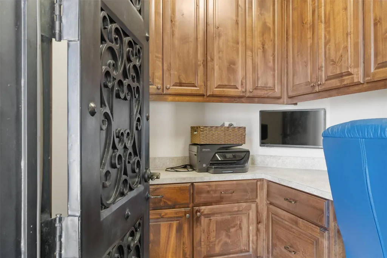
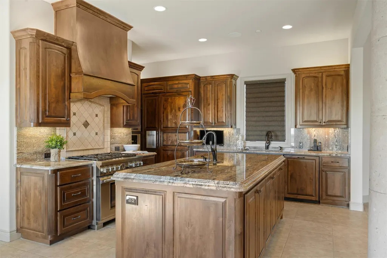
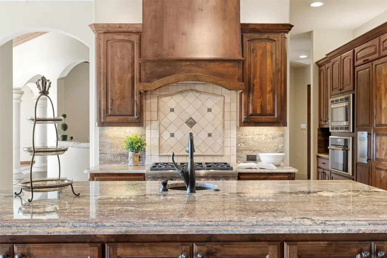
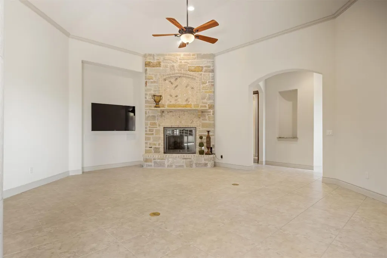
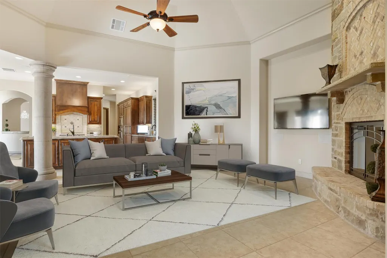
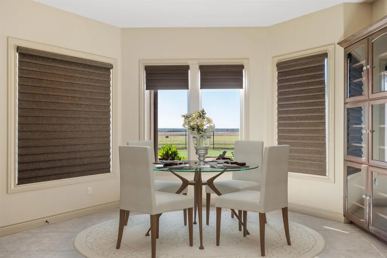
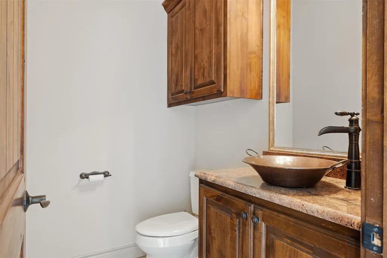
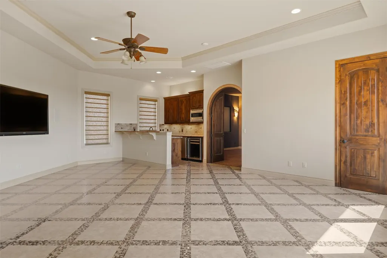
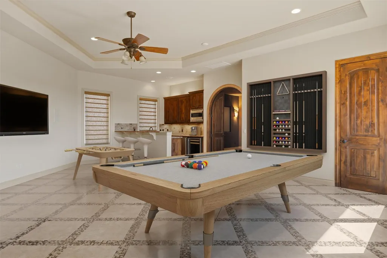
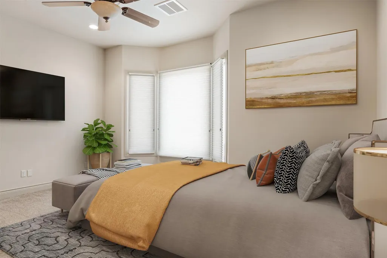
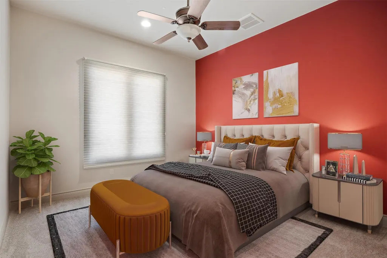
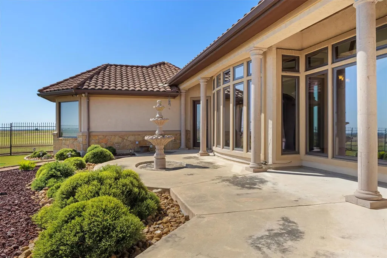
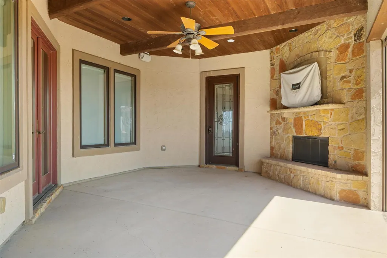
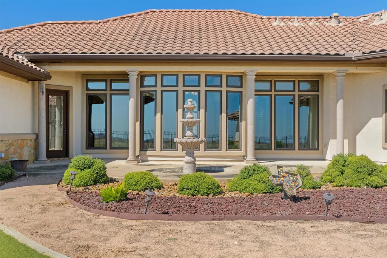
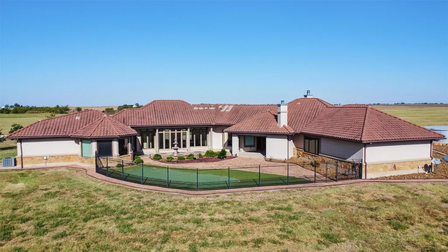
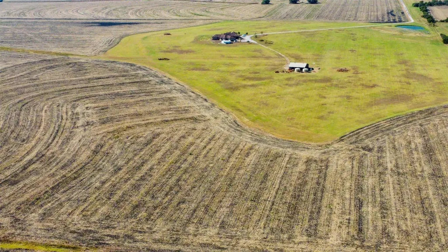
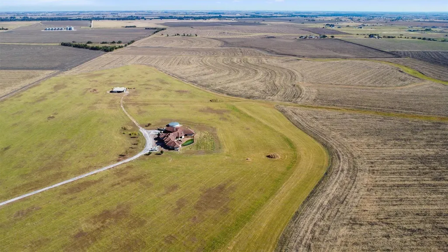
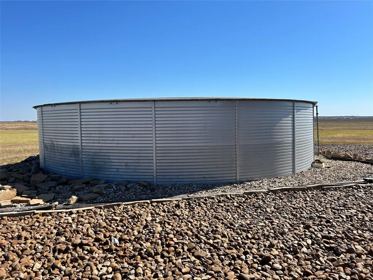
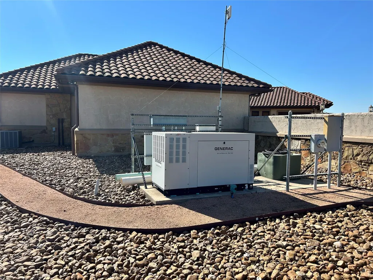
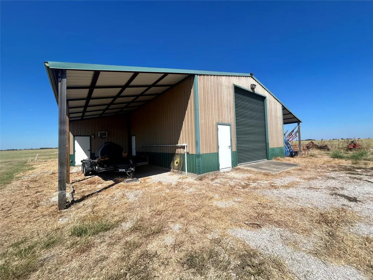
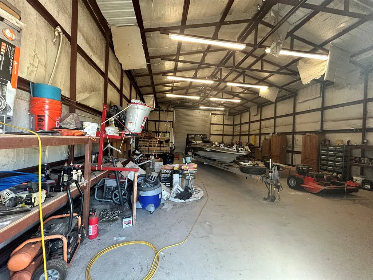
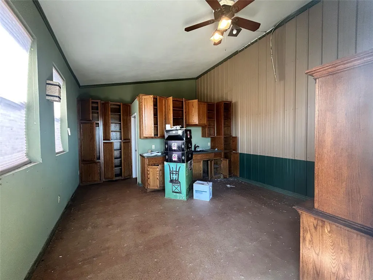
A rare investment or lifestyle opportunity awaits this exceptional 168 acre property offering unlimited potential for residential, agricultural, or commercial use. Ideally situated approximately 20 miles from Tesla, 30 miles from Austin-Bergstrom International Airport, and just 10 miles from the new Samsung facility in Taylor, TX. At the heart of the property sits a custom-built residence showcasing over 5,600 square feet of thoughtfully designed living space. Highlights include an advanced smart-home wiring network, a safe/storm room, and beautiful knotty alder finishes throughout. The luxurious primary suite features remote-controlled shades, dual walk-in closets with built-ins, a 20’ mirror, and a spa-inspired bath with his-and-hers vanities, jetted soaking tub, and a walk-through shower with multiple body sprays. For entertaining, the home offers an expansive game room with an 85-inch TV, a full bar with refrigerator and ice maker, and a media room with premium surround sound and theater lighting. The chef’s kitchen is equipped with professional-grade Thermador appliances, a convection steamer oven, and a wine room, ideal for hosting gatherings in style. Enjoy the outdoor living with a covered back patio featuring a fireplace and mounted TV, overlooking a private courtyard. A second bedroom offers its own kitchenette with a refrigerator and microwave, perfect for extended family or guests. Other amenities include dual garages with Versa Lift attic access, propane hybrid water heaters with continuous circulation, 36,000 watt Generac Generator and a 52000 gallon rainwater collection system. The acreage is currently used for hay and row crop production, maintaining its valuable agricultural exemption. Beyond the main residence is a 500’ x 250’ metal barn that includes its own septic system and one room apartment, ideal for equipment storage. There are two large ponds on the property and optional farm equipment is also available for sale.
| Elementary School | Middle School | High School |
|---|---|---|
| Elgin Elementary School | Elgin Middle School | Elgin High School |
| Price History | |
|---|---|
| 9/23/2026 | Listed $5,999,000 |
General Features
| Living Area | 5624 |
|---|---|
| Sewer | Septic Tank |
| Heating | Central |
| Cooling | Central Air |
| Utilities | Electricity Connected,Sewer Connected,Underground Utilities,Water Connected |
| Roof | Tile |
| Appliances | Bar Fridge,Built-In Gas Oven,Convection Oven,Dishwasher,Disposal,Ice Maker,Instant Hot Water,Microwave,Propane Cooktop,Free-Standing Gas Range,RNGHD,Refrigerator,Stainless Steel Appliance(s),Water He |
| Garage Spaces | 4 |
| Patio/Porch Features | Rear Porch |
| Pool Features | None |
| Security Features | Security System,Smoke Detector(s) |
| Construction Materials | Stone,Stucco |
| Year Built | 2013 |
| View | Panoramic,Pasture,Rural |
| Levels | One |
| Property Subtype | Single Family Residence |
| Tax Year | 2025 |
| Waterfront Features | None |
| Community Features | None |
| Accessibility | None |
| County | Travis |
| New Construction | No |
| Property Type | Farm |
| HOA | No |
| Energy Efficient | None |
| Subdivision Name | N/A |
| Facing Direction | East |
| Green Sustainability | None |
| Other Structures | Barn(s),Guest House,Workshop |
| Full Baths | 3 |
| Status | Active |
| Directions | From 95 going to Taylor from Elgin. Turn left on Lund Rd,Right on County Line Rd,Left on Lund Carlson. Follow 4 miles,property is on the right. |
| High School | Elgin |
| City | Coupland |
| Disclosures | Seller Disclosure |
| MLS Area | EL |
| Lot Size Square Feet | 7327924.56 |
| Spa Features | None |
| Elementary School | Elgin |
| Tax Annual Amount | 29379.14 |
| Middle/Junior High School | Elgin |
| Property Condition | Resale |
| Additional Parcels Y/N | Yes |
| Standard Status | Active |
| Year Built Source | Owner |
| Tax Assessed Value | 4606139 |
Interior Features
| Interior Amenities | Bar,Bookcases,Breakfast Bar,Built-in Features,Ceiling Fan(s),Ceiling-High,Chandelier,Granite Counters,Crown Molding,Double Vanity,Dry Bar,Entrance Foyer,High Speed Internet,In-Law Floorplan,Kitchen I |
|---|---|
| Flooring | Carpet,Tile,Wood |
| Total Fireplaces | 2 |
| Fireplace Features | Gas,Gas Log,Living Room,Outside,Propane |
| Window Features | Plantation Shutters,Wood Frames |
| Half Baths | 1 |
| Total Bedrooms | 3 |
| Main Level Bedrooms | 3 |
| LivingAreaSource | Public Records |
| Total Baths | 4 |
Exterior Features
| Exterior Amenities | Uncovered Courtyard,Gutters Full,Lighting,See Remarks |
|---|---|
| Fencing | None |
| Parking Features | Attached,Door-Multi,Electric Gate,Garage,Garage Door Opener,Parking Lot,Paved |
| Lot Features | Agricultural,Cleared,Few Trees,Level,Private,Views |
| Water Source | See Remarks |
| Total Parking | 4 |
| Foundation Details | Slab |
| Lot Size Acres | 168.226 |
| Road Surface Type | Gravel |
| Waterfront Y/N | No |
| Covered Spaces | 4 |
| Other Equipment | Intercom |
| Horse Y/N | No |
| Horse Amenities | None |
Amenities
- Foreclosure
- Views
- Short Sale
- New Construction
- Adult 55+
- Lease To Own
- No HOA Fees
- Furnished
- Primary On Main
- Air Conditioning
- Seller Finance
- Green
- Fixer Upper
- Horse
- Golf
- Fireplace
- Deck
- Garage
- Basement
- Pool
Property vs Farm Average in 78615
Price
Taxes
Year Built
 Copyright © MFRMLS.com All information deemed reliable but not guaranteed. All properties are subject to prior sale, change or withdrawal. Neither listing broker(s) or information provider(s) shall be responsible for any typographical errors, misinformation, misprints and shall be held totally harmless. Listing(s) information is provided for consumers personal, non-commercial use and may not be used for any purpose other than to identify prospective properties consumers may be interested in purchasing. Information on this site was last updated Last updated on September 26, 2026 9:56 AM UTC The listing information on this page last changed on Last updated on September 26, 2026 9:56 AM UTCd. The data relating to real estate for sale on this website comes in part from the Internet Data Exchange program of MFR MLS.
All information deemed reliable but not guaranteed. All properties are subject to prior sale, change or withdrawal. Neither listing broker(s) or information provider(s) shall be responsible for any typographical errors, misinformation, misprints and shall be held totally harmless. Listing(s) information is provided for consumers personal, non-commercial use and may not be used for any purpose other than to identify prospective properties consumers may be interested in purchasing.
Updated on September 26, 2026 9:56 AM UTC
Copyright © MFRMLS.com All information deemed reliable but not guaranteed. All properties are subject to prior sale, change or withdrawal. Neither listing broker(s) or information provider(s) shall be responsible for any typographical errors, misinformation, misprints and shall be held totally harmless. Listing(s) information is provided for consumers personal, non-commercial use and may not be used for any purpose other than to identify prospective properties consumers may be interested in purchasing. Information on this site was last updated Last updated on September 26, 2026 9:56 AM UTC The listing information on this page last changed on Last updated on September 26, 2026 9:56 AM UTCd. The data relating to real estate for sale on this website comes in part from the Internet Data Exchange program of MFR MLS.
All information deemed reliable but not guaranteed. All properties are subject to prior sale, change or withdrawal. Neither listing broker(s) or information provider(s) shall be responsible for any typographical errors, misinformation, misprints and shall be held totally harmless. Listing(s) information is provided for consumers personal, non-commercial use and may not be used for any purpose other than to identify prospective properties consumers may be interested in purchasing.
Updated on September 26, 2026 9:56 AM UTC
 The information being provided by Houston Association of REALTORS, Inc. is for the consumer's personal, non-commercial use and may not be used for any purpose other than to identify prospective properties consumers may be interested in purchasing. Any information relating to real estate for sale referenced on this web site comes from the Internet Data Exchange (IDX) program of the Houston Association of REALTORS, Inc. This web site may reference real estate listing(s) held by a brokerage firm other
 Austin Board of REALTORS® Copyright ©2026 All rights reserved.
 © 2026 Greater Alabama MLS. IDX information is provided exclusively for consumers personal, non-commercial use and may not be used for any purpose other than to identify prospective properties consumers may be interested in purchasing. IDX content is not guaranteed accurate by the MLS or Numen Realty Advisors. Data last updated: September 26, 2026 9:40 AM UTC
 All information deemed reliable but not guaranteed. All properties are subject to prior sale, change or withdrawal. Neither listing broker(s) or information provider(s) shall be responsible for any typographical errors, misinformation, misprints and shall be held totally harmless. Listing(s) information is provided for consumer's personal, non-commercial use and may not be used for any purpose other than to identify prospective properties consumers may be interested in purchasing. The data relating
