
Views - Primary on Main

Address
8609 Bellancia Dr, Austin, TX
Price
$ 1,879,000
Property Attributes
- MLS#4569481
- TypeSingle Family
- Listing Status Pending
- CountyTRAVIS
- CityAustin
- AreaLS
- NeighborhoodBelvedere
- Zip78738
- StyleSingle Family Residence
- Year Built2016
- Taxes$ 32136
- Price$ 1,879,000
- Bedrooms4
- Full Bathrooms4
- Half Bathrooms1
- Sqr Footage4039
- Lot Size1.088 Acres
Data Source:
Austin Board of REALTORS® (ABOR) as distributed by MLS GRID
Property Description
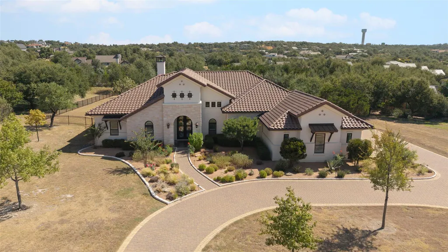
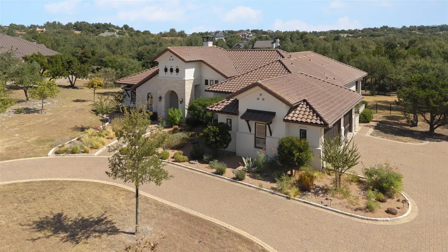
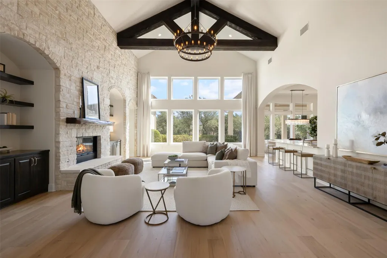
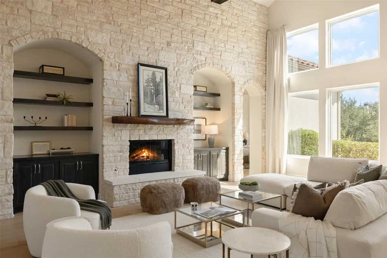
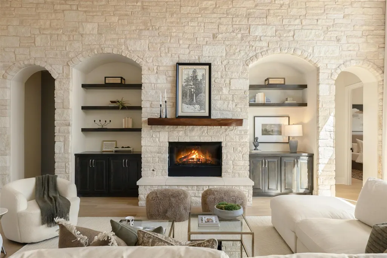
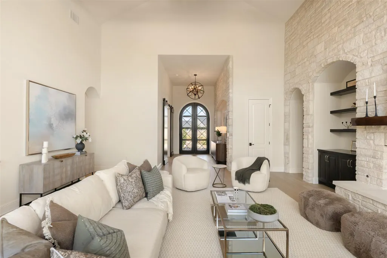
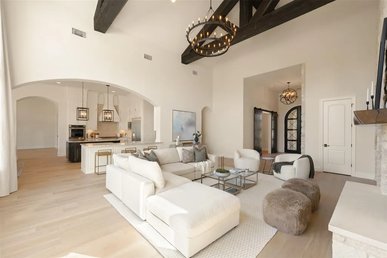
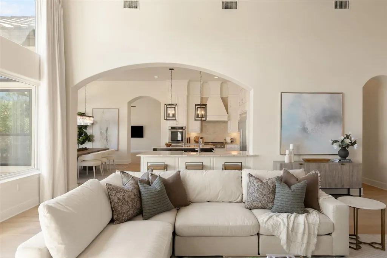
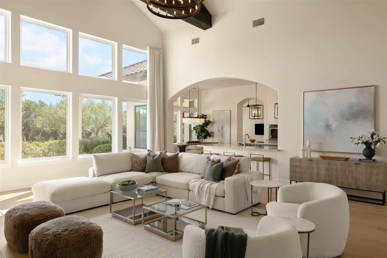
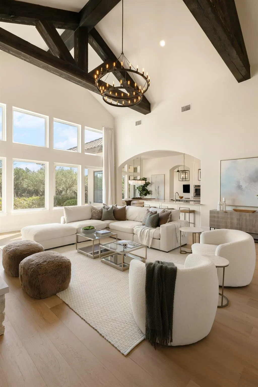
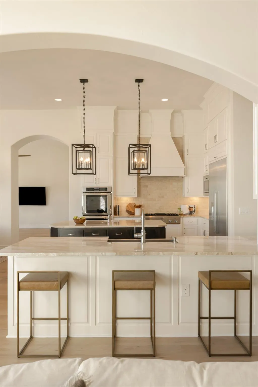
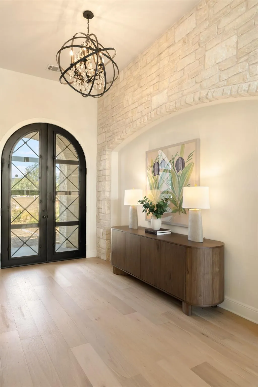
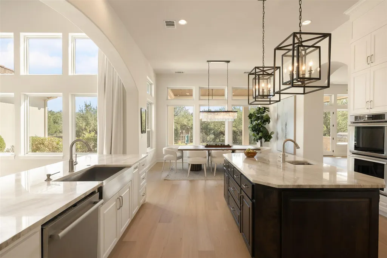
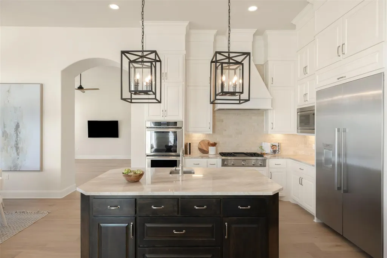
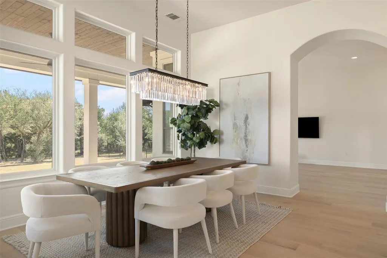
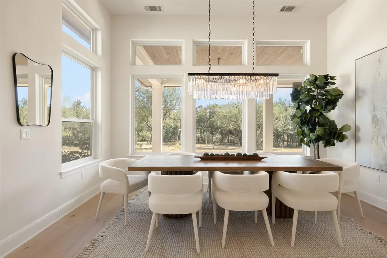
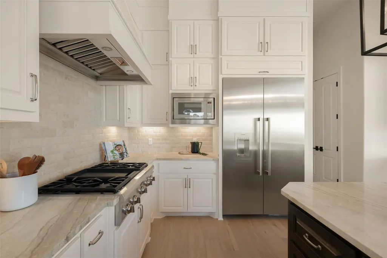
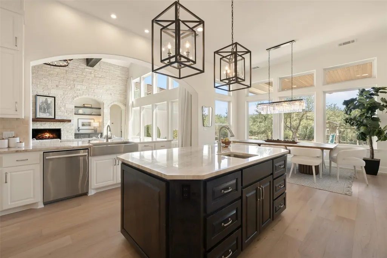
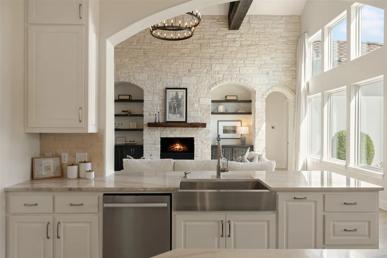
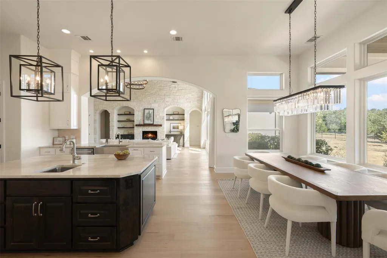
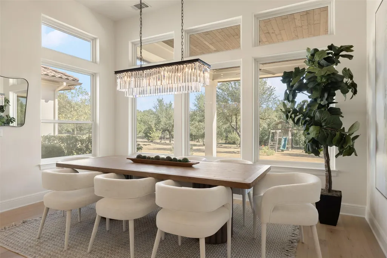
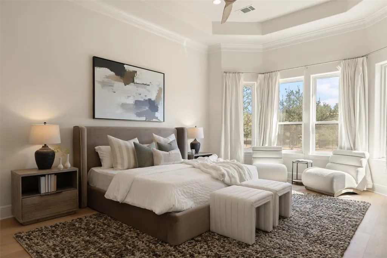
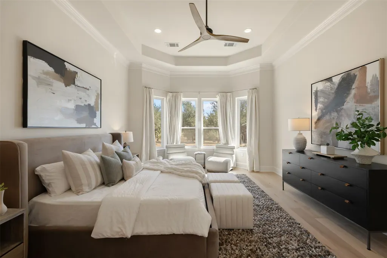
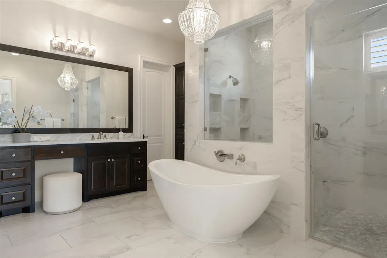
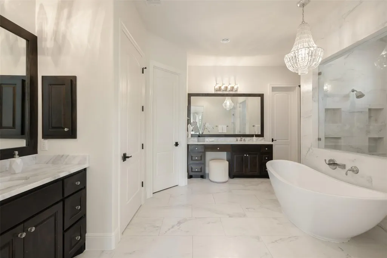
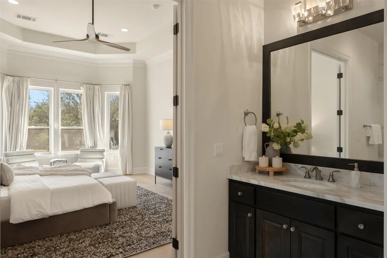
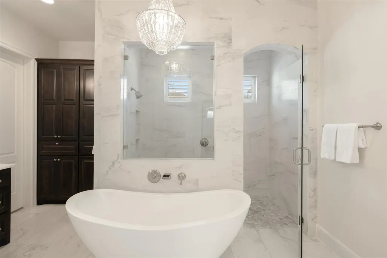
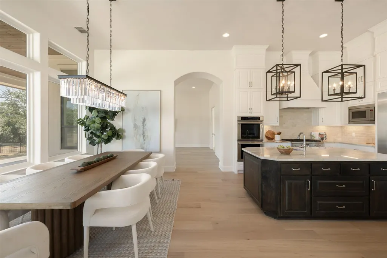
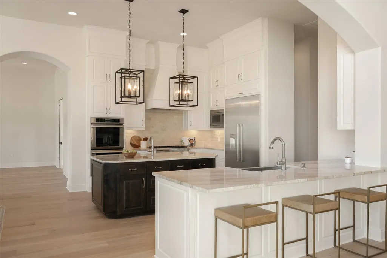
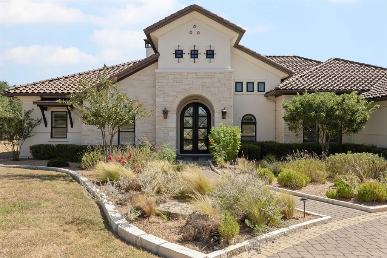
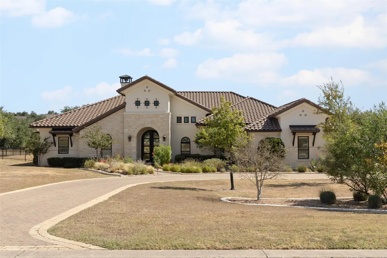
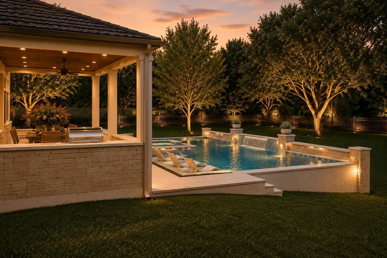
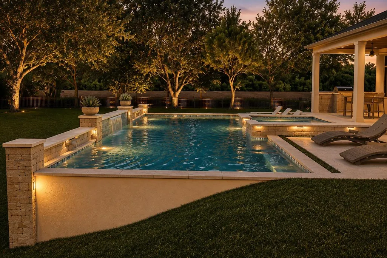
Exceptional Hill Country Contemporary in Belvedere! Located within the prestigious gated community of Belvedere, this custom single-owner home seamlessly blends timeless elegance, privacy, and superior craftsmanship. Meticulously maintained by its original owner and re-introduced with an entirely fresh perspective, the residence showcases a complete transformation highlighted by a freshly painted interior and trim, newly installed European white oak hardwood floors, exquisitely updated bathroom tile, and professionally polished, refinished marble kitchen countertops featuring a sleek satin finish. Designed for both daily luxury and grand entertaining, the functional layout offers four spacious bedrooms, four full bathrooms, and one half bath, complemented by a dedicated private office and a flexible workout/media space. At the center of the home, the chef’s kitchen boasts premium Thermador appliances and opens effortlessly to light-filled living areas anchored by a statement Texas limestone fireplace and upscale designer lighting. Step outside to an elevated private retreat on a sprawling 1.08-acre lot backing to a serene greenbelt. Expansive French doors create ideal indoor-outdoor flow to a fully equipped outdoor kitchen and a custom fire pit area designed for year-round enjoyment. Complete with a striking semi-circular driveway for impressive curb appeal, this move-in ready sanctuary offers a rare opportunity to own a turnkey architectural gem in one of the area's most sought-after neighborhoods. (Note: Pool photos included in the listing are conceptual renderings intended solely to help buyers envision future backyard possibilities.)
| Elementary School | Middle School | High School |
|---|---|---|
| Bee Cave Elementary School | Bee Cave Middle School | Lake Travis High School |
| Price History | |
|---|---|
| 8/26/2026 | Listed $1,879,000 |
General Features
| Living Area | 4039 |
|---|---|
| Sewer | Septic Tank |
| Heating | Central |
| Cooling | Central Air |
| Utilities | Electricity Connected,Underground Utilities,Water Connected |
| Roof | Tile |
| Appliances | Built-In Oven(s),Built-In Range,Built-In Refrigerator,Gas Range,Microwave,RNGHD,Stainless Steel Appliance(s) |
| HOA Fee | 2000 |
| Garage Spaces | 3 |
| Association Fee Includes | Common Area Maintenance |
| Patio/Porch Features | Covered,Patio,Porch |
| Pool Features | None |
| Security Features | Fire Alarm,Security Fence |
| Construction Materials | Masonry – All Sides,Stone,Stucco |
| Year Built | 2016 |
| View | Hill Country,Park/Greenbelt,Trees/Woods |
| Levels | One |
| Property Subtype | Single Family Residence |
| Tax Year | 2026 |
| Waterfront Features | None |
| Community Features | Clubhouse,Cluster Mailbox,Common Grounds,Gated,Park,Planned Social Activities,Playground,Pool,Sport Court(s)/Facility,Underground Utilities,Trail(s) |
| Accessibility | None |
| Assoc Fee Paid Per | Annually |
| County | Travis |
| New Construction | No |
| Property Type | Residential |
| HOA | Yes |
| Energy Efficient | None |
| Subdivision Name | Belvedere |
| Facing Direction | Southwest |
| Green Sustainability | None |
| Other Structures | None |
| Full Baths | 4 |
| Status | Pending |
| Directions | West on Hamilton Pool Rd. Go 5.2 miles to Rollins Drive (Entrance on the right) to Flagler Drive. Turn left on Flagler Drive until it dead ends into Bellancia Dr. Go left on Bellancia. Home on the |
| High School | Lake Travis |
| City | Austin |
| Disclosures | MUD |
| Association Name | Belvedere HOA |
| MLS Area | LS |
| Lot Size Square Feet | 47393.28 |
| Spa Features | None |
| Elementary School | Bee Cave |
| Tax Annual Amount | 32136.42 |
| Middle/Junior High School | Bee Cave Middle School |
| Property Condition | Resale |
| Additional Parcels Y/N | No |
| Virtual Tour | https://www.propertypanorama.com/instaview/aus/4569481 |
| Standard Status | Pending |
| Year Built Source | Public Records |
| Tax Assessed Value | 1617241 |
Interior Features
| Interior Amenities | Bar,Breakfast Bar,Built-in Features,Ceiling Fan(s),Beamed Ceilings,Ceiling-High,Ceiling-Vaulted,Stone Counters,Crown Molding,Double Vanity,Eat-in Kitchen,Entrance Foyer,Kitchen Island,Multiple Dining |
|---|---|
| Flooring | Tile,Wood |
| Total Fireplaces | 1 |
| Fireplace Features | Living Room,Stone |
| Window Features | Double Pane Windows |
| Half Baths | 1 |
| Total Bedrooms | 4 |
| Main Level Bedrooms | 4 |
| LivingAreaSource | Public Records |
| Total Baths | 5 |
Exterior Features
| Exterior Amenities | Barbecue,Lighting,Outdoor Grill,Private Yard |
|---|---|
| Fencing | Wrought Iron |
| Parking Features | Garage |
| Lot Features | Cleared,Cul-De-Sac,Front Yard,Interior Lot,Level,Private Maintained Road,Trees-Medium (20 Ft - 40 Ft),Trees-Moderate |
| Water Source | MUD |
| Total Parking | 8 |
| Foundation Details | Slab |
| Lot Size Acres | 1.088 |
| Waterfront Y/N | No |
| Covered Spaces | 3 |
| Horse Y/N | No |
| Horse Amenities | None |
Amenities
- Foreclosure
- Views
- Short Sale
- New Construction
- Adult 55+
- Lease To Own
- No HOA Fees
- Furnished
- Primary On Main
- Air Conditioning
- Seller Finance
- Green
- Fixer Upper
- Horse
- Golf
- Fireplace
- Deck
- Garage
- Basement
- Pool
Property vs Single Family Average in 78738
Price
Year Built
Visits
 Copyright © MFRMLS.com All information deemed reliable but not guaranteed. All properties are subject to prior sale, change or withdrawal. Neither listing broker(s) or information provider(s) shall be responsible for any typographical errors, misinformation, misprints and shall be held totally harmless. Listing(s) information is provided for consumers personal, non-commercial use and may not be used for any purpose other than to identify prospective properties consumers may be interested in purchasing. Information on this site was last updated Last updated on September 27, 2026 10:51 AM UTC The listing information on this page last changed on Last updated on September 27, 2026 10:51 AM UTCd. The data relating to real estate for sale on this website comes in part from the Internet Data Exchange program of MFR MLS.
All information deemed reliable but not guaranteed. All properties are subject to prior sale, change or withdrawal. Neither listing broker(s) or information provider(s) shall be responsible for any typographical errors, misinformation, misprints and shall be held totally harmless. Listing(s) information is provided for consumers personal, non-commercial use and may not be used for any purpose other than to identify prospective properties consumers may be interested in purchasing.
Updated on September 27, 2026 10:51 AM UTC
Copyright © MFRMLS.com All information deemed reliable but not guaranteed. All properties are subject to prior sale, change or withdrawal. Neither listing broker(s) or information provider(s) shall be responsible for any typographical errors, misinformation, misprints and shall be held totally harmless. Listing(s) information is provided for consumers personal, non-commercial use and may not be used for any purpose other than to identify prospective properties consumers may be interested in purchasing. Information on this site was last updated Last updated on September 27, 2026 10:51 AM UTC The listing information on this page last changed on Last updated on September 27, 2026 10:51 AM UTCd. The data relating to real estate for sale on this website comes in part from the Internet Data Exchange program of MFR MLS.
All information deemed reliable but not guaranteed. All properties are subject to prior sale, change or withdrawal. Neither listing broker(s) or information provider(s) shall be responsible for any typographical errors, misinformation, misprints and shall be held totally harmless. Listing(s) information is provided for consumers personal, non-commercial use and may not be used for any purpose other than to identify prospective properties consumers may be interested in purchasing.
Updated on September 27, 2026 10:51 AM UTC
 The information being provided by Houston Association of REALTORS, Inc. is for the consumer's personal, non-commercial use and may not be used for any purpose other than to identify prospective properties consumers may be interested in purchasing. Any information relating to real estate for sale referenced on this web site comes from the Internet Data Exchange (IDX) program of the Houston Association of REALTORS, Inc. This web site may reference real estate listing(s) held by a brokerage firm other
 Austin Board of REALTORS® Copyright ©2026 All rights reserved.
 © 2026 Greater Alabama MLS. IDX information is provided exclusively for consumers personal, non-commercial use and may not be used for any purpose other than to identify prospective properties consumers may be interested in purchasing. IDX content is not guaranteed accurate by the MLS or Numen Realty Advisors. Data last updated: September 27, 2026 10:29 AM UTC
 All information deemed reliable but not guaranteed. All properties are subject to prior sale, change or withdrawal. Neither listing broker(s) or information provider(s) shall be responsible for any typographical errors, misinformation, misprints and shall be held totally harmless. Listing(s) information is provided for consumer's personal, non-commercial use and may not be used for any purpose other than to identify prospective properties consumers may be interested in purchasing. The data relating
