
Water Views - Primary on Main - Eco Friendly





Address
1304 E State Highway 71, West Point, TX
Price
$ 14,650,000
Property Attributes
- MLS#4975923
- TypeFarm
- Listing Status Active
- CountyFAYETTE
- CityWest Point
- AreaFC
- NeighborhoodA116
- Zip78963
- StyleRanch
- Year Built2007
- Taxes$ 15554
- Price$ 14,650,000
- Bedrooms6
- Full Bathrooms6
- Half Bathrooms2
- Lot Size200 Acres
Data Source:
Austin Board of REALTORS® (ABOR) as distributed by MLS GRID
Property Description
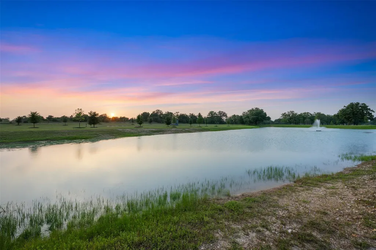
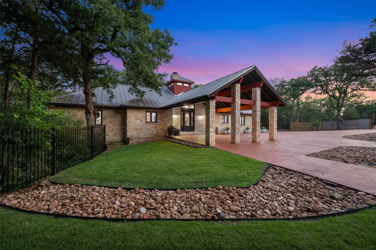
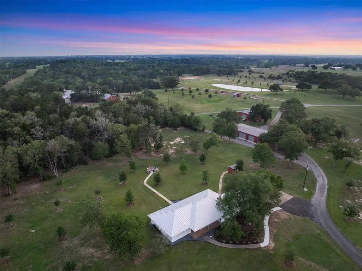
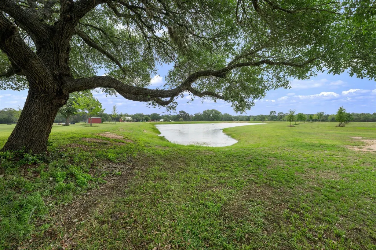
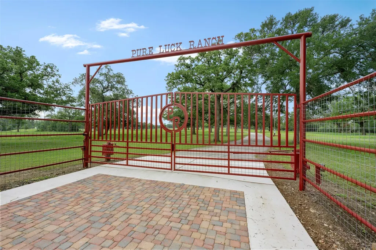
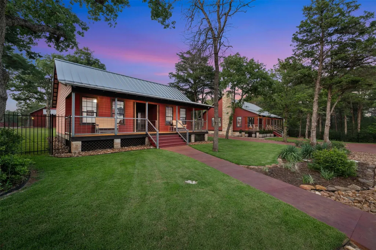
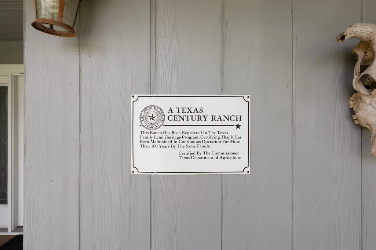
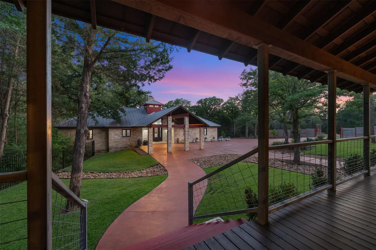
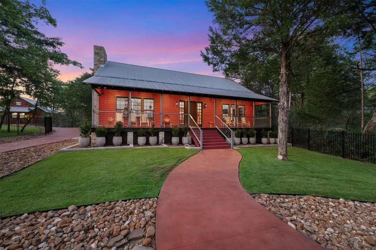
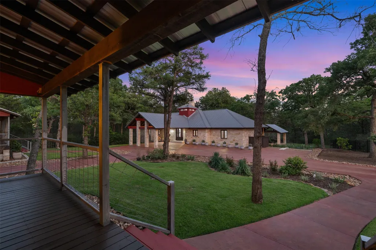
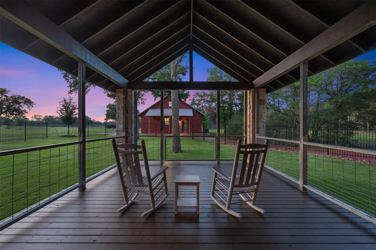
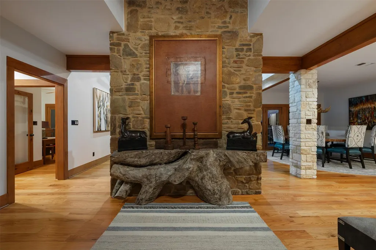
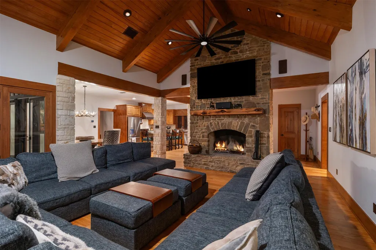
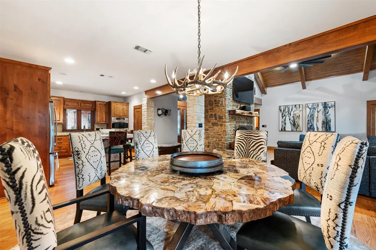
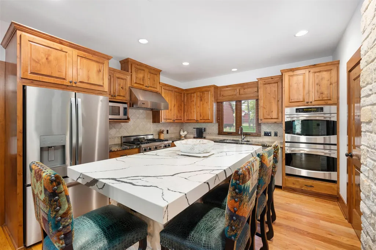
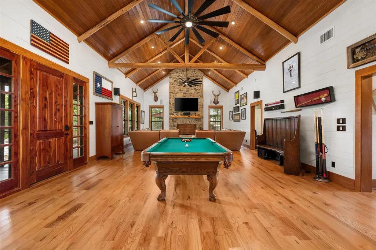
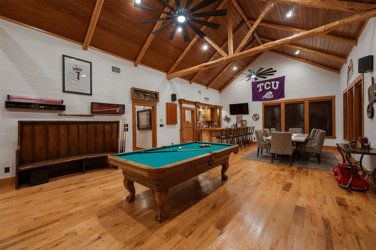
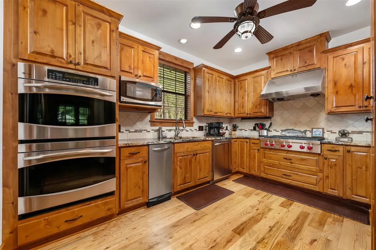
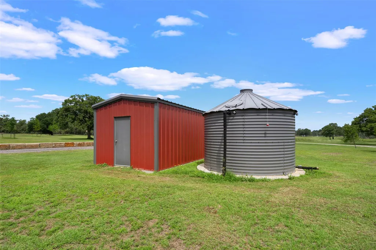
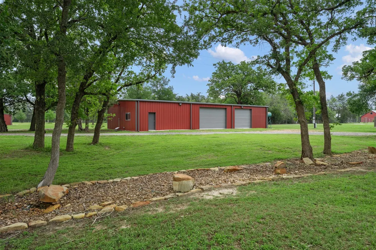
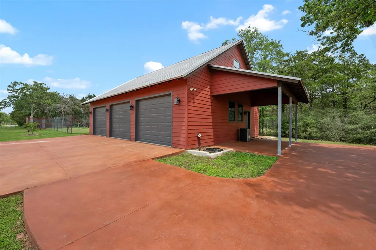
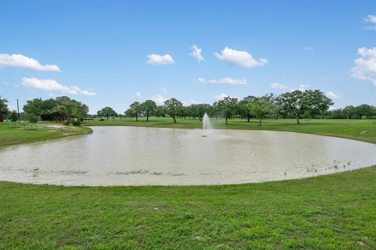
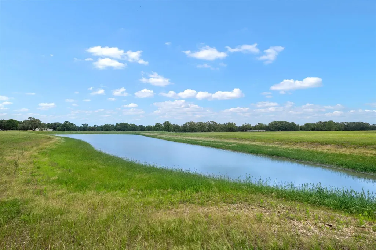
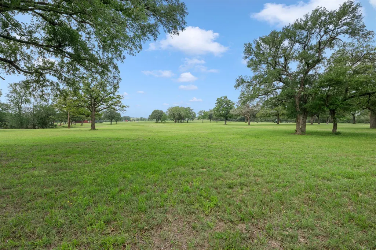
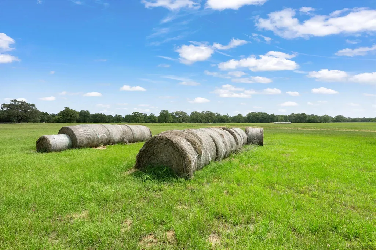
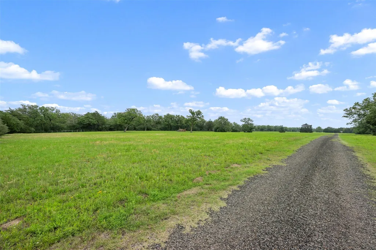
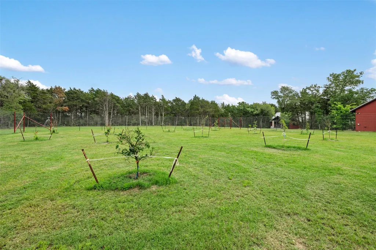
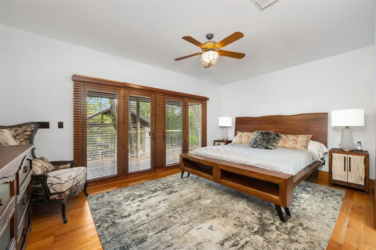
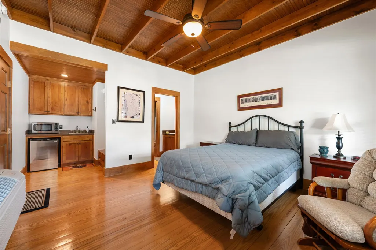
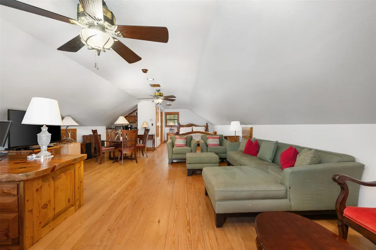
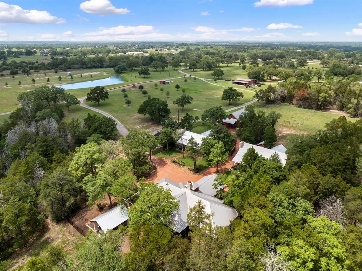
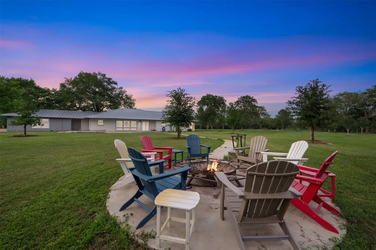
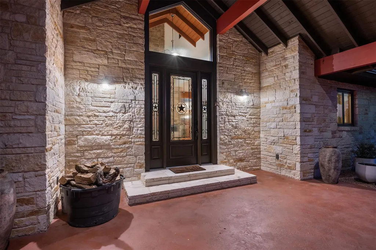
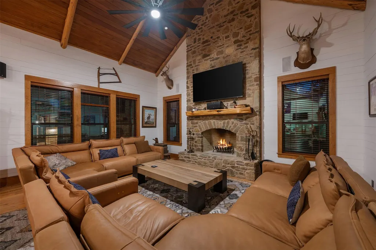
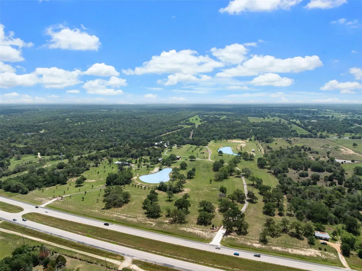
Some legacies are measured in generations. The land at Pure Luck Ranch carries more than 100 years of Texas agricultural history — a place so rooted in this earth it once earned recognition as a Texas Century Ranch. What followed the current owner's 2021 arrival was four years and more than $6.5 million of transformation — and counting. Dirt roads graveled. Concrete driveways poured. Fences raised. Two mud-hole ponds engineered into lakes with fountains. 230+ trees planted in a sweeping reforestation program still growing today. Existing structures elevated from rustic to refined. Hay-producing pastures restored. An orchard of 28 fruit trees and 12 pecans thriving. A natural ephemeral creek winding through the property. This owner does not stop. The compound delivers for legacy and entertaining without apology — a stone and timber 2,408 SF main residence with dual masters, double ovens, real stone fireplace, and full-length wraparound back porch. The 2,110 SF historic Saloon features a vaulted great room, custom live-edge cedar bar, wine refrigerators, pool table, electronic darts, and stone fireplace. Two casita apartments total 1,224 SF. A 1,700 SF caretaker's house, finished three-car garage with full bath, 640 SF garage apartment, pavilion, and fire pit complete the compound. Total Improved Living 8,082 SF. Five water features including two engineered lakes with fountains, bass-stocked pond, and natural catfish lake. Ag exempt. Wildlife managed by Plateau Land Management. Four elevated deer blinds and eight feeders including protein feeders. Private gun range. Two large barn structures. Highway 71 frontage with gated private access. Approximately 1 hour from Austin. Approximately 1 hour 45 minutes from Houston. Comprehensive buyer packet including soil mapping, survey, and property documentation available upon request.
| Elementary School | Middle School | High School |
|---|---|---|
| Hermes Elementary School | La Grange Middle School | La Grange High School |
| Price History | |
|---|---|
| 5/15/2026 | Listed $14,650,000 |
General Features
| Sewer | Septic Tank |
|---|---|
| Heating | Electric,Fireplace(s) |
| Cooling | Ceiling Fan(s),Central Air,Wall/Window Unit(s) |
| Utilities | Cable Connected,Electricity Connected,Propane,Water Connected |
| Roof | Metal |
| Appliances | Bar Fridge,Built-In Gas Oven,Built-In Gas Range,Built-In Refrigerator,Cooktop,Dishwasher,Disposal,Gas Cooktop,Gas Oven,Washer/Dryer,Wine Cooler |
| Garage Spaces | 3 |
| Patio/Porch Features | Covered,Deck,Wrap Around |
| Pool Features | None |
| Security Features | Security Fence |
| Construction Materials | Stone |
| Year Built | 2007 |
| View | Creek/Stream,Orchard,Pasture,Trees/Woods,Water |
| Topography | 40 FT elevation change. |
| Levels | One |
| Property Subtype | Ranch |
| Tax Year | 2025 |
| Waterfront Features | None |
| Community Features | None |
| County | Fayette |
| New Construction | No |
| Property Type | Farm |
| HOA | No |
| Energy Efficient | Solar Panel |
| Subdivision Name | A116 |
| Facing Direction | Northeast |
| Other Structures | See Remarks,Barn(s),Guest House,Residence,Second Residence,Shed(s),Storage |
| Full Baths | 6 |
| Status | Active |
| Directions | Heading eat on 71 from Bastrop. Front entry gate is third driveway past the EXXON Station on left. Listing agent will text pin point map for tours. |
| High School | La Grange |
| City | West Point |
| Disclosures | Other Disclosures,Seller Disclosure,Seller Provided Survey Available |
| MLS Area | FC |
| Lot Size Square Feet | 8712000 |
| Elementary School | Hermes |
| Middle/Junior High School | La Grange |
| Property Condition | Resale |
| Additional Parcels Y/N | Yes |
| Standard Status | Active |
| Year Built Source | Public Records |
Interior Features
| Interior Amenities | Two Primary Baths,Two Primary Suties,Bar,Bookcases,Built-in Features,Ceiling Fan(s),Ceiling-High,Ceiling-Vaulted,Double Vanity,Eat-in Kitchen,Entrance Foyer,Kitchen Island,Multiple Dining Areas,Multi |
|---|---|
| Flooring | Wood |
| Total Fireplaces | 2 |
| Fireplace Features | Wood Burning |
| Window Features | Aluminum Frames,Wood Frames |
| Half Baths | 2 |
| Total Bedrooms | 6 |
| Main Level Bedrooms | 6 |
| Total Baths | 8 |
Exterior Features
| Fencing | Perimeter,Wrought Iron |
|---|---|
| Parking Features | Additional Parking |
| Lot Features | See Remarks,Agricultural,Cleared,Landscaped,Orchard(s),Sprinkler - Automatic,Sprinkler - Partial,Trees-Large (Over 40 Ft),Many Trees,Trees-Medium (20 Ft - 40 Ft),Trees-Small (Under 20 Ft),Views |
| Water Source | Public,Well |
| Foundation Details | Pillar/Post/Pier |
| Lot Size Acres | 200 |
| Road Surface Type | Asphalt,Gravel |
| Waterfront Y/N | No |
| Covered Spaces | 3 |
| Horse Y/N | Yes |
| Horse Amenities | Hay Storage,Pasture |
Amenities
- Foreclosure
- Views
- Short Sale
- New Construction
- Adult 55+
- Lease To Own
- No HOA Fees
- Furnished
- Primary On Main
- Air Conditioning
- Seller Finance
- Green
- Fixer Upper
- Horse
- Golf
- Fireplace
- Deck
- Garage
- Basement
- Pool
Property vs Farm Average in 78963
Price
Taxes
Year Built
Visits
 Copyright © MFRMLS.com All information deemed reliable but not guaranteed. All properties are subject to prior sale, change or withdrawal. Neither listing broker(s) or information provider(s) shall be responsible for any typographical errors, misinformation, misprints and shall be held totally harmless. Listing(s) information is provided for consumers personal, non-commercial use and may not be used for any purpose other than to identify prospective properties consumers may be interested in purchasing. Information on this site was last updated Last updated on September 23, 2026 7:14 PM UTC The listing information on this page last changed on Last updated on September 23, 2026 7:14 PM UTCd. The data relating to real estate for sale on this website comes in part from the Internet Data Exchange program of MFR MLS.
All information deemed reliable but not guaranteed. All properties are subject to prior sale, change or withdrawal. Neither listing broker(s) or information provider(s) shall be responsible for any typographical errors, misinformation, misprints and shall be held totally harmless. Listing(s) information is provided for consumers personal, non-commercial use and may not be used for any purpose other than to identify prospective properties consumers may be interested in purchasing.
Updated on September 23, 2026 7:14 PM UTC
Copyright © MFRMLS.com All information deemed reliable but not guaranteed. All properties are subject to prior sale, change or withdrawal. Neither listing broker(s) or information provider(s) shall be responsible for any typographical errors, misinformation, misprints and shall be held totally harmless. Listing(s) information is provided for consumers personal, non-commercial use and may not be used for any purpose other than to identify prospective properties consumers may be interested in purchasing. Information on this site was last updated Last updated on September 23, 2026 7:14 PM UTC The listing information on this page last changed on Last updated on September 23, 2026 7:14 PM UTCd. The data relating to real estate for sale on this website comes in part from the Internet Data Exchange program of MFR MLS.
All information deemed reliable but not guaranteed. All properties are subject to prior sale, change or withdrawal. Neither listing broker(s) or information provider(s) shall be responsible for any typographical errors, misinformation, misprints and shall be held totally harmless. Listing(s) information is provided for consumers personal, non-commercial use and may not be used for any purpose other than to identify prospective properties consumers may be interested in purchasing.
Updated on September 23, 2026 7:14 PM UTC
 The information being provided by Houston Association of REALTORS, Inc. is for the consumer's personal, non-commercial use and may not be used for any purpose other than to identify prospective properties consumers may be interested in purchasing. Any information relating to real estate for sale referenced on this web site comes from the Internet Data Exchange (IDX) program of the Houston Association of REALTORS, Inc. This web site may reference real estate listing(s) held by a brokerage firm other
 Austin Board of REALTORS® Copyright ©2026 All rights reserved.
 © 2026 Greater Alabama MLS. IDX information is provided exclusively for consumers personal, non-commercial use and may not be used for any purpose other than to identify prospective properties consumers may be interested in purchasing. IDX content is not guaranteed accurate by the MLS or Numen Realty Advisors. Data last updated: September 23, 2026 6:54 PM UTC
 All information deemed reliable but not guaranteed. All properties are subject to prior sale, change or withdrawal. Neither listing broker(s) or information provider(s) shall be responsible for any typographical errors, misinformation, misprints and shall be held totally harmless. Listing(s) information is provided for consumer's personal, non-commercial use and may not be used for any purpose other than to identify prospective properties consumers may be interested in purchasing. The data relating
