
Waterfront - Primary on Main
Address
6731 E Fm 1123, Belton, TX
Price
$ 7,500,000
Property Attributes
- MLS#6963035
- TypeSingle Family
- Listing Status Active Under Contract
- CountyBELL
- CityBelton
- AreaBT
- NeighborhoodSummers Mill
- Zip76513
- StyleSingle Family Residence
- Year Built1990
- Taxes$ 21076
- Price$ 7,500,000
- Bedrooms3
- Full Bathrooms4
- Half Bathrooms1
- Sqr Footage5580
- Lot Size303.545 Acres
Data Source:
Austin Board of REALTORS® (ABOR) as distributed by MLS GRID
Property Description
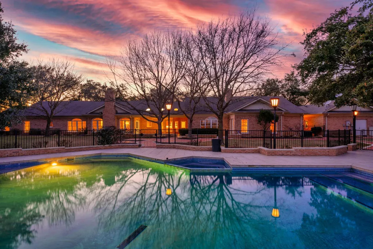
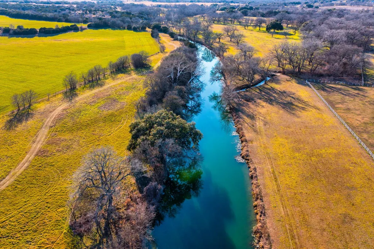
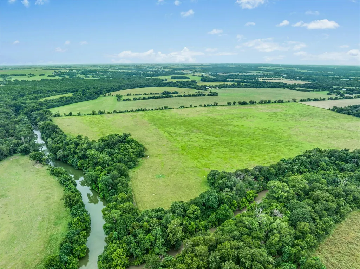
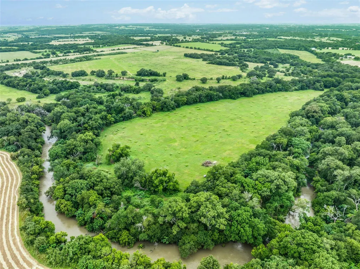
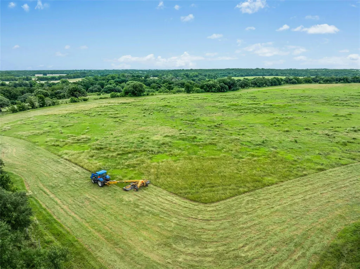
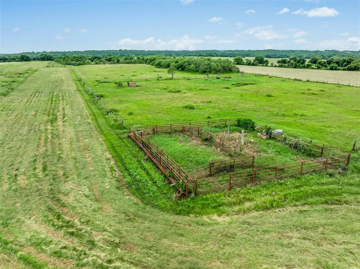
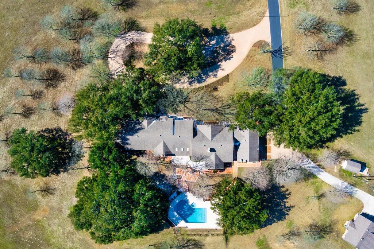
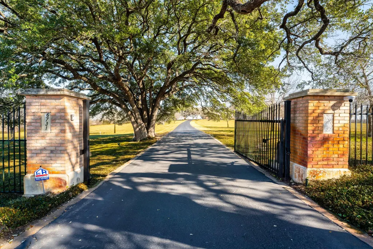
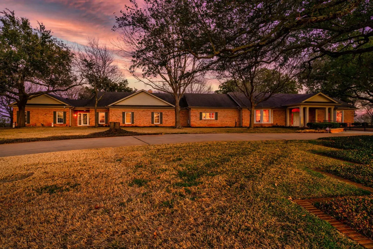
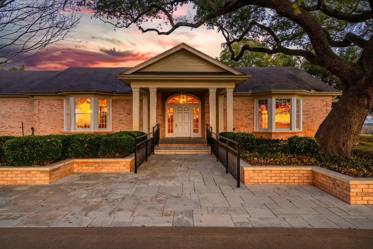
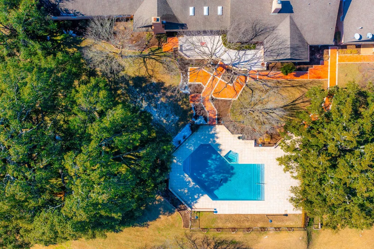
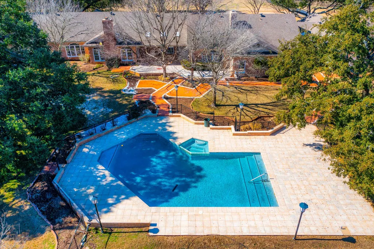
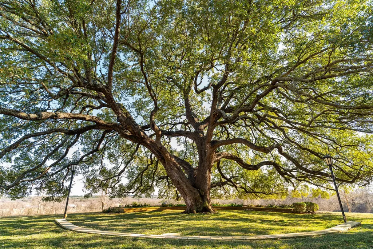
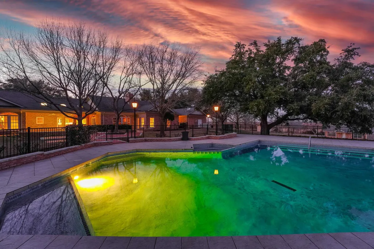
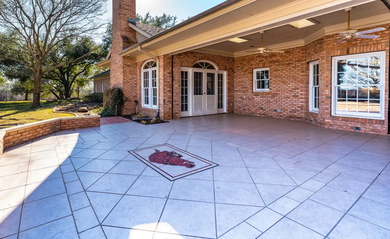
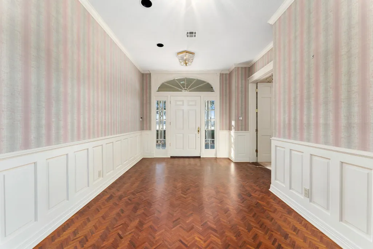
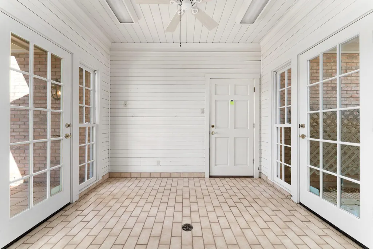
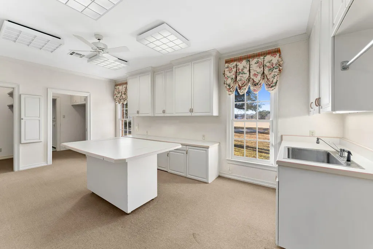
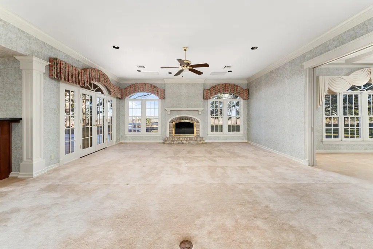
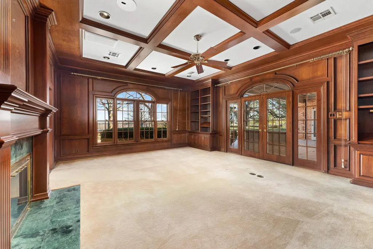
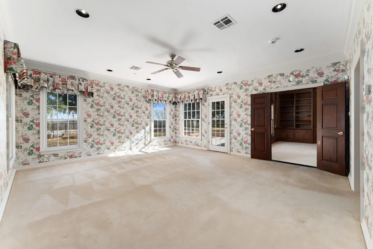
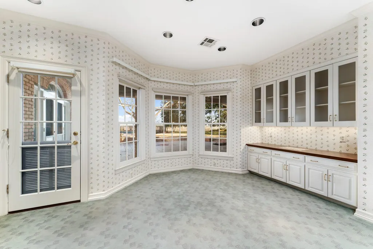
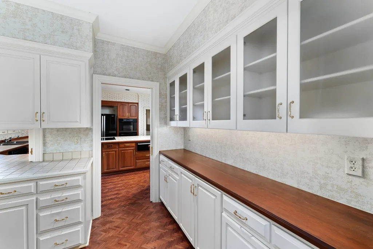
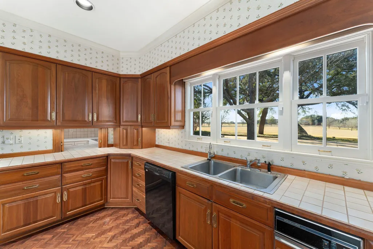
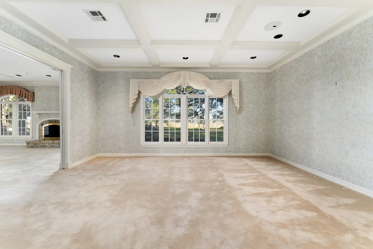
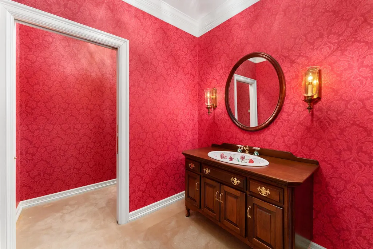
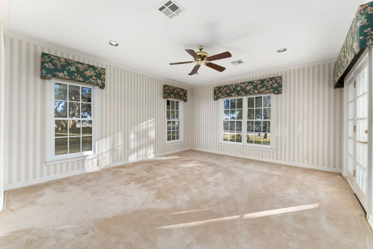
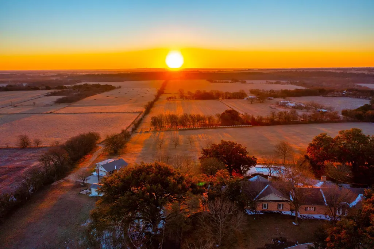
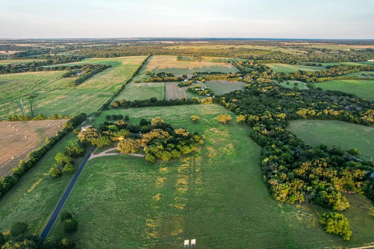
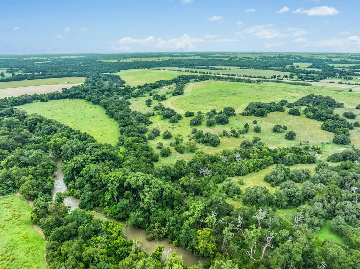
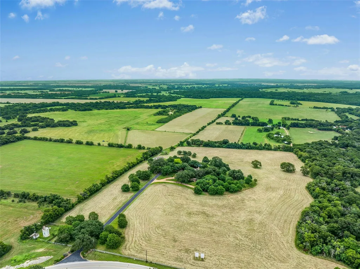
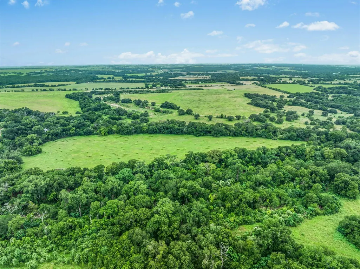
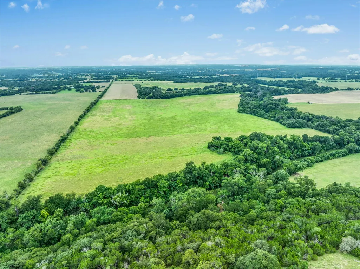
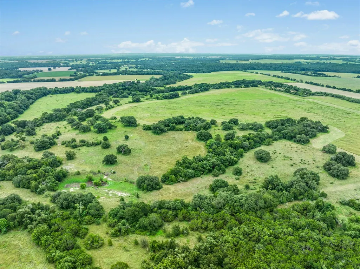
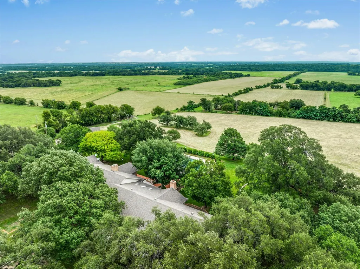
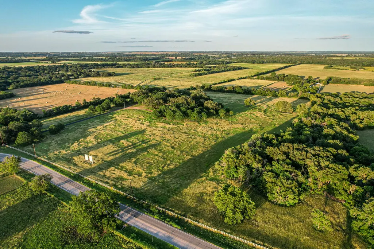
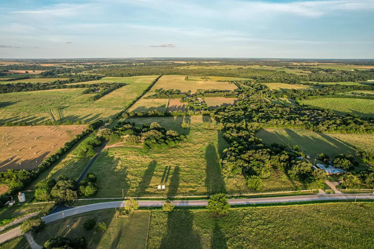
303 acres. Two rivers. Endless possibilities. Welcome to Summers Mill Ranch — 303 acres where two rivers meet and possibilities stretch as far as the Texas horizon. Set along 1.8 miles of combined frontage on the Lampasas River and Salado Creek, this remarkable property offers a rare blend of privacy, beauty, and opportunity. Towering oak trees, rolling pastures, fertile hay fields, and sparkling waterways create a landscape that feels worlds away, yet remains within easy reach of Austin, Dallas, and Houston. At the heart of the ranch, a nearly 6,000-square-foot custom home sits atop a scenic hill, capturing sweeping views in every direction. Designed for gathering and everyday living alike, the residence features multiple living spaces, a handsome wood-paneled study, formal dining, an oversized craft room, and a resort-style pool overlooking the countryside. Beyond the home, the land tells its own story. Cross-fenced pastures, extensive frontage along FM 1123 and Hickerson Road, and no city zoning provide flexibility for a wide range of future visions. Whether you imagine a private family retreat, equestrian property, working ranch, conservation haven, or a thoughtfully planned development, the canvas is already extraordinary. Just minutes from historic Salado and located within the sought-after Summers Mill area, this is the kind of property rarely available and difficult to replicate. A place where generations can gather, traditions can take root, and the next chapter can be written. Private showings by appointment only.
| Elementary School | Middle School | High School |
|---|---|---|
| Miller Heights Elementary School | Lake Belton Middle School | Belton High School |
| Price History | |
|---|---|
| 7/4/2025 | Listed $10,000,000 |
| 6/5/2026 | 25$7,500,000 |
General Features
| Living Area | 5580 |
|---|---|
| Sewer | Septic Tank |
| Heating | Central,Electric,Fireplace(s),Hot Water,Propane |
| Cooling | Ceiling Fan(s),Central Air,Electric,Multi Units |
| Utilities | Electricity Available,Electricity Connected,Phone Available,Propane,Water Available,Water Connected |
| Roof | Asphalt,Shingle |
| Appliances | Built-In Electric Oven,Cooktop,Dishwasher,Disposal,Electric Cooktop,Ice Maker,Microwave,Oven,Electric Oven,Double Oven,Refrigerator,Warming Drawer,Electric Water Heater,Wine Refrigerator |
| Garage Spaces | 4 |
| Patio/Porch Features | Covered,Front Porch,Patio,Porch |
| Pool Features | Fenced,In Ground,Outdoor Pool |
| Security Features | Security System Owned,Smoke Detector(s) |
| Construction Materials | Brick,Concrete,Glass,Wood Siding |
| Year Built | 1990 |
| View | City,Hill Country,Panoramic,Pasture,Skyline,Water |
| Levels | One |
| Property Subtype | Single Family Residence |
| Tax Year | 2024 |
| Waterfront Features | Creek,River Front |
| Community Features | See Remarks |
| Accessibility | See Remarks |
| County | Bell |
| New Construction | No |
| Property Type | Residential |
| HOA | No |
| Energy Efficient | Other/See Remarks |
| Subdivision Name | Summer's Mill |
| Facing Direction | West |
| Green Sustainability | See Remarks |
| Other Structures | Corral(s),Garage(s),Greenhouse,Shed(s),Storage,Workshop |
| Full Baths | 4 |
| Status | Active Under Contract |
| Directions | From IH35 take exit 292 toward SH-121 Loop. Turn Right onto SH-121 Loop. Turn Right onto E Holland Road. Turn Right onto FM-1123. Destination is 3.2 miles on the left. |
| High School | Belton |
| City | Belton |
| Body of Water | Lampasas River |
| Disclosures | Seller Disclosure,Seller Provided Survey Available,Water District |
| MLS Area | BT |
| Lot Size Square Feet | 13222420.2 |
| Elementary School | Miller Heights |
| Middle/Junior High School | Lake Belton |
| Property Condition | Resale |
| Additional Parcels Y/N | No |
| Virtual Tour | https://www.propertypanorama.com/instaview/aus/6963035 |
| Standard Status | Active Under Contract |
| Year Built Source | Public Records |
| Tax Assessed Value | 2147650 |
Interior Features
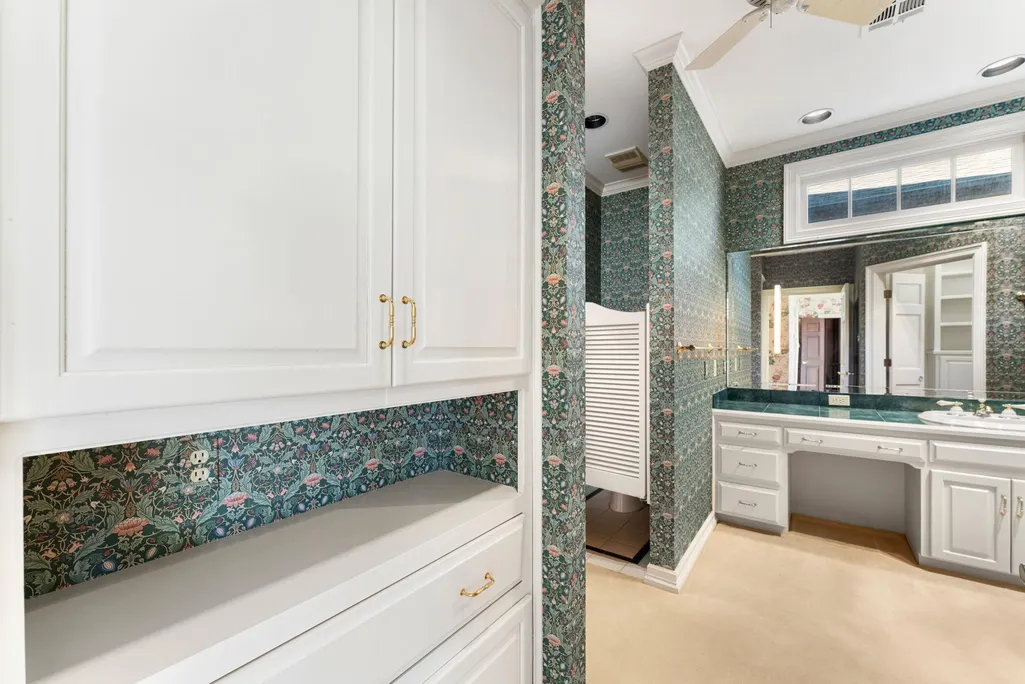
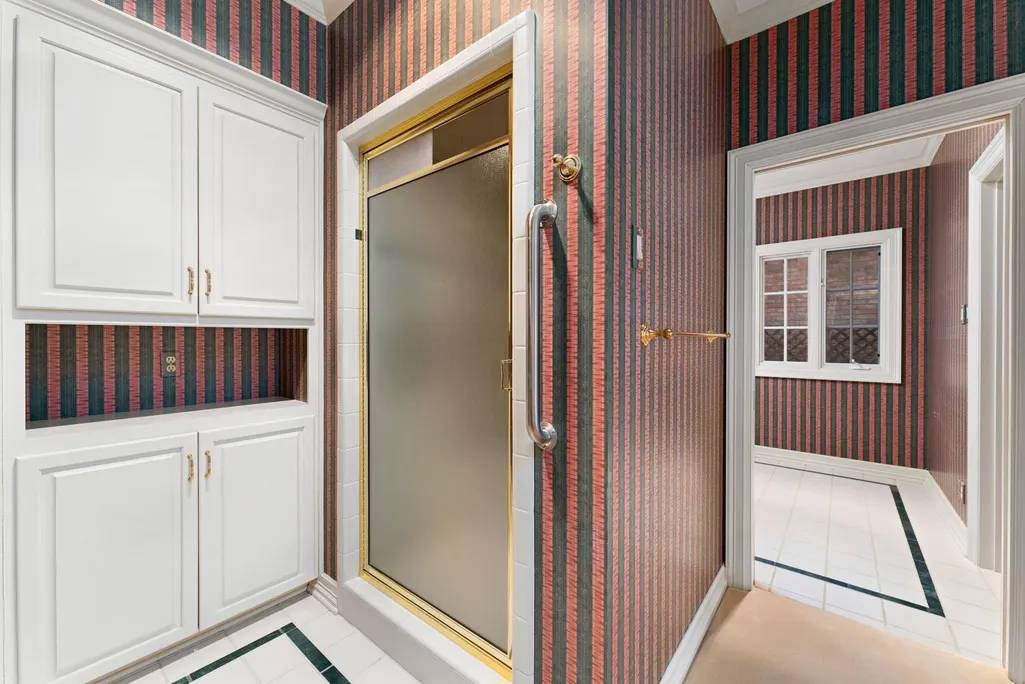
| Interior Amenities | Two Primary Baths,Two Primary Suties,Bar,Bookcases,Breakfast Bar,Built-in Features,Cedar Closet(s),Ceiling Fan(s),Coffered Ceiling(s),Ceiling-High,Corian Counters,Granite Counters,Tile Counters,Crown |
|---|---|
| Flooring | Brick,Carpet,Marble,Tile,Wood |
| Total Fireplaces | 2 |
| Fireplace Features | Family Room,Library,Masonry,Raised Hearth |
| Window Features | Bay Window(s),Blinds,Drapes,Garden Window(s),Screens,Window Coverings,Window Treatments |
| Half Baths | 1 |
| Total Bedrooms | 3 |
| Main Level Bedrooms | 3 |
| LivingAreaSource | Public Records |
| Total Baths | 5 |
Exterior Features
| Exterior Amenities | Gutters Full,Lighting,Private Entrance,Private Yard |
|---|---|
| Fencing | Back Yard,Barbed Wire,Fenced,Front Yard,Full,Gate,Invisible,Livestock,Perimeter |
| Parking Features | Additional Parking,Attached,Carport,Covered,Detached Carport,Driveway,Garage,Garage Faces Side,Golf Cart Garage,Kitchen Level,Private,Storage,Workshop in Garage |
| Lot Features | Cleared,Front Yard,Gentle Sloping,Landscaped,Native Plants,Private,Sprinkler - Automatic,Sprinklers In Rear,Sprinklers In Front,Sprinklers On Side,Trees-Large (Over 40 Ft),Trees-Medium (20 Ft - 40 Ft |
| Water Source | Well,See Remarks |
| Total Parking | 10 |
| Foundation Details | Slab |
| Lot Size Acres | 303.545 |
| Waterfront Y/N | Yes |
| Covered Spaces | 4 |
| Horse Y/N | Yes |
| Horse Amenities | See Remarks,Pasture,Riding Trail |
Amenities
- Foreclosure
- Views
- Short Sale
- New Construction
- Adult 55+
- Lease To Own
- No HOA Fees
- Furnished
- Primary On Main
- Air Conditioning
- Seller Finance
- Green
- Fixer Upper
- Horse
- Golf
- Fireplace
- Deck
- Garage
- Basement
- Pool
Property vs Single Family Average in 76513
Price
Taxes
Year Built
Visits
 Copyright © MFRMLS.com All information deemed reliable but not guaranteed. All properties are subject to prior sale, change or withdrawal. Neither listing broker(s) or information provider(s) shall be responsible for any typographical errors, misinformation, misprints and shall be held totally harmless. Listing(s) information is provided for consumers personal, non-commercial use and may not be used for any purpose other than to identify prospective properties consumers may be interested in purchasing. Information on this site was last updated Last updated on September 25, 2026 9:44 AM UTC The listing information on this page last changed on Last updated on September 25, 2026 9:44 AM UTCd. The data relating to real estate for sale on this website comes in part from the Internet Data Exchange program of MFR MLS.
All information deemed reliable but not guaranteed. All properties are subject to prior sale, change or withdrawal. Neither listing broker(s) or information provider(s) shall be responsible for any typographical errors, misinformation, misprints and shall be held totally harmless. Listing(s) information is provided for consumers personal, non-commercial use and may not be used for any purpose other than to identify prospective properties consumers may be interested in purchasing.
Updated on September 25, 2026 9:44 AM UTC
Copyright © MFRMLS.com All information deemed reliable but not guaranteed. All properties are subject to prior sale, change or withdrawal. Neither listing broker(s) or information provider(s) shall be responsible for any typographical errors, misinformation, misprints and shall be held totally harmless. Listing(s) information is provided for consumers personal, non-commercial use and may not be used for any purpose other than to identify prospective properties consumers may be interested in purchasing. Information on this site was last updated Last updated on September 25, 2026 9:44 AM UTC The listing information on this page last changed on Last updated on September 25, 2026 9:44 AM UTCd. The data relating to real estate for sale on this website comes in part from the Internet Data Exchange program of MFR MLS.
All information deemed reliable but not guaranteed. All properties are subject to prior sale, change or withdrawal. Neither listing broker(s) or information provider(s) shall be responsible for any typographical errors, misinformation, misprints and shall be held totally harmless. Listing(s) information is provided for consumers personal, non-commercial use and may not be used for any purpose other than to identify prospective properties consumers may be interested in purchasing.
Updated on September 25, 2026 9:44 AM UTC
 The information being provided by Houston Association of REALTORS, Inc. is for the consumer's personal, non-commercial use and may not be used for any purpose other than to identify prospective properties consumers may be interested in purchasing. Any information relating to real estate for sale referenced on this web site comes from the Internet Data Exchange (IDX) program of the Houston Association of REALTORS, Inc. This web site may reference real estate listing(s) held by a brokerage firm other
 Austin Board of REALTORS® Copyright ©2026 All rights reserved.
 © 2026 Greater Alabama MLS. IDX information is provided exclusively for consumers personal, non-commercial use and may not be used for any purpose other than to identify prospective properties consumers may be interested in purchasing. IDX content is not guaranteed accurate by the MLS or Numen Realty Advisors. Data last updated: September 25, 2026 9:36 AM UTC
 All information deemed reliable but not guaranteed. All properties are subject to prior sale, change or withdrawal. Neither listing broker(s) or information provider(s) shall be responsible for any typographical errors, misinformation, misprints and shall be held totally harmless. Listing(s) information is provided for consumer's personal, non-commercial use and may not be used for any purpose other than to identify prospective properties consumers may be interested in purchasing. The data relating
