
Views - New Construction
Address
716 Laurel Valley Rd, West Lake Hills, TX
Price
$ 8,350,000
Property Attributes
- MLS#7223038
- TypeSingle Family
- Listing Status Active Under Contract
- CountyTRAVIS
- CityWest Lake Hills
- Area8E
- NeighborhoodMayo Add
- Zip78746
- StyleSingle Family Residence
- Year Built2025
- Taxes$ 153040
- Price$ 8,350,000
- Bedrooms6
- Full Bathrooms6
- Half Bathrooms3
- Sqr Footage7896
- Lot Size1 Acres
Data Source:
Austin Board of REALTORS® (ABOR) as distributed by MLS GRID
Property Description
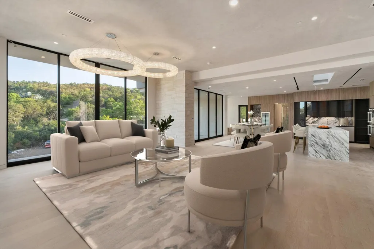
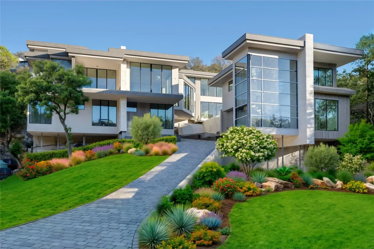
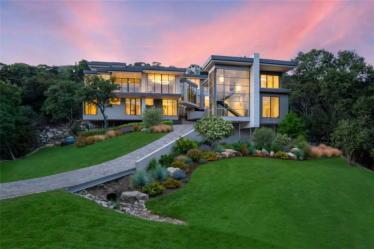
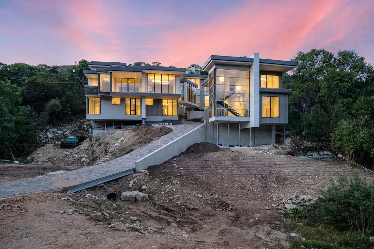
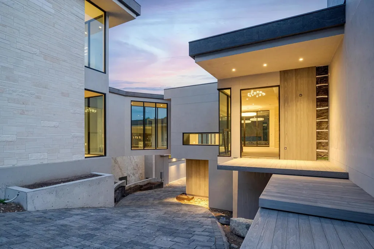
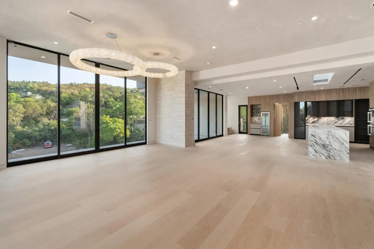
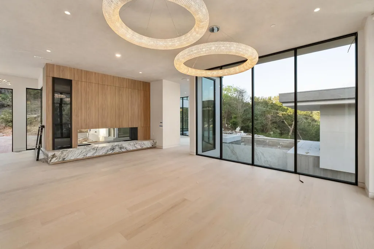
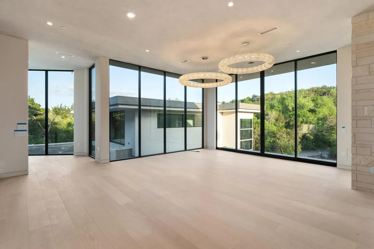
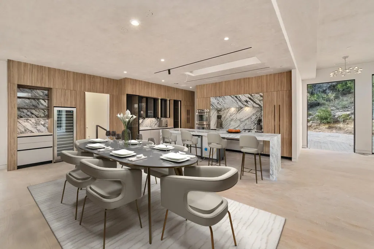
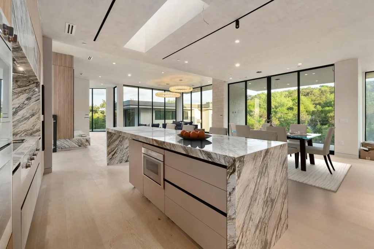
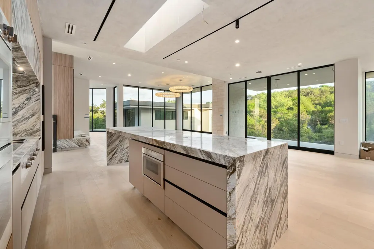
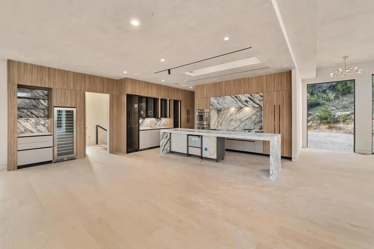
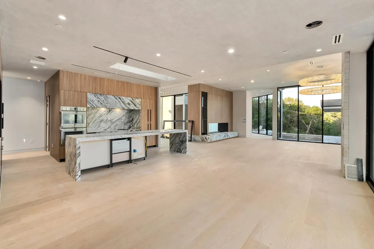
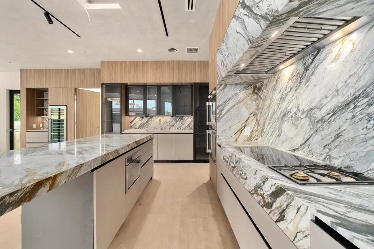
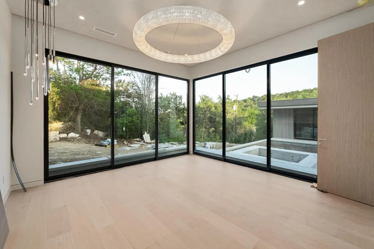
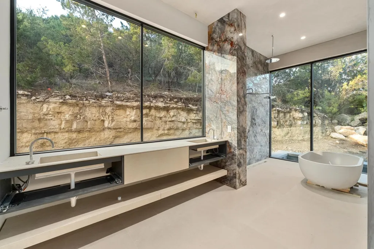
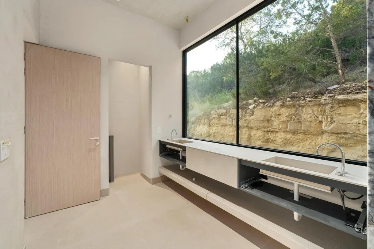
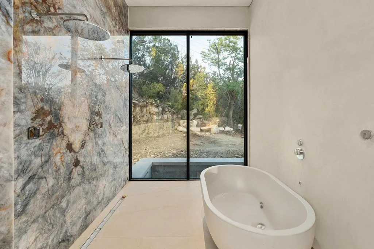
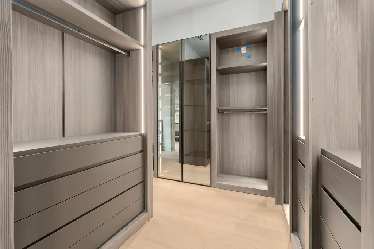
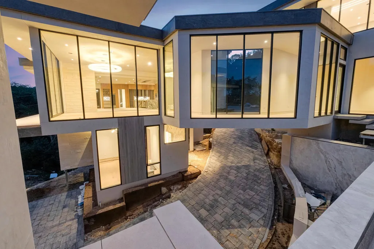
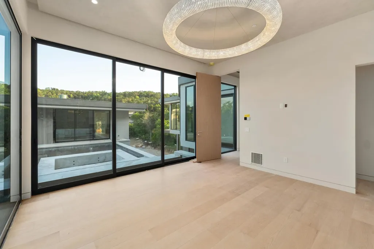
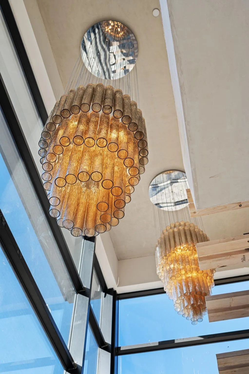
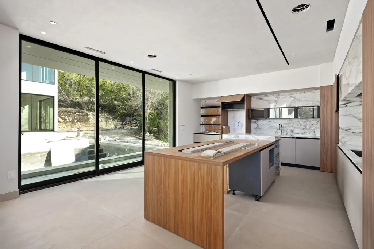
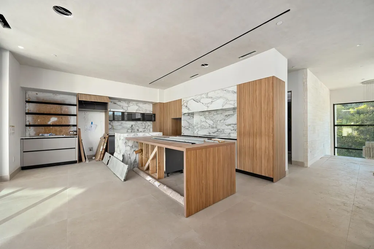
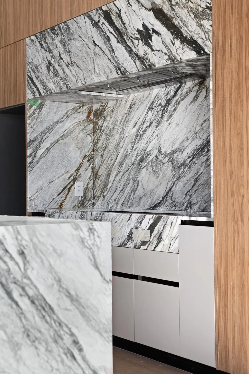
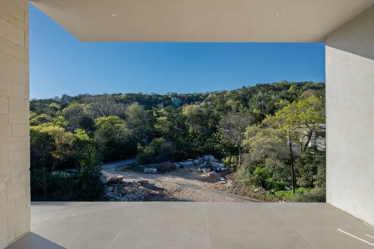
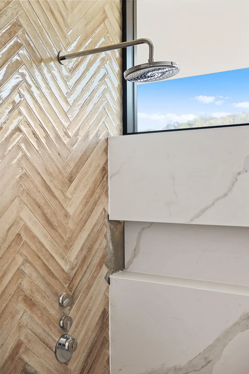
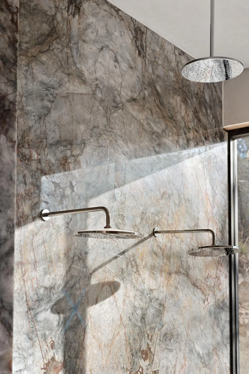
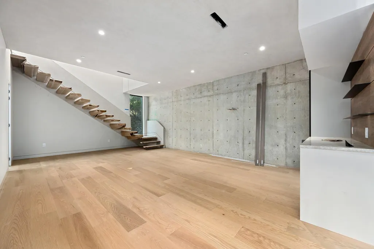
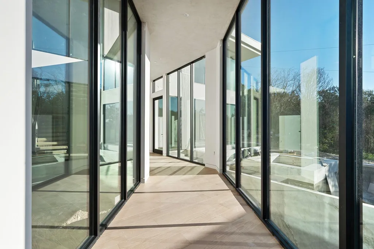
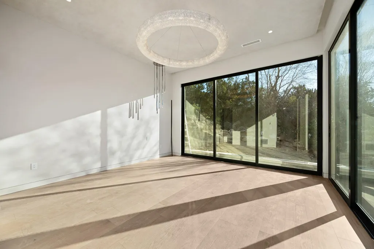
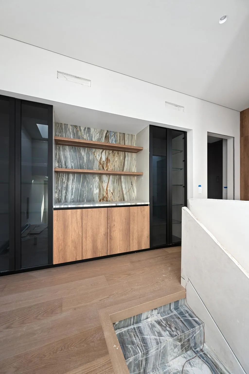
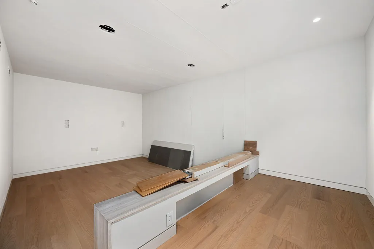
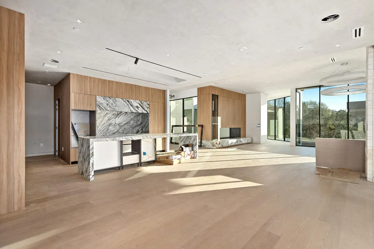
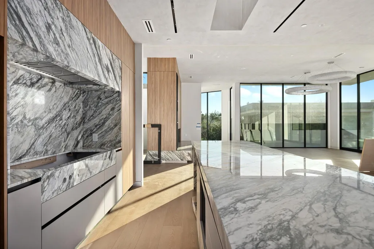
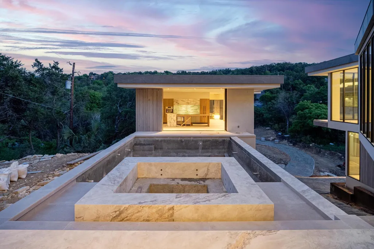
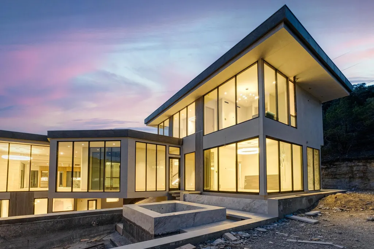
Situated in a premier West Lake Hills location, this newly constructed modern estate is a striking architectural statement. Set on ~1 acre and surrounded by the natural beauty of the Texas Hill Country, the property offers exceptional privacy with sweeping views framed by expansive floor-to-ceiling windows. Clean, contemporary design is elevated by high-end finishes, including Italian marble countertops, a marble-clad fireplace, and Venetian plaster walls that add warmth and sophistication throughout. Designed for both entertaining and everyday living, the home features a unique two-wing layout connected by a dramatic skybridge spanning the drive below—an unforgettable architectural focal point. The open-concept living spaces flow seamlessly to the outdoors, where a resort-style pool and spa create a true private retreat. Well-appointed guest quarters above the garage overlook the pool, offering ideal accommodations for visitors—a rare feature in West Lake Hills. Wellness-focused amenities include a dry sauna, steam shower, and sculptural concrete soaking tub, delivering a spa-like experience at home. Located within highly acclaimed Eanes ISD and just minutes from downtown Austin, this is a rare offering in West Lake Hills that combines privacy, luxury, and convenience. Anticipated for completion in Spring 2026, 716 Laurel Valley Road presents a compelling opportunity to own a design-forward new construction in one of Austin’s most sought-after neighborhoods. Virtual renderings of landscaping are for illustrative purposes only and may not reflect final design, materials, or plantings. Tax and assessed values are estimates for illustration purposes only. All figures should be independently verified.
| Elementary School | Middle School | High School |
|---|---|---|
| Eanes Elementary School | Hill Country Middle School | Westlake High School |
| Price History | |
|---|---|
| 4/9/2026 | Listed $8,350,000 |
General Features
| Living Area | 7896 |
|---|---|
| Sewer | Septic Tank |
| Heating | Central |
| Cooling | Central Air,Electric |
| Utilities | Electricity Connected,Sewer Connected,Water Connected |
| Roof | See Remarks |
| Appliances | Cooktop,Dishwasher,Disposal,Gas Range,Microwave,Oven,Refrigerator,Stainless Steel Appliance(s),Trash Compactor |
| Garage Spaces | 4 |
| Patio/Porch Features | Covered,Deck,Porch |
| Pool Features | Pool/Spa Combo |
| Construction Materials | Masonry – All Sides,Plaster,Stone,Stucco |
| Year Built | 2025 |
| View | Hill Country |
| Levels | Two |
| Property Subtype | Single Family Residence |
| Tax Year | 2026 |
| Waterfront Features | None |
| Community Features | None |
| Accessibility | None |
| County | Travis |
| New Construction | Yes |
| Property Type | Residential |
| HOA | No |
| Energy Efficient | None |
| Subdivision Name | Mayo Add |
| Facing Direction | Southeast |
| Green Sustainability | None |
| Other Structures | None |
| Full Baths | 6 |
| Status | Active Under Contract |
| Directions | From Mopac,turn onto Bee Caves Road,turn right on Westlake Drive,turn left on Yaupon Valley Road,turn right on Laurel Valley Road,take the first left and the property is located at the top in cul-de- |
| High School | Westlake |
| City | West Lake Hills |
| Disclosures | None |
| MLS Area | 8E |
| Lot Size Square Feet | 43560 |
| Elementary School | Eanes |
| Tax Annual Amount | 153040.87 |
| Middle/Junior High School | Hill Country |
| Property Condition | New Construction |
| Builder Name | Caliber Group |
| Standard Status | Active Under Contract |
| Year Built Source | Public Records |
| Tax Assessed Value | 9797431 |
| Virtual Tour | https://716laurelvalleyroad.com/ |
Interior Features
| Interior Amenities | Breakfast Bar,Stone Counters,Double Vanity,Entrance Foyer,Interior Steps,Kitchen Island,Multiple Dining Areas,Multiple Living Areas,Recessed Lighting |
|---|---|
| Flooring | Stone,Wood |
| Total Fireplaces | 1 |
| Fireplace Features | Living Room |
| Window Features | Window Treatments |
| Half Baths | 3 |
| Total Bedrooms | 6 |
| Main Level Bedrooms | 2 |
| LivingAreaSource | Plans |
| Total Baths | 9 |
Exterior Features
| Exterior Amenities | Exterior Steps,Outdoor Grill |
|---|---|
| Fencing | None |
| Parking Features | Attached,Driveway |
| Lot Features | Private,Sloped Down,Trees-Large (Over 40 Ft),Views |
| Water Source | MUD |
| Total Parking | 4 |
| Foundation Details | Slab |
| Lot Size Acres | 1 |
| Waterfront Y/N | No |
| Covered Spaces | 4 |
| Horse Y/N | No |
| Horse Amenities | None |
Amenities
- Foreclosure
- Views
- Short Sale
- New Construction
- Adult 55+
- Lease To Own
- No HOA Fees
- Furnished
- Primary On Main
- Air Conditioning
- Seller Finance
- Green
- Fixer Upper
- Horse
- Golf
- Fireplace
- Deck
- Garage
- Basement
- Pool
Property vs Single Family Average in 78746
Price
Taxes
Year Built
Visits
 Copyright © MFRMLS.com All information deemed reliable but not guaranteed. All properties are subject to prior sale, change or withdrawal. Neither listing broker(s) or information provider(s) shall be responsible for any typographical errors, misinformation, misprints and shall be held totally harmless. Listing(s) information is provided for consumers personal, non-commercial use and may not be used for any purpose other than to identify prospective properties consumers may be interested in purchasing. Information on this site was last updated Last updated on September 28, 2026 4:05 PM UTC The listing information on this page last changed on Last updated on September 28, 2026 4:05 PM UTCd. The data relating to real estate for sale on this website comes in part from the Internet Data Exchange program of MFR MLS.
All information deemed reliable but not guaranteed. All properties are subject to prior sale, change or withdrawal. Neither listing broker(s) or information provider(s) shall be responsible for any typographical errors, misinformation, misprints and shall be held totally harmless. Listing(s) information is provided for consumers personal, non-commercial use and may not be used for any purpose other than to identify prospective properties consumers may be interested in purchasing.
Updated on September 28, 2026 4:05 PM UTC
Copyright © MFRMLS.com All information deemed reliable but not guaranteed. All properties are subject to prior sale, change or withdrawal. Neither listing broker(s) or information provider(s) shall be responsible for any typographical errors, misinformation, misprints and shall be held totally harmless. Listing(s) information is provided for consumers personal, non-commercial use and may not be used for any purpose other than to identify prospective properties consumers may be interested in purchasing. Information on this site was last updated Last updated on September 28, 2026 4:05 PM UTC The listing information on this page last changed on Last updated on September 28, 2026 4:05 PM UTCd. The data relating to real estate for sale on this website comes in part from the Internet Data Exchange program of MFR MLS.
All information deemed reliable but not guaranteed. All properties are subject to prior sale, change or withdrawal. Neither listing broker(s) or information provider(s) shall be responsible for any typographical errors, misinformation, misprints and shall be held totally harmless. Listing(s) information is provided for consumers personal, non-commercial use and may not be used for any purpose other than to identify prospective properties consumers may be interested in purchasing.
Updated on September 28, 2026 4:05 PM UTC
 The information being provided by Houston Association of REALTORS, Inc. is for the consumer's personal, non-commercial use and may not be used for any purpose other than to identify prospective properties consumers may be interested in purchasing. Any information relating to real estate for sale referenced on this web site comes from the Internet Data Exchange (IDX) program of the Houston Association of REALTORS, Inc. This web site may reference real estate listing(s) held by a brokerage firm other
 Austin Board of REALTORS® Copyright ©2026 All rights reserved.
 © 2026 Greater Alabama MLS. IDX information is provided exclusively for consumers personal, non-commercial use and may not be used for any purpose other than to identify prospective properties consumers may be interested in purchasing. IDX content is not guaranteed accurate by the MLS or Numen Realty Advisors. Data last updated: September 28, 2026 3:54 PM UTC
 All information deemed reliable but not guaranteed. All properties are subject to prior sale, change or withdrawal. Neither listing broker(s) or information provider(s) shall be responsible for any typographical errors, misinformation, misprints and shall be held totally harmless. Listing(s) information is provided for consumer's personal, non-commercial use and may not be used for any purpose other than to identify prospective properties consumers may be interested in purchasing. The data relating
