
Waterfront - Primary on Main






Address
1707 River Hills Rd # B & C, Austin, TX
Price
$ 9,500,000
Property Attributes
- MLS#7985896
- TypeSingle Family
- Listing Status Active Under Contract
- CountyTRAVIS
- CityAustin
- Area8W
- NeighborhoodABS 808 SUR 39 WOFFORD
- Zip78733
- StyleSingle Family Residence
- Year Built2008
- Taxes$ 28418
- Price$ 9,500,000
- Bedrooms5
- Full Bathrooms4
- Half Bathrooms1
- Sqr Footage6347
- Lot Size2.55 Acres
Data Source:
Austin Board of REALTORS® (ABOR) as distributed by MLS GRID
Property Description
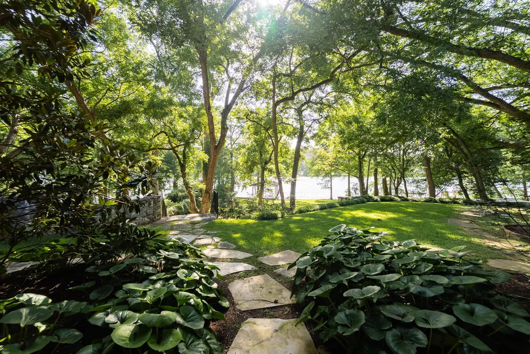
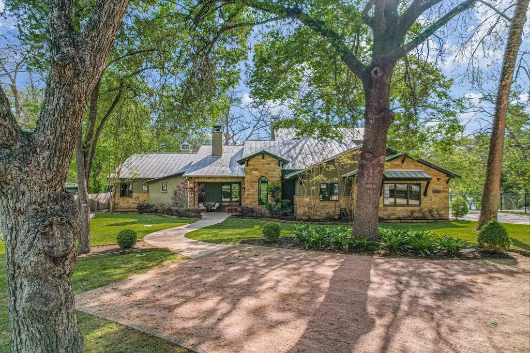
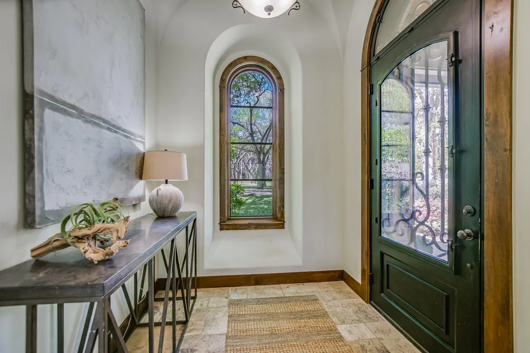
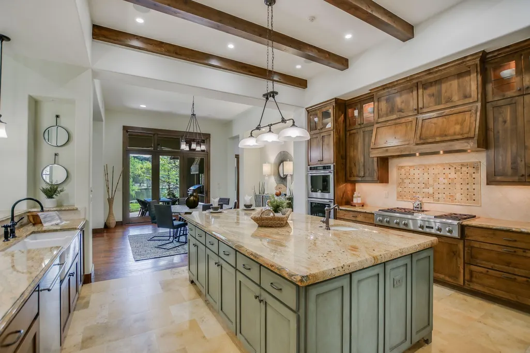
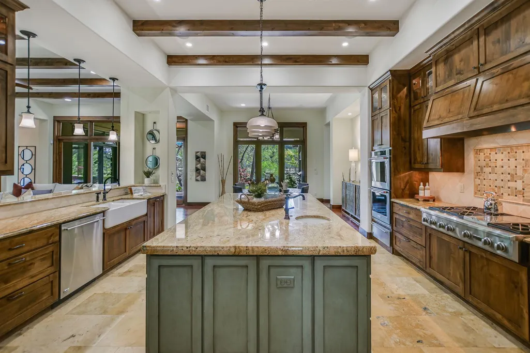
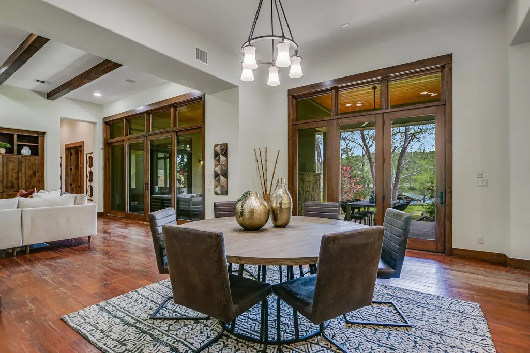
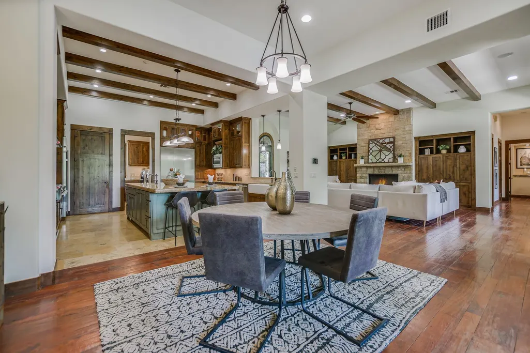
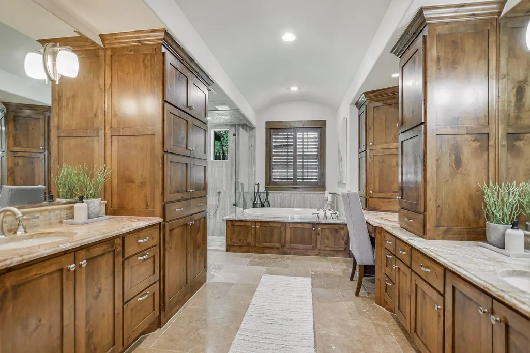
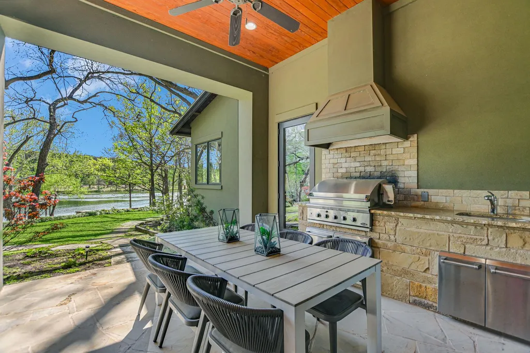
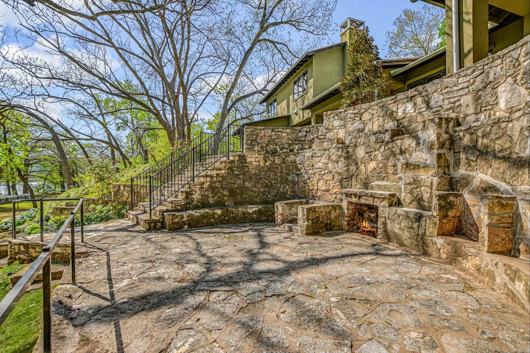
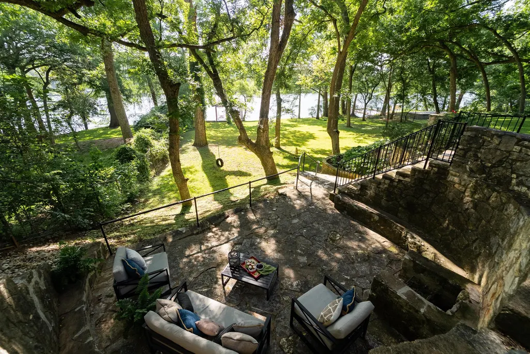
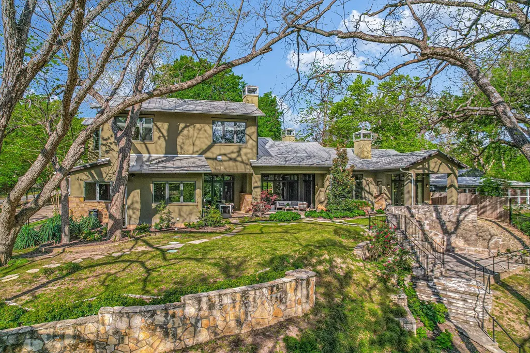
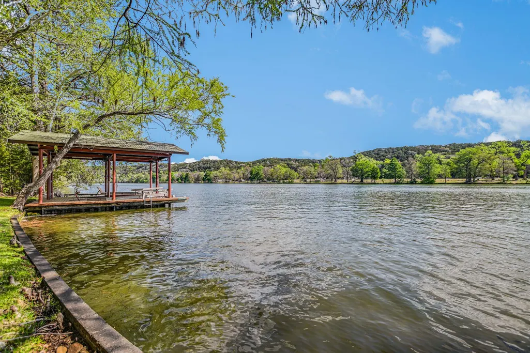
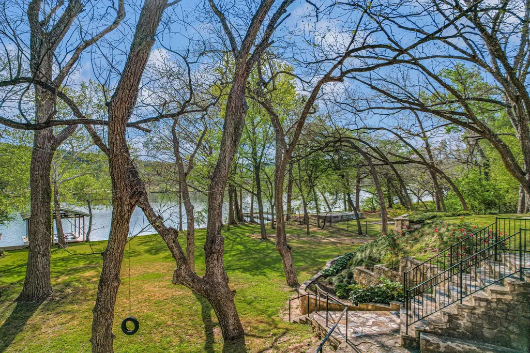
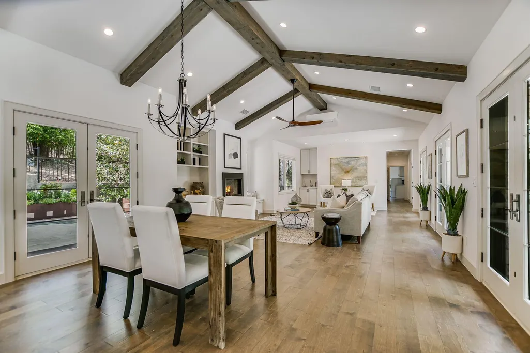
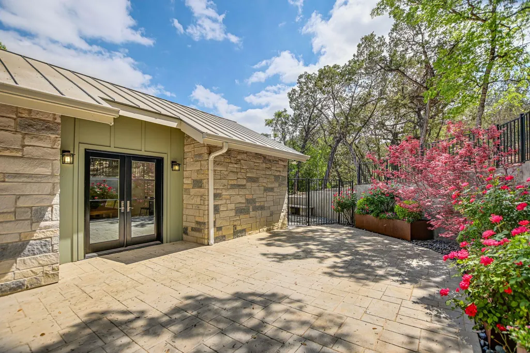
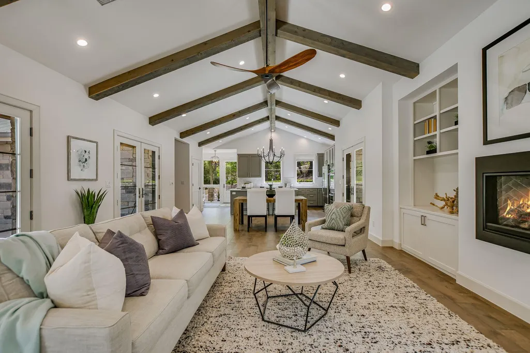
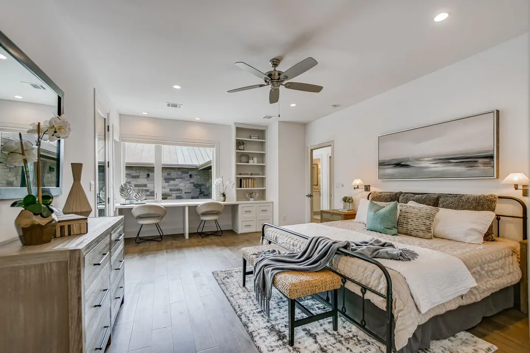
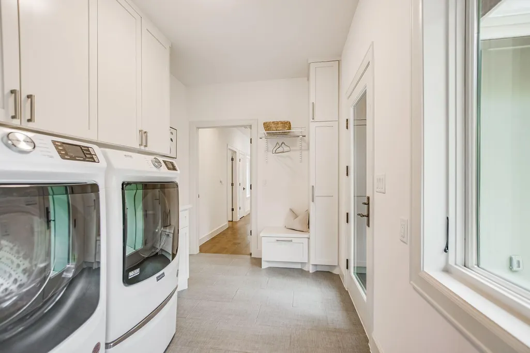
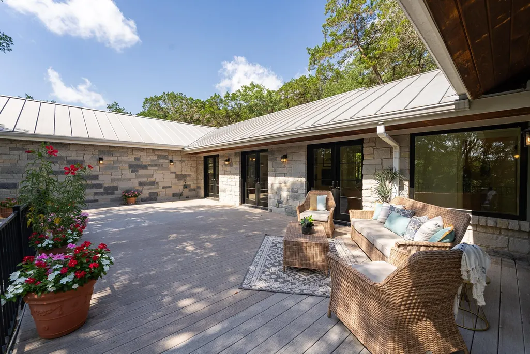
You won’t find another private, waterfront Lake Austin listing like this one! With 104 feet of prime waterfront, and TWO custom built, quality homes, this one-of-a-kind estate blends upscale amenities with the easy comfort of a resort lodge. Set on approximately 2.5 acres, this property offers peaceful privacy on a beautiful, tree-covered lot that gently slopes to the water in Eanes ISD. The main residence is over 4300 sq. ft. and every room has a view of the lake. With three bedrooms, two full and one-half bathrooms, and two living areas the house is designed for relaxed gatherings. Rooms are intentionally scaled - comfortable, inviting, and grounded - with a quiet camp feel that favors warmth over grandeur. Natural materials like reclaimed wood flooring and understated finishes throughout create a modern rustic style that feels authentic and refreshingly unpretentious. Two offices plus a music room/study on the main level allow for extra space to work or entertain. Easily convert one office into a 4th bedroom if needed. Upstairs, you’ll find two generously sized auxiliary bedrooms, complete with walk-in closets and a shared bath. The second residence was built in 2018 and features an open plan with a vaulted ceiling and over 2000 sq. ft. There are two bedrooms, a spacious laundry room, a 2-car garage, a screened porch, a generous deck, and a lovely patio. The large windows and doors provide direct access to the outdoor spaces on both sides of the home. A bright, understated palette create a beautiful home that feels both welcoming and practical, offering flexibility for guests, a caretaker, or for multi-generational living. This very private estate was thoughtfully designed for connection to nature and to a slower pace of life. There is a sense of old Austin history here, but with all the comforts of modern living. Simply stated, this offering is unique among the luxury waterfront properties currently available in Austin.
| Elementary School | Middle School | High School |
|---|---|---|
| Forest Trail Elementary School | West Ridge Middle School | Westlake High School |
| Price History | |
|---|---|
| 5/8/2026 | Listed $10,000,000 |
| 8/4/2026 | 5$9,500,000 |
General Features
| Living Area | 6347 |
|---|---|
| Sewer | Septic Tank |
| Heating | Central,Electric |
| Cooling | Central Air,Electric |
| Utilities | Electricity Available,Propane,Water Available |
| Roof | Metal |
| Appliances | Dishwasher,Disposal,Gas Cooktop,Microwave,Double Oven,Refrigerator,Warming Drawer,Washer/Dryer,Wine Refrigerator |
| Garage Spaces | 5 |
| Patio/Porch Features | Deck,Patio |
| Pool Features | None |
| Construction Materials | Stone,Stucco |
| Year Built | 2008 |
| View | Garden,Lake,Park/Greenbelt |
| Levels | Two |
| Unit Number | B & C |
| Property Subtype | Single Family Residence |
| Tax Year | 2025 |
| Waterfront Features | Lake Front |
| Community Features | None |
| Accessibility | See Remarks |
| County | Travis |
| New Construction | No |
| Property Type | Residential |
| HOA | No |
| Energy Efficient | None |
| Subdivision Name | ABS 808 SUR 39 WOFFORD |
| Facing Direction | West |
| Green Sustainability | None |
| Other Structures | Second Residence |
| Full Baths | 4 |
| Status | Active Under Contract |
| Directions | From Loop 360 - go West on Bee Caves Rd. Turn onto River Hills Rd. Drive for 3.9 miles - turn right onto driveway at signs that say 1707 B,C,D,E. Follow driveway past signs that point towards un |
| High School | Westlake |
| City | Austin |
| Body of Water | Lake Austin |
| Disclosures | Seller Disclosure |
| MLS Area | 8W |
| Lot Size Square Feet | 111078 |
| Elementary School | Forest Trail |
| Tax Annual Amount | 28418 |
| Middle/Junior High School | West Ridge |
| Property Condition | Resale |
| Additional Parcels Y/N | Yes |
| Virtual Tour | https://vimeo.com/1179060523 |
| Builder Name | Pete Wyeth |
| Standard Status | Active Under Contract |
| Year Built Source | Public Records |
| Tax Assessed Value | 2178655 |
Interior Features
| Interior Amenities | Bookcases,Built-in Features,Ceiling-Vaulted,Central Vacuum,Interior Steps,Kitchen Island,Pantry,Primary Bedroom on Main,Recessed Lighting,Walk-In Closet(s),Wired for Sound |
|---|---|
| Flooring | Carpet,Tile,Wood |
| Total Fireplaces | 4 |
| Fireplace Features | Gas,Wood Burning |
| Window Features | Blinds,Drapes,Screens,Window Treatments |
| Half Baths | 1 |
| Total Bedrooms | 5 |
| Main Level Bedrooms | 3 |
| LivingAreaSource | See Remarks |
| Total Baths | 5 |
Exterior Features
| Exterior Amenities | Boat Slip,Outdoor Grill |
|---|---|
| Fencing | See Remarks |
| Parking Features | Attached,Driveway,Garage Door Opener,Garage Faces Side,Gravel |
| Lot Features | Back Yard,Front Yard,Landscaped,Sloped Down,Trees-Large (Over 40 Ft),Trees-Moderate |
| Water Source | Well |
| Total Parking | 8 |
| Foundation Details | Pillar/Post/Pier,Slab |
| Lot Size Acres | 2.55 |
| Waterfront Y/N | Yes |
| Covered Spaces | 5 |
| Horse Y/N | No |
| Horse Amenities | None |
Amenities
- Foreclosure
- Views
- Short Sale
- New Construction
- Adult 55+
- Lease To Own
- No HOA Fees
- Furnished
- Primary On Main
- Air Conditioning
- Seller Finance
- Green
- Fixer Upper
- Horse
- Golf
- Fireplace
- Deck
- Garage
- Basement
- Pool
Property vs Single Family Average in 78733
Price
Taxes
Year Built
Visits
 Copyright © MFRMLS.com All information deemed reliable but not guaranteed. All properties are subject to prior sale, change or withdrawal. Neither listing broker(s) or information provider(s) shall be responsible for any typographical errors, misinformation, misprints and shall be held totally harmless. Listing(s) information is provided for consumers personal, non-commercial use and may not be used for any purpose other than to identify prospective properties consumers may be interested in purchasing. Information on this site was last updated Last updated on September 26, 2026 9:56 AM UTC The listing information on this page last changed on Last updated on September 26, 2026 9:56 AM UTCd. The data relating to real estate for sale on this website comes in part from the Internet Data Exchange program of MFR MLS.
All information deemed reliable but not guaranteed. All properties are subject to prior sale, change or withdrawal. Neither listing broker(s) or information provider(s) shall be responsible for any typographical errors, misinformation, misprints and shall be held totally harmless. Listing(s) information is provided for consumers personal, non-commercial use and may not be used for any purpose other than to identify prospective properties consumers may be interested in purchasing.
Updated on September 26, 2026 9:56 AM UTC
Copyright © MFRMLS.com All information deemed reliable but not guaranteed. All properties are subject to prior sale, change or withdrawal. Neither listing broker(s) or information provider(s) shall be responsible for any typographical errors, misinformation, misprints and shall be held totally harmless. Listing(s) information is provided for consumers personal, non-commercial use and may not be used for any purpose other than to identify prospective properties consumers may be interested in purchasing. Information on this site was last updated Last updated on September 26, 2026 9:56 AM UTC The listing information on this page last changed on Last updated on September 26, 2026 9:56 AM UTCd. The data relating to real estate for sale on this website comes in part from the Internet Data Exchange program of MFR MLS.
All information deemed reliable but not guaranteed. All properties are subject to prior sale, change or withdrawal. Neither listing broker(s) or information provider(s) shall be responsible for any typographical errors, misinformation, misprints and shall be held totally harmless. Listing(s) information is provided for consumers personal, non-commercial use and may not be used for any purpose other than to identify prospective properties consumers may be interested in purchasing.
Updated on September 26, 2026 9:56 AM UTC
 The information being provided by Houston Association of REALTORS, Inc. is for the consumer's personal, non-commercial use and may not be used for any purpose other than to identify prospective properties consumers may be interested in purchasing. Any information relating to real estate for sale referenced on this web site comes from the Internet Data Exchange (IDX) program of the Houston Association of REALTORS, Inc. This web site may reference real estate listing(s) held by a brokerage firm other
 Austin Board of REALTORS® Copyright ©2026 All rights reserved.
 © 2026 Greater Alabama MLS. IDX information is provided exclusively for consumers personal, non-commercial use and may not be used for any purpose other than to identify prospective properties consumers may be interested in purchasing. IDX content is not guaranteed accurate by the MLS or Numen Realty Advisors. Data last updated: September 26, 2026 9:40 AM UTC
 All information deemed reliable but not guaranteed. All properties are subject to prior sale, change or withdrawal. Neither listing broker(s) or information provider(s) shall be responsible for any typographical errors, misinformation, misprints and shall be held totally harmless. Listing(s) information is provided for consumer's personal, non-commercial use and may not be used for any purpose other than to identify prospective properties consumers may be interested in purchasing. The data relating
