
Water Views - Primary on Main





Address
70 Rainey St # 2606, Austin, TX
Price
$ 1,900,000
Property Attributes
- MLS#8784006
- TypeCondos
- Listing Status Active Under Contract
- CountyTRAVIS
- CityAustin
- AreaDT
- Neighborhood70 Rainey Residences
- Zip78701
- StyleCondominium
- Year Built2018
- Taxes$ 44898
- Price$ 1,900,000
- Bedrooms3
- Full Bathrooms3
- Half Bathrooms0
- Sqr Footage2179
Data Source:
Austin Board of REALTORS® (ABOR) as distributed by MLS GRID
Property Description
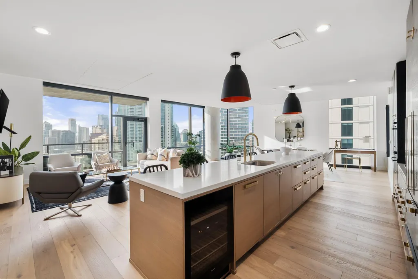
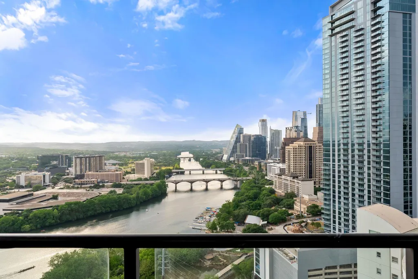
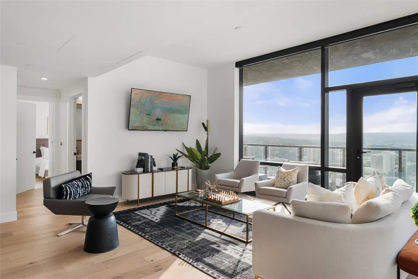
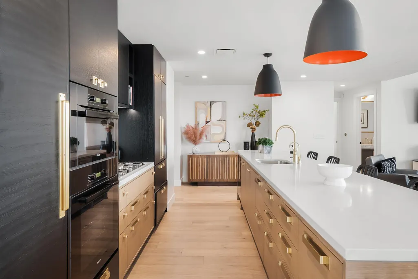
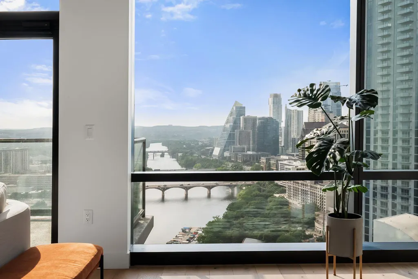
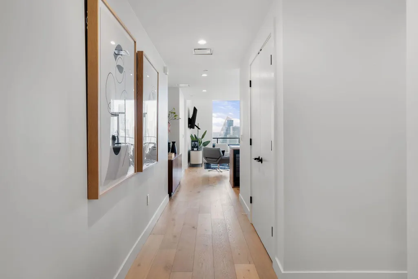
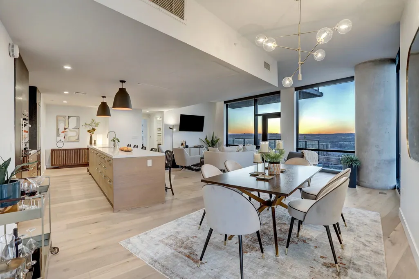
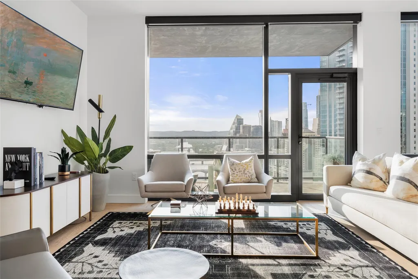
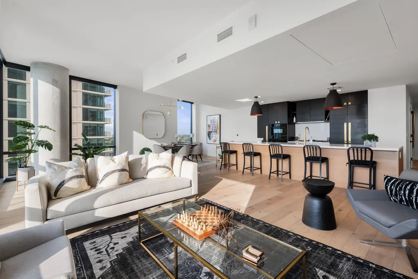
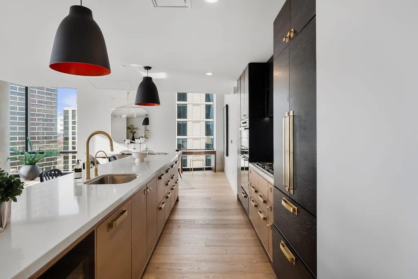
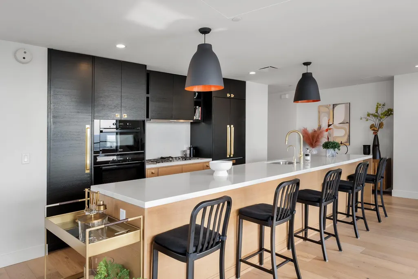
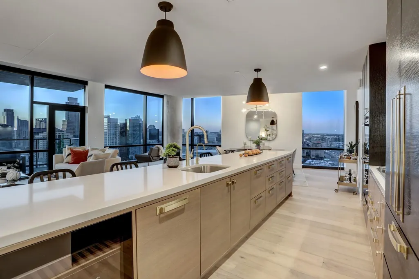
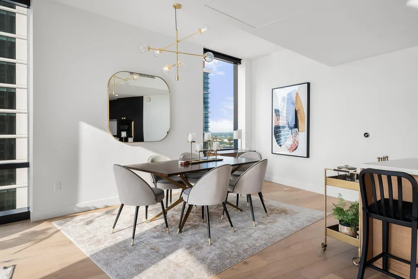
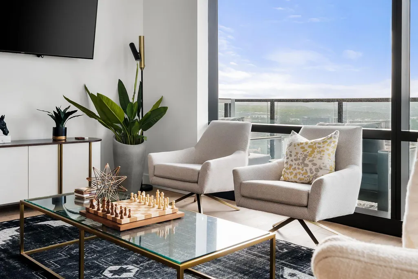
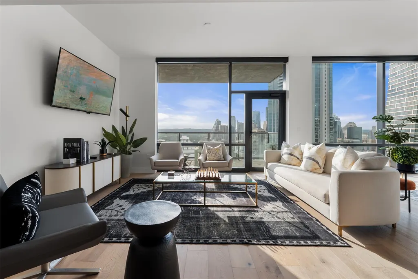
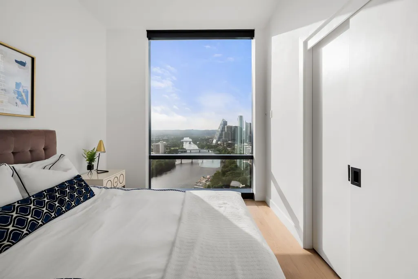
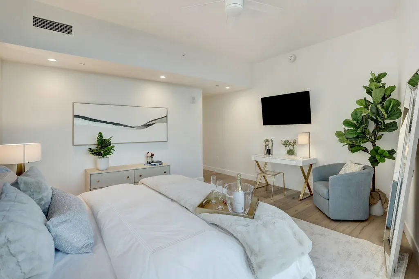
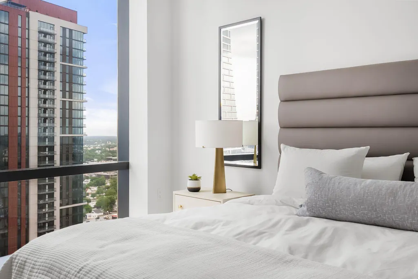
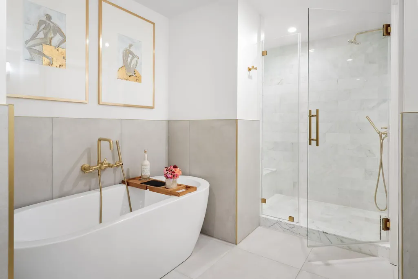
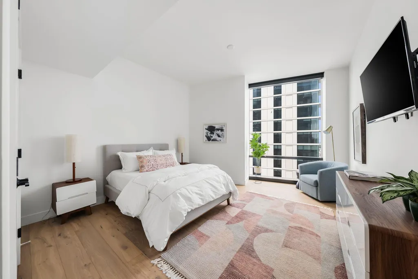
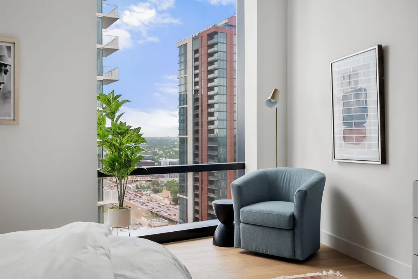
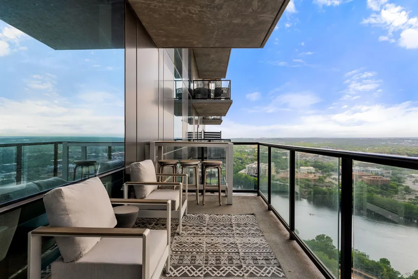
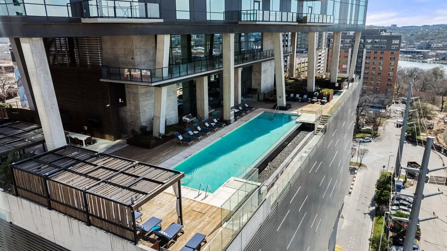
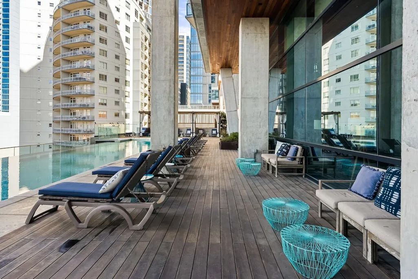
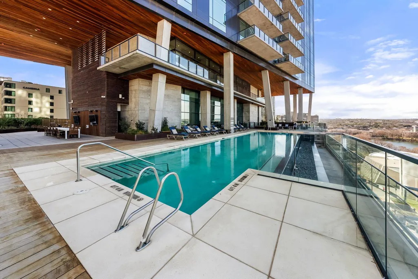
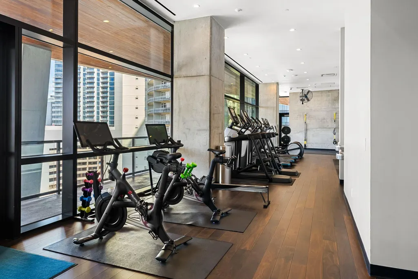
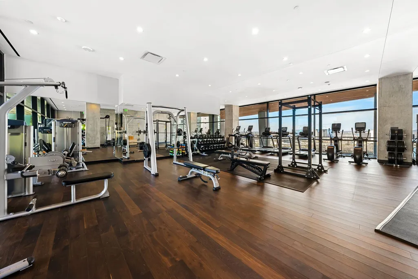
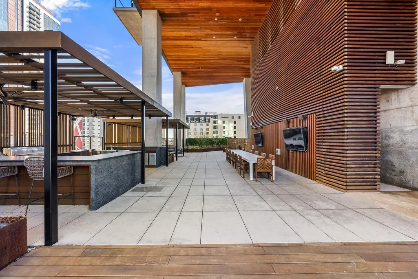
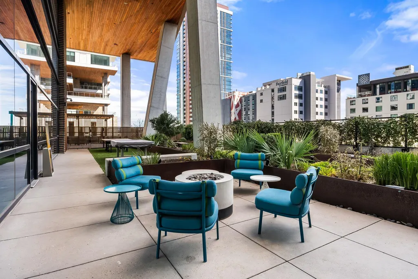
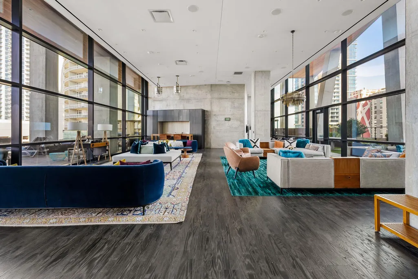
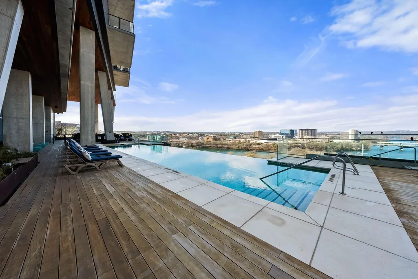
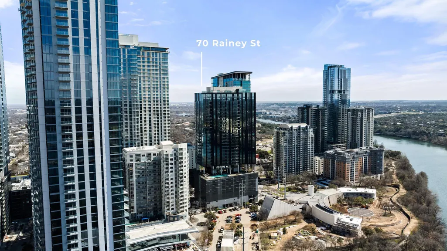
Perched on the 26th floor of one of Austin’s most prestigious high-rises, this fully furnished 3-bedroom, 3-bath residence spans 2,179 square feet and offers sweeping, unobstructed views of Lady Bird Lake and downtown Austin. Designed by Mark Zeff and developed by Sackman Enterprises, 70 Rainey is a statement in modern luxury—where design, location, and lifestyle converge. Inside, wide-plank European oak floors and floor-to-ceiling windows create a warm, sunlit space with clean lines and timeless appeal. The expansive and open living space invites connection, while the bedrooms are thoughtfully tucked away—offering a quiet escape from the social heart of the home. The kitchen features sleek black cabinetry, Miele appliances, and quartz countertops—perfect for entertaining or quiet evenings at home. Remote-controlled solar shades offer privacy and shade at the touch of a button, while a private balcony invites you to take in the skyline with morning coffee or an evening glass of wine. Beyond the residence itself, 70 Rainey offers 31,000+ square feet of resort-style amenities: a 72-foot infinity pool with downtown and lake views, a state-of-the-art fitness center with saunas and a cold plunge, poolside cabanas, fire pits, and an outdoor kitchen for sunset BBQs. This unit comes with two reserved garage parking spaces. With 24/7 concierge service and direct access to the Hike & Bike Trail, this is elevated Austin living—right in the heart of the city.
| Elementary School | Middle School | High School |
|---|---|---|
| Mathews Elementary School | O Henry Middle School | Austin High School |
| Price History | |
|---|---|
| 6/6/2025 | Listed $1,900,000 |
General Features
| Living Area | 2179 |
|---|---|
| Sewer | Public Sewer |
| Heating | Central |
| Cooling | Central Air |
| Utilities | Electricity Connected,High Speed Internet,Natural Gas Connected,Sewer Connected |
| Roof | Concrete,Flat Tile |
| Appliances | Built-In Range,Built-In Refrigerator,Cooktop,Disposal,Freezer,Gas Cooktop,Ice Maker,Microwave,Refrigerator,Washer/Dryer,Wine Refrigerator |
| HOA Fee | 2176 |
| Garage Spaces | 2 |
| Association Fee Includes | Common Area Maintenance,Landscaping,Maintenance Grounds,Maintenance Structure,Parking,Security,Sewer,Trash,Water |
| Patio/Porch Features | Covered,Porch |
| Pool Features | None |
| Security Features | 24 Hour Security,Building Security,Carbon Monoxide Detector(s),Fire Alarm,Key Card Entry,Secured Garage/Parking,Security Guard,Smoke Detector(s) |
| Construction Materials | Concrete,Glass,Metal Siding |
| Year Built | 2018 |
| View | Bridge(s),City,Downtown,Lake,River,Skyline |
| Levels | One |
| Unit Number | 2606 |
| Property Subtype | Condominium |
| Tax Year | 2025 |
| Waterfront Features | None |
| Community Features | BBQ Pit/Grill,Bike Storage/Locker,Common Grounds,Concierge,Conference/Meeting Room,Controlled Access,Courtyard,Covered Parking,Dog Park,Electronic Payments,Fitness Center,Game/Rec Rm,Garage Parking,G |
| Accessibility | None |
| Assoc Fee Paid Per | Monthly |
| County | Travis |
| New Construction | No |
| Property Type | Residential |
| HOA | Yes |
| Energy Efficient | Thermostat,Windows |
| Subdivision Name | 70 Rainey Residences |
| Facing Direction | Northwest |
| Green Sustainability | None |
| Other Structures | None |
| Full Baths | 3 |
| Status | Active Under Contract |
| Directions | Holly Street Exit off I-35 to Rainey St |
| High School | Austin |
| City | Austin |
| Disclosures | Seller Disclosure |
| Association Name | 70 Rainey HOA |
| MLS Area | DT |
| Elementary School | Mathews |
| Middle/Junior High School | O Henry |
| Property Condition | Resale |
| Additional Parcels Y/N | No |
| Builder Name | Flintco |
| Standard Status | Active Under Contract |
| Year Built Source | Builder |
| Tax Assessed Value | 2086981 |
Interior Features
| Interior Amenities | Ceiling Fan(s),Ceiling-High,Quartz Counters,Double Vanity,High Speed Internet,Kitchen Island,Open Floorplan,Primary Bedroom on Main,Recessed Lighting,Smart Thermostat,Soaking Tub,Walk-In Closet(s) |
|---|---|
| Flooring | Tile,Wood |
| Window Features | Double Pane Windows,ENERGY STAR Qualified Windows,Insulated Windows,Solar Screens,Window Treatments |
| Total Bedrooms | 3 |
| Main Level Bedrooms | 3 |
| LivingAreaSource | Public Records |
| Total Baths | 3 |
Exterior Features
| Exterior Amenities | Balcony |
|---|---|
| Fencing | None |
| Parking Features | Assigned,Garage,Gated |
| Lot Features | City Lot,Views |
| Water Source | Public |
| Total Parking | 2 |
| Foundation Details | Combination |
| Waterfront Y/N | No |
| Covered Spaces | 2 |
| Horse Y/N | No |
| Horse Amenities | None |
Amenities
- Foreclosure
- Views
- Short Sale
- New Construction
- Adult 55+
- Lease To Own
- No HOA Fees
- Furnished
- Pets
- Primary On Main
- Air Conditioning
- Seller Finance
- Green
- Fixer Upper
- Horse
- Golf
- Fireplace
- Deck
- Garage
- Basement
- Pool
Property vs Condos Average in 78701
Price
Taxes
Year Built
Visits
 Copyright © MFRMLS.com All information deemed reliable but not guaranteed. All properties are subject to prior sale, change or withdrawal. Neither listing broker(s) or information provider(s) shall be responsible for any typographical errors, misinformation, misprints and shall be held totally harmless. Listing(s) information is provided for consumers personal, non-commercial use and may not be used for any purpose other than to identify prospective properties consumers may be interested in purchasing. Information on this site was last updated Last updated on September 28, 2026 4:05 PM UTC The listing information on this page last changed on Last updated on September 28, 2026 4:05 PM UTCd. The data relating to real estate for sale on this website comes in part from the Internet Data Exchange program of MFR MLS.
All information deemed reliable but not guaranteed. All properties are subject to prior sale, change or withdrawal. Neither listing broker(s) or information provider(s) shall be responsible for any typographical errors, misinformation, misprints and shall be held totally harmless. Listing(s) information is provided for consumers personal, non-commercial use and may not be used for any purpose other than to identify prospective properties consumers may be interested in purchasing.
Updated on September 28, 2026 4:05 PM UTC
Copyright © MFRMLS.com All information deemed reliable but not guaranteed. All properties are subject to prior sale, change or withdrawal. Neither listing broker(s) or information provider(s) shall be responsible for any typographical errors, misinformation, misprints and shall be held totally harmless. Listing(s) information is provided for consumers personal, non-commercial use and may not be used for any purpose other than to identify prospective properties consumers may be interested in purchasing. Information on this site was last updated Last updated on September 28, 2026 4:05 PM UTC The listing information on this page last changed on Last updated on September 28, 2026 4:05 PM UTCd. The data relating to real estate for sale on this website comes in part from the Internet Data Exchange program of MFR MLS.
All information deemed reliable but not guaranteed. All properties are subject to prior sale, change or withdrawal. Neither listing broker(s) or information provider(s) shall be responsible for any typographical errors, misinformation, misprints and shall be held totally harmless. Listing(s) information is provided for consumers personal, non-commercial use and may not be used for any purpose other than to identify prospective properties consumers may be interested in purchasing.
Updated on September 28, 2026 4:05 PM UTC
 The information being provided by Houston Association of REALTORS, Inc. is for the consumer's personal, non-commercial use and may not be used for any purpose other than to identify prospective properties consumers may be interested in purchasing. Any information relating to real estate for sale referenced on this web site comes from the Internet Data Exchange (IDX) program of the Houston Association of REALTORS, Inc. This web site may reference real estate listing(s) held by a brokerage firm other
 Austin Board of REALTORS® Copyright ©2026 All rights reserved.
 © 2026 Greater Alabama MLS. IDX information is provided exclusively for consumers personal, non-commercial use and may not be used for any purpose other than to identify prospective properties consumers may be interested in purchasing. IDX content is not guaranteed accurate by the MLS or Numen Realty Advisors. Data last updated: September 28, 2026 3:54 PM UTC
 All information deemed reliable but not guaranteed. All properties are subject to prior sale, change or withdrawal. Neither listing broker(s) or information provider(s) shall be responsible for any typographical errors, misinformation, misprints and shall be held totally harmless. Listing(s) information is provided for consumer's personal, non-commercial use and may not be used for any purpose other than to identify prospective properties consumers may be interested in purchasing. The data relating
