
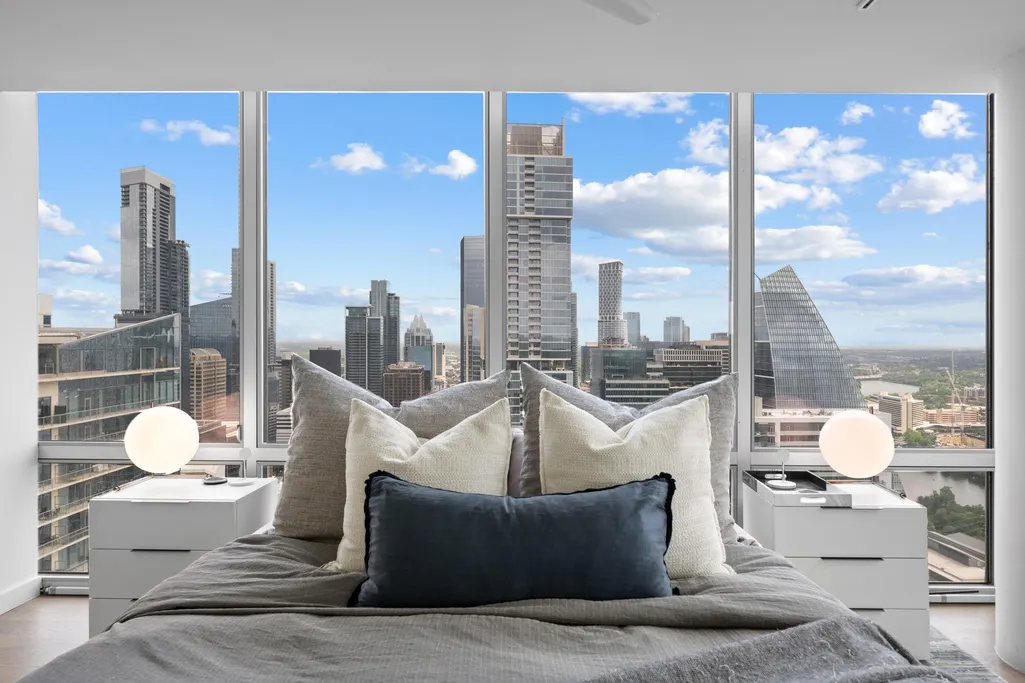
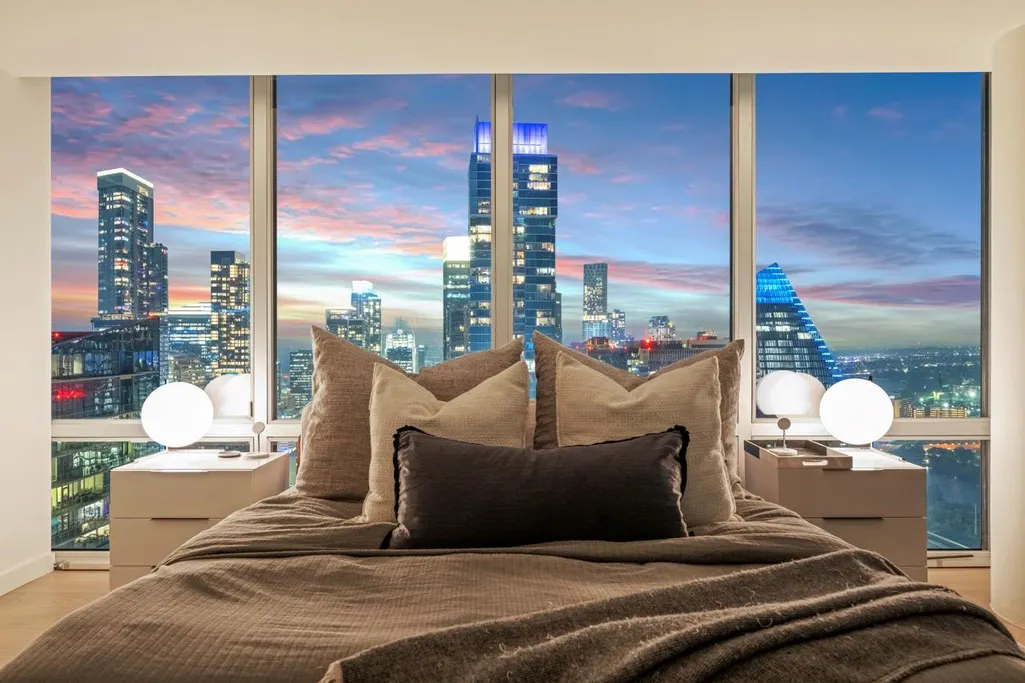
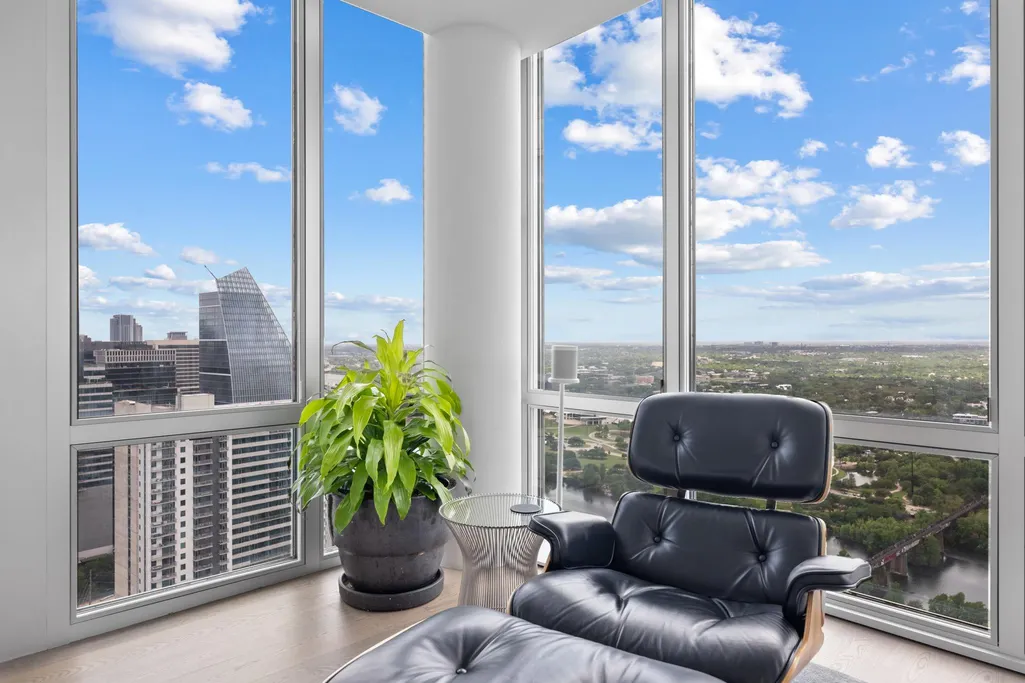
Price Reduction - Water Views


Address
300 Bowie St # Ph2, Austin, TX
Price
$ 4,495,000
Property Attributes
- MLS#9402622
- TypeCondos
- Listing Status Active
- CountyTRAVIS
- CityAustin
- AreaDT
- NeighborhoodSpring Condo Amd
- Zip78703
- StyleCondominium
- Year Built2009
- Taxes$ 57557
- Price$ 4,495,000
- Bedrooms3
- Full Bathrooms3
- Half Bathrooms1
- Sqr Footage3615
- Lot Size0.008 Acres
Data Source:
Austin Board of REALTORS® (ABOR) as distributed by MLS GRID
Property Description
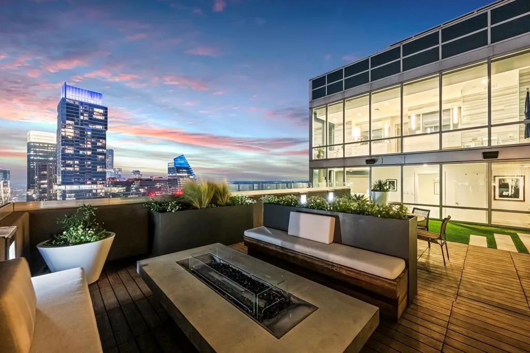
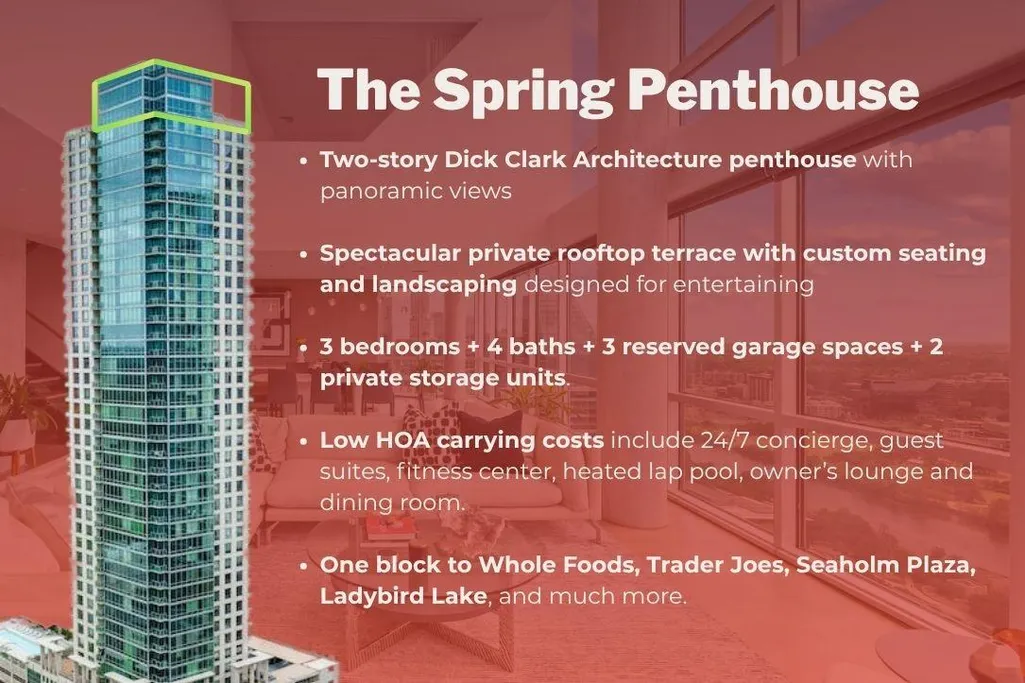
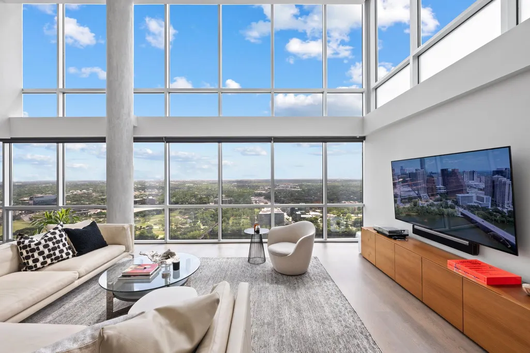
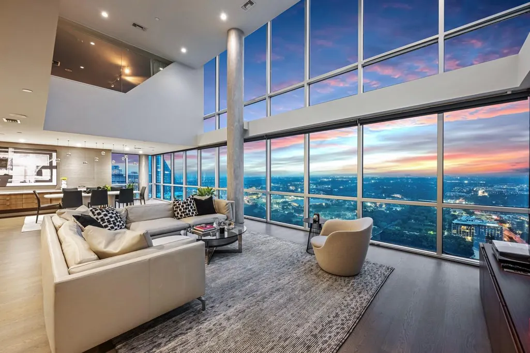
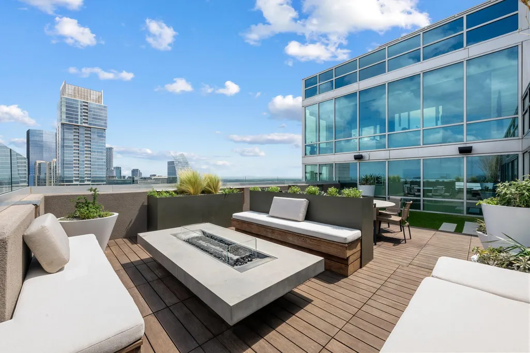
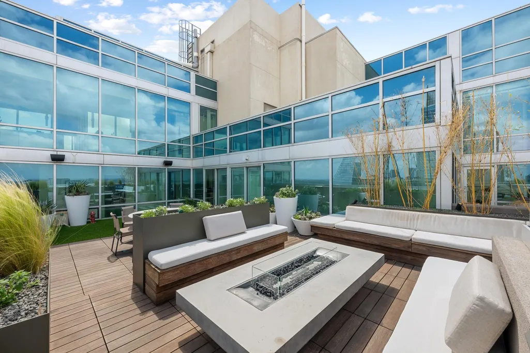
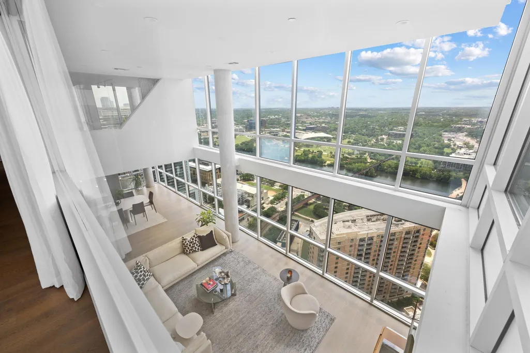
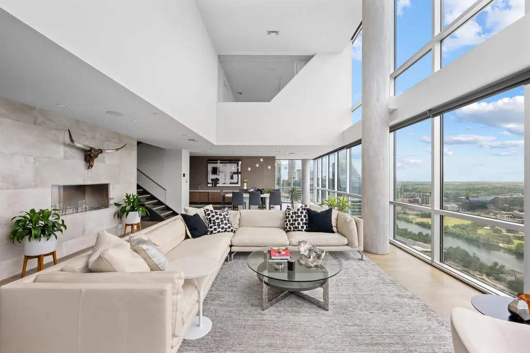
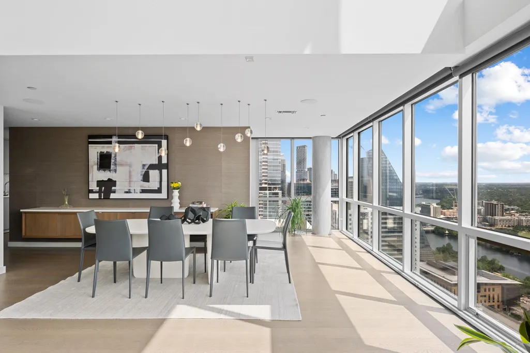
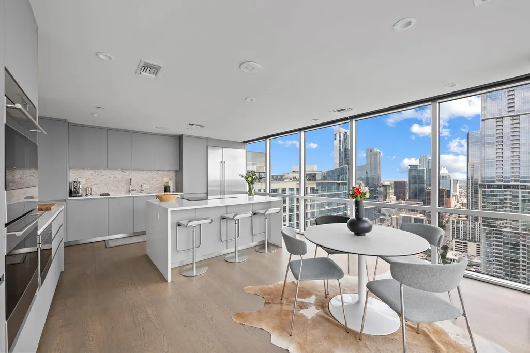
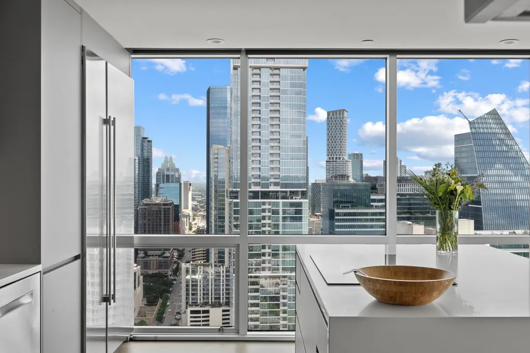
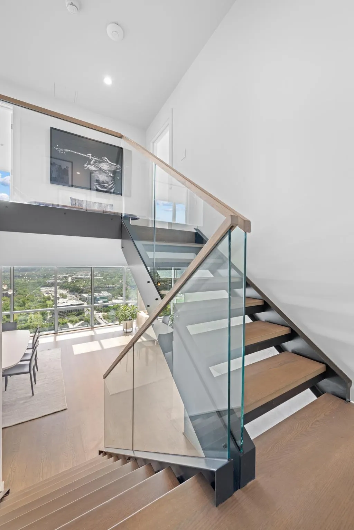
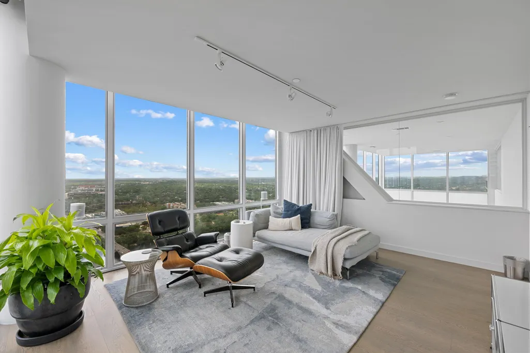
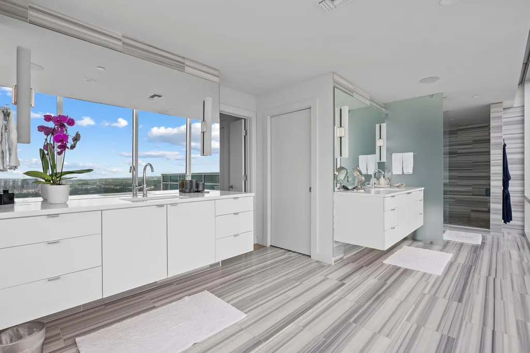
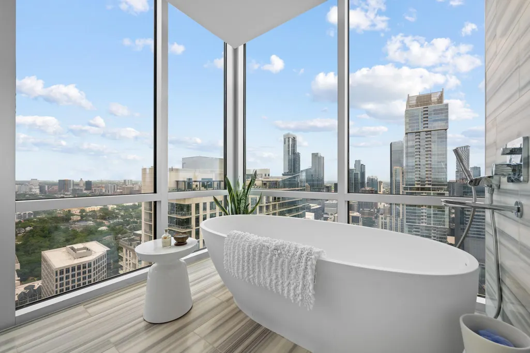
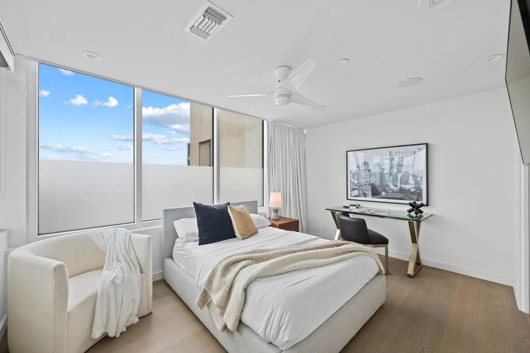
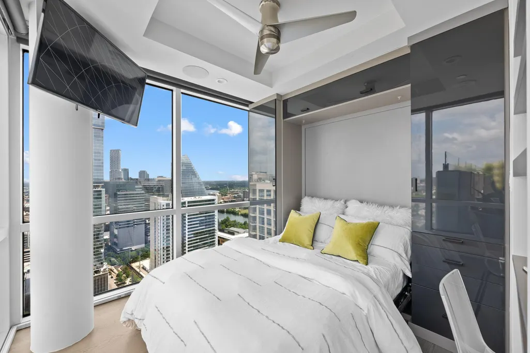
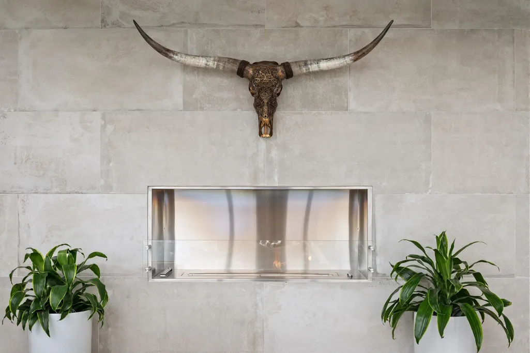
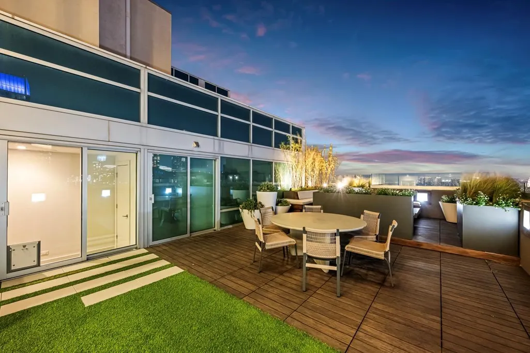
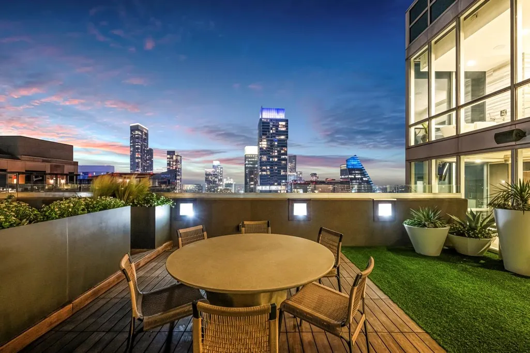
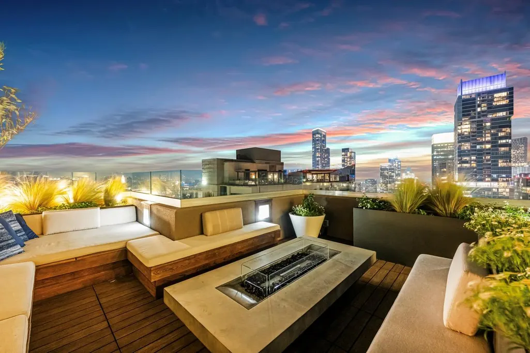
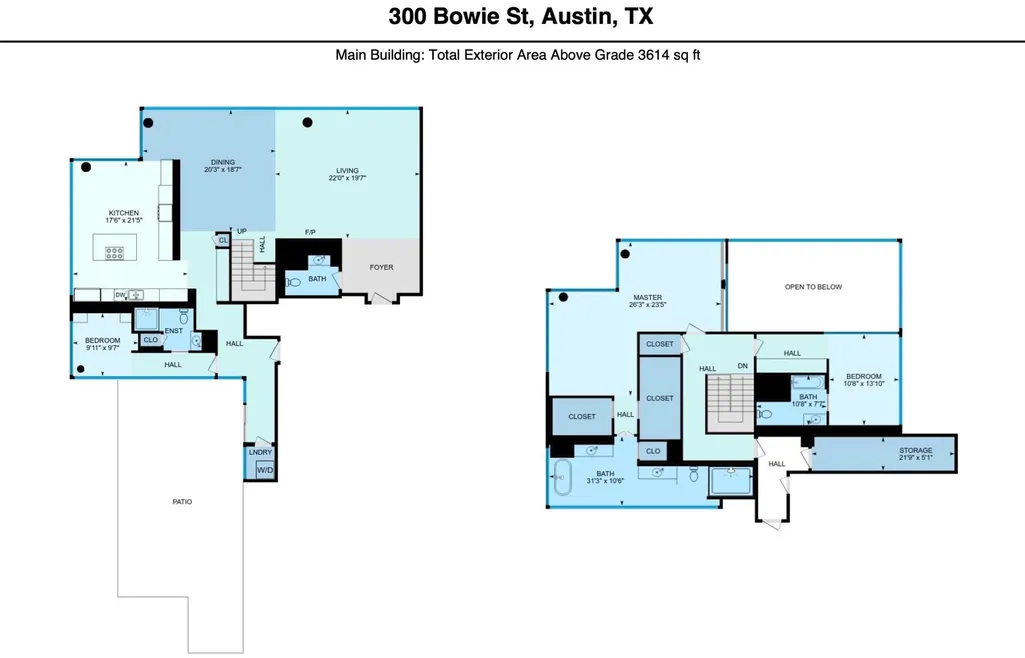
This two-story penthouse -- designed by Dick Clark Architecture -- occupies the coveted southeast corner atop the Spring Condominiums. From every room, floor-to-ceiling windows present you with stunning views of Lady Bird Lake, downtown Austin, and the Hill Country. // The 3-bedroom, 4-bath home features luxury finishes including Italian cabinetry, quartz countertops, imported marble, and hand-scraped hardwood floors. The spacious living area is ideal for entertaining, with an elegant kitchen that includes Wolf and Bosch appliances, a Sub-Zero refrigerator, and an EcoSmart fireplace. // The spectacular private rooftop terrace, featuring custom seating and landscaping, has hosted musical performances and when not in use for entertaining serves as a dedicated space for your pets. The master suite includes a large soaking tub, walk-in shower, double vanity, and separate closets for both partners. Practical amenities include three garage spaces and two private storage units. // The Spring Condominiums offer premium amenities, including 24/7 concierge service, in-building guest suites for owners friends & family, a fitness center, and a heated pool with an outdoor entertainment area featuring a serving bar and grill. There’s also a private owner’s lounge and dining area. // Located just steps from Whole Foods, Trader Joe’s, and Lady Bird Lake just two blocks away. This penthouse provides the perfect blend of privacy within the energetic pulse of city life. Low HOA maintence fees. SEE VIDEO TOUR
| Elementary School | Middle School | High School |
|---|---|---|
| Pease Elementary School | O Henry Middle School | Austin High School |
| Price History | |
|---|---|
| 6/18/2026 | Listed $5,000,000 |
| 7/29/2026 | 5$4,750,000 |
| 9/2/2026 | 6$4,495,000 |
General Features
| Living Area | 3615 |
|---|---|
| Sewer | Public Sewer |
| Heating | Central |
| Cooling | Central Air |
| Utilities | Electricity Connected,High Speed Internet,Sewer Connected,Water Connected |
| Roof | Membrane |
| Appliances | Built-In Oven(s),Convection Oven,Electric Cooktop,Dishwasher,Disposal,ENERGY STAR Qualified Appliances,Microwave,Double Oven,Refrigerator,Self Cleaning Oven,Stainless Steel Appliance(s) |
| HOA Fee | 2567 |
| Garage Spaces | 3 |
| Association Fee Includes | Common Area Maintenance,Gas,Insurance,Trash,Water |
| Patio/Porch Features | Patio,Terrace |
| Pool Features | Heated,Rooftop Pool,See Remarks |
| Security Features | Fire Alarm,Prewired,Security System Owned |
| Construction Materials | Concrete,Glass |
| Year Built | 2009 |
| View | City,Hill Country,Lake,Panoramic,Water |
| Levels | Two |
| Unit Number | PH2 |
| Property Subtype | Condominium |
| Tax Year | 2026 |
| Waterfront Features | None |
| Community Features | Bike Storage/Locker,Concierge,Conference/Meeting Room,Curbs,Fitness Center,Gated,Kitchen Facilities,Lounge,Pool,Trash Pickup - Door to Door |
| Accessibility | None |
| Assoc Fee Paid Per | Monthly |
| County | Travis |
| New Construction | No |
| Property Type | Residential |
| HOA | Yes |
| Energy Efficient | Other/See Remarks |
| Subdivision Name | Spring Condo Amd |
| Facing Direction | Southeast |
| Green Sustainability | See Remarks |
| Other Structures | None |
| Full Baths | 3 |
| Status | Active |
| Directions | From 5th Street turn right on Bowie. Located on corner of Bowie and 3rd. Street parking on the block is usually available. |
| High School | Austin |
| City | Austin |
| Disclosures | Seller Disclosure |
| Association Name | Spring Austin HOA |
| MLS Area | DT |
| Lot Size Square Feet | 348.48 |
| Spa Features | See Remarks |
| Elementary School | Pease |
| Tax Annual Amount | 57557.12 |
| Middle/Junior High School | O Henry |
| Property Condition | Resale |
| Virtual Tour | https://springpenthouse.mls.tours/u/ |
| Standard Status | Active |
| Year Built Source | Estimated |
| Tax Assessed Value | 4104822 |
| Virtual Tour | https://springpenthouse.com |
Interior Features
| Interior Amenities | Built-in Features,Ceiling-High,Entrance Foyer,Interior Steps,Multiple Dining Areas,Murphy Bed,Recessed Lighting,Walk-In Closet(s),Wired for Sound,Quartz Counters,Stone Counters |
|---|---|
| Flooring | Marble,Tile,Wood |
| Total Fireplaces | 1 |
| Fireplace Features | Gas Log,Glass Doors,Great Room |
| Window Features | Window Treatments |
| Half Baths | 1 |
| Total Bedrooms | 3 |
| Main Level Bedrooms | 1 |
| LivingAreaSource | Public Records |
| Total Baths | 4 |
Exterior Features
| Exterior Amenities | Balcony,See Remarks |
|---|---|
| Fencing | None |
| Parking Features | Attached,Garage,Reserved,Underground |
| Lot Features | Corner Lot,Level |
| Water Source | Public |
| Total Parking | 3 |
| Foundation Details | Concrete Perimeter,Pillar/Post/Pier,Slab |
| Lot Size Acres | 0.008 |
| Waterfront Y/N | No |
| Covered Spaces | 3 |
| Horse Y/N | No |
| Horse Amenities | None |
Amenities
- Foreclosure
- Views
- Short Sale
- New Construction
- Adult 55+
- Lease To Own
- No HOA Fees
- Furnished
- Pets
- Primary On Main
- Air Conditioning
- Seller Finance
- Green
- Fixer Upper
- Horse
- Golf
- Fireplace
- Deck
- Garage
- Basement
- Pool
Property vs Condos Average in 78703
Price
Taxes
Year Built
Visits
 Copyright © MFRMLS.com All information deemed reliable but not guaranteed. All properties are subject to prior sale, change or withdrawal. Neither listing broker(s) or information provider(s) shall be responsible for any typographical errors, misinformation, misprints and shall be held totally harmless. Listing(s) information is provided for consumers personal, non-commercial use and may not be used for any purpose other than to identify prospective properties consumers may be interested in purchasing. Information on this site was last updated Last updated on September 28, 2026 4:05 PM UTC The listing information on this page last changed on Last updated on September 28, 2026 4:05 PM UTCd. The data relating to real estate for sale on this website comes in part from the Internet Data Exchange program of MFR MLS.
All information deemed reliable but not guaranteed. All properties are subject to prior sale, change or withdrawal. Neither listing broker(s) or information provider(s) shall be responsible for any typographical errors, misinformation, misprints and shall be held totally harmless. Listing(s) information is provided for consumers personal, non-commercial use and may not be used for any purpose other than to identify prospective properties consumers may be interested in purchasing.
Updated on September 28, 2026 4:05 PM UTC
Copyright © MFRMLS.com All information deemed reliable but not guaranteed. All properties are subject to prior sale, change or withdrawal. Neither listing broker(s) or information provider(s) shall be responsible for any typographical errors, misinformation, misprints and shall be held totally harmless. Listing(s) information is provided for consumers personal, non-commercial use and may not be used for any purpose other than to identify prospective properties consumers may be interested in purchasing. Information on this site was last updated Last updated on September 28, 2026 4:05 PM UTC The listing information on this page last changed on Last updated on September 28, 2026 4:05 PM UTCd. The data relating to real estate for sale on this website comes in part from the Internet Data Exchange program of MFR MLS.
All information deemed reliable but not guaranteed. All properties are subject to prior sale, change or withdrawal. Neither listing broker(s) or information provider(s) shall be responsible for any typographical errors, misinformation, misprints and shall be held totally harmless. Listing(s) information is provided for consumers personal, non-commercial use and may not be used for any purpose other than to identify prospective properties consumers may be interested in purchasing.
Updated on September 28, 2026 4:05 PM UTC
 The information being provided by Houston Association of REALTORS, Inc. is for the consumer's personal, non-commercial use and may not be used for any purpose other than to identify prospective properties consumers may be interested in purchasing. Any information relating to real estate for sale referenced on this web site comes from the Internet Data Exchange (IDX) program of the Houston Association of REALTORS, Inc. This web site may reference real estate listing(s) held by a brokerage firm other
 Austin Board of REALTORS® Copyright ©2026 All rights reserved.
 © 2026 Greater Alabama MLS. IDX information is provided exclusively for consumers personal, non-commercial use and may not be used for any purpose other than to identify prospective properties consumers may be interested in purchasing. IDX content is not guaranteed accurate by the MLS or Numen Realty Advisors. Data last updated: September 28, 2026 3:54 PM UTC
 All information deemed reliable but not guaranteed. All properties are subject to prior sale, change or withdrawal. Neither listing broker(s) or information provider(s) shall be responsible for any typographical errors, misinformation, misprints and shall be held totally harmless. Listing(s) information is provided for consumer's personal, non-commercial use and may not be used for any purpose other than to identify prospective properties consumers may be interested in purchasing. The data relating
