
Primary on Main













Address
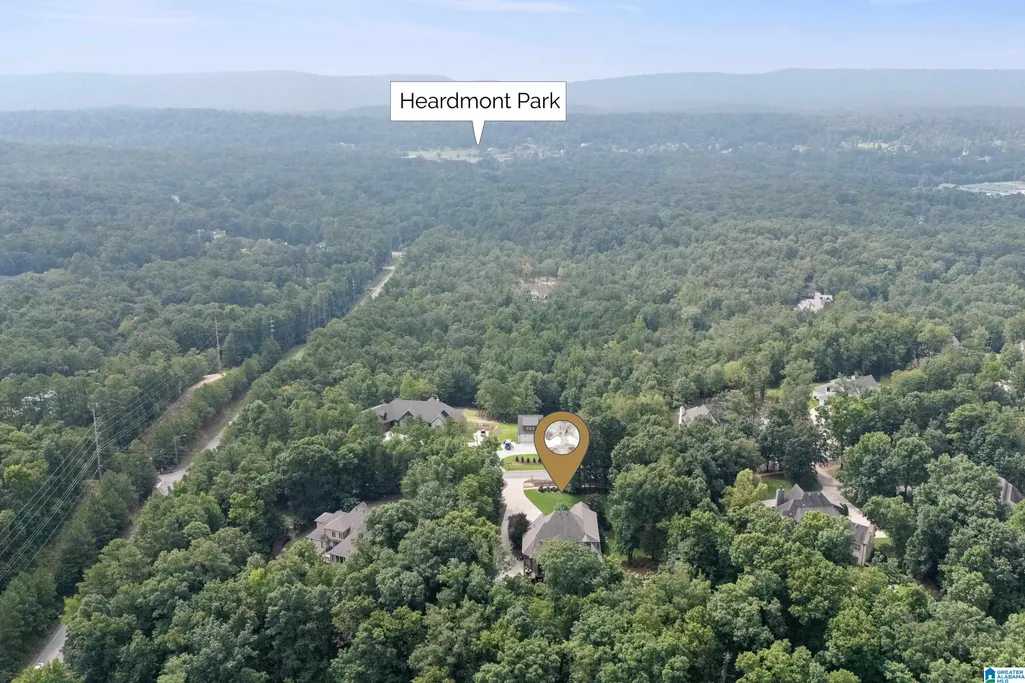
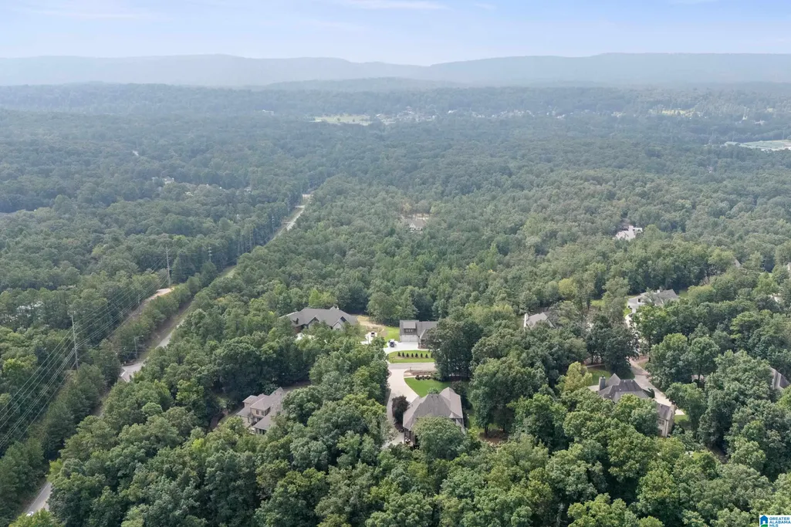
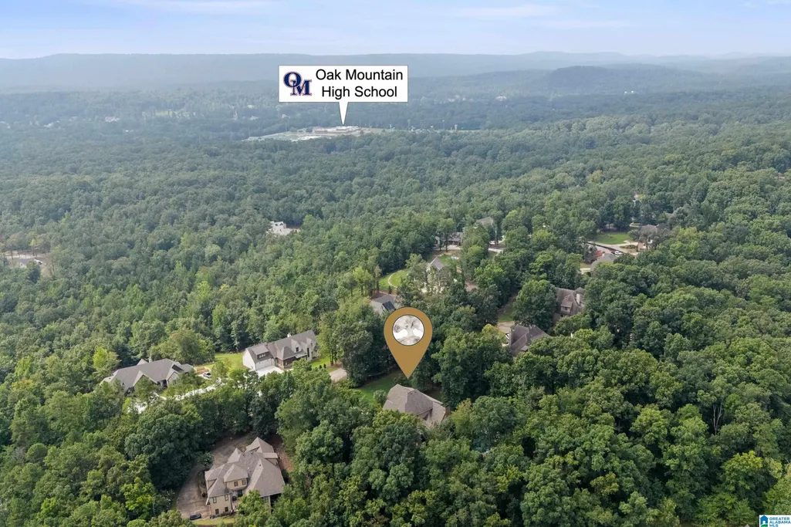
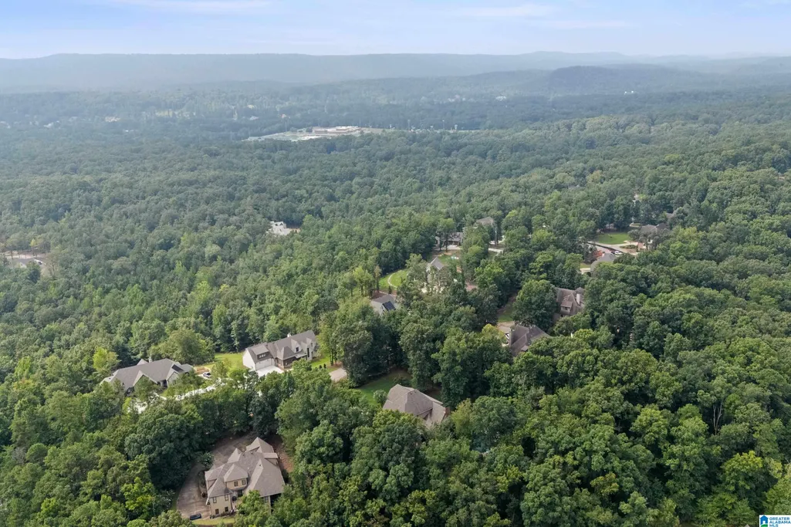
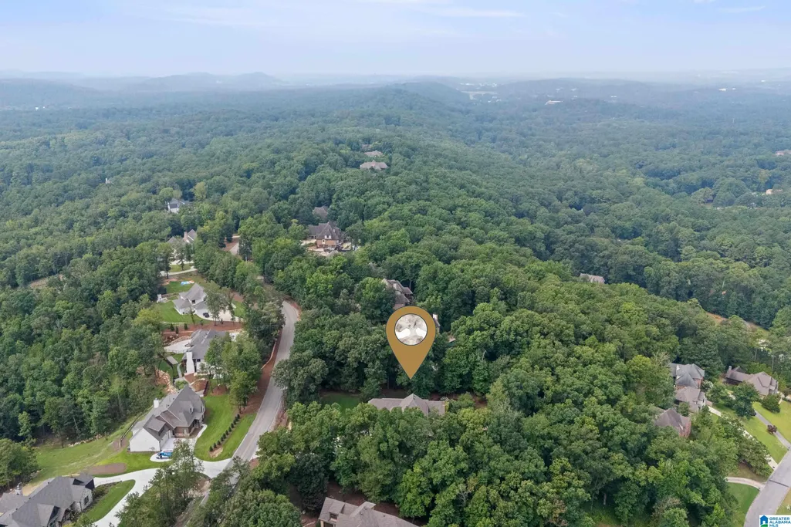
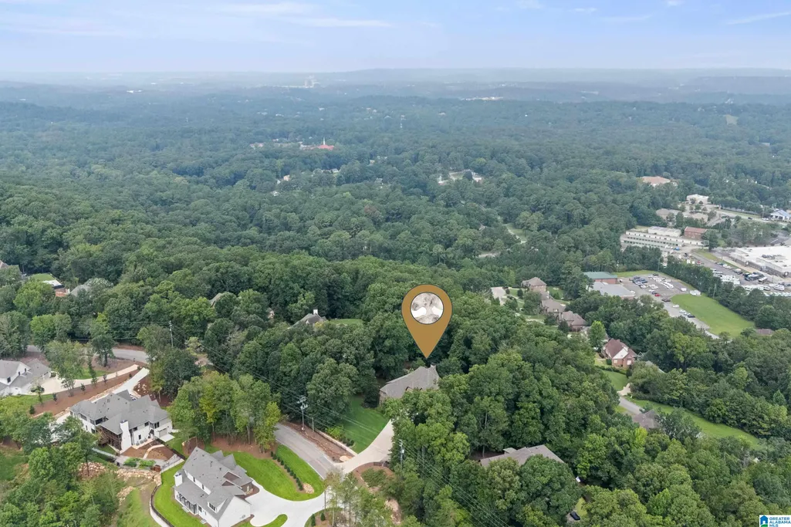
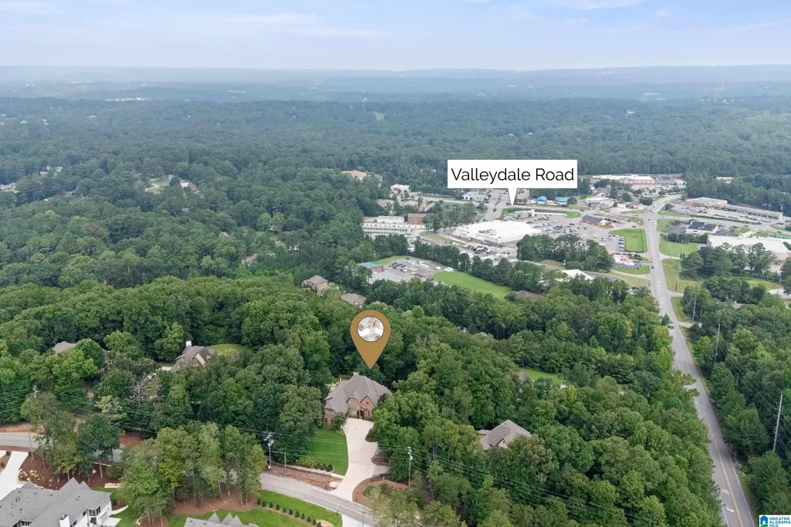
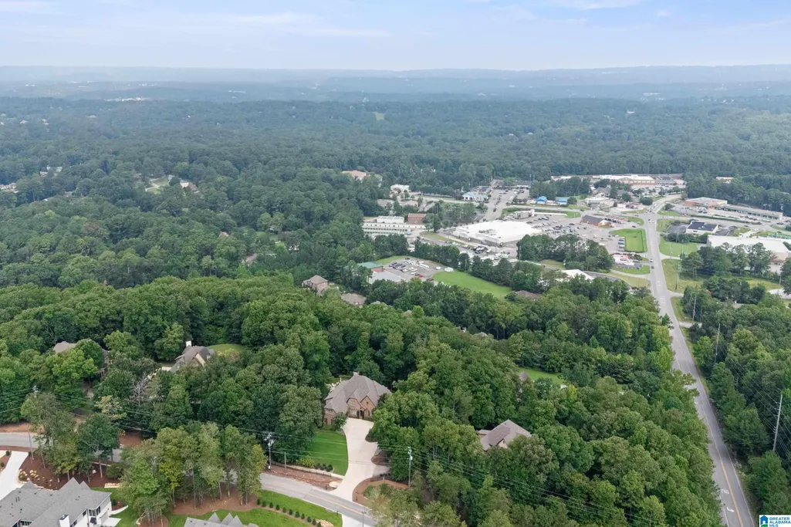
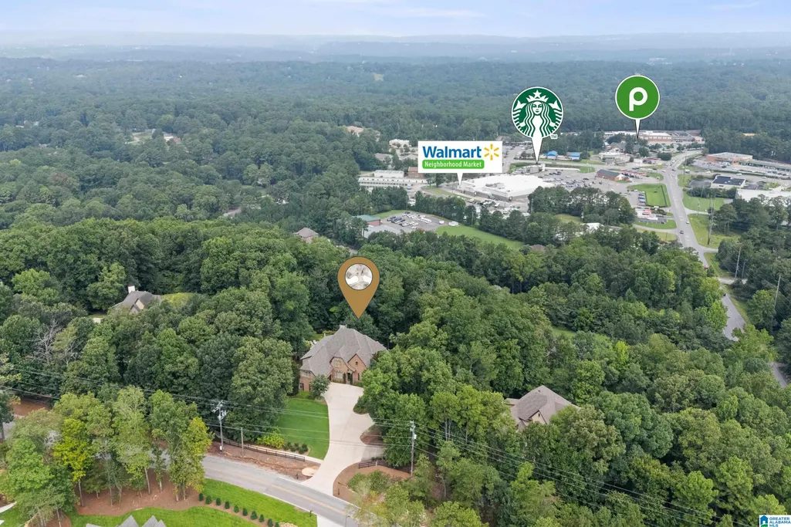
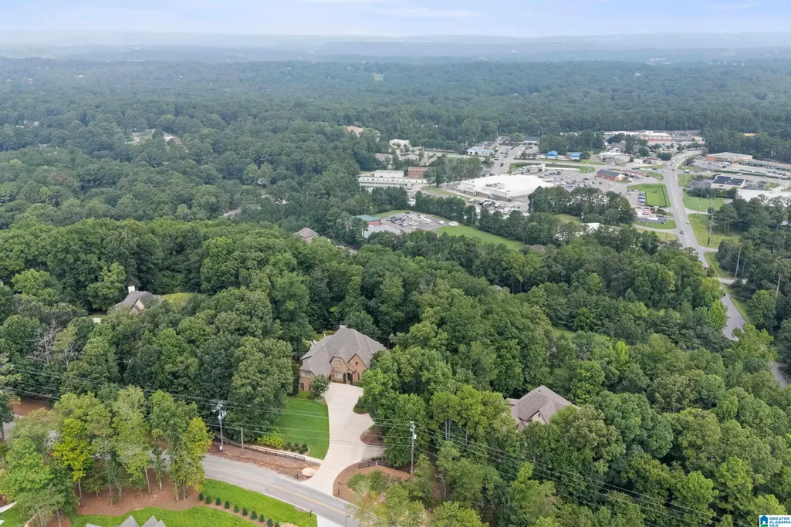
3305 Indian Crest Drive, Indian Springs Village, AL
Price
$ 1,880,000
Property Attributes
- MLS#21460817
- TypeSingle Family
- Listing Status Contingent
- CountySHELBY
- CityIndian Springs Village
- AreaN Shelby - Hoover
- NeighborhoodIndian Springs
- Zip35124
- Style
- Year Built2007
- Price$ 1,880,000
- Bedrooms6
- Full Bathrooms6
- Half Bathrooms1
- Sqr Footage6847
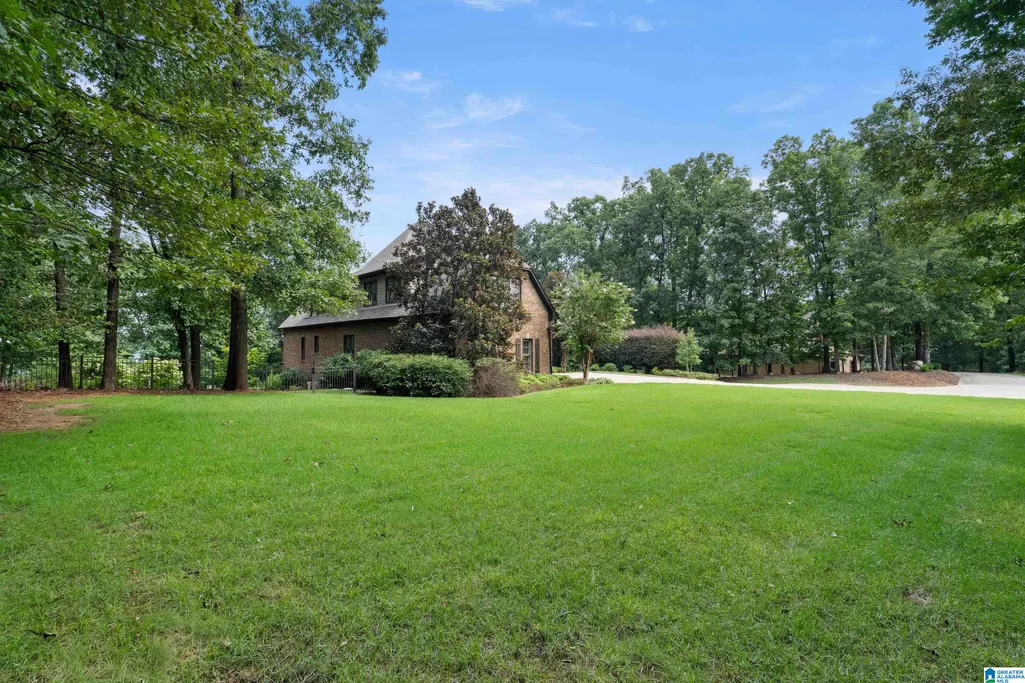
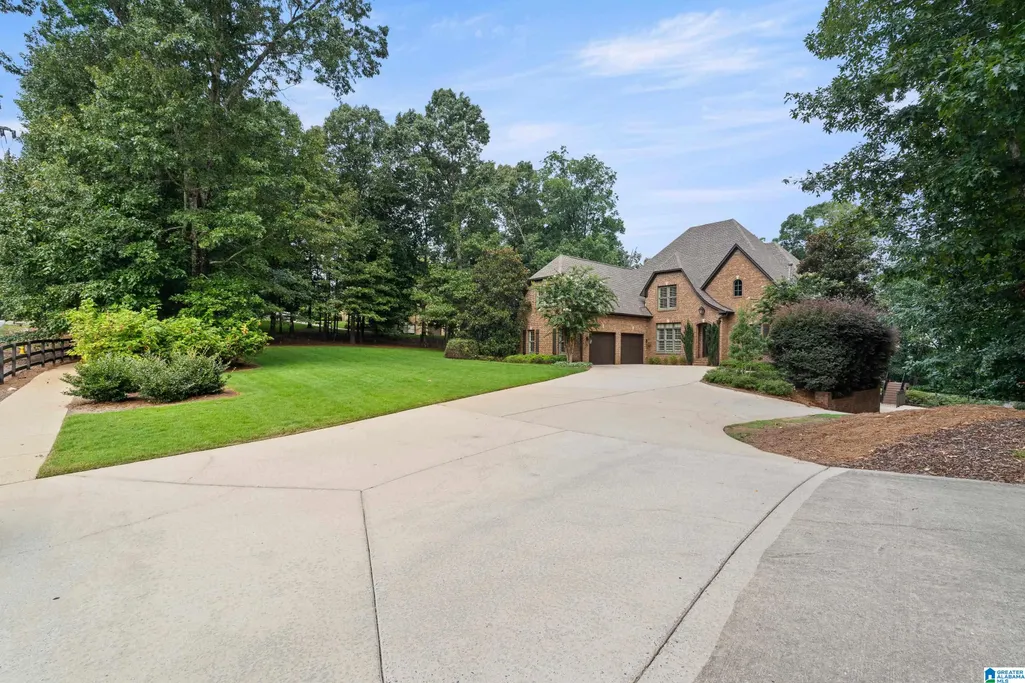
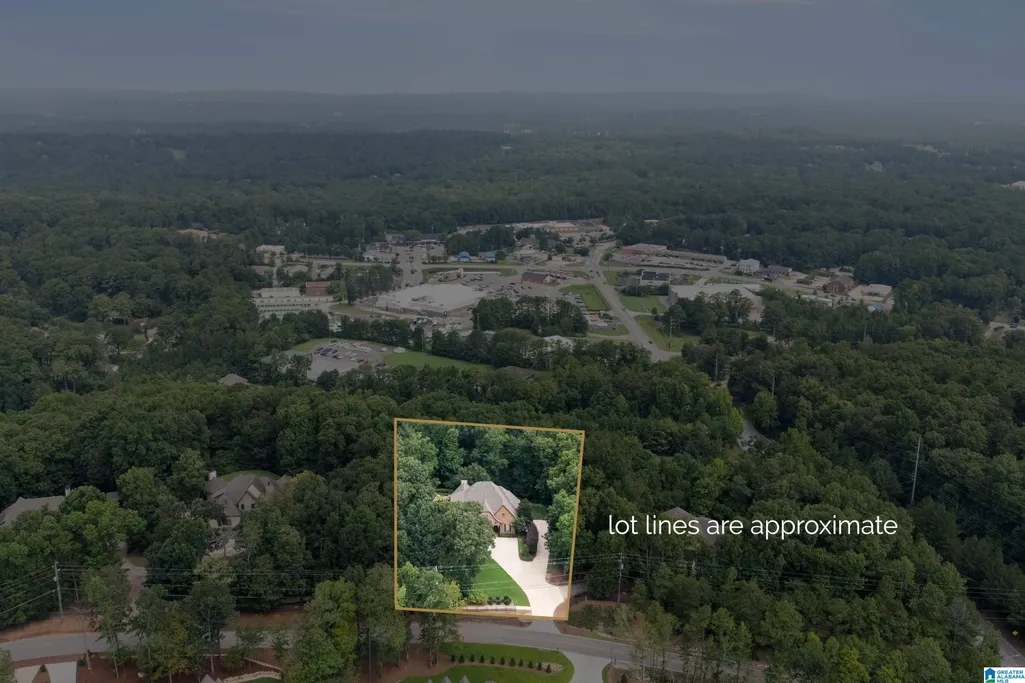
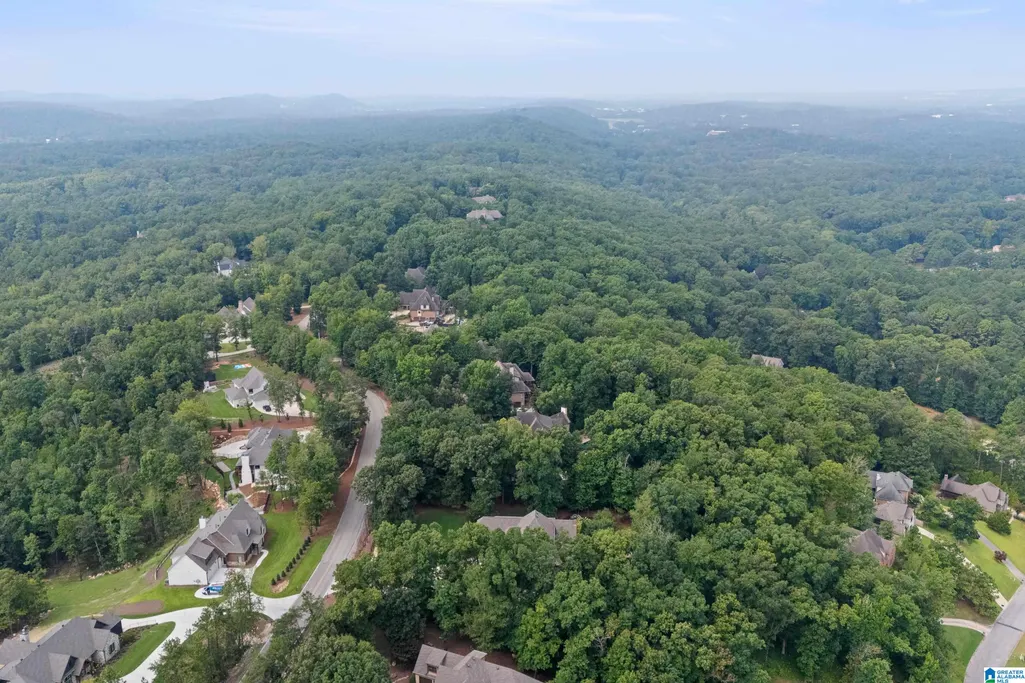
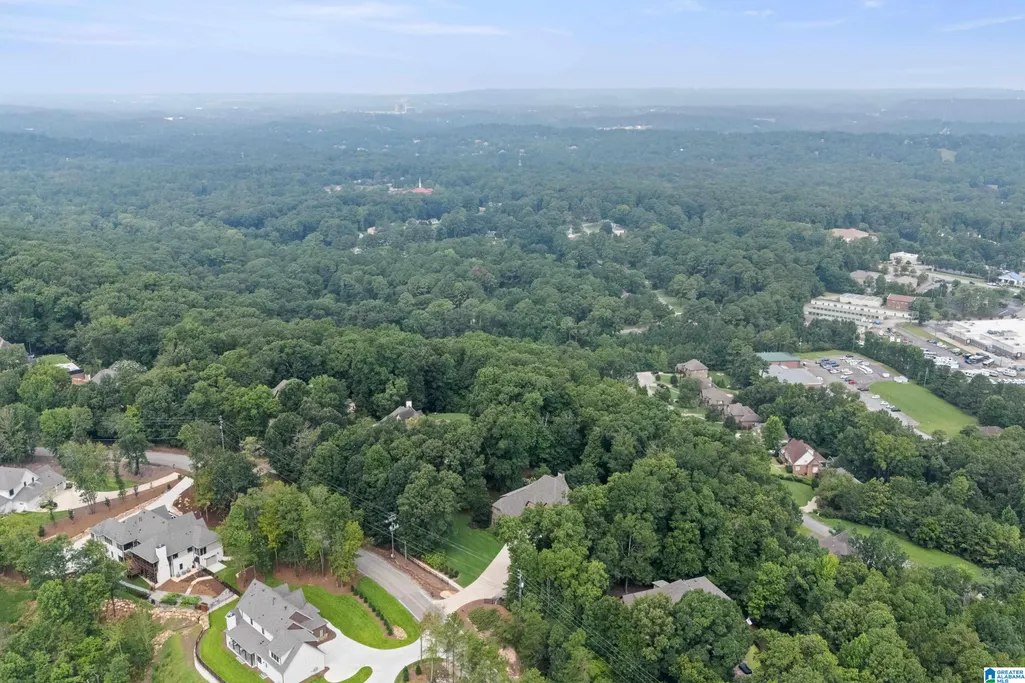
- Lot Size1.14 Acres
Data Source:
Greater Alabama MLS (GALMLS)
Property Description
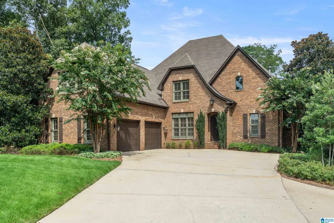
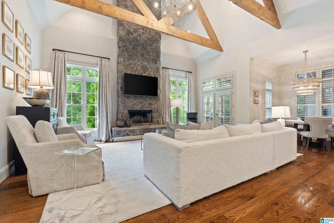
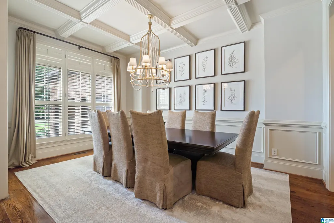
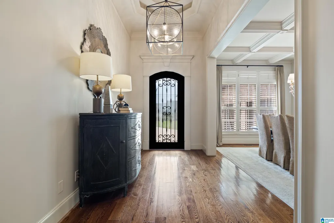
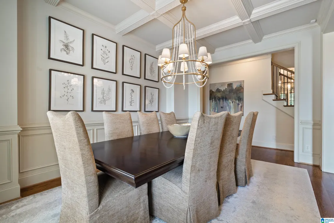
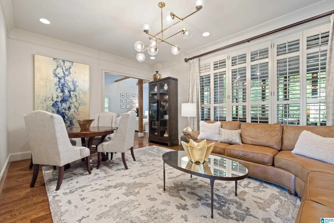
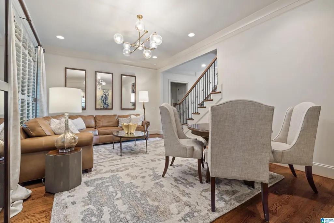
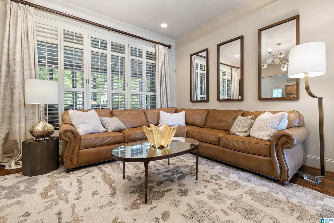
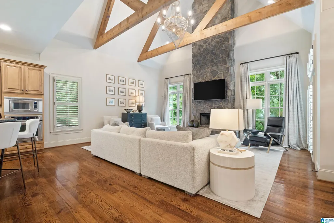
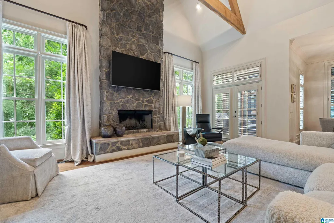
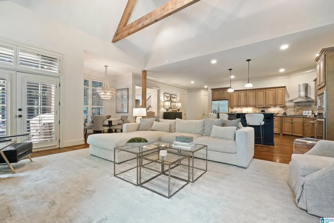
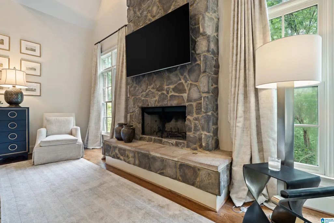
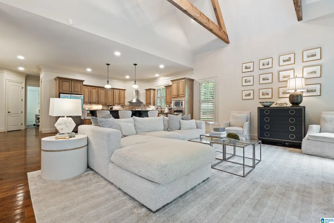
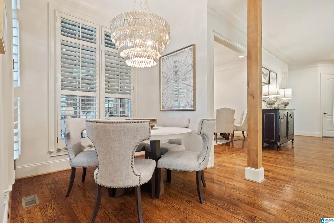
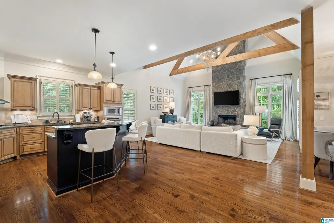
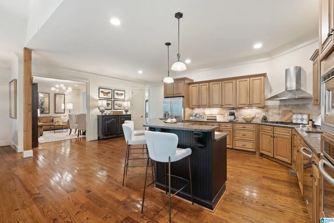
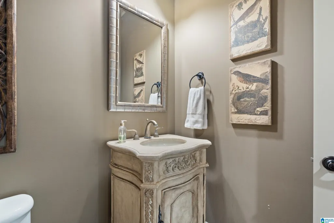
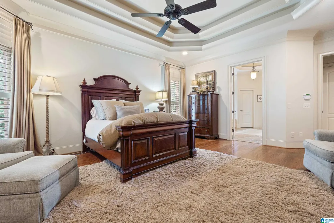
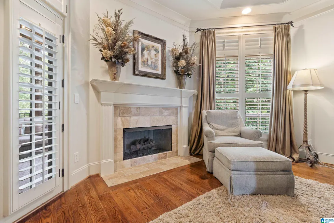
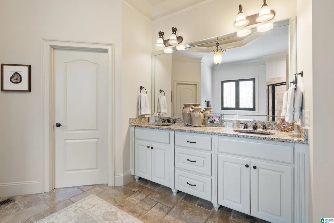
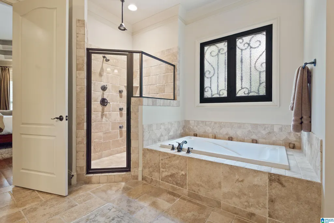
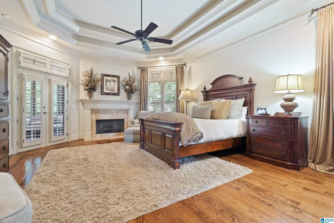
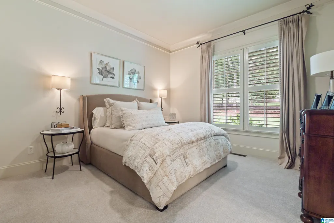
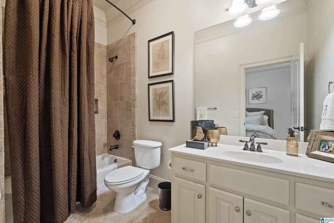
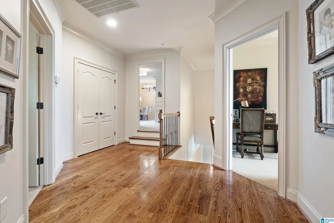
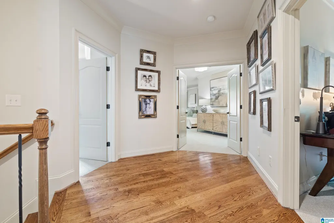
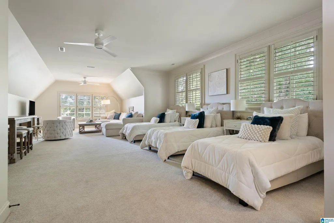
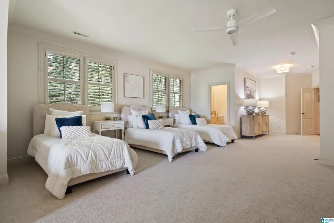
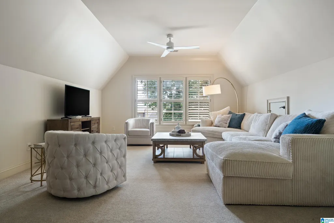
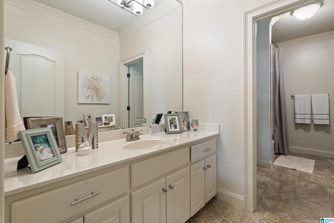
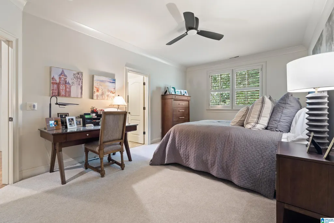
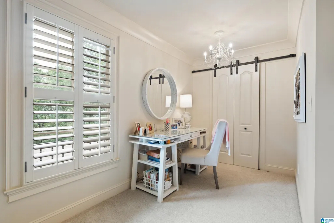
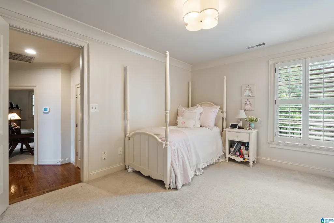
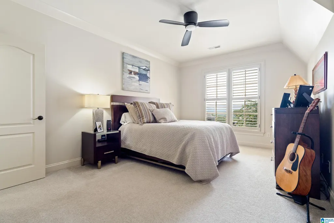
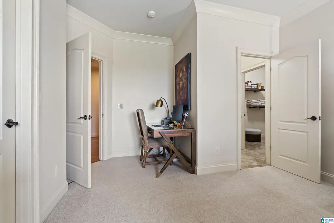
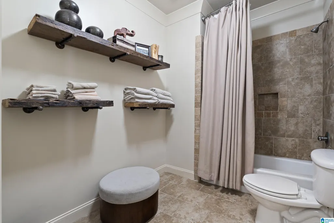
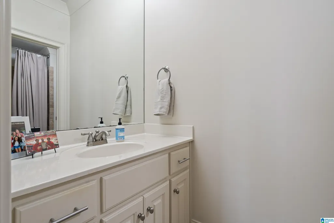
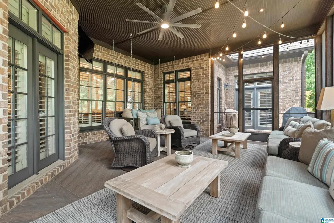
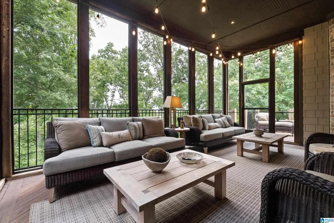
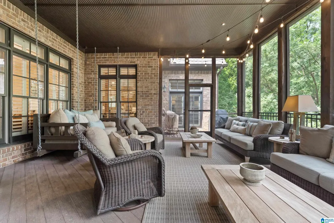
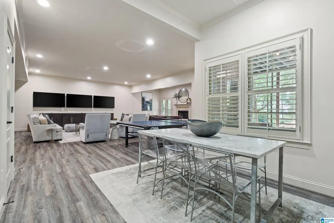
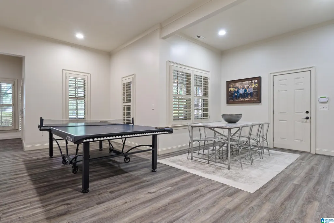
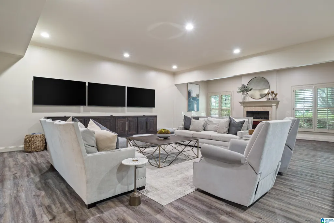
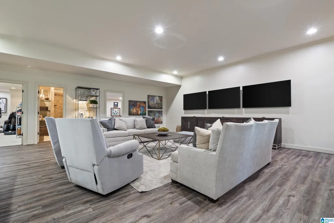
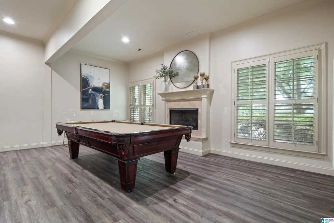
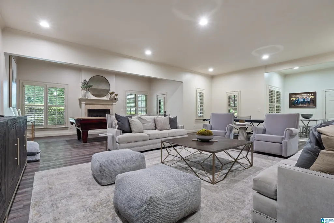
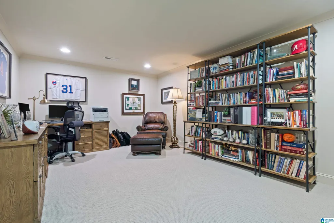
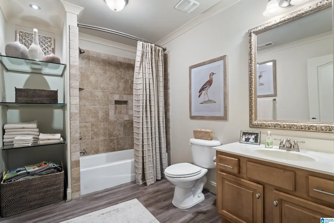
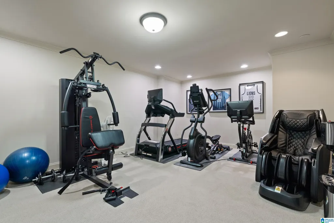
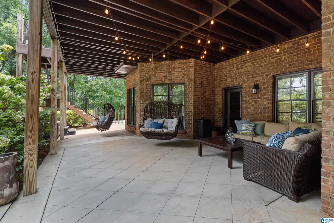
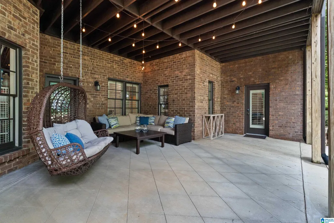
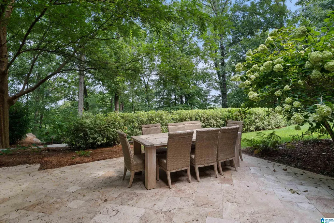
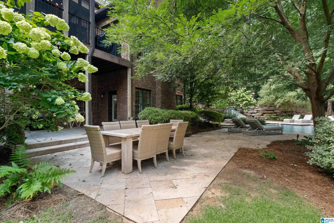
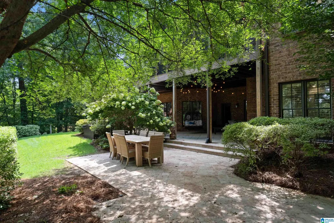
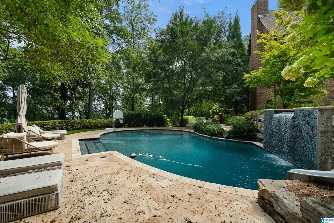
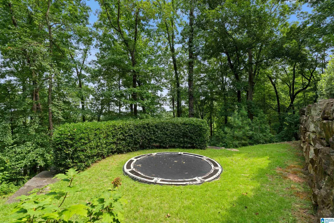
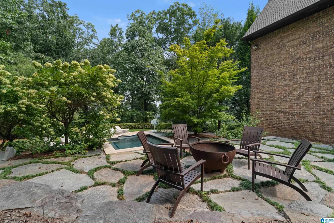
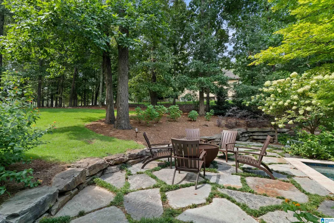
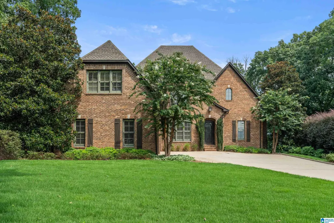
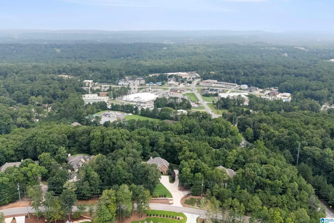
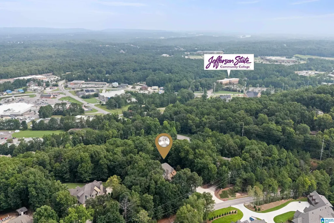
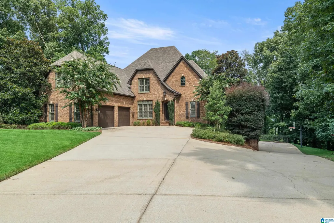
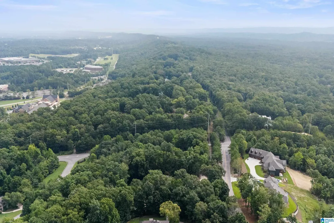
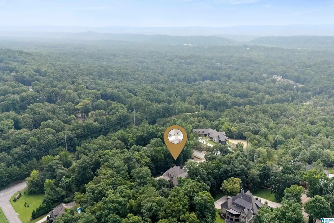
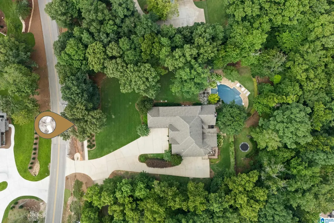
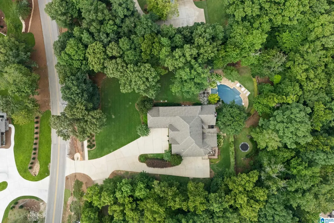
Experience luxury living in this beautifully updated 6-bedroom, 6.5-bath home designed for both everyday comfort and unforgettable entertaining. The main level features two bedrooms, a formal living room, formal dining room, spacious family room, and an eat-in kitchen. Upstairs, you'll find four additional bedrooms and three full baths, including an oversized bedroom that also serves as the perfect bonus room. The finished basement offers two versatile bonus spaces ideal for a home office, gym, media room, or playroom. Step outside to your private backyard oasis featuring a sparkling pool with a waterfall, slide, hot tub, covered patio, and screened deck. With modern updates throughout, abundant living space, and resort-style outdoor amenities, this exceptional home offers the luxury lifestyle you've been searching for. Easy access to schools, interstates, and shopping!
| Elementary School | Middle School | High School |
|---|---|---|
| Oak Mountain Elementary School | Oak Mountain Middle School | Oak Mountain High School |
| Price History | |
|---|---|
| 7/31/2026 | Listed $1,880,000 |
General Features
| Heating | Central (HEAT),Forced Air,Heat Pump (HEAT) |
|---|---|
| Cooling | Central (COOL),Heat Pump (COOL) |
| Laundry Y/N | Yes |
| Development Status | Existing |
| Fireplaces | 3 |
| Garage | 4 |
| Water | Public Water |
| Status | Active |
| Full Baths | 6 |
| Half Baths | 1 |
| Bathrooms | 7 |
| Year Built | 2007 |
| Subdivision | INDIAN SPRINGS |
| Water Heater | Gas (WTRHTR),2+ Water Heaters |
| Topography | Some Trees |
| County | Shelby |
| Class | RESIDENTIAL |
| Type | Single Family |
| FIPS Code | 01117 |
| Levels | 2+ Story |
| Status | Contingent |
| Tax District | INDIAN SPRINGS VILLAGE |
| Subdivision | AL |
| Sale/Rent | For Sale |
| Status Detail | 1 |
| ROOMS | Bedroom (ROOM),Den/Family (ROOM),Dining Room (ROOM),Full Bath (ROOM),Kitchen (ROOM),Master Bath (ROOM),Master Bedroom (ROOM) |
| Area | N Shelby,Hoover |
| Primary City | Indian Springs Village |
| Virtual Tour | https://www.propertypanorama.com/instaview/bham/21460817 |
| High School | OAK MOUNTAIN |
| City | INDIAN SPRINGS VILLAGE |
| Financing | Cash,Conventional |
| Elementary School | OAK MOUNTAIN |
| Middle School | OAK MOUNTAIN |
| Legal Description | Block: Lot: 2A VIEW AT INDIAN CREST RES VIEW AT INDIAN CREST |
| DOM | 53 |
| Postal Code | 35124 |
| Price Per Sq Ft Total AG | 274.57 |
Interior Features
| Interior Amenities | Bay Window |
|---|---|
| Basement | Full Basement |
| Basement Area | 1878 |
| Beds | 6 |
| Floors | Carpet,Hardwood,Tile Floor |
| LAUNDRY LOCATION | Laundry (MLVL) |
| Kitchen Features | Breakfast Bar,Eating Area,Pantry |
| Attic | Walk-In |
| KITCHEN EQUIPMENT | Cooktop-Gas,Dishwasher Built-In,Disposal,Microwave Built-In,Oven-Electric,Refrigerator,Some Stainless Appl |
| Fireplace Type | Gas (FIREPL) |
| Room 1 | Dining Room |
| Room 10 | Bedroom |
| Room 11 | Bedroom |
| Room 12 | Full Bath |
| Room 13 | Bedroom |
| Room 14 | Full Bath |
| Room 15 | Den/Family |
| Room 2 | Kitchen |
| Room 3 | Living |
| Room 4 | Master Bedroom |
| Room 5 | Master Bath |
| Room 6 | Bedroom |
| Room 7 | Full Bath |
| Room 8 | Bedroom |
| Room 9 | Full Bath |
Exterior Features
| Exterior | 4 Sides Brick |
|---|---|
| Foundation | Basement |
| Pool | Cleaning System,Heated,In-Ground |
| Waterfront | No |
| Pool Type | Personal Pool |
| Lot Size Area | 1.14 |
| Patio? | Yes |
| Exterior Features | Fireplace,Grill,Lighting System,Sprinkler System |
| Pool? | Yes |
| Patio | Covered - (PATIO),Open (PATIO) |
| Flood Plain (Y/N) | No |
| SEWER/SEPTIC | Septic |
Amenities
- Foreclosure
- Views
- Short Sale
- New Construction
- Adult 55+
- Lease To Own
- No HOA Fees
- Furnished
- Primary On Main
- Air Conditioning
- Seller Finance
- Green
- Fixer Upper
- Horse
- Golf
- Fireplace
- Deck
- Garage
- Basement
- Pool
Property vs Single Family Average in 35124
Price
Year Built
Visits
In The Neighborhood
Primary On Main
Indian Springs Village
$ 1,575,000
- Type
- Single Family
- Size
- 6,223 SqFt
- Rooms
- 6 Beds + 5.5 Baths
Primary On Main
Indian Springs Village
$ 669,900
- Type
- Single Family
- Size
- 3,384 SqFt
- Rooms
- 5 Beds + 3.5 Baths
 Copyright © MFRMLS.com All information deemed reliable but not guaranteed. All properties are subject to prior sale, change or withdrawal. Neither listing broker(s) or information provider(s) shall be responsible for any typographical errors, misinformation, misprints and shall be held totally harmless. Listing(s) information is provided for consumers personal, non-commercial use and may not be used for any purpose other than to identify prospective properties consumers may be interested in purchasing. Information on this site was last updated Last updated on September 27, 2026 10:51 AM UTC The listing information on this page last changed on Last updated on September 27, 2026 10:51 AM UTCd. The data relating to real estate for sale on this website comes in part from the Internet Data Exchange program of MFR MLS.
All information deemed reliable but not guaranteed. All properties are subject to prior sale, change or withdrawal. Neither listing broker(s) or information provider(s) shall be responsible for any typographical errors, misinformation, misprints and shall be held totally harmless. Listing(s) information is provided for consumers personal, non-commercial use and may not be used for any purpose other than to identify prospective properties consumers may be interested in purchasing.
Updated on September 27, 2026 10:51 AM UTC
Copyright © MFRMLS.com All information deemed reliable but not guaranteed. All properties are subject to prior sale, change or withdrawal. Neither listing broker(s) or information provider(s) shall be responsible for any typographical errors, misinformation, misprints and shall be held totally harmless. Listing(s) information is provided for consumers personal, non-commercial use and may not be used for any purpose other than to identify prospective properties consumers may be interested in purchasing. Information on this site was last updated Last updated on September 27, 2026 10:51 AM UTC The listing information on this page last changed on Last updated on September 27, 2026 10:51 AM UTCd. The data relating to real estate for sale on this website comes in part from the Internet Data Exchange program of MFR MLS.
All information deemed reliable but not guaranteed. All properties are subject to prior sale, change or withdrawal. Neither listing broker(s) or information provider(s) shall be responsible for any typographical errors, misinformation, misprints and shall be held totally harmless. Listing(s) information is provided for consumers personal, non-commercial use and may not be used for any purpose other than to identify prospective properties consumers may be interested in purchasing.
Updated on September 27, 2026 10:51 AM UTC
 The information being provided by Houston Association of REALTORS, Inc. is for the consumer's personal, non-commercial use and may not be used for any purpose other than to identify prospective properties consumers may be interested in purchasing. Any information relating to real estate for sale referenced on this web site comes from the Internet Data Exchange (IDX) program of the Houston Association of REALTORS, Inc. This web site may reference real estate listing(s) held by a brokerage firm other
 Austin Board of REALTORS® Copyright ©2026 All rights reserved.
 © 2026 Greater Alabama MLS. IDX information is provided exclusively for consumers personal, non-commercial use and may not be used for any purpose other than to identify prospective properties consumers may be interested in purchasing. IDX content is not guaranteed accurate by the MLS or Numen Realty Advisors. Data last updated: September 27, 2026 10:29 AM UTC
 All information deemed reliable but not guaranteed. All properties are subject to prior sale, change or withdrawal. Neither listing broker(s) or information provider(s) shall be responsible for any typographical errors, misinformation, misprints and shall be held totally harmless. Listing(s) information is provided for consumer's personal, non-commercial use and may not be used for any purpose other than to identify prospective properties consumers may be interested in purchasing. The data relating
