
Waterfront





Address
6100 Midnight Pass Road 201, SARASOTA, FL
Price
$ 6,499,000
Property Attributes
- MLS#A4672432
- TypeCondos
- Listing Status Pending
- CountySarasota
- CitySARASOTA
- AreaSarasota/Crescent Beach/Siesta Key
- NeighborhoodHALCYON SIESTA KEY
- Zip34242
- StyleContemporary
- Year Built2019
- Taxes$ 55983
- Price$ 6,499,000
- Bedrooms4
- Full Bathrooms4
- Half Bathrooms1
- Sqr Footage3882
- Lot Size1.59 Acres
Data Source:
Stellar MLS
Property Description
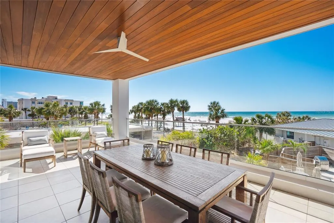
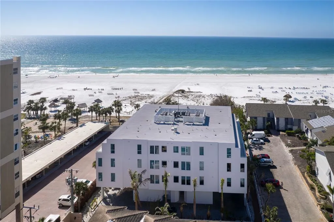
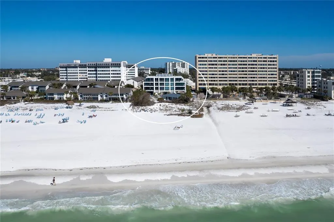
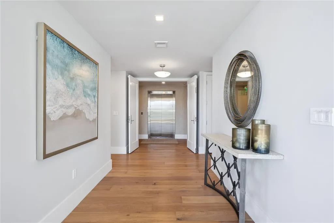
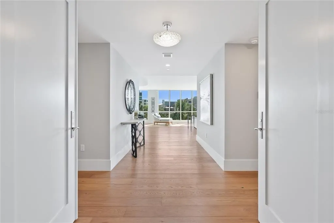
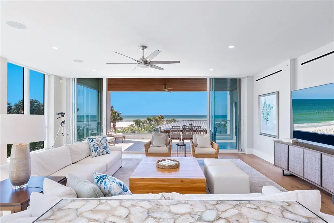
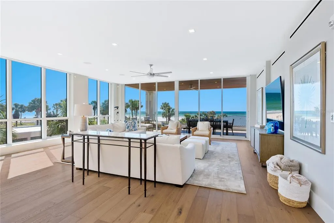
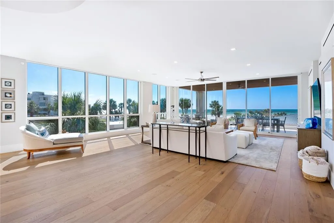
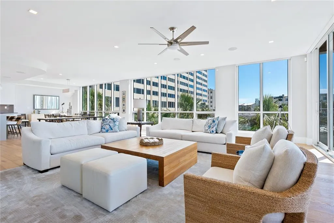
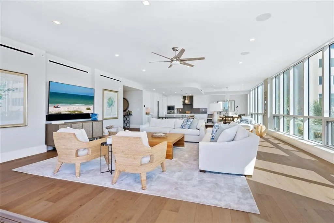
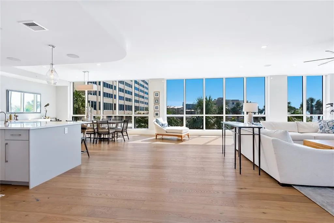
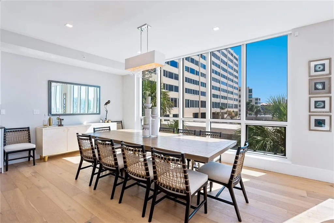
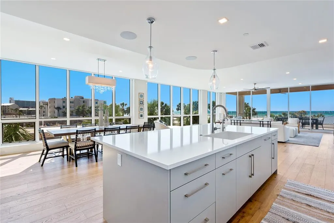
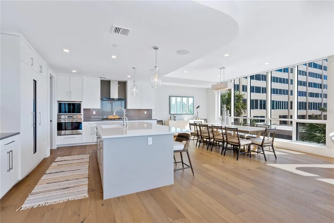
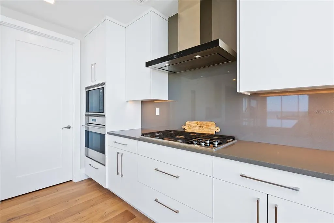
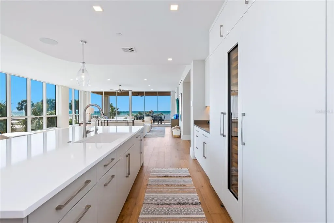
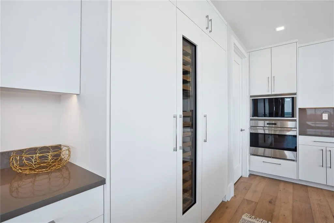
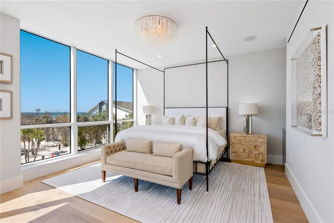
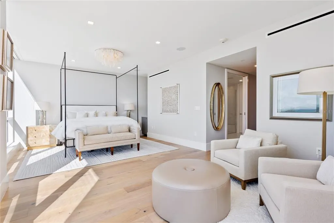
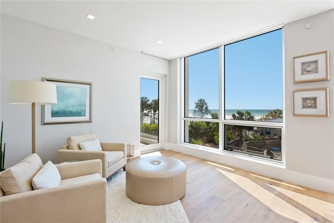
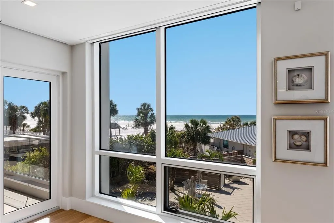
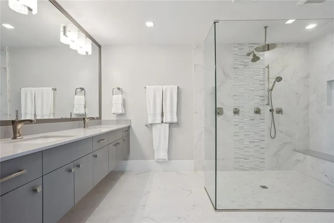
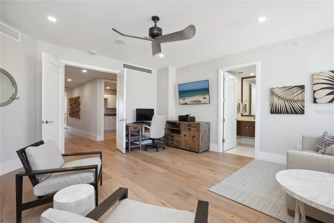
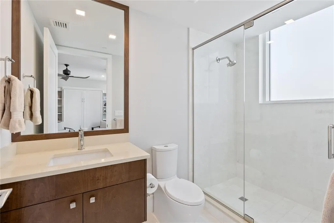
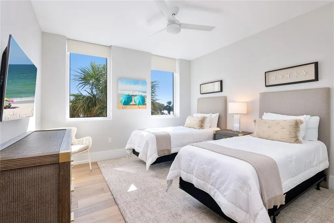
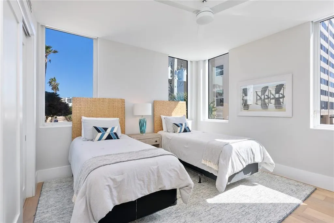
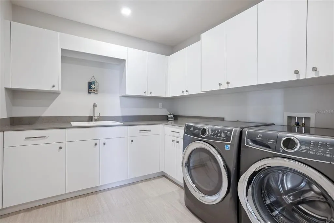
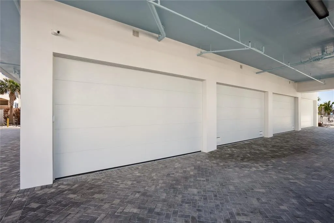
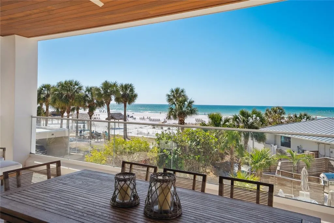
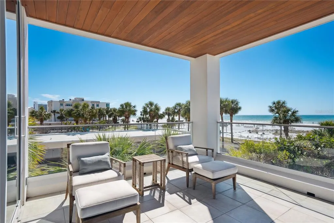
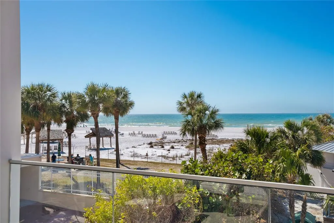
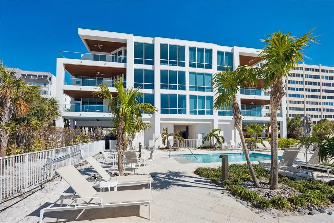
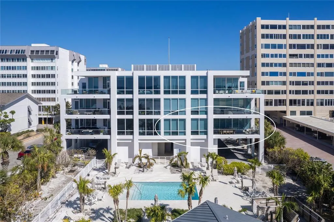
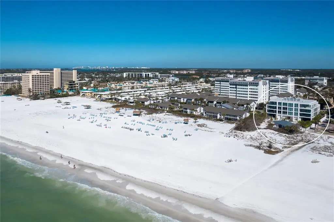
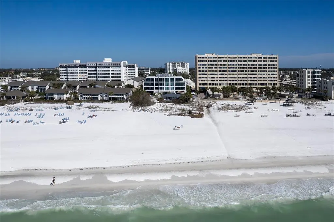
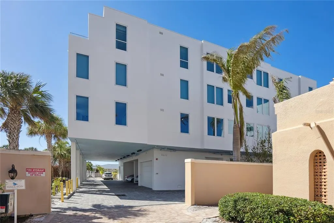
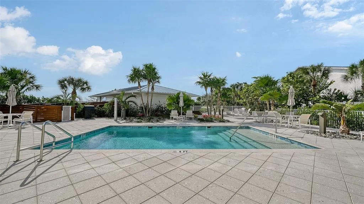
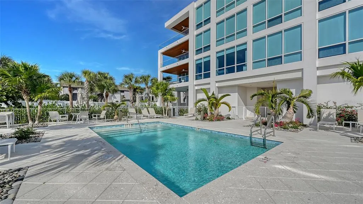
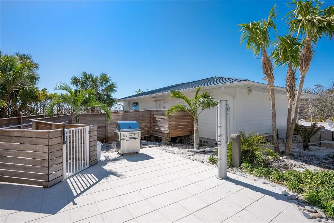
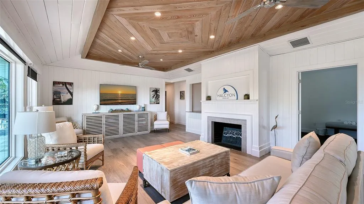
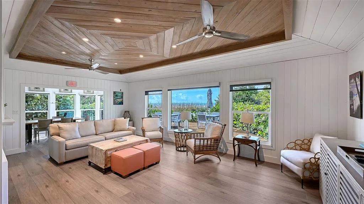
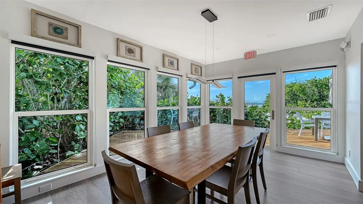
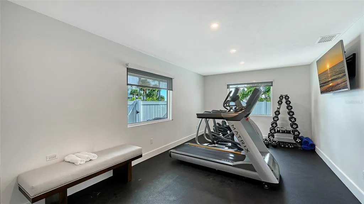
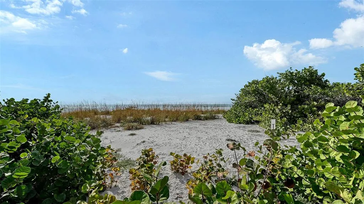
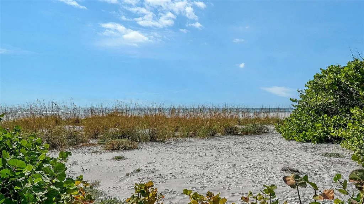
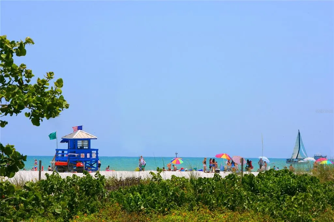
Under contract-accepting backup offers. Welcome to Residence #201 at Halcyon Siesta Key—a rare opportunity within one of the island’s most exclusive boutique communities. With only six Gulf-front residences, Halcyon offers the ultimate in privacy, luxury, and architectural sophistication. This exquisite coastal retreat blends modern design with relaxed seaside living. Engineered hardwood floors, soft coastal hues, and floor-to-ceiling hurricane-impact windows frame sweeping views of the turquoise Gulf waters. Step off your private elevator into a bright, open floor plan designed for effortless entertaining. The gourmet kitchen features Wolf appliances, a wine fridge, and an oversized island flowing seamlessly into the dining and living spaces. The Gulf-front primary suite is a serene escape with a spa-inspired bath boasting dual vanities, a soaking tub, and a glass-enclosed shower. Two additional guest suites—each with private en-suite baths—offer exceptional comfort, while a versatile den/office provides flexibility for work or an additional bedroom. Unwind on your private Gulf-front terrace, where sunsets and sea breezes set the tone for everyday tranquility. Enjoy direct private beach access and the exclusive front amenity cabin, complete with a fitness center, bathrooms, comfortable lounge area, and an expansive deck ideal for entertaining or relaxing after a day by the water. A private two-car garage and resort-style amenities—including a beachfront pool and fire pit—complete this one-of-a-kind coastal lifestyle!
| Elementary School | Middle School | High School |
|---|---|---|
| Phillippi Shores Elementary Elementary School | Brookside Middle Middle School | Sarasota High High School |
| Price History | |
|---|---|
| 2/10/2026 | Listed $6,499,000 |
General Features
| Sewer | Public Sewer |
|---|---|
| Heating | Electric |
| Cooling | Central Air |
| Utilities | Cable Connected,Electricity Connected,Natural Gas Connected,Sewer Connected,Water Connected |
| Roof | Built-Up,Membrane |
| Appliances | Dishwasher,Dryer,Microwave,Range,Range Hood,Refrigerator,Tankless Water Heater,Washer,Wine Refrigerator |
| Zoning | RMF2 |
| Garage Spaces | 2 |
| Association Fee Includes | Cable TV,Common Area Taxes,Community Pool,Escrow Reserves Fund,Insurance,Internet,Maintenance Structure,Maintenance Grounds,Manager,Pest Control,Pool Maintenance,Security,Sewer,Trash,Water |
| Patio/Porch Features | Covered |
| Architectural Style | Contemporary |
| Pool Features | Deck,Heated,In Ground,Lighting,Salt Water |
| Security Features | Fire Alarm,Fire Sprinkler System,Gated Community,Key Card Entry,Smoke Detector(s) |
| Construction Materials | Concrete,Stucco |
| Pets Allowed | Dogs OK,Number Limit,Yes |
| Year Built | 2019 |
| View | Water |
| Levels | One |
| Unit Number | 201 |
| Property Subtype | Condominium |
| Tax Year | 2024 |
| Ownership | Condominium |
| Waterfront Features | Gulf/Ocean |
| Community Features | Clubhouse,Gated Community - No Guard,Pool,Sidewalks |
| Assoc Fee Paid Per | Quarterly |
| County | Sarasota |
| New Construction | false |
| Property Type | Residential |
| Attached Garage | true |
| Subdivision Name | HALCYON SIESTA KEY |
| Facing Direction | West |
| Garage Y/N | true |
| Total Rooms | 6 |
| Full Baths | 4 |
| Status | Pending |
| Directions | Head south on US-41 S (Tamiami Trail). Turn right onto Stickney Point Rd. Continue straight over the Stickney Point Bridge onto Siesta Key. Turn right onto Midnight Pass Rd. Continue for about 1 mile, and 6100 Midnight Pass Rd will be on your left. Turn down the paver driveway, Halcyon Siesta Key is at the very end. |
| High School | Sarasota High |
| City | SARASOTA |
| Body of Water | GULF OF MEXICO |
| Association Name | Progressive Community Management - Elise Angeloro |
| Senior Community Y/N | false |
| MLS Area | 34242 - Sarasota/Crescent Beach/Siesta Key |
| Lot Size Units | Acres |
| Lot Size Square Feet | 69174 |
| Carport Y/N | false |
| Listing Terms | Cash,Conventional |
| Elementary School | Phillippi Shores Elementary |
| Land Lease Y/N | false |
| Tax Annual Amount | 55983.71 |
| Middle/Junior High School | Brookside Middle |
| Property Condition | Completed |
| Additional Parcels Y/N | false |
| Lease Considered Y/N | true |
| Virtual Tour | https://vimeo.com/1149209335 |
| Building Area Units | Square Feet |
| Living Area Units | Square Feet |
| Standard Status | Active Under Contract |
| Occupancy Type | Vacant |
| Legal Description | UNIT 201, HALCYON SIESTA KEY, CB 45 PG 27-33 |
| Water View | Beach,Gulf/Ocean - Full |
| Water Access Type | Beach,Beach - Access Deeded,Gulf/Ocean |
| Pet Size Limit | Extra Large (101+ Lbs.) |
| Minimum Lease | 2 Months |
| Water Access Y/N | true |
| Monthly Condo Fee Amount | 4667 |
| Water View Y/N | true |
| Flood Zone Code | AE |
| In Law Suite YN | false |
| DockY/N | false |
Interior Features
| Interior Amenities | Ceiling Fan(s),Eating Space In Kitchen,Kitchen/Family Room Combo,Open Floorplan,Smart Home,Solid Surface Counters,Solid Wood Cabinets,Thermostat,Walk-In Closet(s),Window Treatments |
|---|---|
| Flooring | Engineered Hardwood |
| Furnished Y/N | Negotiable |
| Total Stories | 4 |
| Common Walls | Corner Unit |
| Air Conditioning Y/N | true |
| Heating Y/N | true |
| Window Features | Shades,Storm Window(s),Window Treatments |
| Fireplace Y/N | false |
| Half Baths | 1 |
| Laundry Features | Laundry Room |
| Total Bedrooms | 4 |
| LivingAreaSource | Builder |
| Total Baths | 5 |
Exterior Features
| Exterior Amenities | Lighting,Outdoor Grill,Private Mailbox,Sliding Doors |
|---|---|
| Vegetation | Trees/Landscaped |
| Parking Features | Assigned,Covered,Garage Door Opener,Ground Level,Guest |
| Lot Features | CoastalConstruction Control Line,FloodZone,Landscaped,Private,Street Dead-End |
| Water Source | Public |
| Lot Size Area | 1.588 |
| Foundation Details | Stilt/On Piling |
| Spa | false |
| Building Area Total | 4228 |
| Lot Size Acres | 1.59 |
| Road Surface Type | Paved |
| Private Pool | false |
| Waterfront Y/N | true |
| Covered Spaces | 2 |
| Road Frontage Type | Street Dead-End,Deeded Easement |
| Road Responsibility | Private Maintained Road |
Amenities
- Foreclosure
- Views
- Short Sale
- New Construction
- Adult 55+
- Lease To Own
- No HOA Fees
- Furnished
- Pets
- Primary On Main
- Air Conditioning
- Seller Finance
- Green
- Fixer Upper
- Horse
- Golf
- Fireplace
- Deck
- Garage
- Basement
- Pool
Property vs Condos Average in 34242
Price
Taxes
Year Built
 Copyright © MFRMLS.com All information deemed reliable but not guaranteed. All properties are subject to prior sale, change or withdrawal. Neither listing broker(s) or information provider(s) shall be responsible for any typographical errors, misinformation, misprints and shall be held totally harmless. Listing(s) information is provided for consumers personal, non-commercial use and may not be used for any purpose other than to identify prospective properties consumers may be interested in purchasing. Information on this site was last updated Last updated on September 26, 2026 9:56 AM UTC The listing information on this page last changed on Last updated on September 26, 2026 9:56 AM UTCd. The data relating to real estate for sale on this website comes in part from the Internet Data Exchange program of MFR MLS.
All information deemed reliable but not guaranteed. All properties are subject to prior sale, change or withdrawal. Neither listing broker(s) or information provider(s) shall be responsible for any typographical errors, misinformation, misprints and shall be held totally harmless. Listing(s) information is provided for consumers personal, non-commercial use and may not be used for any purpose other than to identify prospective properties consumers may be interested in purchasing.
Updated on September 26, 2026 9:56 AM UTC
Copyright © MFRMLS.com All information deemed reliable but not guaranteed. All properties are subject to prior sale, change or withdrawal. Neither listing broker(s) or information provider(s) shall be responsible for any typographical errors, misinformation, misprints and shall be held totally harmless. Listing(s) information is provided for consumers personal, non-commercial use and may not be used for any purpose other than to identify prospective properties consumers may be interested in purchasing. Information on this site was last updated Last updated on September 26, 2026 9:56 AM UTC The listing information on this page last changed on Last updated on September 26, 2026 9:56 AM UTCd. The data relating to real estate for sale on this website comes in part from the Internet Data Exchange program of MFR MLS.
All information deemed reliable but not guaranteed. All properties are subject to prior sale, change or withdrawal. Neither listing broker(s) or information provider(s) shall be responsible for any typographical errors, misinformation, misprints and shall be held totally harmless. Listing(s) information is provided for consumers personal, non-commercial use and may not be used for any purpose other than to identify prospective properties consumers may be interested in purchasing.
Updated on September 26, 2026 9:56 AM UTC
 The information being provided by Houston Association of REALTORS, Inc. is for the consumer's personal, non-commercial use and may not be used for any purpose other than to identify prospective properties consumers may be interested in purchasing. Any information relating to real estate for sale referenced on this web site comes from the Internet Data Exchange (IDX) program of the Houston Association of REALTORS, Inc. This web site may reference real estate listing(s) held by a brokerage firm other
 Austin Board of REALTORS® Copyright ©2026 All rights reserved.
 © 2026 Greater Alabama MLS. IDX information is provided exclusively for consumers personal, non-commercial use and may not be used for any purpose other than to identify prospective properties consumers may be interested in purchasing. IDX content is not guaranteed accurate by the MLS or Numen Realty Advisors. Data last updated: September 26, 2026 9:40 AM UTC
 All information deemed reliable but not guaranteed. All properties are subject to prior sale, change or withdrawal. Neither listing broker(s) or information provider(s) shall be responsible for any typographical errors, misinformation, misprints and shall be held totally harmless. Listing(s) information is provided for consumer's personal, non-commercial use and may not be used for any purpose other than to identify prospective properties consumers may be interested in purchasing. The data relating
