
Water Views













Address
1330 Main Street Ph 9 & 10, SARASOTA, FL
Price
$ 5,995,000
Property Attributes
- MLS#A4672442
- TypeCondos
- Listing Status Active
- CountySarasota
- CitySARASOTA
- AreaSarasota
- NeighborhoodORANGE BLOSSOM TOWER
- Zip34236
- StyleCondominium
- Year Built1926
- Taxes$ 33573
- Price$ 5,995,000
- Bedrooms4
- Full Bathrooms3
- Half Bathrooms2
- Sqr Footage7188
- Lot Size0.15 Acres
Data Source:
Stellar MLS
Property Description
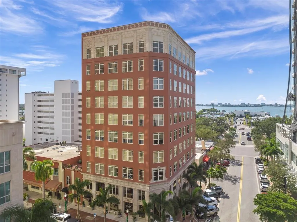
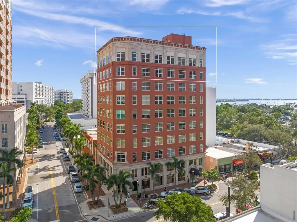
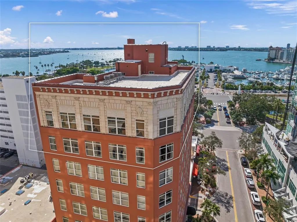
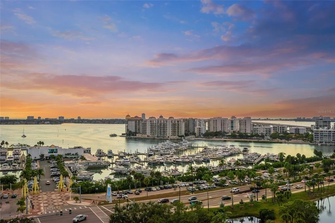
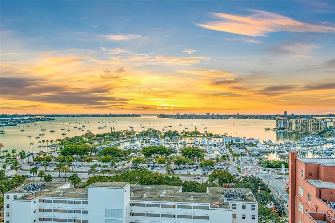
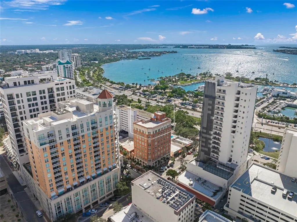
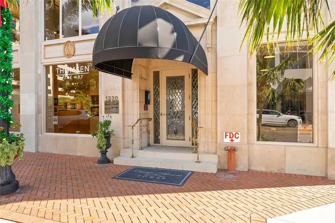
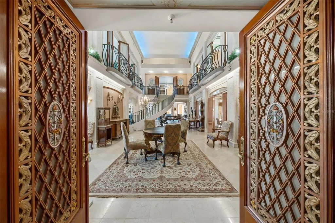
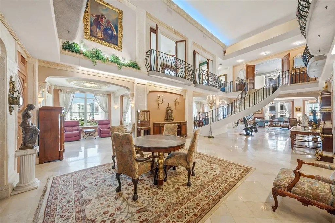
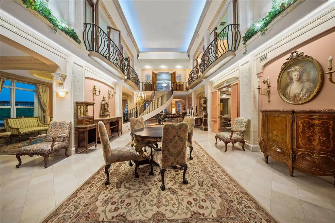
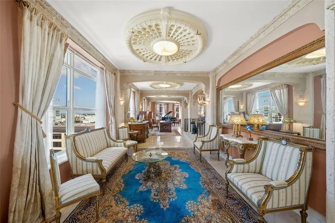
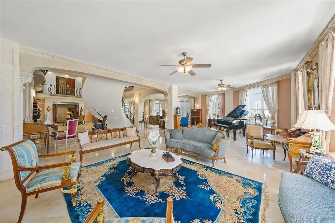
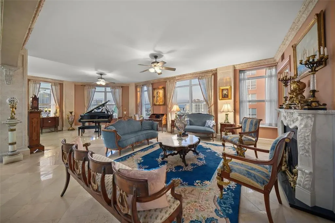
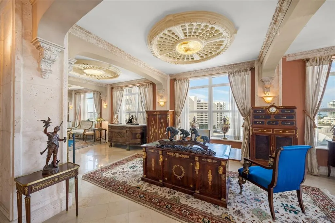
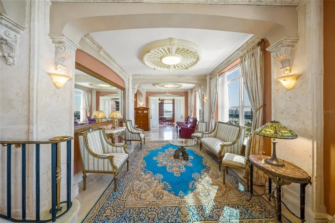
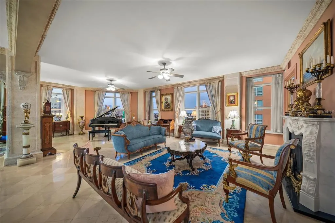
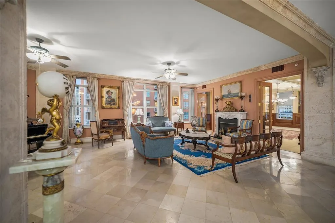
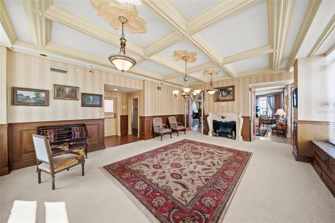
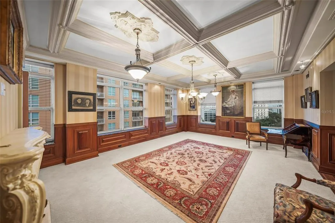
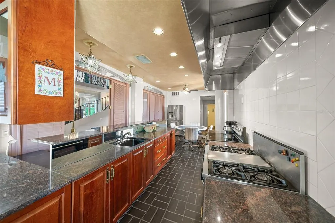
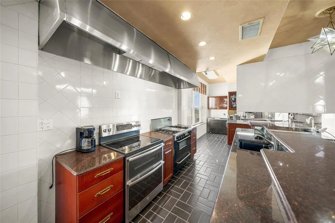
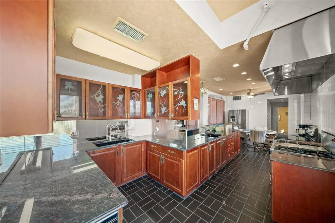
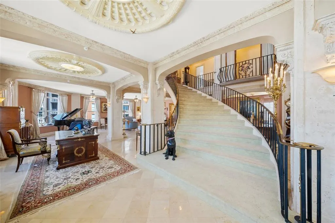
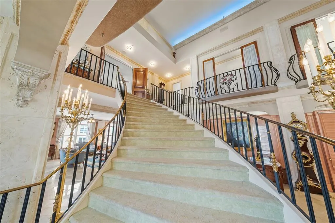
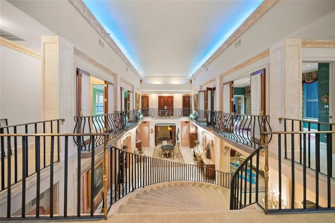
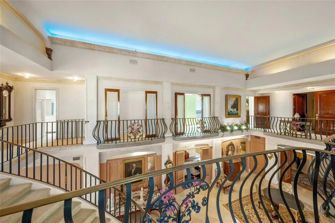
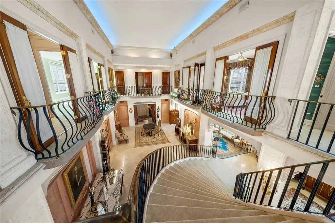
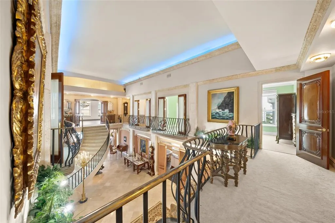
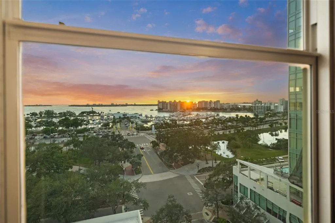
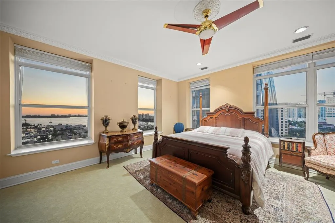
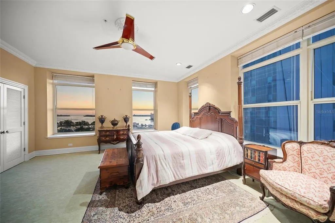
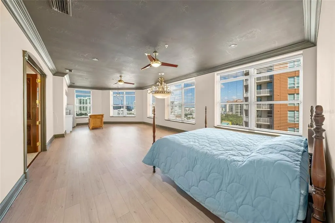
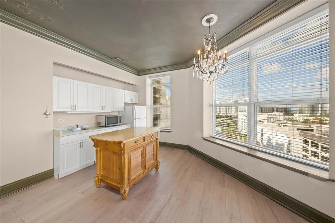
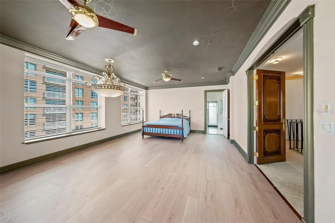
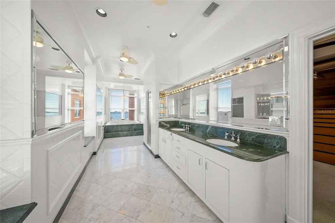
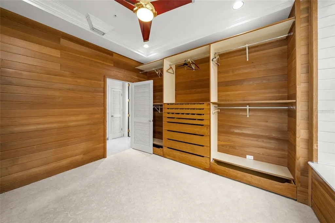
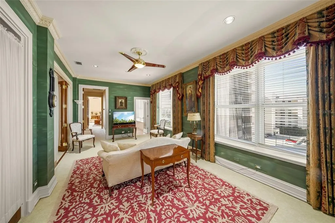
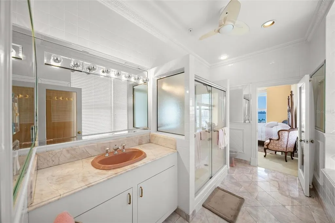
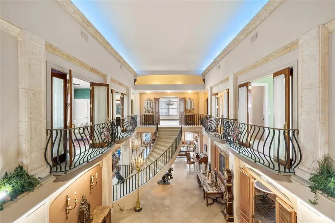
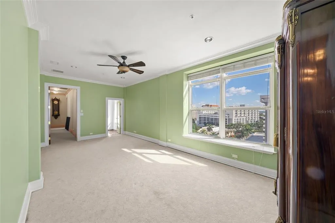
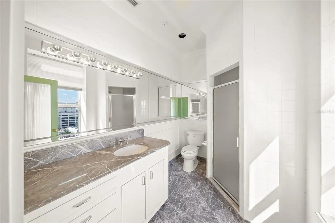
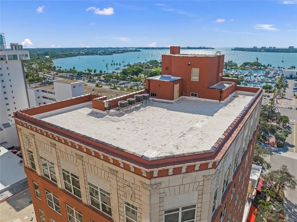
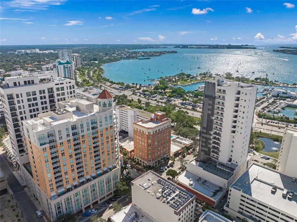
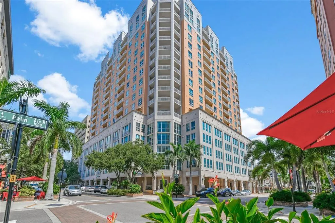
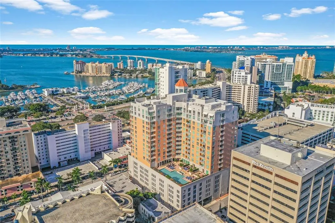
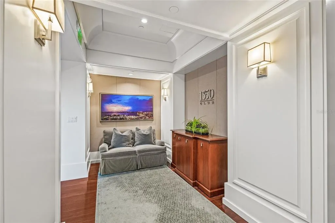
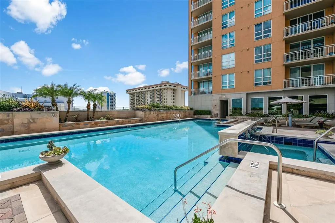
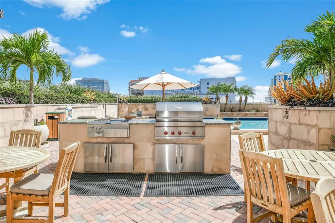
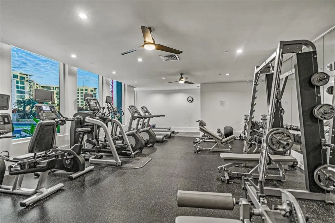
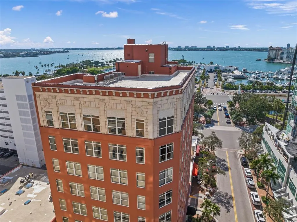
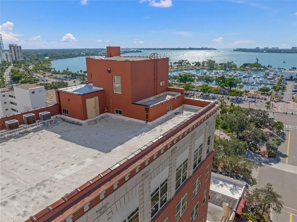
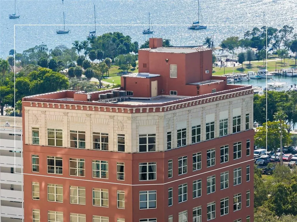
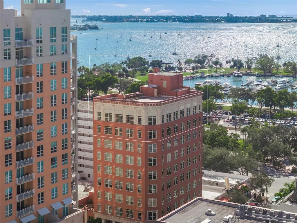
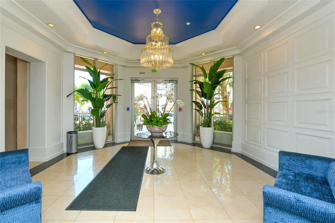
SPECTACULAR PENTHOUSE WITH TIMELESS GRANDEUR & SWEEPING GULF/BAY/DOWNTOWN CITY VIEWS. The Orange Blossom Tower is one of Sarasota’s most treasured landmark buildings and this extraordinary two-story penthouse masterfully blends historic elegance with modern luxury. Encompassing an impressive 7,188 square feet and capturing panoramic views with its's 47 windows of the Gulf & Bay and the city’s vibrant cultural district, this residence offers an incomparable lifestyle in the heart of downtown. IMPECCABLE DESIGN & EXQUISITE CRAFTSMANSHIP A dramatic 26-foot atrium and gallery—anchored by a breathtaking wraparound staircase—creates an unforgettable entrance that sets the tone for the home’s refined sophistication. Gleaming marble floors, a soaring cathedral ceiling, and architecturally rich details showcase unwavering attention to quality. The expansive great room is tailor-made for elegant entertaining, complemented by a formal dining room distinguished by a medallioned tray ceiling, solid mahogany wainscoting, and other artisan finishes. The commercial-grade gourmet kitchen is designed to impress even the most discerning chef. For quiet moments and productivity, the mahogany-paneled office/library offers a serene retreat with direct access to a private elevator foyer. The luxurious primary suite promises restful indulgence with its spa-inspired bath featuring dual sinks, a hydromassage tub, sauna, and steam shower. Two additional bedrooms overlook the central atrium with charming Juliet balconies, adding to the home’s architectural romance. A private rooftop terrace crowns the residence, delivering 360-degree bay and city vistas—an unforgettable setting for sunset gatherings, open-air dining, or front-row seats to Sarasota’s Fourth of July fireworks. Additional highlights include keystone columns, custom mahogany millwork, eight-foot hand-carved mahogany doors, garage parking, and a generous bonus room with potential for an additional full bath conveniently located near the rooftop terrace. A PRESTIGIOUS ADDRESS IN THE HEART OF SARASOTA Originally built in 1926 as the American National Bank—and later an apartment hotel frequented by Hollywood stars—Orange Blossom Tower stands as a distinguished landmark listed on local, state, and national historic registries. This building has an exclusive collection of just seven luxury residences atop two floors of commercial space, the building seamlessly pairs heritage with contemporary sophistication. An incredible Amenity to the Orange Blossom Tower is it enjoys all of the amenities of the 1350 Building 50 yards away to include 3 deeded parking spaces in the private parking garage, pool, work out room, business center, billiard room, TV gathering area, outdoor grills. Important to know the building’s Structural Integrity Reserve Study (SIRS) and Financial Reserve Study (FRS) were both completed in 2024, ensuring full compliance with current Florida regulations and giving buyers added peace of mind.
| Price History | |
|---|---|
| 12/19/2025 | Listed $6,995,000 |
| 8/26/2026 | 14$5,995,000 |
General Features
| Sewer | Public Sewer |
|---|---|
| Heating | Electric,Zoned |
| Cooling | Central Air,Zoned |
| Utilities | Cable Available,Cable Connected,Electricity Connected,Natural Gas Available,Public,Sewer Connected,Underground Utilities,Water Connected |
| Roof | Concrete,Membrane |
| Appliances | Dishwasher,Disposal,Dryer,Range,Refrigerator,Washer |
| Zoning | CCBD |
| Garage Spaces | 4 |
| Association Fee Includes | Community Pool,Insurance,Maintenance Structure,Maintenance Grounds,Manager,Pool Maintenance,Recreational Facilities |
| Patio/Porch Features | Deck,Patio,Porch |
| Security Features | Fire Alarm,Fire Sprinkler System,Smoke Detector(s) |
| Construction Materials | Block |
| Pets Allowed | Cats OK,Dogs OK,Yes |
| Year Built | 1926 |
| View | City,Water |
| Levels | Two |
| Unit Number | PH 9 & 10 |
| Property Subtype | Condominium |
| Tax Year | 2024 |
| Ownership | Condominium |
| Community Features | Community Mailbox |
| Assoc Fee Paid Per | Monthly |
| County | Sarasota |
| New Construction | false |
| Property Type | Residential |
| Association Amenities | Elevator(s) |
| Attached Garage | false |
| Subdivision Name | ORANGE BLOSSOM TOWER |
| Facing Direction | East |
| Garage Y/N | true |
| Other Structures | Storage |
| Total Rooms | 10 |
| Full Baths | 3 |
| Status | Active |
| Directions | The Orange Blossom Tower is located at the corner of Main Street and N. Palm Ave- (50 yards West of the 1350 Building) and Right Across the Street from the Epicure Restaurant) |
| City | SARASOTA |
| Association Name | Kayla Charles |
| Senior Community Y/N | false |
| MLS Area | 34236 - Sarasota |
| Lot Size Units | Square Feet |
| Lot Size Square Feet | 6726 |
| Carport Y/N | false |
| Listing Terms | Cash |
| Land Lease Y/N | false |
| Tax Annual Amount | 33573 |
| Home Warranty Y/N | false |
| Property Condition | Completed |
| Additional Parcels Y/N | false |
| Lease Considered Y/N | true |
| Virtual Tour | https://tours.srq360media.com/1330mainstreet9th10thfloorandroof?mls |
| Building Area Units | Square Feet |
| Living Area Units | Square Feet |
| Standard Status | Active |
| Occupancy Type | Owner |
| Legal Description | Units 9 & 10 Orange Blossom |
| Water View | Bay/Harbor - Full,Gulf/Ocean - Full,Gulf/Ocean to Bay,Marina |
| Pet Size Limit | Medium (36-60 Lbs.) |
| Minimum Lease | 1 Month |
| Water Access Y/N | false |
| Monthly Condo Fee Amount | 5386 |
| Additional Rooms | Bonus Room,Breakfast Room Separate,Den/Library/Office,Family Room,Formal Dining Room Separate,Formal Living Room Separate,Great Room,Inside Utility |
| Water View Y/N | true |
| Flood Zone Code | AE |
| In Law Suite YN | false |
Interior Features
| Interior Amenities | Cathedral Ceiling(s),Ceiling Fan(s),Eating Space In Kitchen,Vaulted Ceiling(s),Walk-In Closet(s),Window Treatments |
|---|---|
| Flooring | Carpet,Ceramic Tile,Marble,Hardwood |
| Furnished Y/N | Unfurnished |
| Fireplace Features | Electric |
| Total Stories | 2 |
| Air Conditioning Y/N | true |
| Heating Y/N | true |
| Window Features | Blinds,Storm Window(s),Tinted Windows |
| Fireplace Y/N | true |
| Half Baths | 2 |
| Laundry Features | Inside |
| Total Bedrooms | 4 |
| LivingAreaSource | Public Records |
| Total Baths | 5 |
Exterior Features
| Exterior Amenities | Storage |
|---|---|
| Parking Features | Assigned,Covered,Other,Reserved |
| Lot Features | Corner Lot,City Lot,Near Marina,Sidewalk |
| Water Source | Public |
| Lot Size Area | 6726 |
| Foundation Details | Block |
| Building Area Total | 7278 |
| Lot Size Acres | 0.15 |
| Road Surface Type | Paved |
| Private Pool | false |
| Waterfront Y/N | false |
| Covered Spaces | 4 |
| Road Frontage Type | Street Paved |
| Road Responsibility | Public Maintained Road |
Amenities
- Foreclosure
- Views
- Short Sale
- New Construction
- Adult 55+
- Lease To Own
- No HOA Fees
- Furnished
- Pets
- Primary On Main
- Air Conditioning
- Seller Finance
- Green
- Fixer Upper
- Horse
- Golf
- Fireplace
- Deck
- Garage
- Basement
- Pool
Property vs Condos Average in 34236
Price
Taxes
Year Built
 Copyright © MFRMLS.com All information deemed reliable but not guaranteed. All properties are subject to prior sale, change or withdrawal. Neither listing broker(s) or information provider(s) shall be responsible for any typographical errors, misinformation, misprints and shall be held totally harmless. Listing(s) information is provided for consumers personal, non-commercial use and may not be used for any purpose other than to identify prospective properties consumers may be interested in purchasing. Information on this site was last updated Last updated on September 27, 2026 10:51 AM UTC The listing information on this page last changed on Last updated on September 27, 2026 10:51 AM UTCd. The data relating to real estate for sale on this website comes in part from the Internet Data Exchange program of MFR MLS.
All information deemed reliable but not guaranteed. All properties are subject to prior sale, change or withdrawal. Neither listing broker(s) or information provider(s) shall be responsible for any typographical errors, misinformation, misprints and shall be held totally harmless. Listing(s) information is provided for consumers personal, non-commercial use and may not be used for any purpose other than to identify prospective properties consumers may be interested in purchasing.
Updated on September 27, 2026 10:51 AM UTC
Copyright © MFRMLS.com All information deemed reliable but not guaranteed. All properties are subject to prior sale, change or withdrawal. Neither listing broker(s) or information provider(s) shall be responsible for any typographical errors, misinformation, misprints and shall be held totally harmless. Listing(s) information is provided for consumers personal, non-commercial use and may not be used for any purpose other than to identify prospective properties consumers may be interested in purchasing. Information on this site was last updated Last updated on September 27, 2026 10:51 AM UTC The listing information on this page last changed on Last updated on September 27, 2026 10:51 AM UTCd. The data relating to real estate for sale on this website comes in part from the Internet Data Exchange program of MFR MLS.
All information deemed reliable but not guaranteed. All properties are subject to prior sale, change or withdrawal. Neither listing broker(s) or information provider(s) shall be responsible for any typographical errors, misinformation, misprints and shall be held totally harmless. Listing(s) information is provided for consumers personal, non-commercial use and may not be used for any purpose other than to identify prospective properties consumers may be interested in purchasing.
Updated on September 27, 2026 10:51 AM UTC
 The information being provided by Houston Association of REALTORS, Inc. is for the consumer's personal, non-commercial use and may not be used for any purpose other than to identify prospective properties consumers may be interested in purchasing. Any information relating to real estate for sale referenced on this web site comes from the Internet Data Exchange (IDX) program of the Houston Association of REALTORS, Inc. This web site may reference real estate listing(s) held by a brokerage firm other
 Austin Board of REALTORS® Copyright ©2026 All rights reserved.
 © 2026 Greater Alabama MLS. IDX information is provided exclusively for consumers personal, non-commercial use and may not be used for any purpose other than to identify prospective properties consumers may be interested in purchasing. IDX content is not guaranteed accurate by the MLS or Numen Realty Advisors. Data last updated: September 27, 2026 10:29 AM UTC
 All information deemed reliable but not guaranteed. All properties are subject to prior sale, change or withdrawal. Neither listing broker(s) or information provider(s) shall be responsible for any typographical errors, misinformation, misprints and shall be held totally harmless. Listing(s) information is provided for consumer's personal, non-commercial use and may not be used for any purpose other than to identify prospective properties consumers may be interested in purchasing. The data relating
