
Water Views







Address
7221 Plovers Way, SARASOTA, FL
Price
$ 1,795,000
Property Attributes
- MLS#A4675508
- TypeSingle Family
- Listing Status Active
- CountySarasota
- CitySARASOTA
- AreaSarasota/Crescent Beach/Siesta Key
- NeighborhoodSIESTA PROPERTIES/THE SANDERLING
- Zip34242
- StyleFlorida
- Year Built1967
- Taxes$ 10088
- Price$ 1,795,000
- Bedrooms3
- Full Bathrooms3
- Half Bathrooms1
- Sqr Footage2748
- Lot Size0.74 Acres
Data Source:
Stellar MLS
Property Description
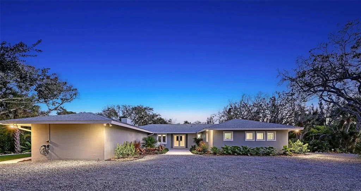
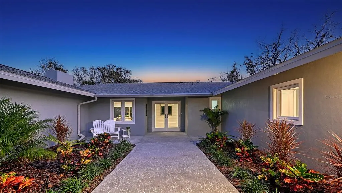
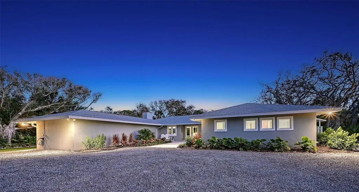
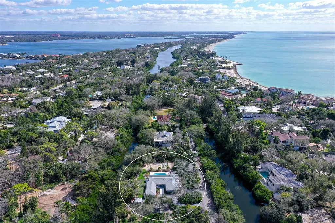
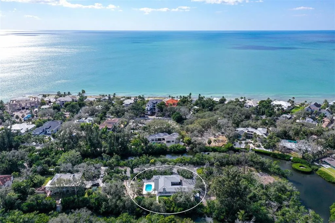
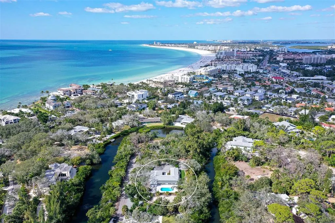
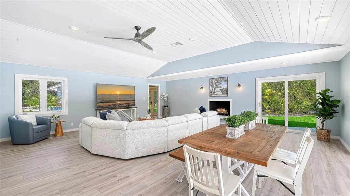
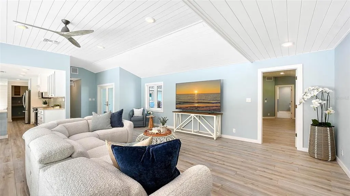
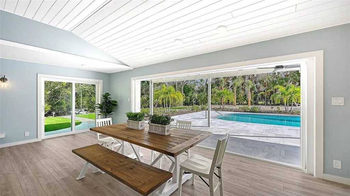
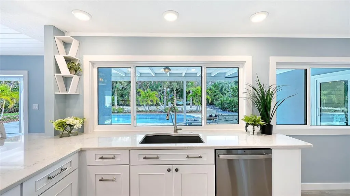
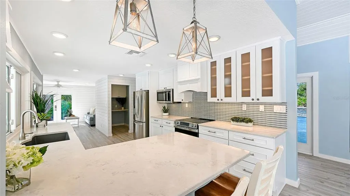
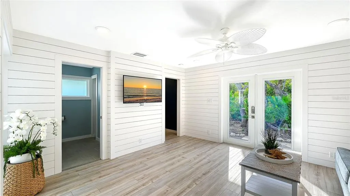
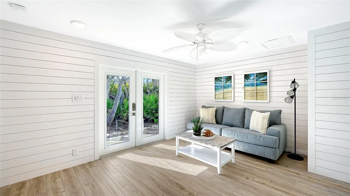
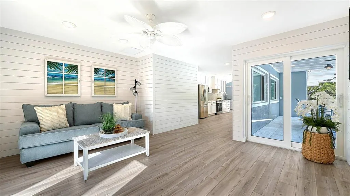
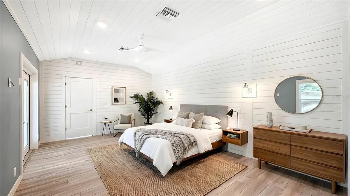
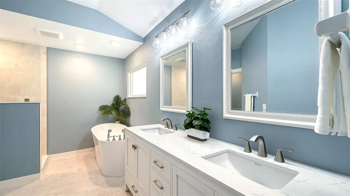
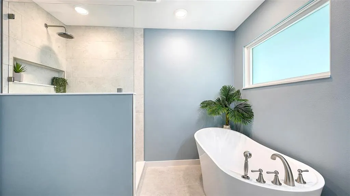
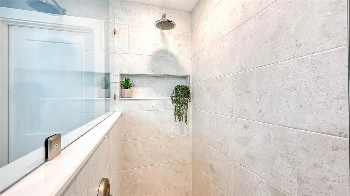
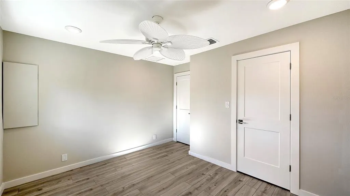
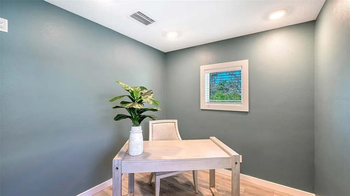
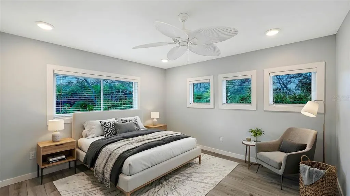
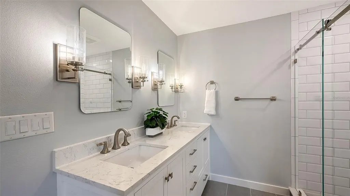
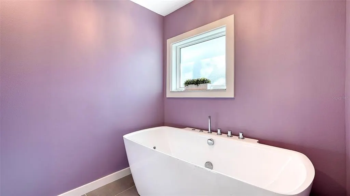
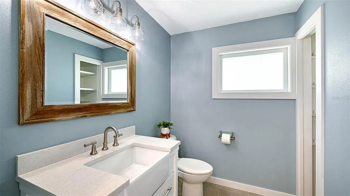
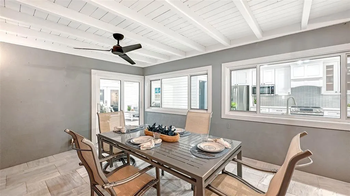
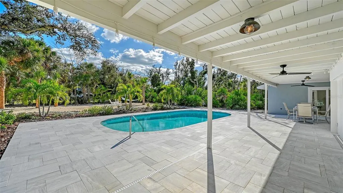
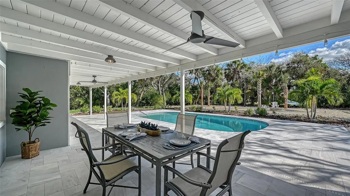
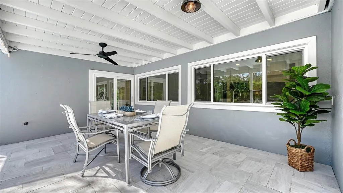
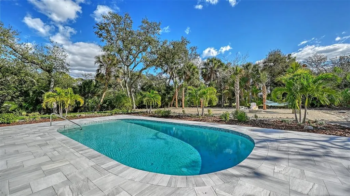
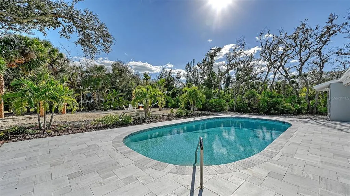
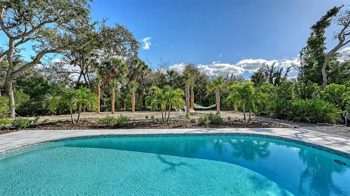
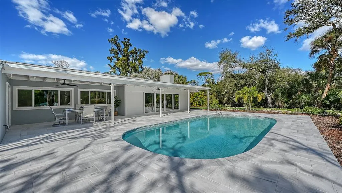
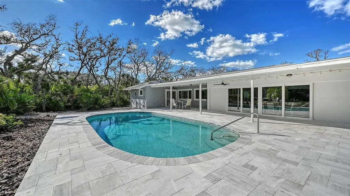
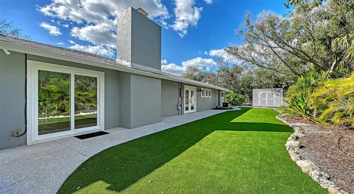
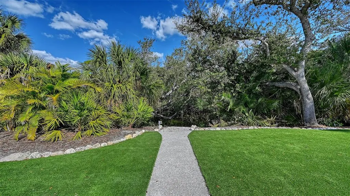
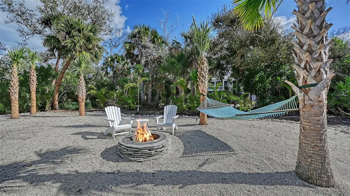
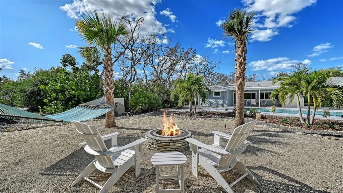
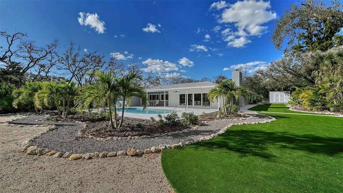
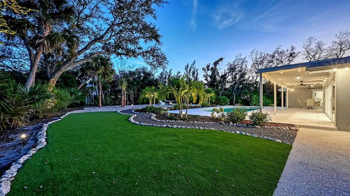
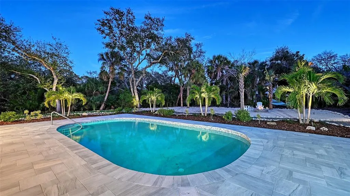
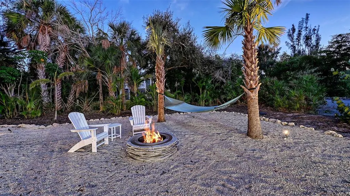
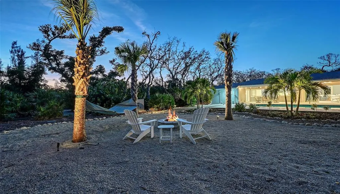
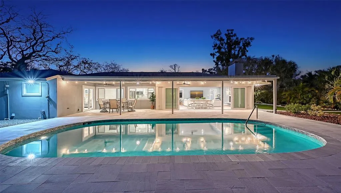
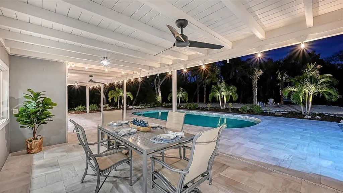
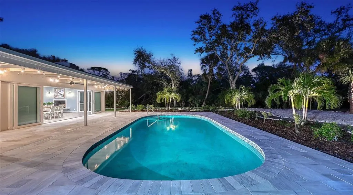
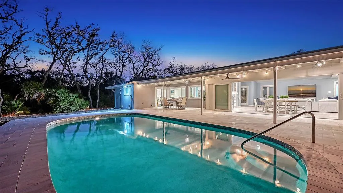
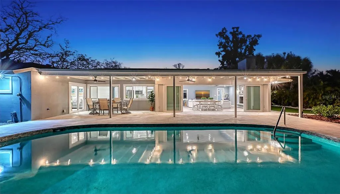
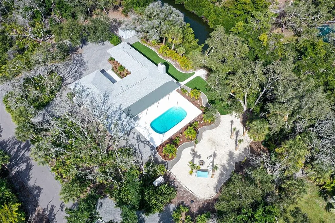
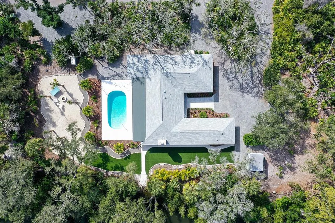
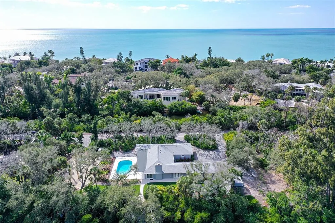
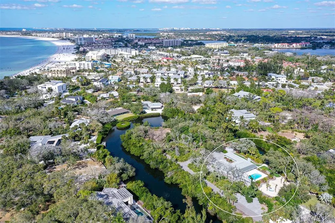
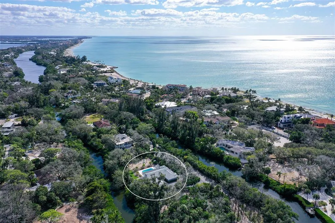
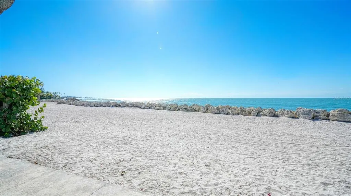
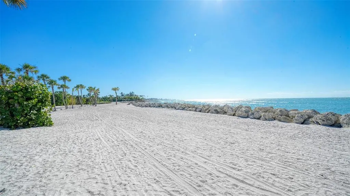
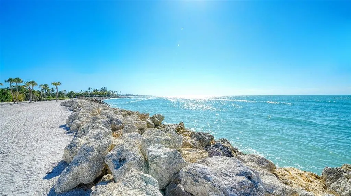
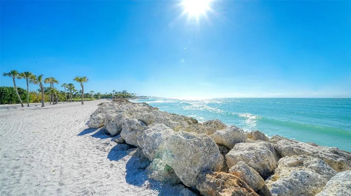
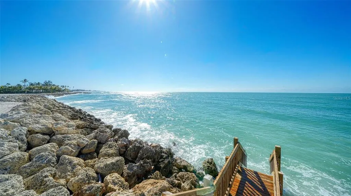
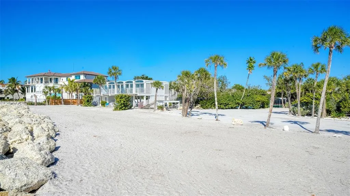
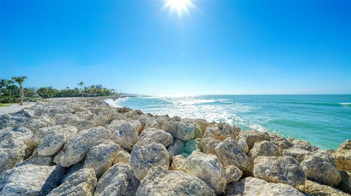
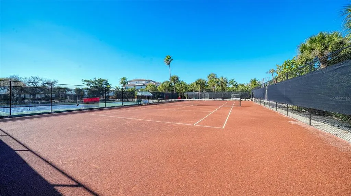
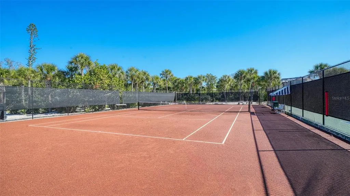
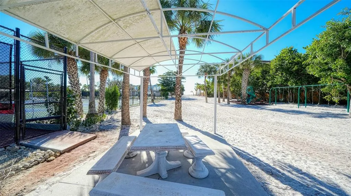
One or more photo(s) has been virtually staged. Location, Privacy, Location, Value, Location. Welcome to the BEST non-Gulf front setting in Sanderling on Siesta Key. This fully updated home sits on a ¾-acre lot with an adjacent co-owned ¾-acre lot, giving you the benefit and privacy of over 1.5 acres on a private island in the middle of Sanderling. It is grandfathered to remain as a one-level home with no steps, allowing you to enjoy it indefinitely as your dream home or design and build a future residence on Plover. Set within the gates of the exclusive Sanderling Club on Siesta Key, this exceptional 3-bedroom, 3.5-bath residence presents a rare opportunity to own in one of the island’s most private and storied coastal communities. The Sanderling is a member-owned Gulf-to-Bay enclave celebrated for its low-density design, lush tropical landscape, iconic banyan canopy, and unparalleled access to Siesta Key’s world-famous quartz sand beach. Residents enjoy boat slips for lease, both clay and hard tennis courts, pickleball courts, clubhouse amenities, and guard-gated security. Beautifully positioned among mature tropical landscaping, the home blends timeless charm with high-quality upgrades and thoughtful improvements. Impact-rated windows and doors provide security, energy efficiency, and peace of mind. A brand-new roof was installed in 2025, and the home is insulated throughout with Isonene foam insulation for excellent climate control and quieter interiors. Inside, the home is warm, bright, and designed for relaxed coastal living. The main living spaces feature abundant natural light and tranquil garden views through large windows and sliders that connect seamlessly to the surrounding greenery. A rare feature for Siesta Key, the living room includes a fully functioning wood-burning fireplace, creating a cozy focal point for cooler winter evenings. The open living and dining areas offer flexible space for entertaining or everyday comfort, while the kitchen provides generous workspace, ample cabinetry, and excellent flow to the surrounding rooms. In addition to the three bedrooms, the home includes a comfortable office ideal for remote work or quiet reading, along with a large walk-in pantry providing exceptional storage and organization. The primary suite is privately situated and offers peaceful views, generous closet space, and an en-suite bath designed for comfort and functionality. Two additional guest suites, each with their own private bathrooms, provide excellent accommodations for family and visitors, while a convenient half bath serves the main living areas. Outdoor living is one of the home’s greatest attributes. Surrounded by mature landscaping and the Sanderling’s natural canopy, the grounds feel serene and secluded. A beautifully installed turf lawn creates a low-maintenance outdoor space ideal for pets, play, or lounging, while a dedicated fire pit area offers the perfect place to gather in the evenings and enjoy the soft Gulf breezes. As a resident of the Sanderling Club, you’ll enjoy access to a members-only beachfront, clubhouse amenities, tennis and pickleball courts, and boat access. The Sanderling Clubhouse renovation has been approved and is underway, further enhancing the community’s already exceptional amenities. This bright and inviting island home is truly a must see, offering an extraordinary combination of privacy, setting, and lifestyle in one of Siesta Key’s most cherished communities.
| Elementary School | Middle School | High School |
|---|---|---|
| Phillippi Shores Elementary Elementary School | Brookside Middle Middle School | Sarasota High High School |
| Price History | |
|---|---|
| 12/26/2025 | Listed $2,000,000 |
| 1/30/2026 | 2$1,950,000 |
| 2/19/2026 | 4$1,875,000 |
| 3/12/2026 | 4$1,795,000 |
General Features
| Sewer | Public Sewer |
|---|---|
| Heating | Central |
| Cooling | Central Air |
| Utilities | Public |
| Roof | Shingle |
| Appliances | Other |
| Zoning | RE2 |
| HOA Fee | 450 |
| Patio/Porch Features | Covered,Rear Porch |
| Architectural Style | Florida |
| Pool Features | In Ground |
| Security Features | Gated Community,Security Gate |
| Construction Materials | Block |
| Pets Allowed | Yes |
| Year Built | 1967 |
| View | Pool,Water |
| Levels | One |
| Property Subtype | Single Family Residence |
| Tax Year | 2025 |
| Ownership | Fee Simple |
| Assoc Fee Paid Per | Monthly |
| County | Sarasota |
| New Construction | false |
| Property Type | Residential |
| Subdivision Name | SIESTA PROPERTIES/THE SANDERLING |
| Facing Direction | Northwest |
| Garage Y/N | false |
| Other Structures | Shed(s) |
| Total Rooms | 3 |
| Full Baths | 3 |
| Status | Active |
| Directions | Midnight Pass Road 1/2 Mile S. of Stickney Point to the Sanderling Club, right on Turnstone Road to Plovers Way. |
| High School | Sarasota High |
| City | SARASOTA |
| Body of Water | HERON LAGOON |
| Association Name | Amy - Pinnacle |
| Senior Community Y/N | false |
| MLS Area | 34242 - Sarasota/Crescent Beach/Siesta Key |
| Lot Size Units | Square Feet |
| Lot Size Square Feet | 32272 |
| Carport Y/N | false |
| Elementary School | Phillippi Shores Elementary |
| Land Lease Y/N | false |
| Tax Annual Amount | 10088 |
| Middle/Junior High School | Brookside Middle |
| Property Condition | Completed |
| Additional Parcels Y/N | false |
| Lease Considered Y/N | true |
| Virtual Tour | https://pix360.com/phototour3/41314/ |
| Building Area Units | Square Feet |
| Living Area Units | Square Feet |
| Standard Status | Active |
| Occupancy Type | Owner |
| Tax Lot | 8 |
| Legal Description | LOT 8 LESS NLY 50 FT & N 100 FT OF LOT 7 SIESTA PROPERTIES INC UNIT 4 |
| Water View | Lagoon |
| Water Access Type | Bay/Harbor,Bayou,Beach,Gulf/Ocean,Intracoastal Waterway |
| Minimum Lease | 1 Month |
| Water Access Y/N | true |
| Monthly HOA Amount | 450 |
| Additional Rooms | Den/Library/Office |
| Water View Y/N | true |
| Flood Zone Code | AE |
| In Law Suite YN | false |
Interior Features
| Interior Amenities | Other |
|---|---|
| Flooring | Tile,Hardwood |
| Furnished Y/N | Unfurnished |
| Fireplace Features | Family Room |
| Total Stories | 1 |
| Air Conditioning Y/N | true |
| Heating Y/N | true |
| Fireplace Y/N | true |
| Half Baths | 1 |
| Laundry Features | Laundry Room |
| Total Bedrooms | 3 |
| LivingAreaSource | Public Records |
| Total Baths | 4 |
Exterior Features
| Exterior Amenities | Lighting |
|---|---|
| Vegetation | Mature Landscaping,Oak Trees,Trees/Landscaped,Wooded |
| Lot Features | In County,Level,Oversized Lot,Private |
| Water Source | Public |
| Lot Size Area | 32272 |
| Foundation Details | Slab |
| Spa | false |
| Building Area Total | 2928 |
| Lot Dimensions | 201 x 155 x 128 x 203 |
| Lot Size Acres | 0.74 |
| Road Surface Type | Paved |
| Private Pool | true |
| Waterfront Y/N | false |
| Road Responsibility | Private Maintained Road |
Amenities
- Foreclosure
- Views
- Short Sale
- New Construction
- Adult 55+
- Lease To Own
- No HOA Fees
- Furnished
- Primary On Main
- Air Conditioning
- Seller Finance
- Green
- Fixer Upper
- Horse
- Golf
- Fireplace
- Deck
- Garage
- Basement
- Pool
Property vs Single Family Average in 34242
Price
Taxes
Year Built
 Copyright © MFRMLS.com All information deemed reliable but not guaranteed. All properties are subject to prior sale, change or withdrawal. Neither listing broker(s) or information provider(s) shall be responsible for any typographical errors, misinformation, misprints and shall be held totally harmless. Listing(s) information is provided for consumers personal, non-commercial use and may not be used for any purpose other than to identify prospective properties consumers may be interested in purchasing. Information on this site was last updated Last updated on September 27, 2026 10:51 AM UTC The listing information on this page last changed on Last updated on September 27, 2026 10:51 AM UTCd. The data relating to real estate for sale on this website comes in part from the Internet Data Exchange program of MFR MLS.
All information deemed reliable but not guaranteed. All properties are subject to prior sale, change or withdrawal. Neither listing broker(s) or information provider(s) shall be responsible for any typographical errors, misinformation, misprints and shall be held totally harmless. Listing(s) information is provided for consumers personal, non-commercial use and may not be used for any purpose other than to identify prospective properties consumers may be interested in purchasing.
Updated on September 27, 2026 10:51 AM UTC
Copyright © MFRMLS.com All information deemed reliable but not guaranteed. All properties are subject to prior sale, change or withdrawal. Neither listing broker(s) or information provider(s) shall be responsible for any typographical errors, misinformation, misprints and shall be held totally harmless. Listing(s) information is provided for consumers personal, non-commercial use and may not be used for any purpose other than to identify prospective properties consumers may be interested in purchasing. Information on this site was last updated Last updated on September 27, 2026 10:51 AM UTC The listing information on this page last changed on Last updated on September 27, 2026 10:51 AM UTCd. The data relating to real estate for sale on this website comes in part from the Internet Data Exchange program of MFR MLS.
All information deemed reliable but not guaranteed. All properties are subject to prior sale, change or withdrawal. Neither listing broker(s) or information provider(s) shall be responsible for any typographical errors, misinformation, misprints and shall be held totally harmless. Listing(s) information is provided for consumers personal, non-commercial use and may not be used for any purpose other than to identify prospective properties consumers may be interested in purchasing.
Updated on September 27, 2026 10:51 AM UTC
 The information being provided by Houston Association of REALTORS, Inc. is for the consumer's personal, non-commercial use and may not be used for any purpose other than to identify prospective properties consumers may be interested in purchasing. Any information relating to real estate for sale referenced on this web site comes from the Internet Data Exchange (IDX) program of the Houston Association of REALTORS, Inc. This web site may reference real estate listing(s) held by a brokerage firm other
 Austin Board of REALTORS® Copyright ©2026 All rights reserved.
 © 2026 Greater Alabama MLS. IDX information is provided exclusively for consumers personal, non-commercial use and may not be used for any purpose other than to identify prospective properties consumers may be interested in purchasing. IDX content is not guaranteed accurate by the MLS or Numen Realty Advisors. Data last updated: September 27, 2026 10:29 AM UTC
 All information deemed reliable but not guaranteed. All properties are subject to prior sale, change or withdrawal. Neither listing broker(s) or information provider(s) shall be responsible for any typographical errors, misinformation, misprints and shall be held totally harmless. Listing(s) information is provided for consumer's personal, non-commercial use and may not be used for any purpose other than to identify prospective properties consumers may be interested in purchasing. The data relating
