
Views - New Construction - Primary on Main
Address
430 N Tamiami Trail 1507, SARASOTA, FL
Price
$ 1,917,000
Property Attributes
- MLS#A4681433
- TypeCondos
- Listing Status Active
- CountySarasota
- CitySARASOTA
- AreaSarasota
- NeighborhoodSARAVELA SARASOTA
- Zip34236
- StyleContemporary
- Year Built2027
- Taxes$ 1
- Price$ 1,917,000
- Bedrooms2
- Full Bathrooms2
- Half Bathrooms0
- Sqr Footage1436
Data Source:
Stellar MLS
Property Description
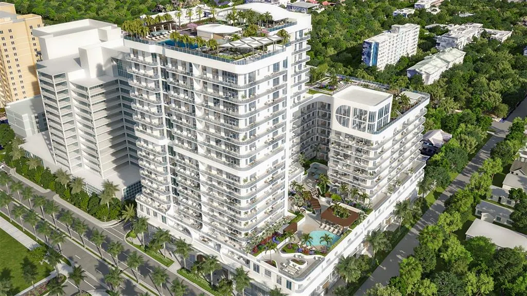
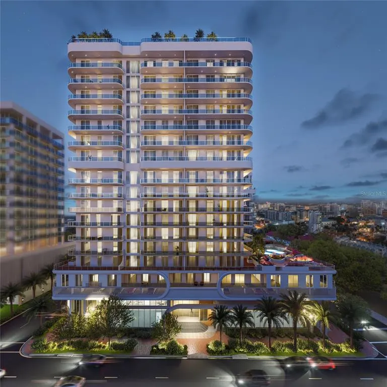
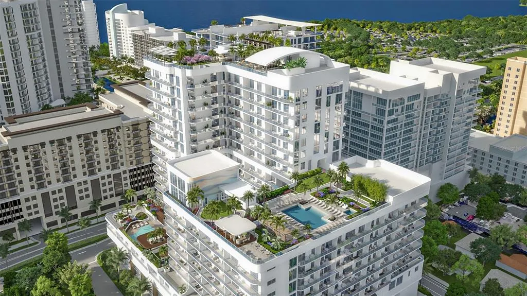
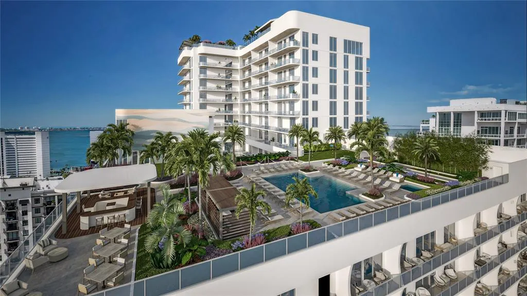
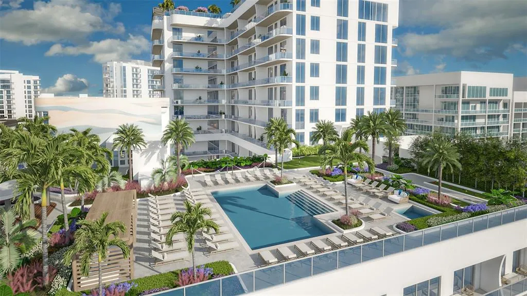
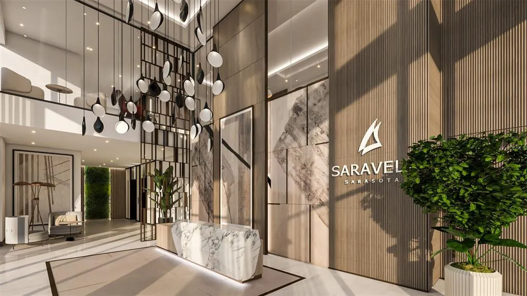
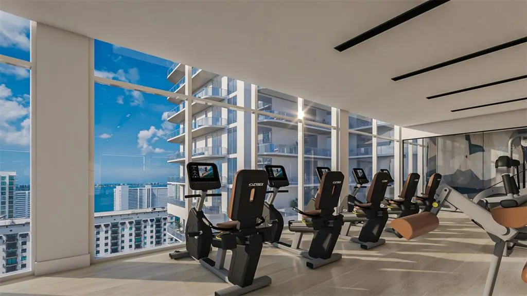
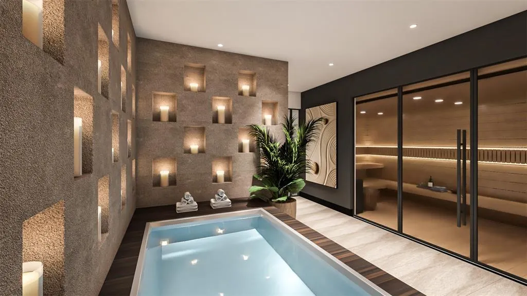
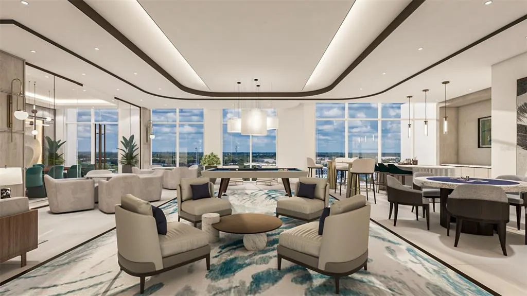
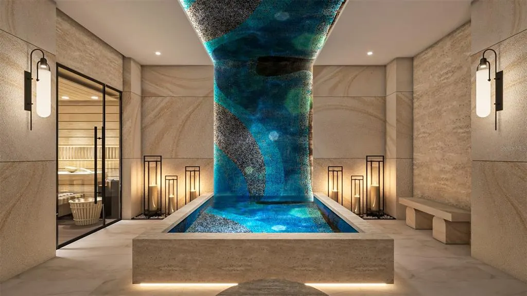
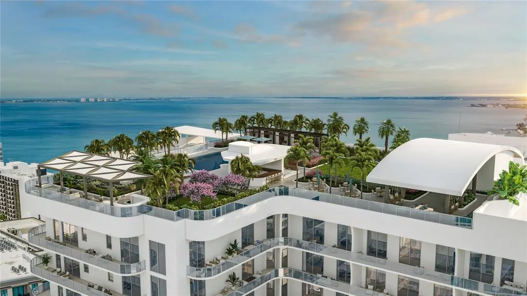
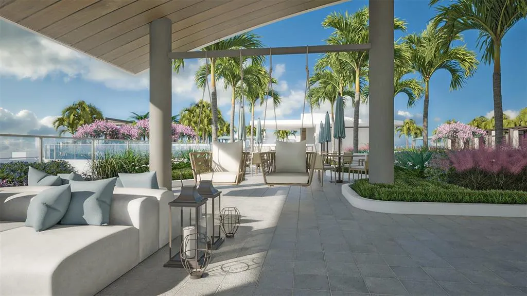
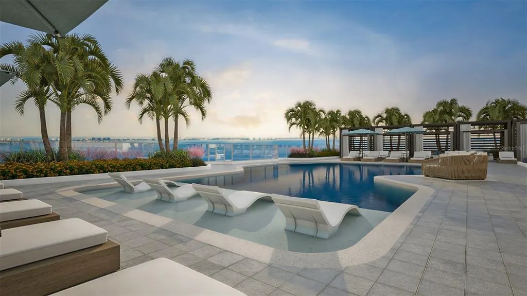
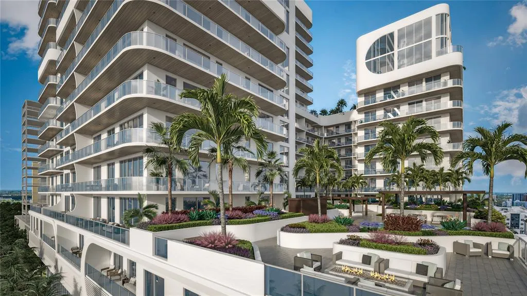
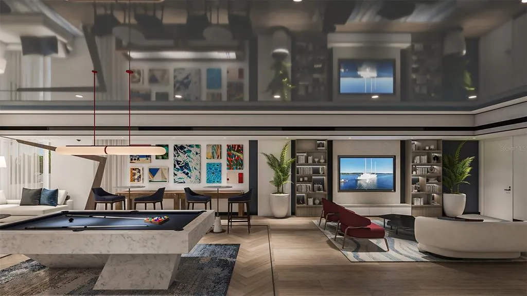
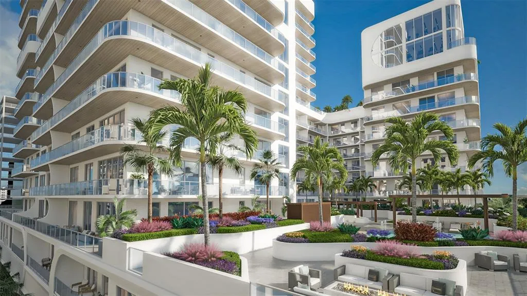
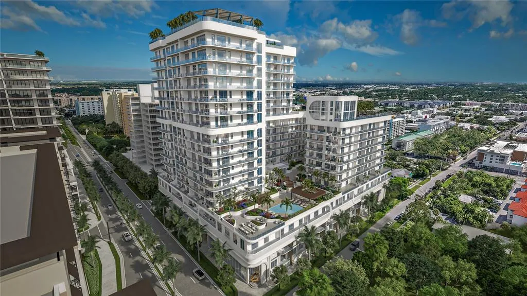
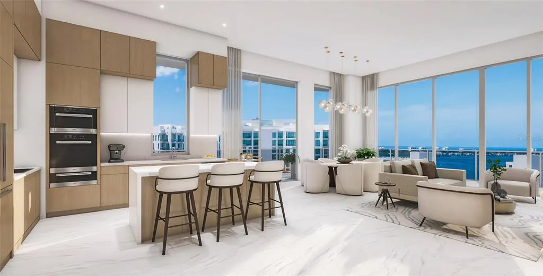
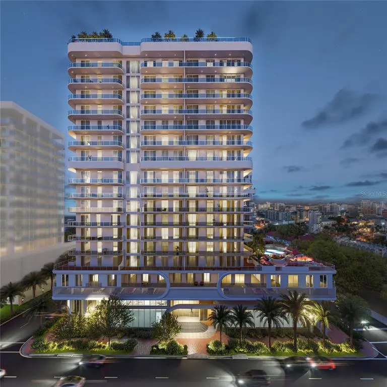
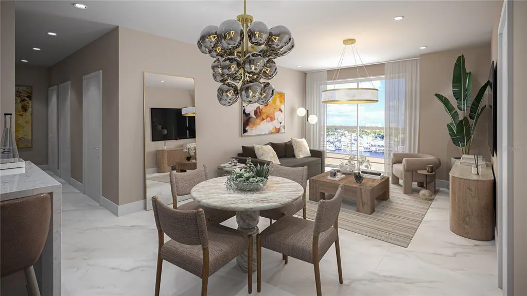
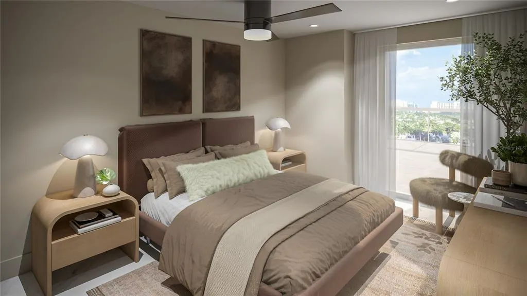
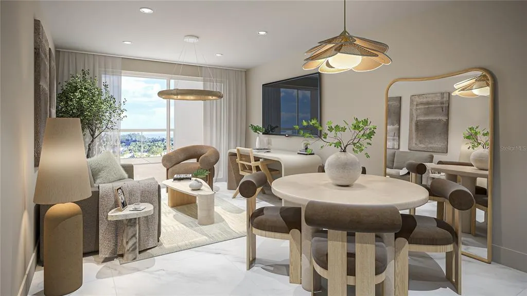
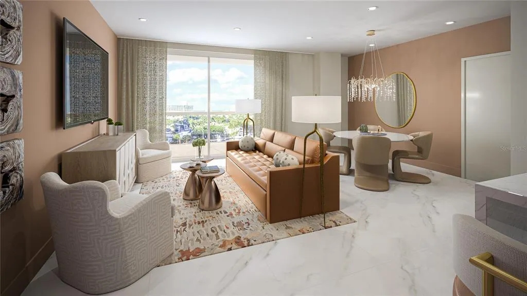
One or more photo(s) has been virtually staged. Pre-Construction. To be built. Introducing Saravela, a transformative new luxury residential community rising in the heart of downtown Sarasota at 430 N. Tamiami Trail. This striking mixed-use development features 271 luxury condominiums and 11 elegant town homes within an iconic architectural composition, crafted to maximize the Sarasota lifestyle, amenity access and downtown connectivity. Saravela represents a new vision of urban coastal living, strategically between Sarasota’s vibrant arts district and the scenic Bayfront, offering ease of access to world-class dining, boutiques, cultural venues and waterfront recreation. Designed by Kimmich Smith Architecture with interiors by ID & Design International and a comprehensive lifestyle program, Saravela offers more than 47,000 square feet of resort-style amenities spread across six indoor and outdoor levels, including multiple rooftop pools, fitness and wellness studios, spa and yoga rooms, social lounges, golf simulator, game and kids’ club spaces, putting green, outdoor grilling stations, dog run and wash, co-working space and concierge services. A signature feature of Saravela is its owner-flexible rental program, the first of its kind in downtown Sarasota. With a short term rental option and on-site professional rental management, our innovative rental program can help you offset costs and let your residence work for you while you are away. Residences are crafted for modern urban living, offering thoughtfully designed interiors, expansive views and direct access to the best of Sarasota’s lifestyle. Enjoy the Bayfront park, performance venues, upscale restaurants, cafés, galleries and boating, beach, and golf destinations are just minutes away. This two-bedroom, one-bath residence of 1,436 square feet features 11-foot ceilings, quality finishes including high-end appliances and fixtures, floor-to-ceiling windows and a spacious balcony. For a carefree, turnkey experience, the residence is fully furnished with custom selections by acclaimed Steven G. Interiors. Saravela’s prime downtown address, sophisticated design, unique rental flexibility, and industry leading amenity program position it as a defining residence for owners seeking a full-time lifestyle or seasonal getaway in one of Florida’s dynamic coastal cities.
| Elementary School | Middle School | High School |
|---|---|---|
| Alta Vista Elementary Elementary School | Booker Middle Middle School | Booker High High School |
| Price History | |
|---|---|
| 2/5/2026 | Listed $1,917,000 |
General Features
| Sewer | Public Sewer |
|---|---|
| Heating | Electric |
| Cooling | Central Air,Humidity Control |
| Utilities | BB/HS Internet Available,Cable Connected,Electricity Connected,Sewer Connected,Street Lights,Underground Utilities,Water Connected |
| Roof | Membrane,Other |
| Appliances | Cooktop,Dishwasher,Disposal,Dryer,Microwave,Range,Refrigerator,Tankless Water Heater,Washer |
| HOA Fee | 1795 |
| Garage Spaces | 2 |
| Association Fee Includes | 24-Hour Guard,Cable TV,Common Area Taxes,Community Pool,Escrow Reserves Fund,Insurance,Maintenance Structure,Maintenance Grounds,Maintenance Repairs,Manager,Pest Control,Pool Maintenance,Recreational Facilities,Security,Sewer,Trash |
| Patio/Porch Features | Patio |
| Architectural Style | Contemporary |
| Pool Features | Heated,Other,Salt Water |
| Security Features | Key Card Entry,Security System,Smoke Detector(s) |
| Construction Materials | Block,Concrete |
| Pets Allowed | Breed Restrictions |
| Year Built | 2027 |
| View | City,Pool |
| Levels | One |
| Unit Number | 1507 |
| Property Subtype | Condominium |
| Tax Year | 2025 |
| Ownership | Condominium |
| Community Features | Association Recreation - Owned,Clubhouse,Deed Restrictions,Dog Park,Fitness Center,Pool,Sidewalks |
| Assoc Fee Paid Per | Monthly |
| County | Sarasota |
| New Construction | true |
| Property Type | Residential |
| Association Amenities | Cable TV,Clubhouse,Elevator(s),Fitness Center,Gated,Lobby Key Required,Maintenance,Optional Additional Fees,Playground,Pool,Recreation Facilities,Sauna,Security,Spa/Hot Tub |
| Attached Garage | true |
| Subdivision Name | SARAVELA SARASOTA |
| Facing Direction | West |
| Garage Y/N | true |
| Total Rooms | 5 |
| Full Baths | 2 |
| Status | Active |
| Directions | From I-75: Turn West on Fruitville. At the roundabout on Fruitville and Tamiami, take the 1st exit. Gallery is the 1st building on the right on the corner of 5th and Tamiami. |
| High School | Booker High |
| City | SARASOTA |
| Association Name | Saravela Association |
| Senior Community Y/N | false |
| MLS Area | 34236 - Sarasota |
| Carport Y/N | false |
| Spa Features | Heated |
| Elementary School | Alta Vista Elementary |
| Land Lease Y/N | false |
| Tax Annual Amount | 1 |
| Middle/Junior High School | Booker Middle |
| Property Condition | Pre-Construction |
| Additional Parcels Y/N | false |
| Lease Considered Y/N | true |
| Virtual Tour | https://youtu.be/U43Hek_y1wk?si=YJOP-czCZra_wo1G |
| Building Area Units | Square Feet |
| Living Area Units | Square Feet |
| Standard Status | Active |
| Occupancy Type | Vacant |
| Tax Lot | 1 |
| Virtual Tour | https://www.saravela.com |
| Legal Description | LOTS 1 3 & W 1/2 LOT 5 BLK 26 PLAT OF SARASOTA |
| Pet Size Limit | Extra Large (101+ Lbs.) |
| Minimum Lease | 1 Week |
| Water Access Y/N | false |
| Monthly HOA Amount | 1795 |
| Additional Rooms | Den/Library/Office |
| Water View Y/N | false |
| Flood Zone Code | X500 |
| In Law Suite YN | false |
| Flood Zone Code X500 | Yes |
Interior Features
| Interior Amenities | High Ceilings,Living Room/Dining Room Combo,Open Floorplan,Primary Bedroom Main Floor,Smart Home,Solid Surface Counters,Solid Wood Cabinets,Split Bedroom,Thermostat,Walk-In Closet(s),Window Treatments |
|---|---|
| Flooring | Tile |
| Furnished Y/N | Turnkey |
| Total Stories | 18 |
| Air Conditioning Y/N | true |
| Heating Y/N | true |
| Window Features | Shades |
| Fireplace Y/N | false |
| Laundry Features | Laundry Closet |
| Total Bedrooms | 2 |
| LivingAreaSource | Builder |
| Total Baths | 2 |
Exterior Features
| Exterior Amenities | Balcony,Courtyard,Dog Run,Fire Pit,Lighting,Outdoor Grill,Sauna,Shade Shutter(s),Sidewalk,Sliding Doors |
|---|---|
| Parking Features | Electric Vehicle Charging Station(s),Guest,Open,Valet |
| Lot Features | City Lot,Near Marina,Near Public Transit,Sidewalk |
| Water Source | Public |
| Foundation Details | Block,Stilt/On Piling |
| Spa | true |
| Building Area Total | 1684 |
| Road Surface Type | Paved,Asphalt |
| Private Pool | false |
| Waterfront Y/N | false |
| Covered Spaces | 2 |
| Road Frontage Type | Street Paved |
| Road Responsibility | Public Maintained Road |
Amenities
- Foreclosure
- Views
- Short Sale
- New Construction
- Adult 55+
- Lease To Own
- No HOA Fees
- Furnished
- Pets
- Primary On Main
- Air Conditioning
- Seller Finance
- Green
- Fixer Upper
- Horse
- Golf
- Fireplace
- Deck
- Garage
- Basement
- Pool
Property vs Condos Average in 34236
Price
Year Built
 Copyright © MFRMLS.com All information deemed reliable but not guaranteed. All properties are subject to prior sale, change or withdrawal. Neither listing broker(s) or information provider(s) shall be responsible for any typographical errors, misinformation, misprints and shall be held totally harmless. Listing(s) information is provided for consumers personal, non-commercial use and may not be used for any purpose other than to identify prospective properties consumers may be interested in purchasing. Information on this site was last updated Last updated on September 28, 2026 4:05 PM UTC The listing information on this page last changed on Last updated on September 28, 2026 4:05 PM UTCd. The data relating to real estate for sale on this website comes in part from the Internet Data Exchange program of MFR MLS.
All information deemed reliable but not guaranteed. All properties are subject to prior sale, change or withdrawal. Neither listing broker(s) or information provider(s) shall be responsible for any typographical errors, misinformation, misprints and shall be held totally harmless. Listing(s) information is provided for consumers personal, non-commercial use and may not be used for any purpose other than to identify prospective properties consumers may be interested in purchasing.
Updated on September 28, 2026 4:05 PM UTC
Copyright © MFRMLS.com All information deemed reliable but not guaranteed. All properties are subject to prior sale, change or withdrawal. Neither listing broker(s) or information provider(s) shall be responsible for any typographical errors, misinformation, misprints and shall be held totally harmless. Listing(s) information is provided for consumers personal, non-commercial use and may not be used for any purpose other than to identify prospective properties consumers may be interested in purchasing. Information on this site was last updated Last updated on September 28, 2026 4:05 PM UTC The listing information on this page last changed on Last updated on September 28, 2026 4:05 PM UTCd. The data relating to real estate for sale on this website comes in part from the Internet Data Exchange program of MFR MLS.
All information deemed reliable but not guaranteed. All properties are subject to prior sale, change or withdrawal. Neither listing broker(s) or information provider(s) shall be responsible for any typographical errors, misinformation, misprints and shall be held totally harmless. Listing(s) information is provided for consumers personal, non-commercial use and may not be used for any purpose other than to identify prospective properties consumers may be interested in purchasing.
Updated on September 28, 2026 4:05 PM UTC
 The information being provided by Houston Association of REALTORS, Inc. is for the consumer's personal, non-commercial use and may not be used for any purpose other than to identify prospective properties consumers may be interested in purchasing. Any information relating to real estate for sale referenced on this web site comes from the Internet Data Exchange (IDX) program of the Houston Association of REALTORS, Inc. This web site may reference real estate listing(s) held by a brokerage firm other
 Austin Board of REALTORS® Copyright ©2026 All rights reserved.
 © 2026 Greater Alabama MLS. IDX information is provided exclusively for consumers personal, non-commercial use and may not be used for any purpose other than to identify prospective properties consumers may be interested in purchasing. IDX content is not guaranteed accurate by the MLS or Numen Realty Advisors. Data last updated: September 28, 2026 3:54 PM UTC
 All information deemed reliable but not guaranteed. All properties are subject to prior sale, change or withdrawal. Neither listing broker(s) or information provider(s) shall be responsible for any typographical errors, misinformation, misprints and shall be held totally harmless. Listing(s) information is provided for consumer's personal, non-commercial use and may not be used for any purpose other than to identify prospective properties consumers may be interested in purchasing. The data relating
