
New Construction - No HOA Fees - Primary on Main

Address
1390 Main Street 803, SARASOTA, FL
Price
$ 2,950,000
Property Attributes
- MLS#A4690040
- TypeCondos
- Listing Status Active
- CountySarasota
- CitySARASOTA
- AreaSarasota
- NeighborhoodWALDORF ASTORIA RESIDENCES SARASOTA
- Zip34236
- StyleCondominium
- Year Built2026
- Price$ 2,950,000
- Bedrooms2
- Full Bathrooms2
- Half Bathrooms1
- Sqr Footage2392
Data Source:
Stellar MLS
Property Description
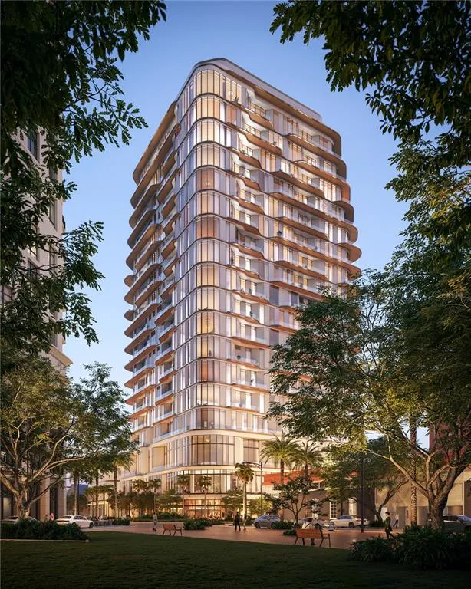
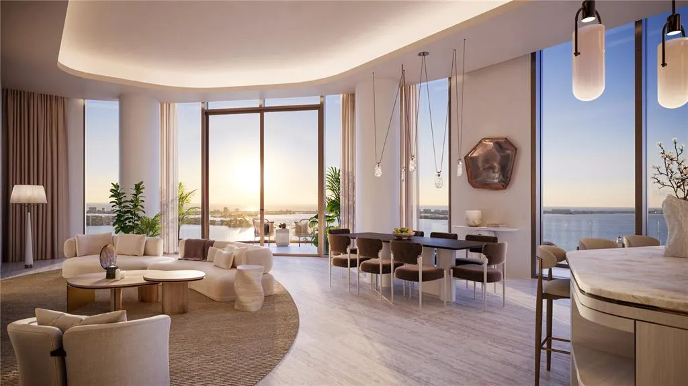
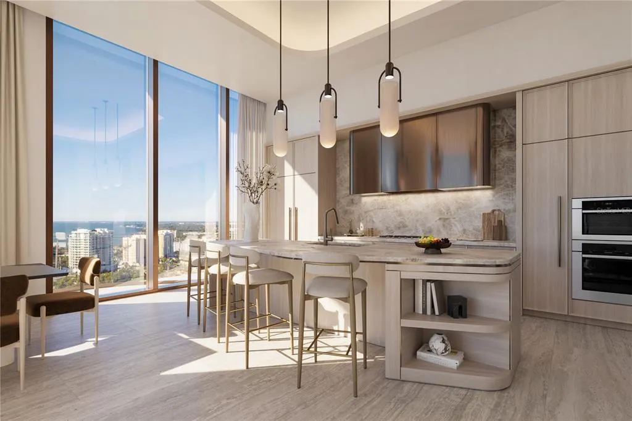
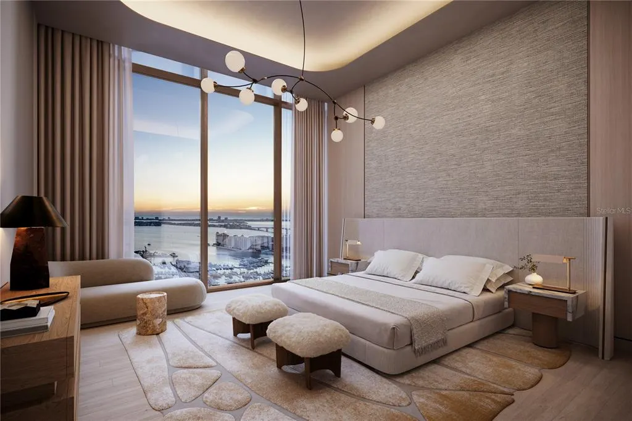
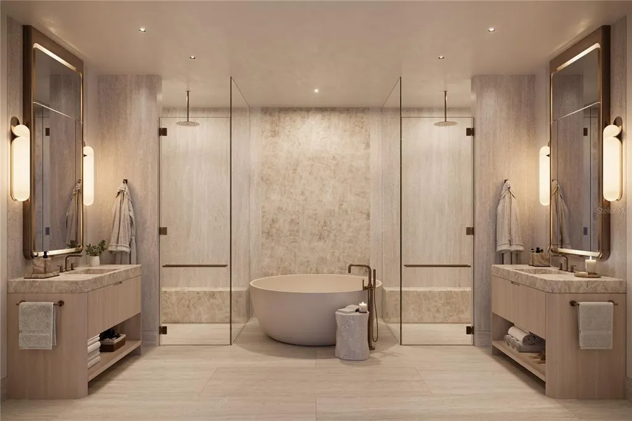
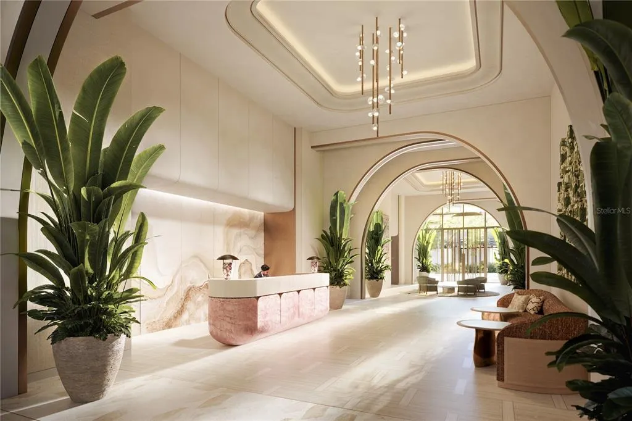
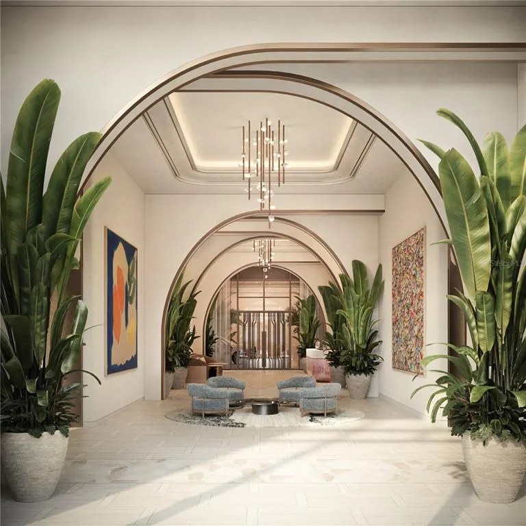
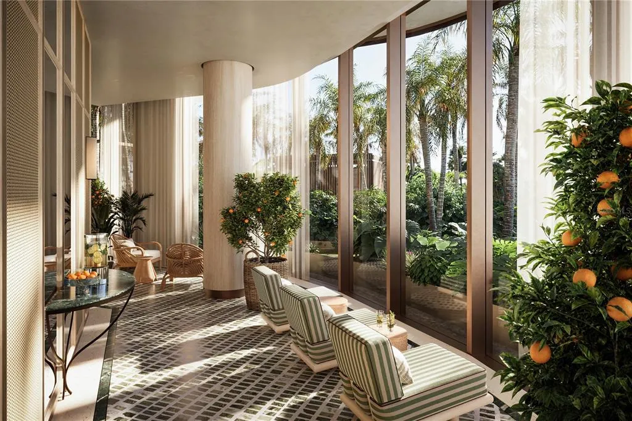
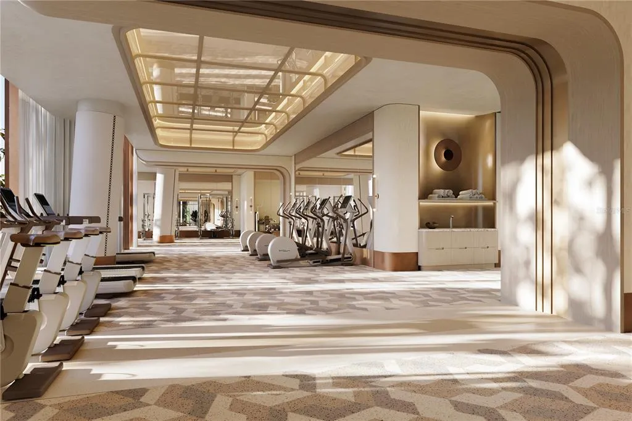
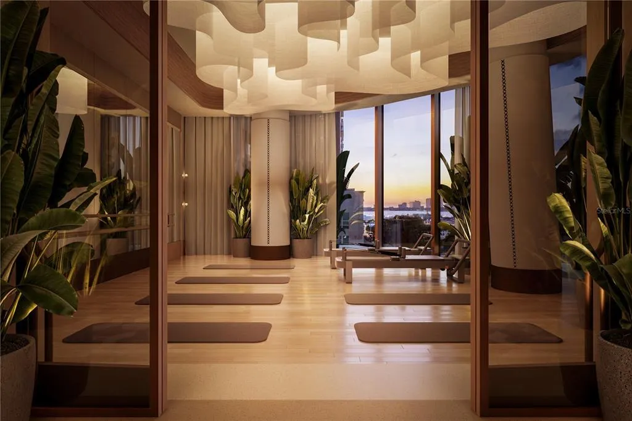
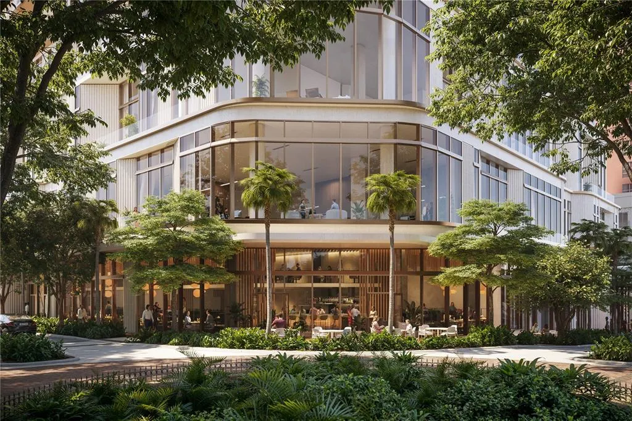
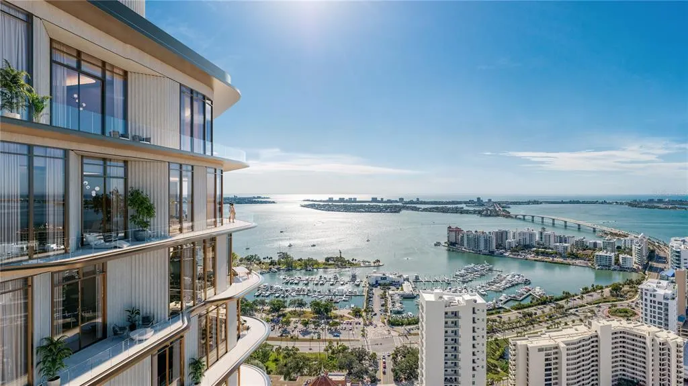
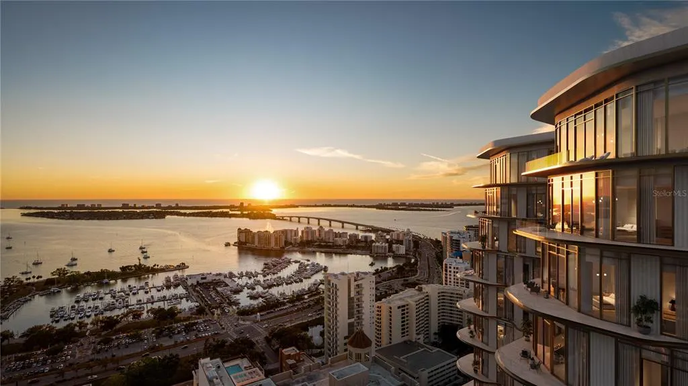
Pre-Construction. To be built. Residence 803 presents a beautifully composed two-bedroom floorplan with an extended balcony spanning the full length of the home. A private elevator vestibule creates a discreet and refined arrival, setting an elegant tone from the moment of entry. Positioned as a corner residence overlooking Pineapple Avenue and the Waldorf Astoria’s elevated garden, the home captures both morning and evening light, with tranquil views extending across the pool, gathering areas, and a curated citrus grove below. The designer kitchen is seamlessly integrated into the open-concept living and dining spaces, appointed with Wolf and Sub-Zero appliances and Dornbracht fixtures. The primary suite serves as a true retreat, featuring an expansive seven-fixture bath with dual vanities, dual showers, two enclosed water closets, and a soaking tub. Waldorf Astoria Residences Sarasota offers over 60,000 square feet of thoughtfully curated interior amenities and garden spaces in the heart of downtown. A gracious lobby and guest lounge provide an inviting setting for both morning and evening gatherings, while Peacock Alley serves as the central social lounge, complemented by a library and private dining room. The game room complete with bar, card tables, and a golf simulator offers a lively escape, while the theater lounge is ideal for film nights or watching sporting events. Wellness offerings include a full fitness center, motion studio, locker rooms, infrared spa, sauna, treatment room, and the L’Orangerie relaxation lounge, which connects to an outdoor yoga lawn and hot and cold therapy pools. Outdoors, nearly 25,000 square feet of elevated private gardens feature a resort-style pool, private cabanas, a refreshment station, gathering spaces, an entertainment lawn with citrus grove, and a Florida Pavilion with bar and grilling stations. Each residence includes a concierge delivery closet, with select homes offering private or semi-private elevator access. The property will be professionally managed by Hilton Waldorf Astoria, supported by a dedicated team providing 24-hour valet, front desk, security, and emergency maintenance, along with doorman and bellman service, personal concierge, spa and pool attendants, and in-residence dining. Ownership includes Hilton Honors® Diamond status from contract through the duration of ownership, extending preferred recognition and benefits across Hilton’s global portfolio. This is a rare opportunity to secure a garden-facing corner residence within Sarasota’s most anticipated address. Renderings are for illustrative purposes only and reflect the intended character of the residences; actual floor plans, features, dimensions, and finishes may vary and are subject to change without notice.
| Price History | |
|---|---|
| 4/28/2026 | Listed $2,950,000 |
General Features
| Sewer | Public Sewer |
|---|---|
| Heating | Central,Electric |
| Cooling | Central Air |
| Utilities | Electricity Connected,Sewer Available,Water Connected |
| Roof | Membrane |
| Appliances | Dishwasher,Disposal,Dryer,Exhaust Fan,Freezer,Microwave,Range,Range Hood,Refrigerator,Washer |
| Garage Spaces | 2 |
| Association Fee Includes | 24-Hour Guard,Common Area Taxes,Community Pool,Escrow Reserves Fund,Insurance,Maintenance Structure,Maintenance Grounds,Manager,Pool Maintenance,Security,Sewer,Trash,Water |
| Construction Materials | Concrete |
| Pets Allowed | Breed Restrictions |
| Year Built | 2026 |
| Levels | One |
| Unit Number | 803 |
| Property Subtype | Condominium |
| Tax Year | 2026 |
| Ownership | Condominium |
| Community Features | Community Mailbox,Fitness Center,Gated Community - Guard,Park,Pool,Wheelchair Access |
| County | Sarasota |
| New Construction | true |
| Property Type | Residential |
| Attached Garage | true |
| Subdivision Name | WALDORF ASTORIA RESIDENCES SARASOTA |
| Facing Direction | West |
| Garage Y/N | true |
| Total Rooms | 7 |
| Full Baths | 2 |
| Status | Active |
| Directions | If you are traveling southbound on I-75, take Exit 210 toward Fruitville Road (FL-72). At the end of the ramp, turn right onto Fruitville Road and continue west for about three and a half miles into downtown Sarasota. Turn left onto Osprey Avenue and continue for a short distance, then turn right onto Main Street. The destination at 1605 Main Street will be on your right. |
| City | SARASOTA |
| Senior Community Y/N | false |
| MLS Area | 34236 - Sarasota |
| Carport Y/N | false |
| Land Lease Y/N | false |
| Property Condition | Pre-Construction |
| Additional Parcels Y/N | false |
| Lease Considered Y/N | true |
| Virtual Tour | https://www.propertypanorama.com/instaview/stellar/A4690040 |
| Building Area Units | Square Feet |
| Living Area Units | Square Feet |
| Standard Status | Active |
| Occupancy Type | Vacant |
| Tax Lot | 803 |
| Legal Description | LOTS 11, 13, 15, 17, NWLY 40 FT OF LOT 19 & NELY 45 FT OF LOT 9, BLK D, PLAT OF SARASOTA, TOGETHER WITH VAC 20 FT ALLEY ADJ TO LOT 17, LESS SWLY 5 FT THEREOF, BEING SAME LANDS AS DESC IN ORI 2025169162 |
| Minimum Lease | 6 Months |
| Water Access Y/N | false |
| Monthly Condo Fee Amount | 4646 |
| Water View Y/N | false |
| Flood Zone Code | X |
| In Law Suite YN | false |
| Flood Zone Code X | Yes |
Interior Features
| Interior Amenities | Eating Space In Kitchen,Elevator,High Ceilings,Living Room/Dining Room Combo,Open Floorplan,Primary Bedroom Main Floor,Solid Surface Counters,Thermostat,Walk-In Closet(s) |
|---|---|
| Flooring | Travertine |
| Furnished Y/N | Unfurnished |
| Total Stories | 22 |
| Air Conditioning Y/N | true |
| Heating Y/N | true |
| Fireplace Y/N | false |
| Half Baths | 1 |
| Laundry Features | Laundry Room |
| Total Bedrooms | 2 |
| LivingAreaSource | Builder |
| Total Baths | 3 |
Exterior Features
| Exterior Amenities | Balcony,Sliding Doors |
|---|---|
| Parking Features | Guest,Under Building,Valet |
| Water Source | Public |
| Foundation Details | Slab |
| Building Area Total | 3097 |
| Road Surface Type | Asphalt |
| Private Pool | false |
| Waterfront Y/N | false |
| Covered Spaces | 2 |
| Number of Lots | 2 |
| Builder Model | 803 |
Amenities
- Foreclosure
- Views
- Short Sale
- New Construction
- Adult 55+
- Lease To Own
- No HOA Fees
- Furnished
- Pets
- Primary On Main
- Air Conditioning
- Seller Finance
- Green
- Fixer Upper
- Horse
- Golf
- Fireplace
- Deck
- Garage
- Basement
- Pool
Property vs Condos Average in 34236
Price
Year Built
 Copyright © MFRMLS.com All information deemed reliable but not guaranteed. All properties are subject to prior sale, change or withdrawal. Neither listing broker(s) or information provider(s) shall be responsible for any typographical errors, misinformation, misprints and shall be held totally harmless. Listing(s) information is provided for consumers personal, non-commercial use and may not be used for any purpose other than to identify prospective properties consumers may be interested in purchasing. Information on this site was last updated Last updated on September 27, 2026 10:51 AM UTC The listing information on this page last changed on Last updated on September 27, 2026 10:51 AM UTCd. The data relating to real estate for sale on this website comes in part from the Internet Data Exchange program of MFR MLS.
All information deemed reliable but not guaranteed. All properties are subject to prior sale, change or withdrawal. Neither listing broker(s) or information provider(s) shall be responsible for any typographical errors, misinformation, misprints and shall be held totally harmless. Listing(s) information is provided for consumers personal, non-commercial use and may not be used for any purpose other than to identify prospective properties consumers may be interested in purchasing.
Updated on September 27, 2026 10:51 AM UTC
Copyright © MFRMLS.com All information deemed reliable but not guaranteed. All properties are subject to prior sale, change or withdrawal. Neither listing broker(s) or information provider(s) shall be responsible for any typographical errors, misinformation, misprints and shall be held totally harmless. Listing(s) information is provided for consumers personal, non-commercial use and may not be used for any purpose other than to identify prospective properties consumers may be interested in purchasing. Information on this site was last updated Last updated on September 27, 2026 10:51 AM UTC The listing information on this page last changed on Last updated on September 27, 2026 10:51 AM UTCd. The data relating to real estate for sale on this website comes in part from the Internet Data Exchange program of MFR MLS.
All information deemed reliable but not guaranteed. All properties are subject to prior sale, change or withdrawal. Neither listing broker(s) or information provider(s) shall be responsible for any typographical errors, misinformation, misprints and shall be held totally harmless. Listing(s) information is provided for consumers personal, non-commercial use and may not be used for any purpose other than to identify prospective properties consumers may be interested in purchasing.
Updated on September 27, 2026 10:51 AM UTC
 The information being provided by Houston Association of REALTORS, Inc. is for the consumer's personal, non-commercial use and may not be used for any purpose other than to identify prospective properties consumers may be interested in purchasing. Any information relating to real estate for sale referenced on this web site comes from the Internet Data Exchange (IDX) program of the Houston Association of REALTORS, Inc. This web site may reference real estate listing(s) held by a brokerage firm other
 Austin Board of REALTORS® Copyright ©2026 All rights reserved.
 © 2026 Greater Alabama MLS. IDX information is provided exclusively for consumers personal, non-commercial use and may not be used for any purpose other than to identify prospective properties consumers may be interested in purchasing. IDX content is not guaranteed accurate by the MLS or Numen Realty Advisors. Data last updated: September 27, 2026 10:29 AM UTC
 All information deemed reliable but not guaranteed. All properties are subject to prior sale, change or withdrawal. Neither listing broker(s) or information provider(s) shall be responsible for any typographical errors, misinformation, misprints and shall be held totally harmless. Listing(s) information is provided for consumer's personal, non-commercial use and may not be used for any purpose other than to identify prospective properties consumers may be interested in purchasing. The data relating
