
Price Reduction - Water Views












Address
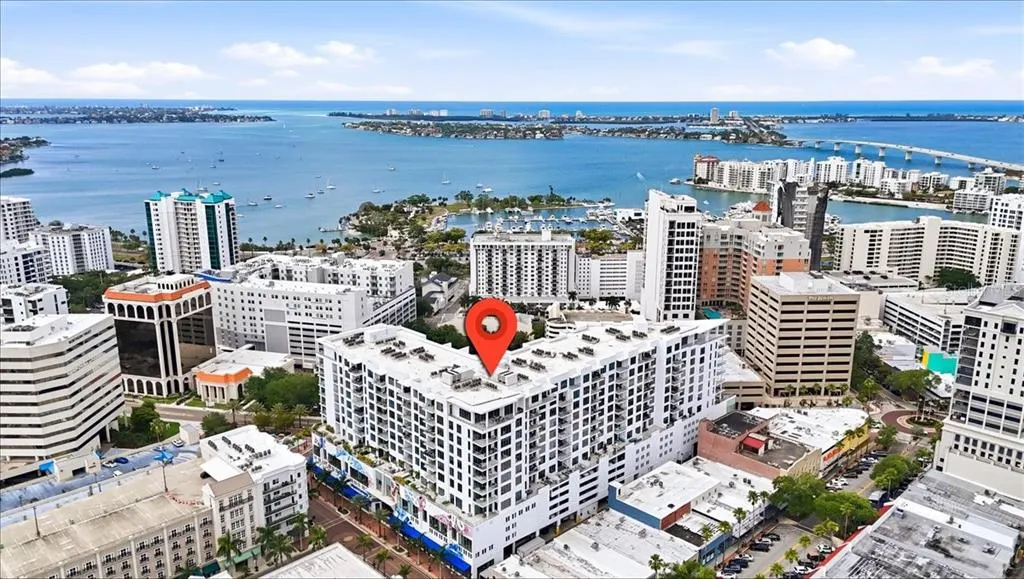
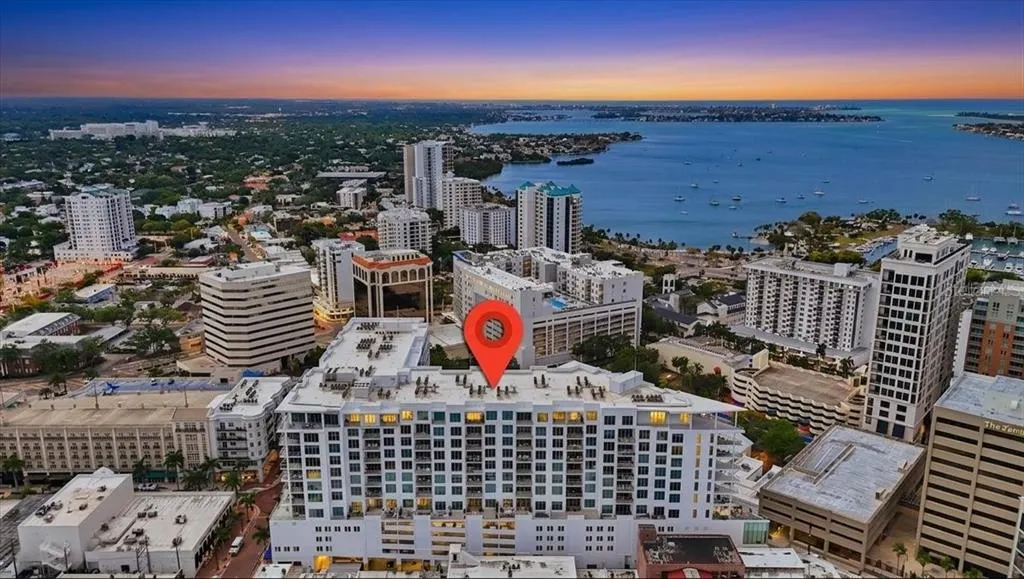
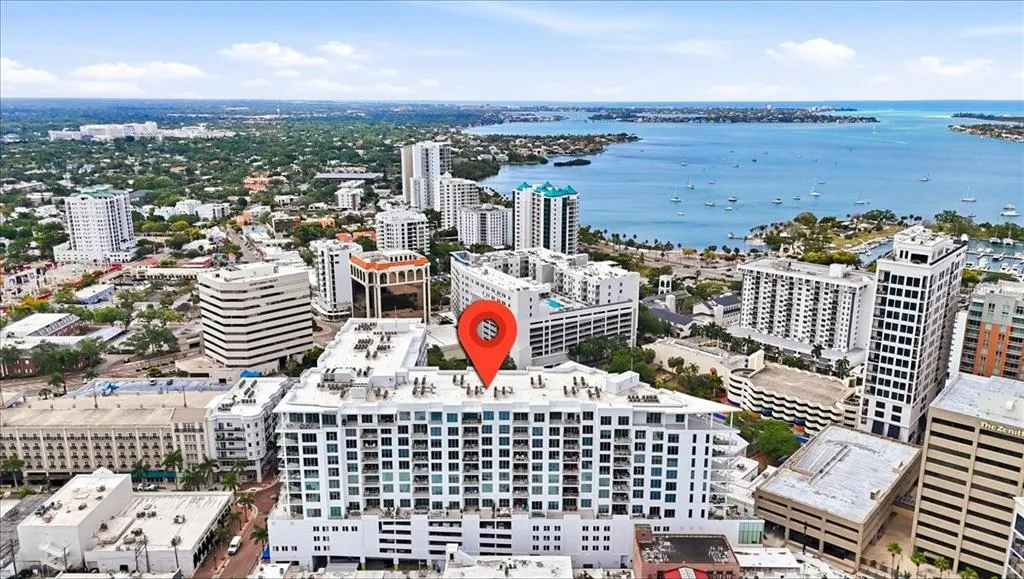
111 S Pineapple Avenue 714, SARASOTA, FL
Price
$ 1,895,000
Property Attributes
- MLS#A4691380
- TypeCondos
- Listing Status Active
- CountySarasota
- CitySARASOTA
- AreaSarasota
- NeighborhoodMARK SARASOTA CONDO
- Zip34236
- StyleOther
- Year Built2019
- Taxes$ 15407
- Price$ 1,895,000
- Bedrooms3
- Full Bathrooms3
- Half Bathrooms1
- Sqr Footage2065
Data Source:
Stellar MLS
Property Description
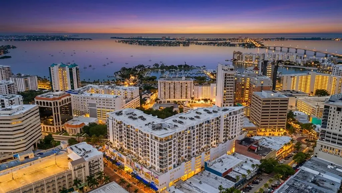
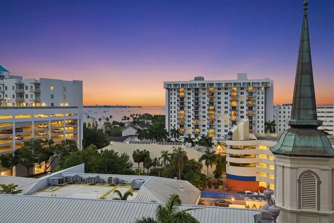
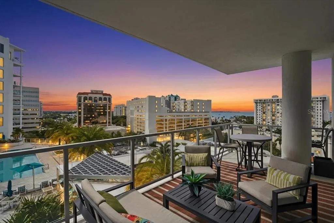
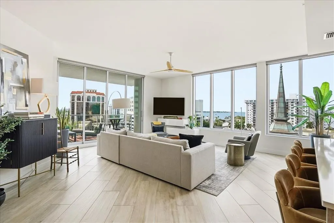
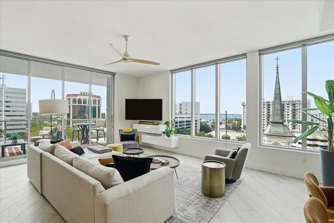
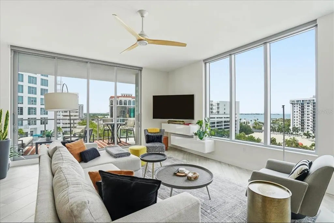
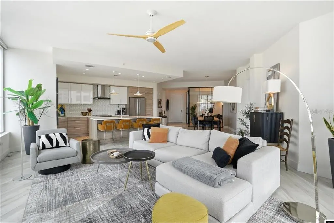
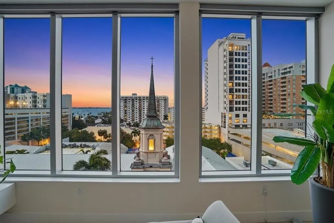
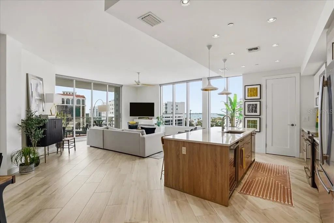
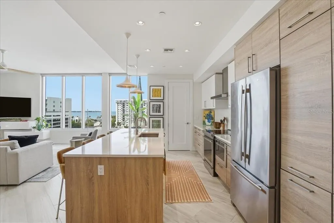
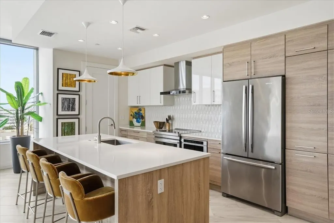
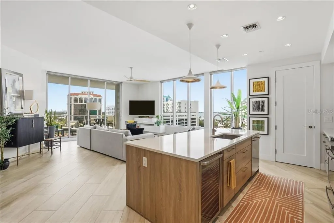
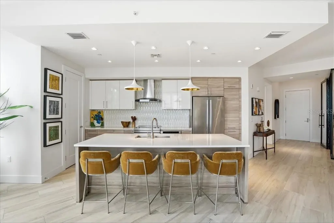
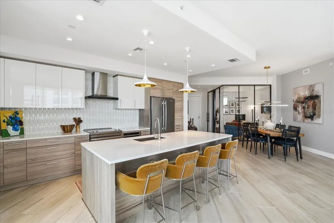
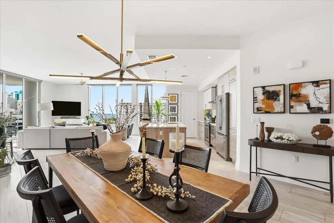
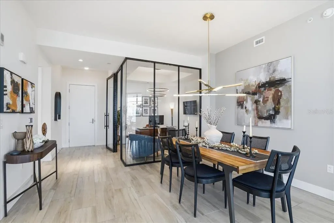
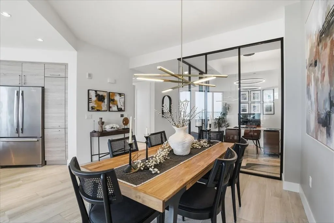
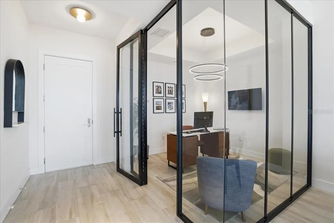
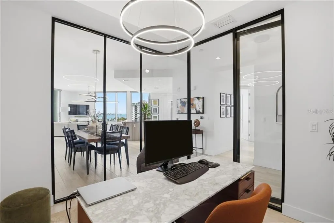
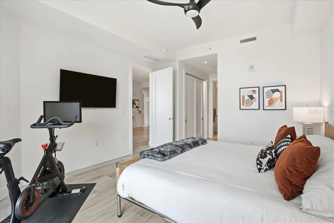
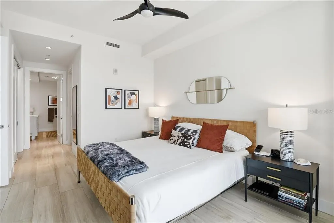
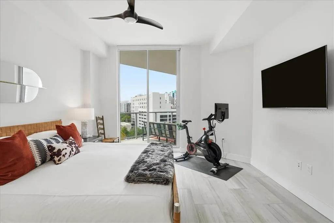
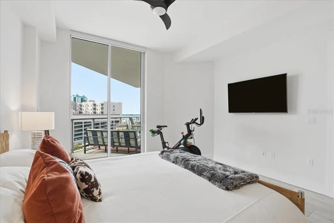
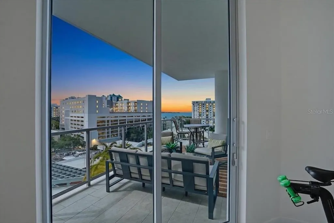
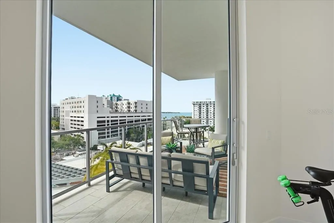
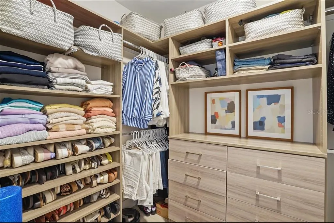
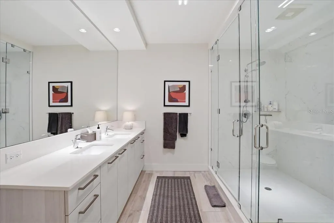
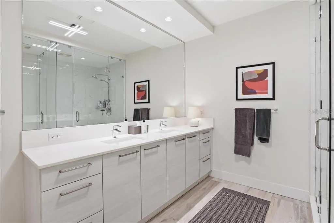
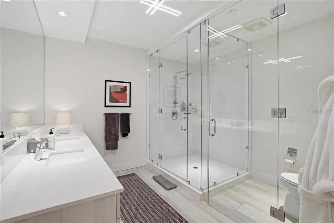
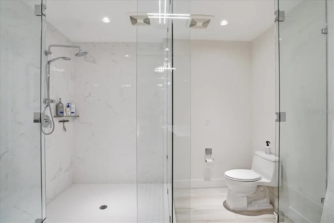
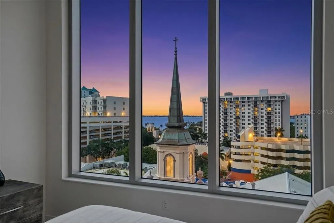
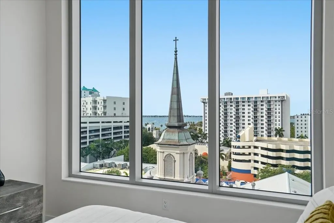
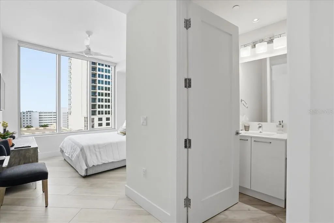
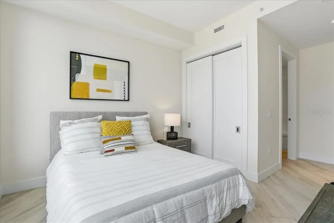
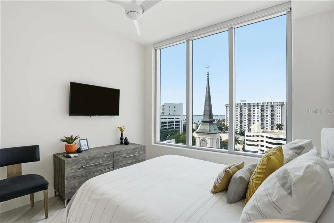
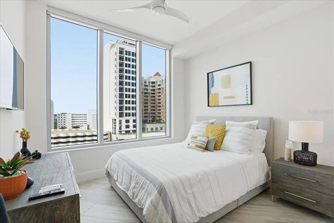
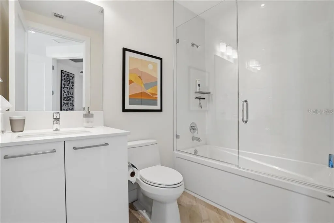
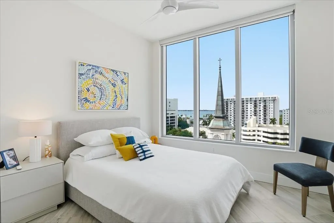
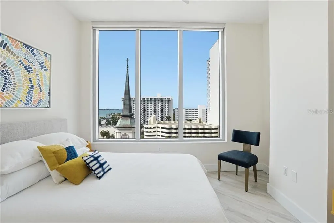
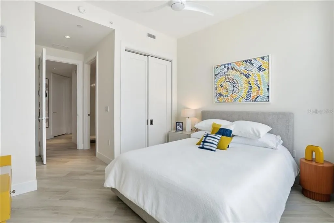
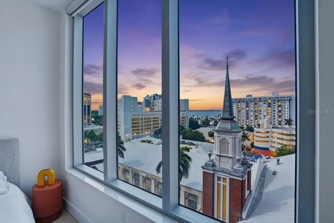
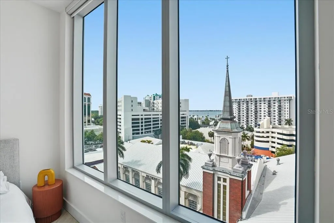
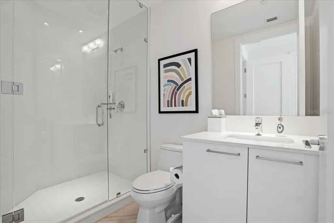
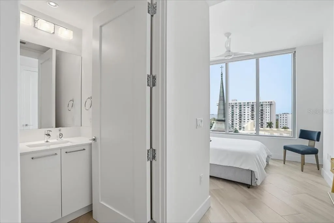
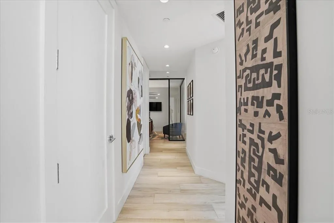
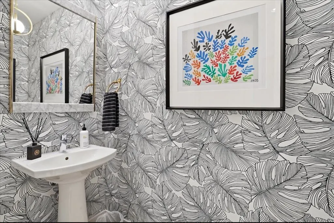
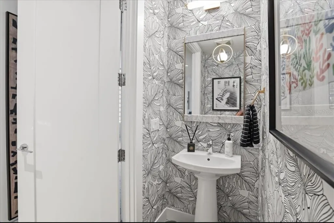
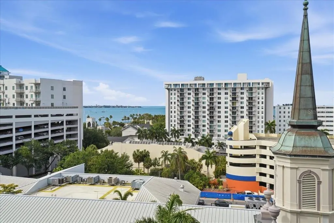
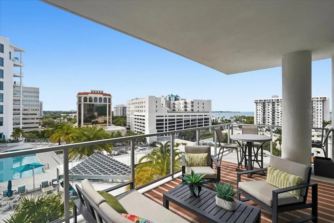
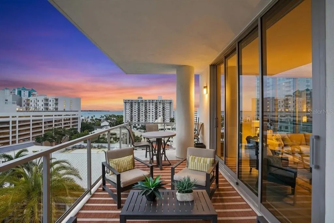
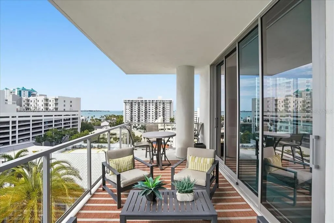
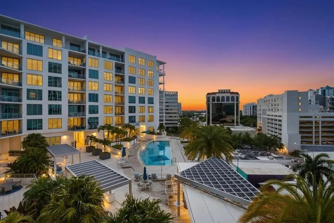
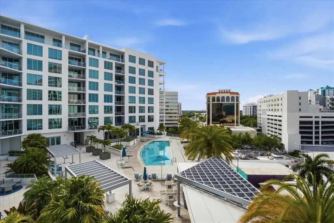
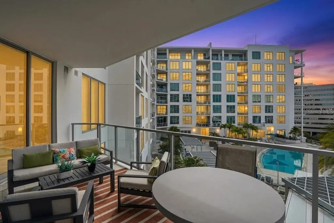
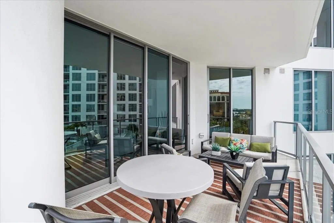
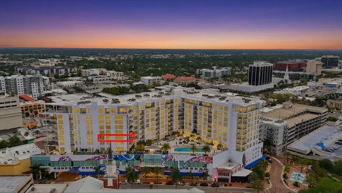
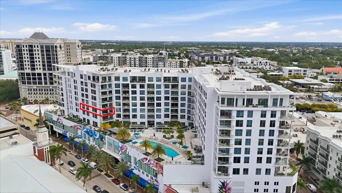
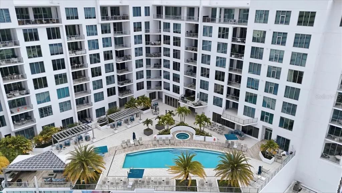
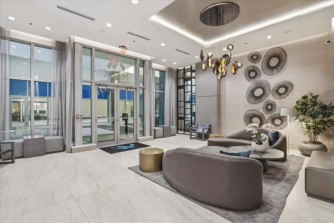
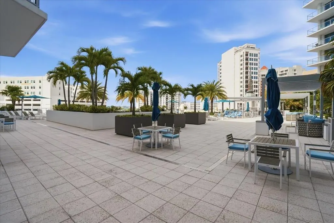
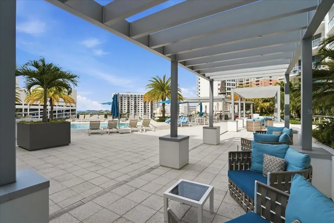
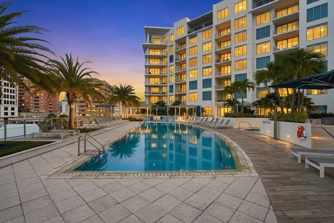
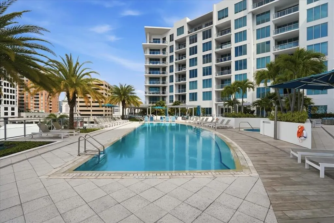
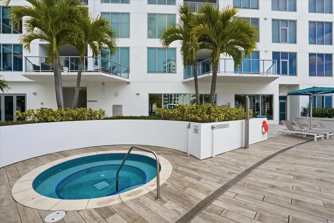
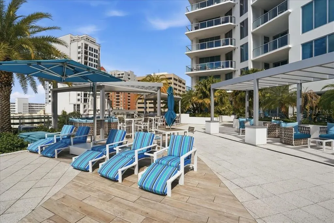
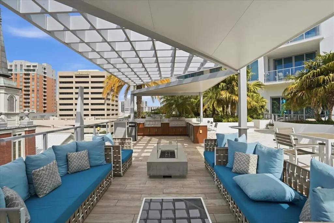
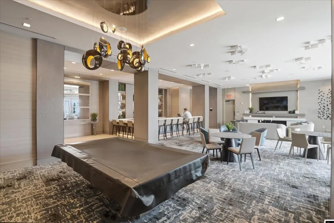
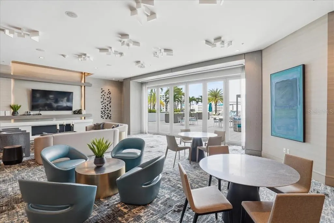
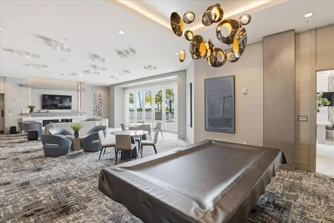
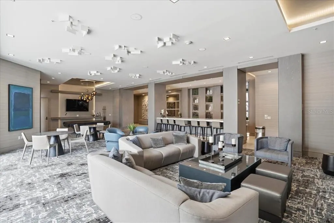
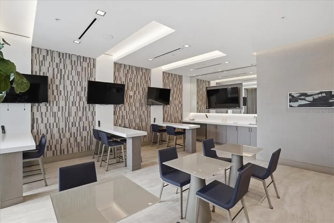
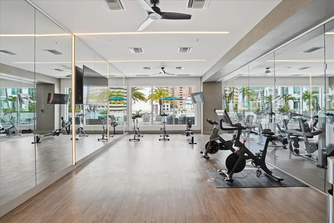
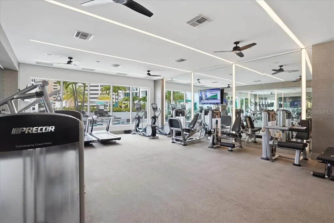
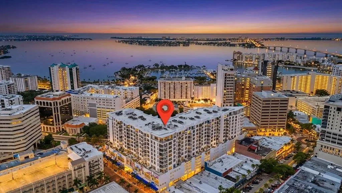
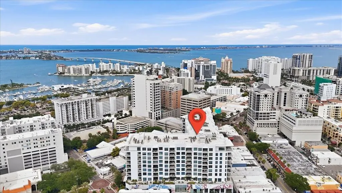
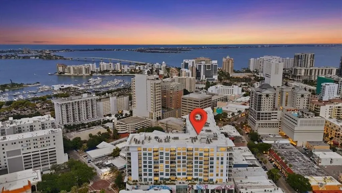
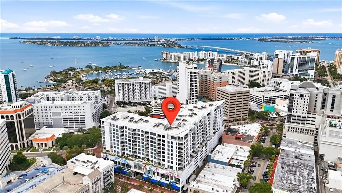
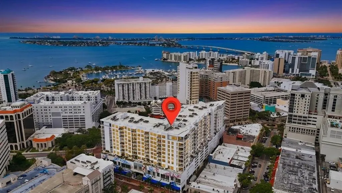
Design forward luxury at The Mark, where elevated living meets refined coastal elegance. This impeccably maintained End unit residence features three-bedroom, three and a half bath with a private office and showcases a seamless blend of sophistication and comfort, all framed by captivating Sarasota Bay views. From the moment you enter, walls of glass invite natural light to pour into the expansive living and dining spaces, creating an airy ambiance with soaring 10-foot ceilings. Breathtaking panoramic views of Sarasota's vibrant skyline and bay vistas from the living areas and bedrooms. Upscale custom remote-controlled window treatments allow you soft daylight with privacy when wanted. The open-concept design flows effortlessly to a generously sized balcony—accessible from both the family room and the primary retreat—offering a serene setting to enjoy morning sunrises or evening sunsets over the Sarasota Bay. A standout feature, the glass-enclosed office provides the perfect balance of privacy and connectivity—ideal for working from home while remaining visually engaged with the main living areas. The chef’s kitchen is both striking and functional, appointed with sophisticated European-style 2-tone cabinetry with soft close drawers, quartz countertops, and a full suite of Jenn-Air stainless appliances. Clean lines and a light, modern palette, and porcelain tile throughout enhance the home’s timeless appeal. The primary suite is a true retreat, featuring private balcony access, two custom walk-in closets with built-ins, and a spa-inspired bath with dual vanities, a frameless glass shower, and refined finishes throughout. Two additional bedrooms with en-suite bathrooms provide comfort and privacy for guests. A stylishly appointed powder bath is ideal for all of your guests and family. Every detail has been thoughtfully curated, from designer lighting to high-quality materials, delivering a polished and cohesive aesthetic throughout the residence. The residence includes 2 premium 3rd floor adjacent parking spaces in the secured parking garage and a storage unit within the building on the same level as unit. Quick access just 2 floors down to the amazing 5th floor amenities Residents of The Mark enjoy world-class amenities, including a large pool deck area, 65 foot resort-style heated saltwater pool and spa, cabana areas, fire pit and lounge area, outdoor grills, state-of-the-art fitness center, club lounge with a fireplace, bar, billiards, catering kitchen, and newsroom cafe, and 24-hour concierge services—all just steps from Sarasota’s vibrant dining, shopping, and cultural scene. A rare opportunity to own a sophisticated bay-view residence in the heart of downtown Sarasota
| Elementary School | Middle School | High School |
|---|---|---|
| Southside Elementary Elementary School | Booker Middle Middle School | Sarasota High High School |
| Price History | |
|---|---|
| 4/24/2026 | Listed $2,199,000 |
| 7/1/2026 | 7$2,049,500 |
| 7/30/2026 | 3$1,995,000 |
| 9/25/2026 | 5$1,895,000 |
General Features
| Sewer | Public Sewer |
|---|---|
| Heating | Central |
| Cooling | Central Air |
| Utilities | Electricity Connected,Public |
| Possession | Close Of Escrow |
| Roof | Other |
| Appliances | Dishwasher,Disposal,Dryer,Electric Water Heater,Microwave,Range,Range Hood,Refrigerator,Washer |
| Zoning | DTC |
| Garage Spaces | 2 |
| Association Fee Includes | Common Area Taxes,Community Pool,Escrow Reserves Fund,Insurance,Maintenance Structure,Maintenance Grounds,Manager,Pool Maintenance,Recreational Facilities,Security,Sewer,Trash,Water |
| Patio/Porch Features | Covered |
| Architectural Style | Other |
| Construction Materials | Concrete |
| Pets Allowed | Yes |
| Year Built | 2019 |
| View | Water |
| Levels | One |
| Unit Number | 714 |
| Property Subtype | Condominium |
| Tax Year | 2025 |
| Ownership | Condominium |
| Community Features | Association Recreation - Owned,Buyer Approval Required,Community Mailbox,Deed Restrictions,Fitness Center,Pool |
| Assoc Fee Paid Per | Quarterly |
| County | Sarasota |
| New Construction | false |
| Property Type | Residential |
| Association Amenities | Elevator(s),Fitness Center,Maintenance,Pool,Recreation Facilities,Security |
| Attached Garage | true |
| Subdivision Name | MARK SARASOTA CONDO |
| Facing Direction | Southwest |
| Garage Y/N | true |
| Total Rooms | 8 |
| Full Baths | 3 |
| Status | Active |
| Directions | US 41 to Ringling Ave turn E, follow to Pineapple Ave turn N follow to building on the E side of the road |
| High School | Sarasota High |
| City | SARASOTA |
| Association Name | Mark Sarasota Condominium / Michelle Villanueva |
| Senior Community Y/N | false |
| MLS Area | 34236 - Sarasota |
| Carport Y/N | false |
| Listing Terms | Cash,Conventional |
| Elementary School | Southside Elementary |
| Land Lease Y/N | false |
| Tax Annual Amount | 15407.54 |
| Middle/Junior High School | Booker Middle |
| Additional Parcels Y/N | false |
| Lease Considered Y/N | true |
| Virtual Tour | https://plotphotography.com/111-S-Pineapple-Ave-unit-714/idx |
| Building Area Units | Square Feet |
| Living Area Units | Square Feet |
| Standard Status | Active |
| Occupancy Type | Owner |
| Tax Lot | 714 |
| Legal Description | UNIT 714, MARK SARASOTA CONDOMINIUM |
| Water View | Bay/Harbor - Partial |
| Pet Size Limit | Medium (36-60 Lbs.) |
| Minimum Lease | 6 Months |
| Water Access Y/N | false |
| Monthly Condo Fee Amount | 2106 |
| Additional Rooms | Den/Library/Office,Formal Dining Room Separate,Great Room,Inside Utility |
| Water View Y/N | true |
| Flood Zone Code | X |
| In Law Suite YN | false |
| Flood Zone Code X | Yes |
Interior Features
| Interior Amenities | Ceiling Fan(s),Open Floorplan,Solid Wood Cabinets,Stone Counters,Walk-In Closet(s),Window Treatments |
|---|---|
| Flooring | Porcelain Tile |
| Furnished Y/N | Unfurnished |
| Total Stories | 12 |
| Air Conditioning Y/N | true |
| Heating Y/N | true |
| Window Features | Window Treatments |
| Fireplace Y/N | false |
| Half Baths | 1 |
| Laundry Features | Inside,Laundry Room |
| Total Bedrooms | 3 |
| LivingAreaSource | Builder |
| Total Baths | 4 |
Exterior Features
| Exterior Amenities | Sliding Doors |
|---|---|
| Parking Features | Assigned |
| Lot Features | City Lot,Sidewalk |
| Water Source | Public |
| Foundation Details | Slab |
| Building Area Total | 2285 |
| Road Surface Type | Paved,Asphalt |
| Private Pool | false |
| Waterfront Y/N | false |
| Covered Spaces | 2 |
| Road Frontage Type | Street Paved |
Amenities
- Foreclosure
- Views
- Short Sale
- New Construction
- Adult 55+
- Lease To Own
- No HOA Fees
- Furnished
- Pets
- Primary On Main
- Air Conditioning
- Seller Finance
- Green
- Fixer Upper
- Horse
- Golf
- Fireplace
- Deck
- Garage
- Basement
- Pool
Property vs Condos Average in 34236
Price
Taxes
Year Built
 Copyright © MFRMLS.com All information deemed reliable but not guaranteed. All properties are subject to prior sale, change or withdrawal. Neither listing broker(s) or information provider(s) shall be responsible for any typographical errors, misinformation, misprints and shall be held totally harmless. Listing(s) information is provided for consumers personal, non-commercial use and may not be used for any purpose other than to identify prospective properties consumers may be interested in purchasing. Information on this site was last updated Last updated on September 28, 2026 4:05 PM UTC The listing information on this page last changed on Last updated on September 28, 2026 4:05 PM UTCd. The data relating to real estate for sale on this website comes in part from the Internet Data Exchange program of MFR MLS.
All information deemed reliable but not guaranteed. All properties are subject to prior sale, change or withdrawal. Neither listing broker(s) or information provider(s) shall be responsible for any typographical errors, misinformation, misprints and shall be held totally harmless. Listing(s) information is provided for consumers personal, non-commercial use and may not be used for any purpose other than to identify prospective properties consumers may be interested in purchasing.
Updated on September 28, 2026 4:05 PM UTC
Copyright © MFRMLS.com All information deemed reliable but not guaranteed. All properties are subject to prior sale, change or withdrawal. Neither listing broker(s) or information provider(s) shall be responsible for any typographical errors, misinformation, misprints and shall be held totally harmless. Listing(s) information is provided for consumers personal, non-commercial use and may not be used for any purpose other than to identify prospective properties consumers may be interested in purchasing. Information on this site was last updated Last updated on September 28, 2026 4:05 PM UTC The listing information on this page last changed on Last updated on September 28, 2026 4:05 PM UTCd. The data relating to real estate for sale on this website comes in part from the Internet Data Exchange program of MFR MLS.
All information deemed reliable but not guaranteed. All properties are subject to prior sale, change or withdrawal. Neither listing broker(s) or information provider(s) shall be responsible for any typographical errors, misinformation, misprints and shall be held totally harmless. Listing(s) information is provided for consumers personal, non-commercial use and may not be used for any purpose other than to identify prospective properties consumers may be interested in purchasing.
Updated on September 28, 2026 4:05 PM UTC
 The information being provided by Houston Association of REALTORS, Inc. is for the consumer's personal, non-commercial use and may not be used for any purpose other than to identify prospective properties consumers may be interested in purchasing. Any information relating to real estate for sale referenced on this web site comes from the Internet Data Exchange (IDX) program of the Houston Association of REALTORS, Inc. This web site may reference real estate listing(s) held by a brokerage firm other
 Austin Board of REALTORS® Copyright ©2026 All rights reserved.
 © 2026 Greater Alabama MLS. IDX information is provided exclusively for consumers personal, non-commercial use and may not be used for any purpose other than to identify prospective properties consumers may be interested in purchasing. IDX content is not guaranteed accurate by the MLS or Numen Realty Advisors. Data last updated: September 28, 2026 3:54 PM UTC
 All information deemed reliable but not guaranteed. All properties are subject to prior sale, change or withdrawal. Neither listing broker(s) or information provider(s) shall be responsible for any typographical errors, misinformation, misprints and shall be held totally harmless. Listing(s) information is provided for consumer's personal, non-commercial use and may not be used for any purpose other than to identify prospective properties consumers may be interested in purchasing. The data relating
