
Waterfront - No HOA Fees
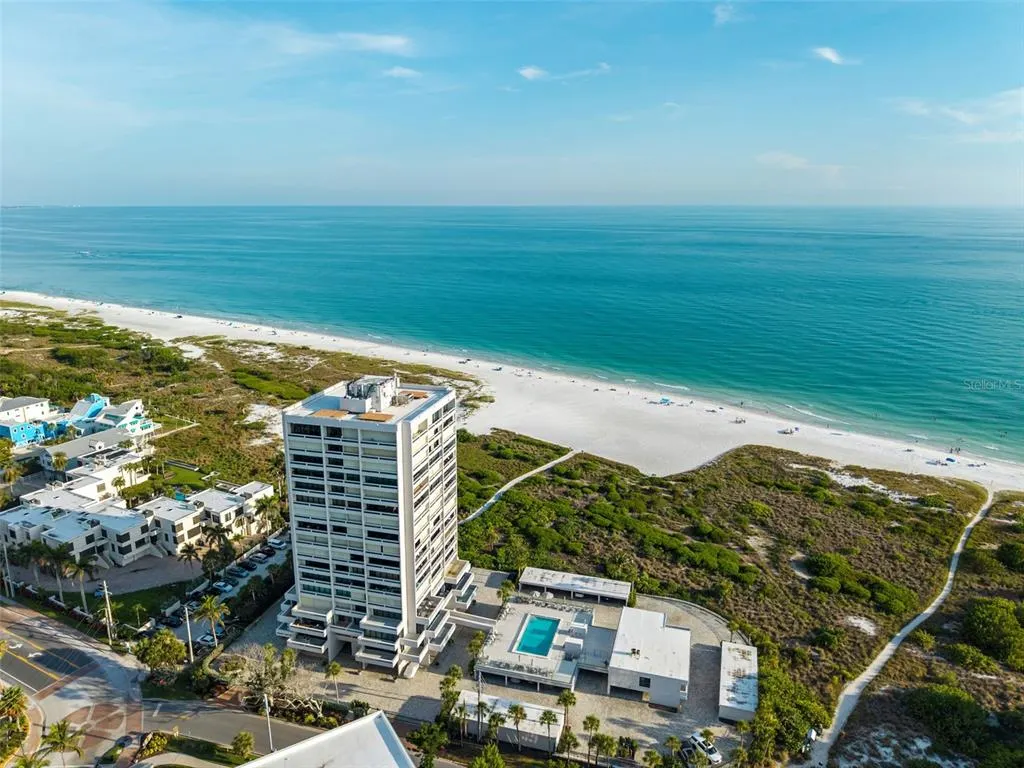
Address
5400 Ocean Boulevard 15 1-4, SARASOTA, FL
Price
$ 4,000,000
Property Attributes
- MLS#A4698001
- TypeCondos
- Listing Status Active
- CountySarasota
- CitySARASOTA
- AreaSarasota/Crescent Beach/Siesta Key
- NeighborhoodTERRACE
- Zip34242
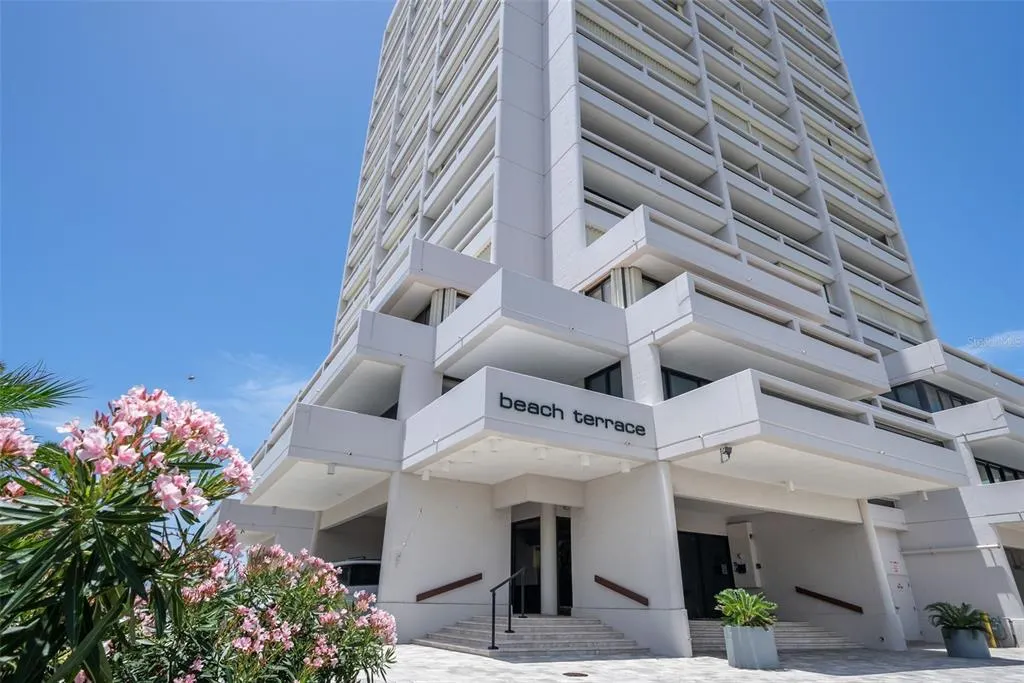
- StyleContemporary Mid-Century Modern
- Year Built1969
- Taxes$ 30871
- Price$ 4,000,000
- Bedrooms2
- Full Bathrooms2
- Half Bathrooms1
- Sqr Footage2374
Data Source:
Stellar MLS
Property Description
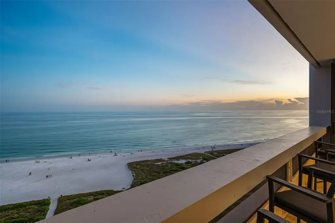
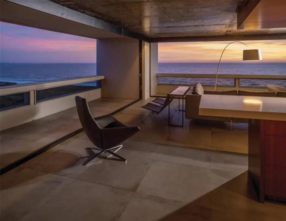
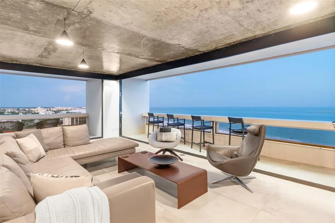
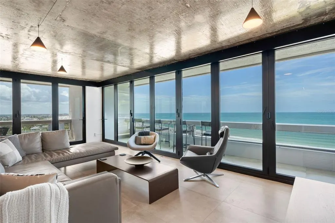
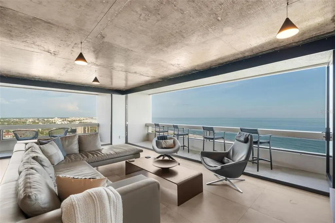
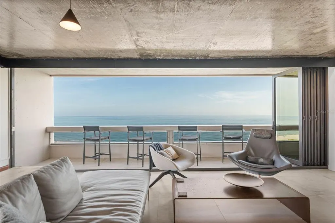
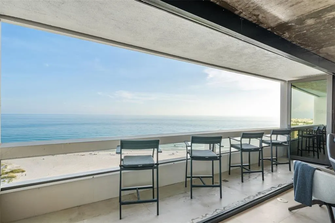
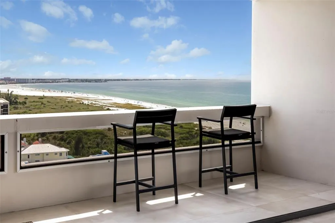
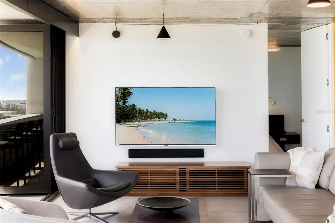
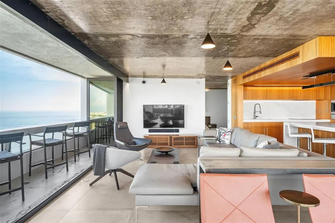
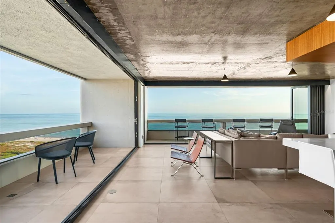
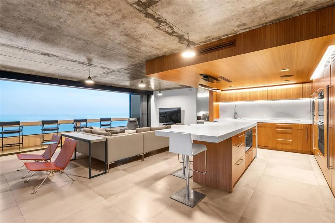
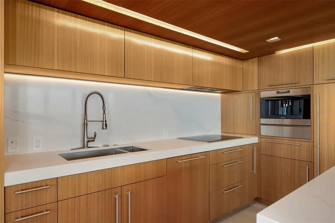
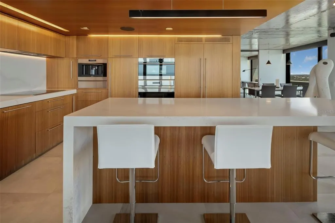
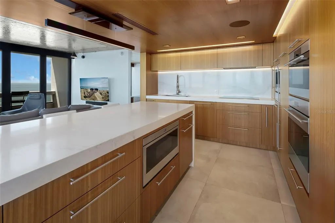
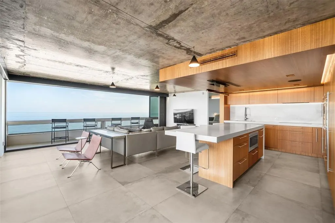
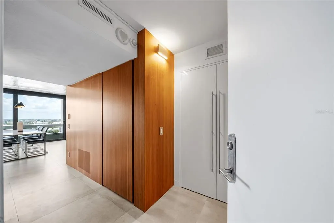
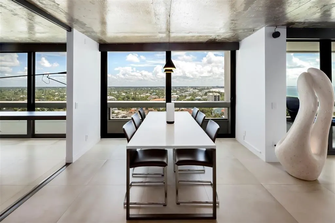
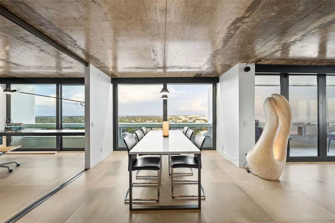
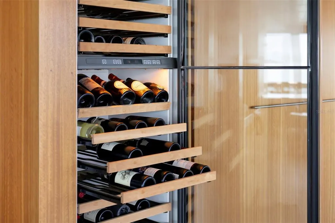
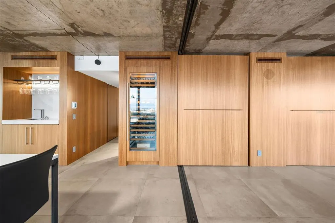
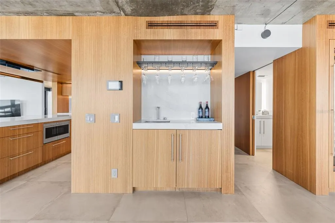
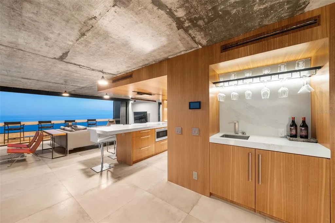
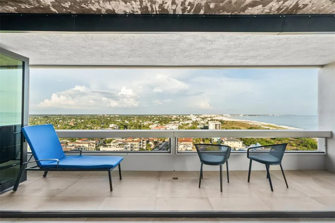
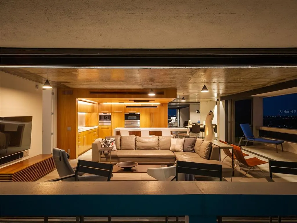
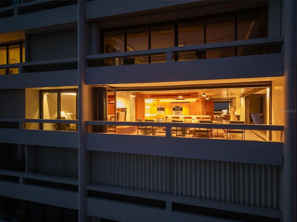
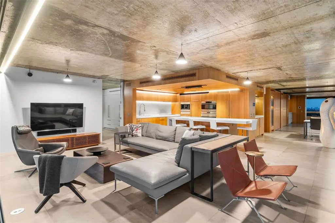
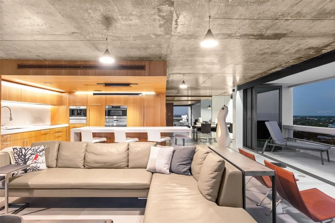
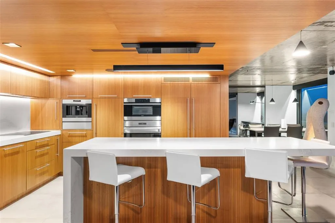
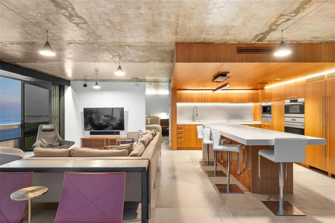
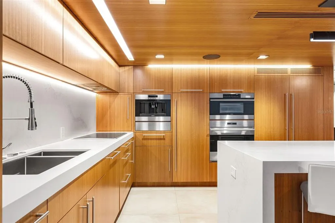
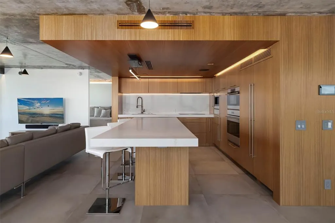
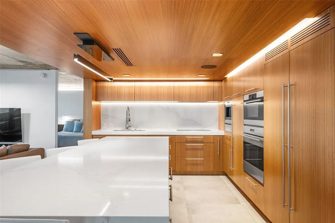
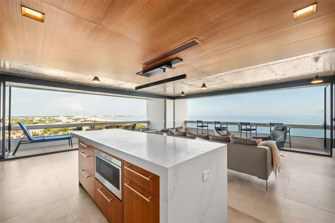
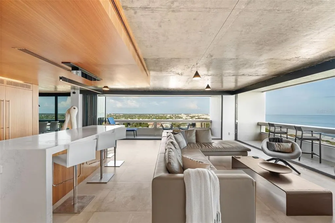
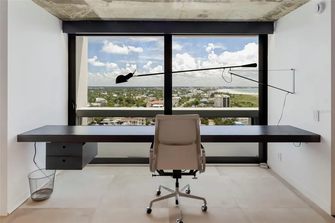
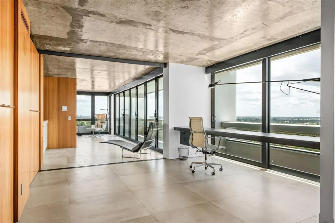
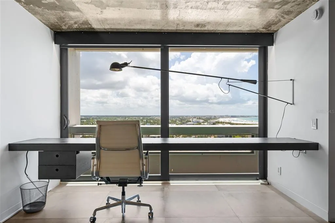
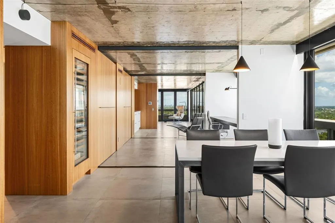
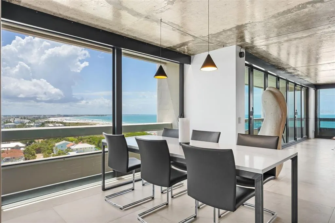
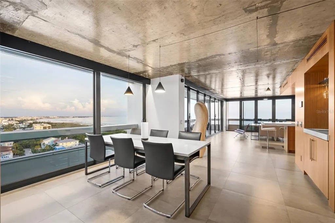
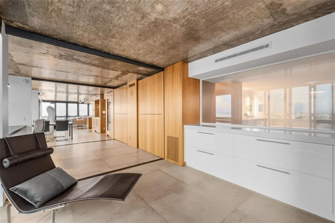
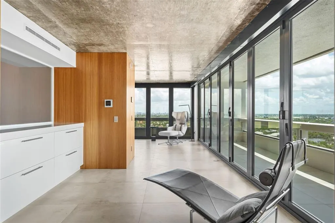
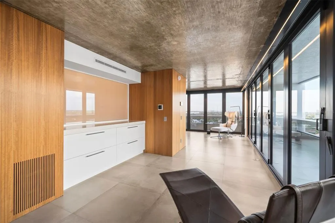
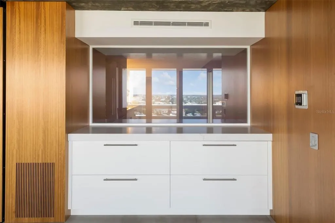
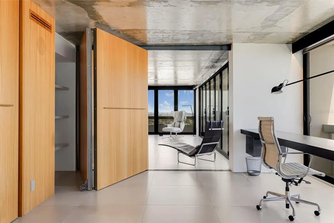
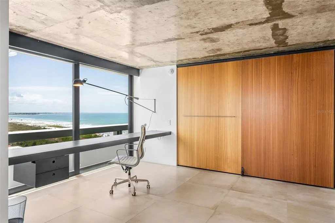
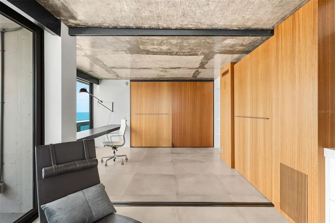
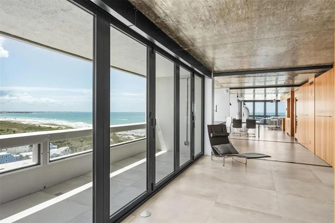
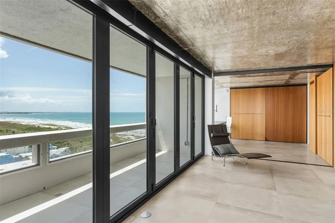
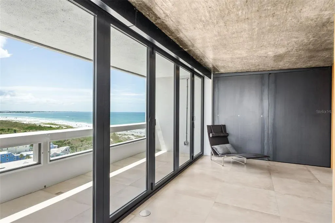
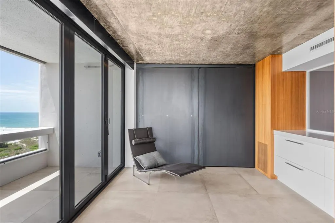
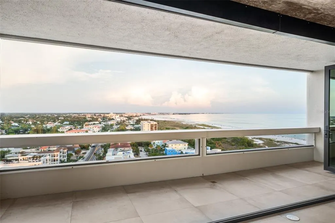
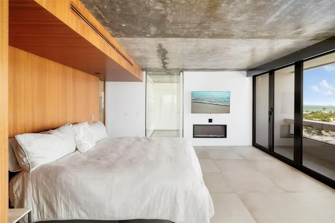
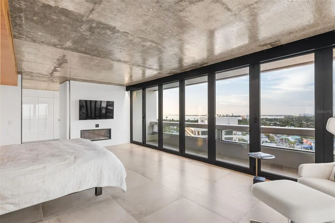
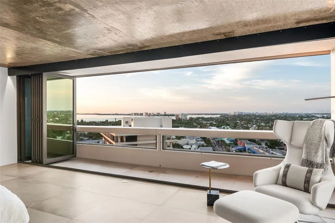
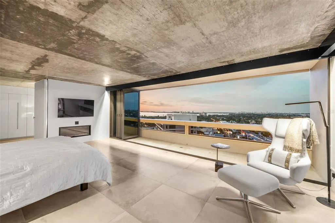
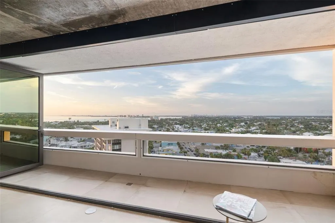
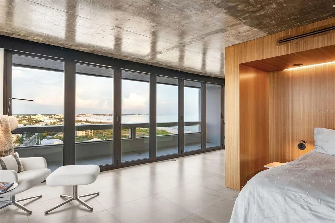
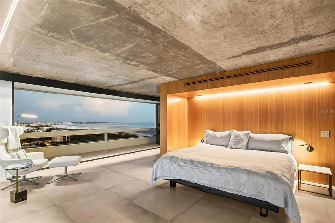
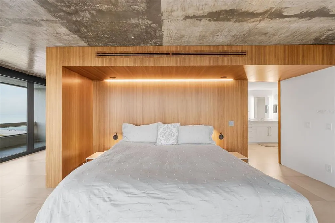
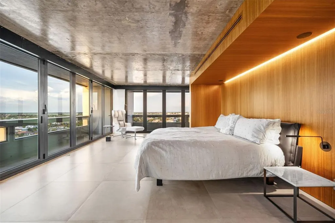
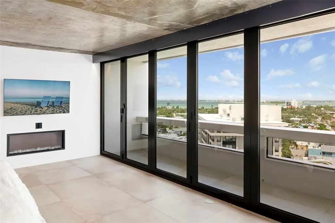
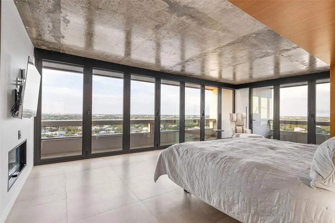
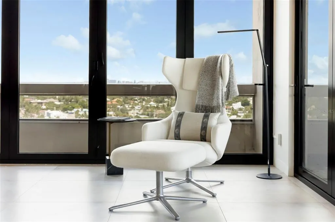
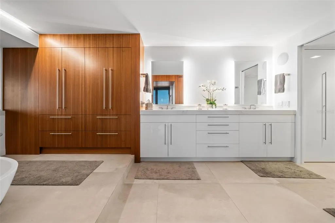
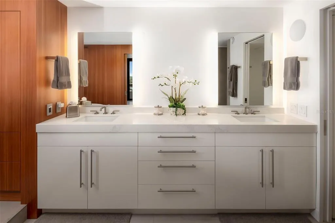
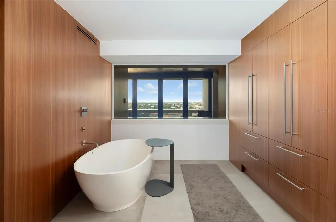
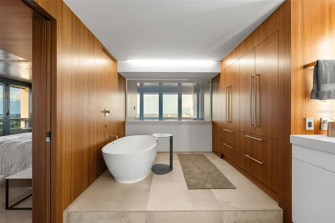
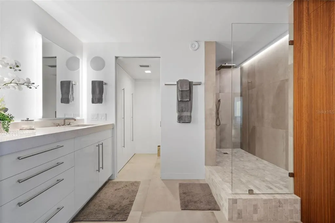
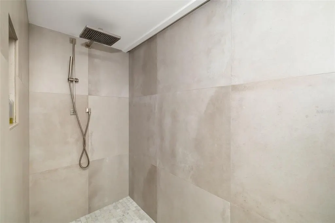
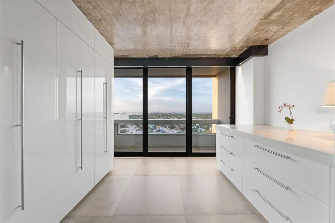
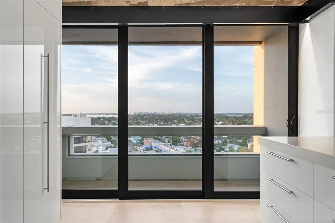
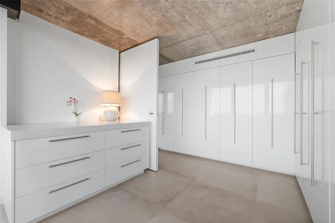
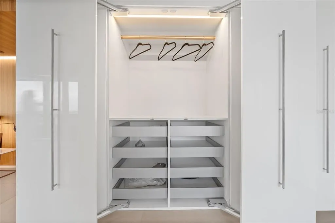
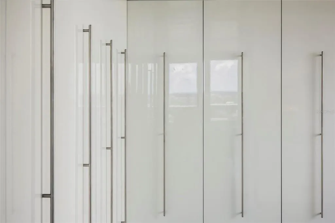
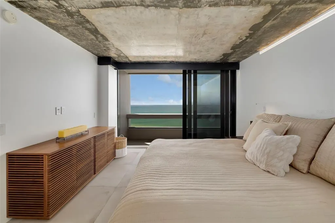
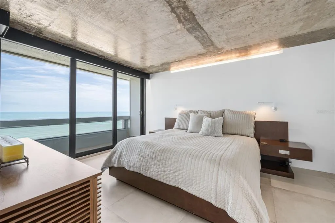
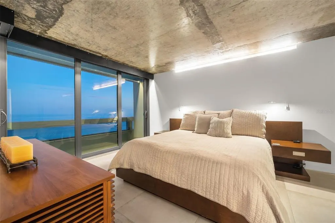
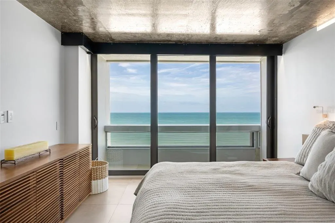
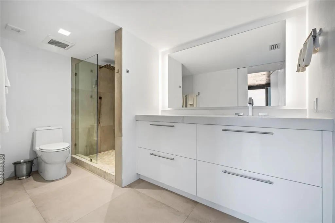
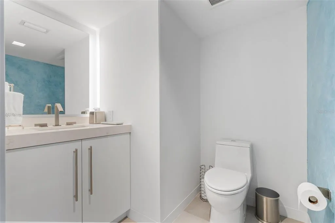
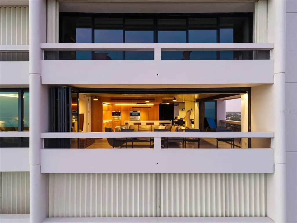
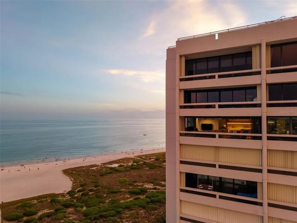
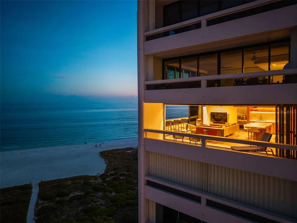
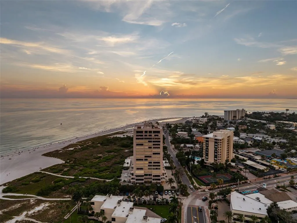
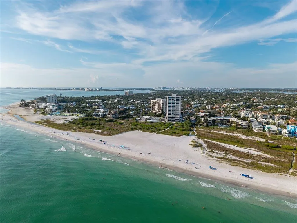
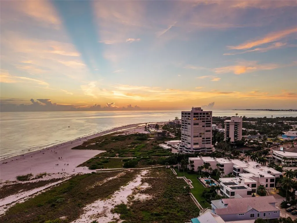
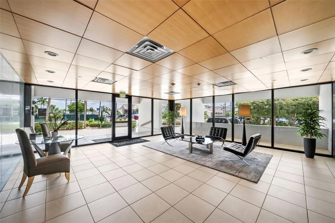
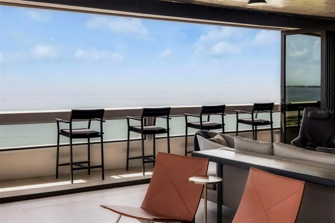
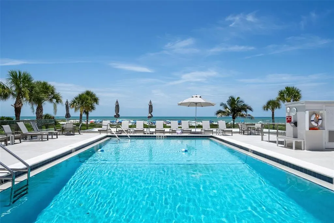
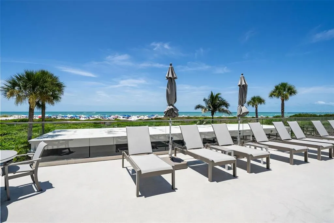
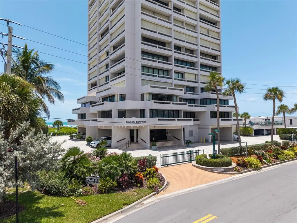
Perched 15 floors above the Gulf of Mexico within The Terrace—Frank Folsom Smith's iconic beach-front landmark on Siesta Key—two corner residences were combined to create an extraordinary 2,365-SF home. Completely reimagined by award-winning architect Michael Halflants of Halflants + Pichette Studio for Modern Architecture, the residence received the prestigious AIA Florida/Caribbean Honor Award of Excellence in Interior Design and was featured in Sarasota Magazine's Dream Homes issue. Original interior walls were removed to reveal uninterrupted vistas that extend along the shoreline of Siesta Key, across Sarasota Bay, and to the downtown Sarasota skyline. The result is a flowing two-bedroom, two-and-a-half-bath residence where panoramic views, exceptional materials, and thoughtful design exist in perfect balance. At the center of the home, a sculptural Etimoe hardwood core houses the kitchen, storage, primary bath, and an expansive walk-in closet, bringing warmth and architectural definition to the open floor plan. Floor-to-ceiling, seven-panel bi-fold glass doors disappear completely at the corners, creating a seamless connection to the Gulf and inviting coastal breezes into the living spaces. Custom folding partitions provide privacy between the primary suite and main living areas without compromising the home's openness or visual continuity. Thoughtful custom details continue throughout the residence, including a custom steel desk overlooking the Gulf of Mexico, creating a work-from-home setting few could rival. The raw concrete ceiling from Smith's original 1969 design was scraped and clear-coated to a soft sheen, transforming a defining element of the building into a striking contemporary feature. Large-format porcelain tile, custom steel detailing, and carefully selected wood finishes complete a sophisticated material palette that feels both timeless and contemporary. Residents of The Terrace enjoy private access to Siesta Key's renowned beach and are just moments from the shops, restaurants, and energy of Siesta Village. More than a luxury beachfront residence, this is a rare opportunity to own an award-winning home within one of Sarasota's most recognizable waterfront landmarks, where exceptional architecture and Gulf-front living are seamlessly intertwined.
| Elementary School | Middle School | High School |
|---|---|---|
| Phillippi Shores Elementary Elementary School | Brookside Middle Middle School | Sarasota High High School |
| Price History | |
|---|---|
| 7/23/2026 | Listed $4,000,000 |
General Features
| Sewer | Public Sewer |
|---|---|
| Heating | Electric |
| Cooling | Central Air,Zoned |
| Utilities | Electricity Connected,Water Connected |
| Roof | Membrane |
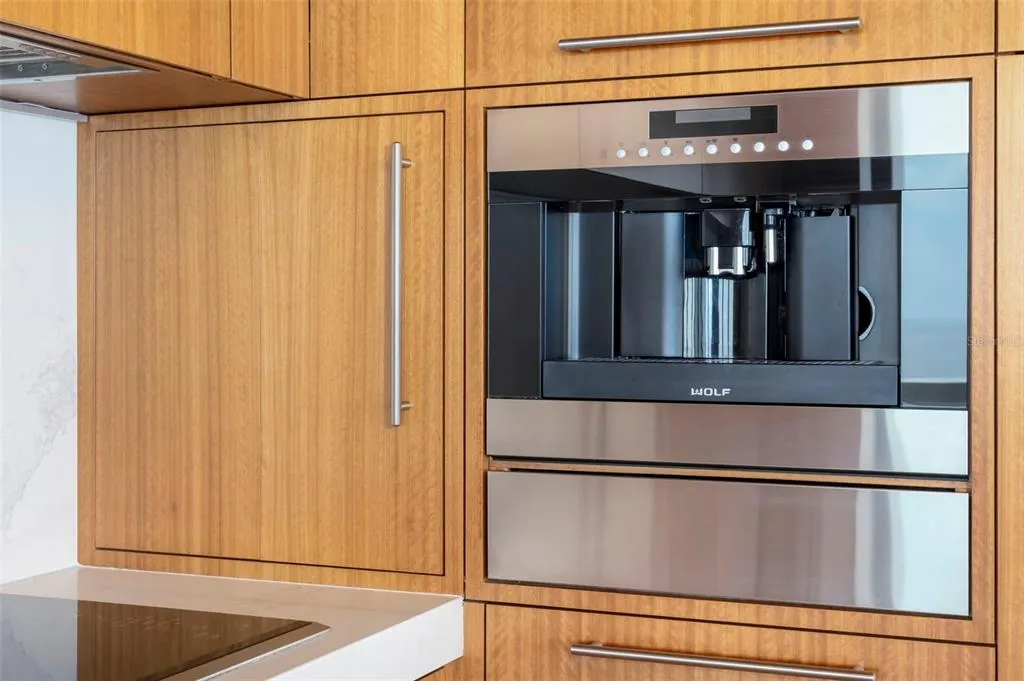
| Appliances | Bar Fridge,Built-In Oven,Cooktop,Dishwasher,Dryer,Freezer,Range Hood,Refrigerator,Tankless Water Heater,Washer,Wine Refrigerator |
| Zoning | CONDO |
| Association Fee Includes | Common Area Taxes,Community Pool,Maintenance Structure,Maintenance Grounds,Manager,Pool Maintenance |
| Architectural Style | Contemporary,Mid-Century Modern |
| Construction Materials | Concrete |
| Pets Allowed | Cats OK,Dogs OK,Yes |
| Year Built | 1969 |
| View | City,Water |
| Levels | One |
| Unit Number | 15 1-4 |
| Property Subtype | Condominium |
| Tax Year | 2025 |
| Ownership | Condominium |
| Waterfront Features | Gulf/Ocean Front,Beach,Gulf/Ocean |
| Community Features | Gulf/Ocean Front,Buyer Approval Required,Gated Community - No Guard,Pool |
| County | Sarasota |
| New Construction | false |
| Property Type | Residential |
| Association Amenities | Elevator(s),Fitness Center,Gated,Lobby Key Required,Maintenance,Pool,Storage |
| Subdivision Name | TERRACE |
| Facing Direction | Southwest |
| Garage Y/N | false |
| Total Rooms | 11 |
| Full Baths | 2 |
| Status | Active |
| Directions | South bridge, Stickney Point, make a right onto Beach Avenue travel xxx miles until the road makes a right onto Ocean Avenue nearing Siesta Key Village. Make a left on to Ocean Avenue, left into Beach Terrace. Guest parking toward the Gulf. |
| High School | Sarasota High |
| City | SARASOTA |
| Body of Water | GULF OF MEXICO |
| Association Name | MaryAnn Burchell |
| Senior Community Y/N | false |
| MLS Area | 34242 - Sarasota/Crescent Beach/Siesta Key |
| Carport Spaces | 2 |
| Carport Y/N | true |
| Listing Terms | Cash,Conventional |
| Elementary School | Phillippi Shores Elementary |
| Property Attached Y/N | false |
| Land Lease Y/N | false |
| Tax Annual Amount | 30871 |
| Middle/Junior High School | Brookside Middle |
| Additional Parcels Y/N | false |
| Lease Considered Y/N | true |
| Virtual Tour | https://motion-media-llc.aryeo.com/videos/019f7917-239f-703e-b800-9c656206f294 |
| Building Area Units | Square Feet |
| Living Area Units | Square Feet |
| Standard Status | Active |
| Occupancy Type | Owner |
| Legal Description | UNITS 15-1 & 15-4 THE TERRACE, BEING SAME LANDS AS DESC AS 2014109920 & 2019105728 |
| Water View | Beach,Gulf/Ocean - Full |
| Water Access Type | Beach - Access Deeded,Gulf/Ocean |
| Pet Size Limit | Very Small (Under 15 Lbs.) |
| Minimum Lease | 2 Months |
| Water Access Y/N | true |
| Monthly Condo Fee Amount | 3600 |
| Additional Rooms | Storage Rooms |
| Water View Y/N | true |
| Flood Zone Code | AE |
| In Law Suite YN | false |
| DockY/N | false |
Interior Features
| Interior Amenities | Built-in Features,Kitchen/Family Room Combo,Solid Surface Counters,Thermostat,Walk-In Closet(s),Wet Bar,Window Treatments |
|---|---|
| Flooring | Porcelain Tile |
| Furnished Y/N | Partially |
| Total Stories | 1 |
| Common Walls | Corner Unit |
| Air Conditioning Y/N | true |
| Heating Y/N | true |
| Window Features | Blinds,Storm Window(s) |
| Fireplace Y/N | false |
| Half Baths | 1 |
| Laundry Features | Common Area |
| Total Bedrooms | 2 |
| LivingAreaSource | Public Records |
| Total Baths | 3 |
Exterior Features
| Exterior Amenities | Balcony |
|---|---|
| Parking Features | Assigned,Covered |
| Water Source | Public |
| Foundation Details | Slab |
| Building Area Total | 1274 |
| Road Surface Type | Brick |
| Private Pool | false |
| Waterfront Y/N | true |
| Covered Spaces | 2 |
Amenities
- Foreclosure
- Views
- Short Sale
- New Construction
- Adult 55+
- Lease To Own
- No HOA Fees
- Furnished
- Pets
- Primary On Main
- Air Conditioning
- Seller Finance
- Green
- Fixer Upper
- Horse
- Golf
- Fireplace
- Deck
- Garage
- Basement
- Pool
Property vs Condos Average in 34242
Price
Taxes
Year Built
 Copyright © MFRMLS.com All information deemed reliable but not guaranteed. All properties are subject to prior sale, change or withdrawal. Neither listing broker(s) or information provider(s) shall be responsible for any typographical errors, misinformation, misprints and shall be held totally harmless. Listing(s) information is provided for consumers personal, non-commercial use and may not be used for any purpose other than to identify prospective properties consumers may be interested in purchasing. Information on this site was last updated Last updated on September 28, 2026 4:05 PM UTC The listing information on this page last changed on Last updated on September 28, 2026 4:05 PM UTCd. The data relating to real estate for sale on this website comes in part from the Internet Data Exchange program of MFR MLS.
All information deemed reliable but not guaranteed. All properties are subject to prior sale, change or withdrawal. Neither listing broker(s) or information provider(s) shall be responsible for any typographical errors, misinformation, misprints and shall be held totally harmless. Listing(s) information is provided for consumers personal, non-commercial use and may not be used for any purpose other than to identify prospective properties consumers may be interested in purchasing.
Updated on September 28, 2026 4:05 PM UTC
Copyright © MFRMLS.com All information deemed reliable but not guaranteed. All properties are subject to prior sale, change or withdrawal. Neither listing broker(s) or information provider(s) shall be responsible for any typographical errors, misinformation, misprints and shall be held totally harmless. Listing(s) information is provided for consumers personal, non-commercial use and may not be used for any purpose other than to identify prospective properties consumers may be interested in purchasing. Information on this site was last updated Last updated on September 28, 2026 4:05 PM UTC The listing information on this page last changed on Last updated on September 28, 2026 4:05 PM UTCd. The data relating to real estate for sale on this website comes in part from the Internet Data Exchange program of MFR MLS.
All information deemed reliable but not guaranteed. All properties are subject to prior sale, change or withdrawal. Neither listing broker(s) or information provider(s) shall be responsible for any typographical errors, misinformation, misprints and shall be held totally harmless. Listing(s) information is provided for consumers personal, non-commercial use and may not be used for any purpose other than to identify prospective properties consumers may be interested in purchasing.
Updated on September 28, 2026 4:05 PM UTC
 The information being provided by Houston Association of REALTORS, Inc. is for the consumer's personal, non-commercial use and may not be used for any purpose other than to identify prospective properties consumers may be interested in purchasing. Any information relating to real estate for sale referenced on this web site comes from the Internet Data Exchange (IDX) program of the Houston Association of REALTORS, Inc. This web site may reference real estate listing(s) held by a brokerage firm other
 Austin Board of REALTORS® Copyright ©2026 All rights reserved.
 © 2026 Greater Alabama MLS. IDX information is provided exclusively for consumers personal, non-commercial use and may not be used for any purpose other than to identify prospective properties consumers may be interested in purchasing. IDX content is not guaranteed accurate by the MLS or Numen Realty Advisors. Data last updated: September 28, 2026 3:54 PM UTC
 All information deemed reliable but not guaranteed. All properties are subject to prior sale, change or withdrawal. Neither listing broker(s) or information provider(s) shall be responsible for any typographical errors, misinformation, misprints and shall be held totally harmless. Listing(s) information is provided for consumer's personal, non-commercial use and may not be used for any purpose other than to identify prospective properties consumers may be interested in purchasing. The data relating
