
Waterfront - Golf Course - Primary on Main




























Address
1300 Benjamin Franklin Drive 1205 & 1206, SARASOTA, FL
Price
$ 9,800,000
Property Attributes
- MLS#A4698333
- TypeCondos
- Listing Status Active
- CountySarasota
- CitySARASOTA
- AreaSarasota
- NeighborhoodTHE BEACH RESIDENCES
- Zip34236
- StyleContemporary
- Year Built2005
- Taxes$ 83531
- Price$ 9,800,000
- Bedrooms4
- Full Bathrooms6
- Half Bathrooms0
- Sqr Footage6332
- Lot Size2.03 Acres
Data Source:
Stellar MLS
Property Description
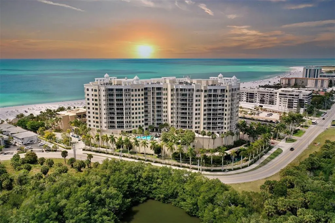
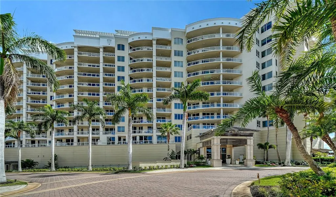
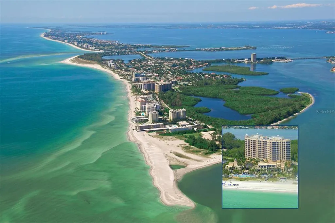
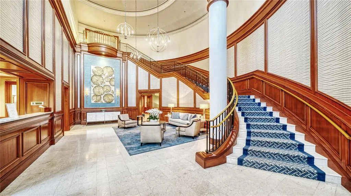
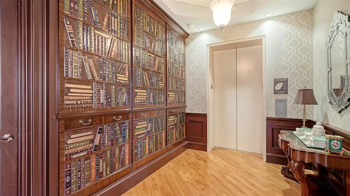
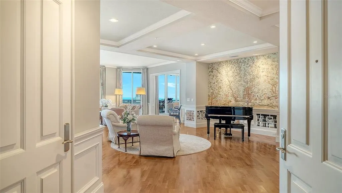
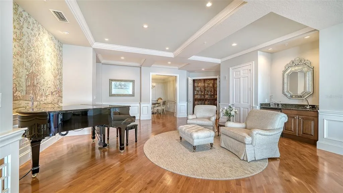
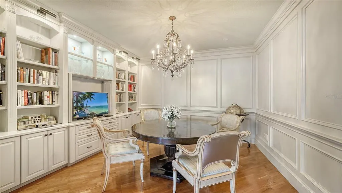
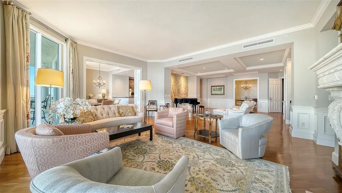
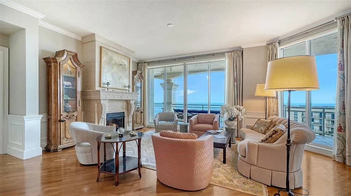
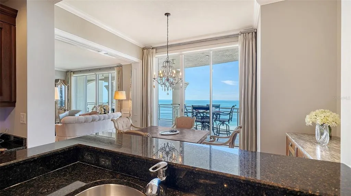
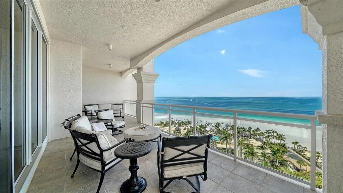
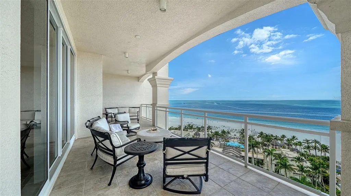
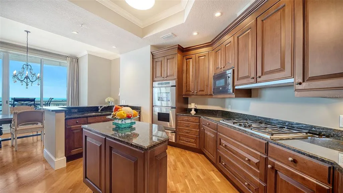
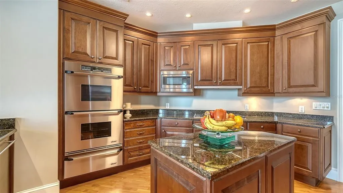
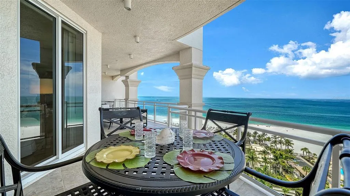
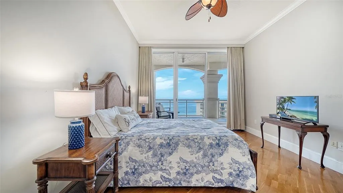
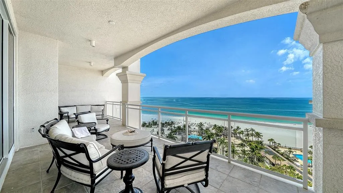
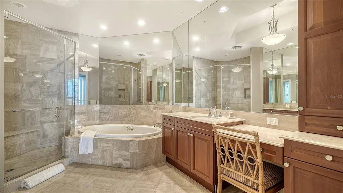
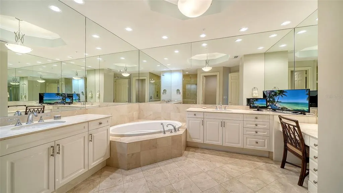
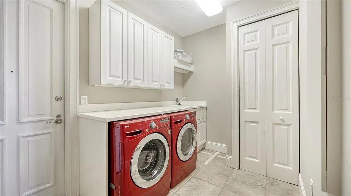
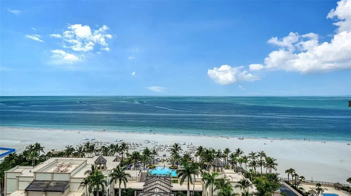
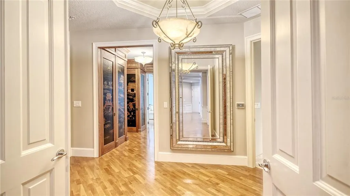
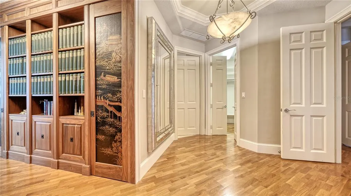
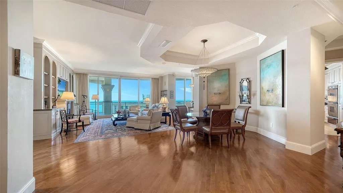
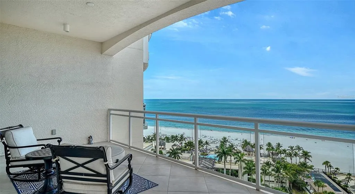
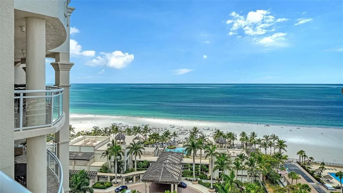
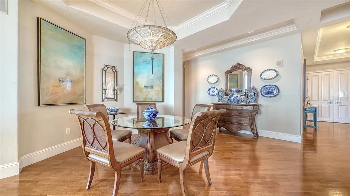
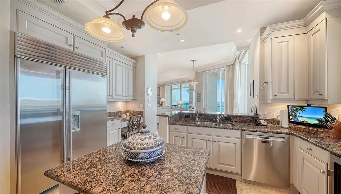
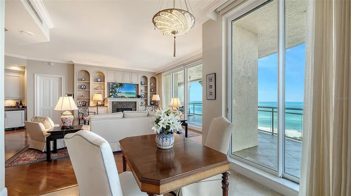
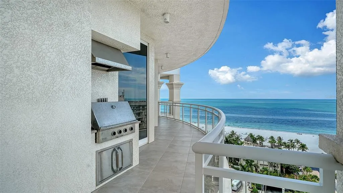
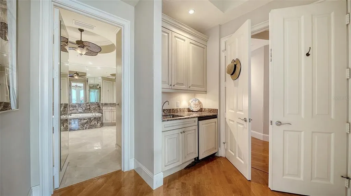
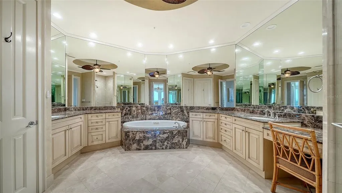
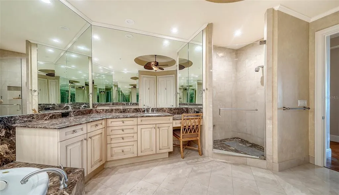
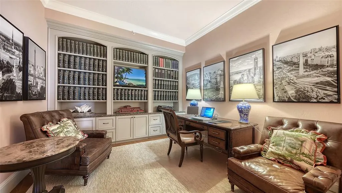
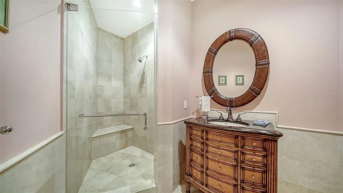
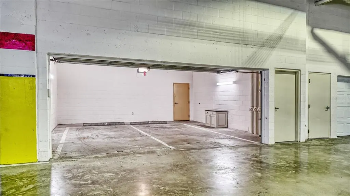
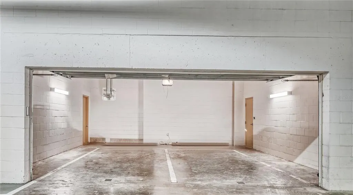
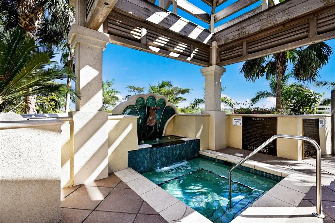
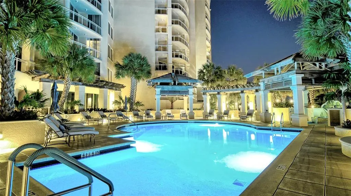
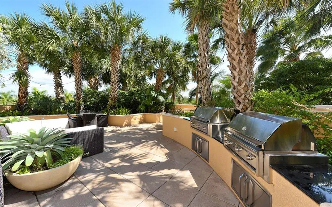
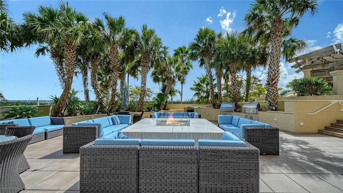
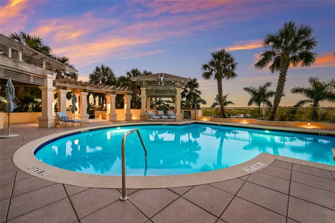
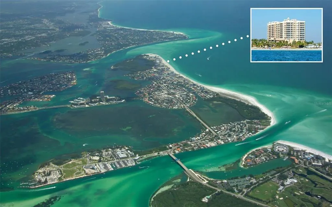
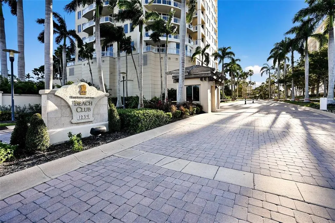
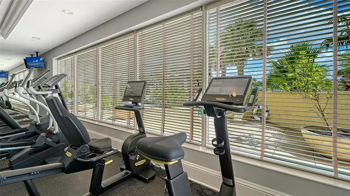
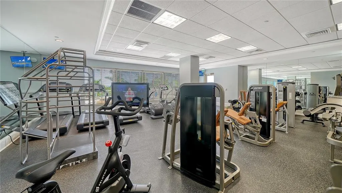
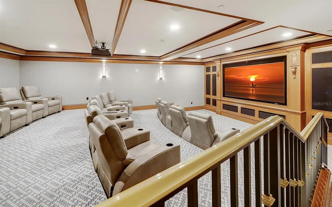
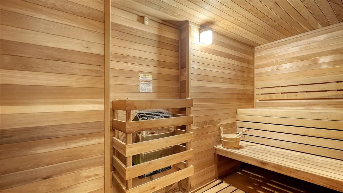
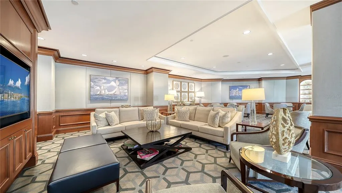
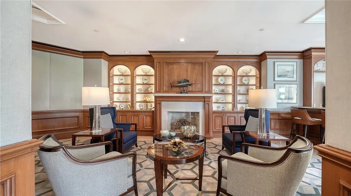
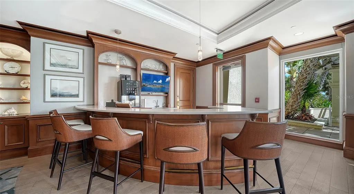
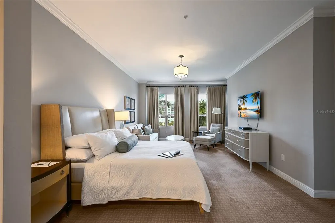
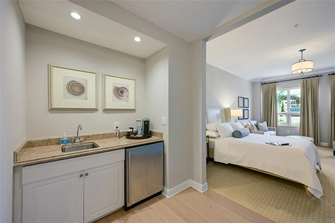
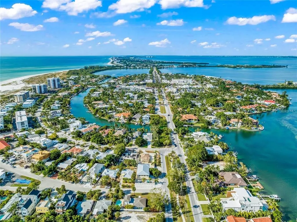
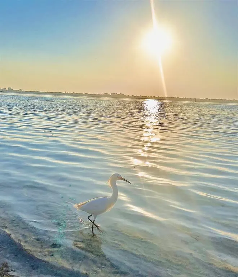
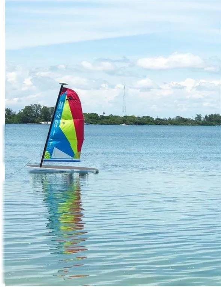
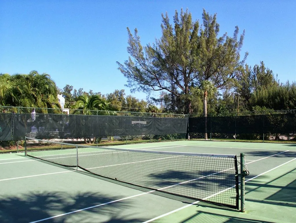
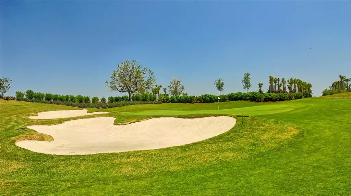
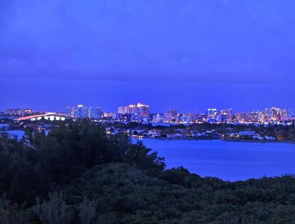
This Gulf-front coastal haven is where opulence is complimented by exclusivity. This lauded RITZ-CARLTON managed contemporary residence sets the standard for legendary white-glove service. Welcome to the coveted lifestyle at The Beach Residences. Atop this exquisite 88 residence high-rise sits a ONE-OF-A-KIND, SEAMLESSLY INTERCONNECTED DUAL PENTHOUSE SUITE with 4 bedrooms, plus 2 flex rooms (i.e.- media room, den or 2 more bedrooms) & 6 full bathrooms. Palatial & thoughtfully remodeled, this 12th-floor masterpiece blends world-class craftsmanship w/the natural light of soaring ceilings. As you step from one of two semi-private elevators into a welcoming Grand Salon, the spectacular 6,332 sqft home greets you with impeccable finishes, crown moldings, as well as timeless wood & marble flooring throughout. Each expansive residence boasts 3,000+ sqft flowing naturally into West, Northwest, & East-facing wraparound terraces. Double-paned floor to ceiling glass walls provide panoramic views of turquoise Gulf waters, epic sunsets, w/dynamic Sarasota skylines. The gourmet kitchens feature state-of-the-art appliances- stainless steel Sub-Zero refrigerator & wine fridge, Dacor natural gas cooktop, chef’s island, granite countertops, w/solid-wood cabinetry. Two gas fireplaces enhance the alluring interior setting, while generous 1,400 sqft terraces with BBQ offer alfresco dining among the clouds. This bespoke & customizable space is perfectly tailored for large events or intimate gatherings. Catered soirees are simplified by 2 generous kitchens, large pantries & spacious laundry rooms for post-events. This penthouse features 2 private garages in the garage for 4+ vehicles & 2 air-conditioned storage rooms on the elevated lobby level. This personal haven is a serene retreat featuring his & her walk-in closets, wet-bars, & 4 ensuite bathrooms where marble floors meet a spa-inspired bath w/jetted tubs and dual vanities. These EFFORTLESSLY INTERCONNECTED PENTHOUSES are joined by a one-of-a-kind hallway, lovingly & meticulously designed by a Nasa Engineer. The dual-unit layout offers flexible configuration choices whether you prefer ONE SPRAWLING UNIFIED SPACE OR TWO SEPARATE PENTHOUSES. The Ritz-Carlton managed Residences set the standard in resort-style maintenance-free living with a 24-hour concierge & 24-hour manned guard gate. Residents enjoy the heated pool & spa with a generous fire-pit to appreciate on cold evenings. Added comforts include a social room w/caterers’ kitchen, boardroom, massage room, sauna, fitness center, theater, ping-pong & yoga room, as well as 2 guest suites. Two large pets per unit can enjoy our dog run. The Ritz-Carlton Members Club is optional & immediately available to purchase. Complimentary shuttle buses escort you throughout the day to St Armands Circle with charming boutique shopping, bistro dining & walkable convenience. Lido Key boasts quartz-white sand beaches, elegant bistros, world-class restaurants, A short 10-minute drive away, you’ll find an award-winning tennis and pickleball center, the 2nd largest marina on Florida’s West Coast & 45 holes of exclusive & challenging PGA golf courses surrounded by shimmering Gulf waters. Nearby conveniences: Publix, CVS, & world-class doctors. Downtown Sarasota is a cultural hub offering entertainment and gourmet cuisine, art galleries, opera & theatre venues. Luxury, location and the Lido Key lifestyle- it doesn’t get any better than this.
| Price History | |
|---|---|
| 7/23/2026 | Listed $9,800,000 |
General Features
| Sewer | Public Sewer |
|---|---|
| Heating | Central,Zoned |
| Cooling | Central Air,Zoned |
| Utilities | BB/HS Internet Available,Cable Connected,Electricity Connected,Natural Gas Connected,Phone Available,Public,Sewer Connected,Street Lights,Water Connected |
| Roof | Membrane,Other |
| Appliances | Bar Fridge,Built-In Oven,Cooktop,Dishwasher,Disposal,Dryer,Electric Water Heater,Freezer,Ice Maker,Microwave,Range,Range Hood,Refrigerator,Washer,Water Softener,Wine Refrigerator |
| Zoning | WFR |
| HOA Fee | 24841.75 |
| Garage Spaces | 4 |
| Association Fee Includes | 24-Hour Guard,Cable TV,Common Area Taxes,Community Pool,Internet,Maintenance Structure,Maintenance Grounds,Manager,Pest Control,Recreational Facilities,Security,Sewer,Trash,Water |
| Patio/Porch Features | Covered,Deck,Patio,Porch,Rear Porch,Side Porch |
| Architectural Style | Contemporary |
| Pool Features | Child Safety Fence,Deck,Gunite,Heated,In Ground,Lighting |
| Security Features | Fire Alarm,Gated Community,Security Gate,Security Lights,Security System,Smoke Detector(s) |
| Construction Materials | Block,Concrete,Stucco |
| Pets Allowed | Cats OK,Dogs OK,Number Limit,Yes |
| Year Built | 2005 |
| View | City,Water |
| Levels | One |
| Unit Number | 1205 & 1206 |
| Property Subtype | Condominium |
| Tax Year | 2025 |
| Ownership | Condominium |
| Waterfront Features | Gulf/Ocean Front,Waterfront,Beach,Gulf/Ocean |
| Community Features | Gulf/Ocean Front,Water Access,Waterfront,Dog Park,Fitness Center,Gated Community - Guard,Pool,Sidewalks |
| Additional Parcels Description | 2017032086 |
| Assoc Fee Paid Per | Quarterly |
| County | Sarasota |
| New Construction | false |
| Property Type | Residential |
| Association Amenities | Cable TV,Elevator(s),Fitness Center,Gated,Maintenance,Pool,Sauna,Security,Spa/Hot Tub,Storage |
| Attached Garage | true |
| Subdivision Name | THE BEACH RESIDENCES |
| Facing Direction | West |
| Garage Y/N | true |
| Other Structures | Kennel/Dog Run,Outdoor Kitchen,Storage |
| Total Rooms | 12 |
| Full Baths | 6 |
| Status | Active |
| Directions | FROM RINGLING BLVD AROUND ST. ARMANDS CIRCLE TO LIDO KEY, GO SOUTH ON BENJAMIN FRANKLIN DRIVE, LEFT INTO THE BEACH RESIDENCES, 1300 BENJAMIN FRANKLIN DRIVE. Ritz Carlton Beach Club Ill meet you in the lobby |
| City | SARASOTA |
| Body of Water | GULF OF MEXICO |
| Association Name | Ivana Podolska |
| Senior Community Y/N | false |
| MLS Area | 34236 - Sarasota |
| Lot Size Units | Acres |
| Lot Size Square Feet | 88451 |
| Carport Y/N | false |
| Listing Terms | Cash,Conventional |
| Spa Features | Heated,In Ground |
| Property Attached Y/N | true |
| Land Lease Y/N | false |
| Tax Annual Amount | 83531.96 |
| Home Warranty Y/N | false |
| Property Condition | Completed |
| Additional Parcels Y/N | true |
| Lease Considered Y/N | true |
| Virtual Tour | https://my.matterport.com/show/?m=MkbFc86x5NM |
| Building Area Units | Square Feet |
| Living Area Units | Square Feet |
| Standard Status | Active |
| Occupancy Type | Owner |
| Legal Description | UNIT 1205, BEACH RESIDENCES THE; & UNIT 1206, BEACH RESIDENCES THE |
| Water View | Beach,Gulf/Ocean - Partial |
| Water Access Type | Beach,Gulf/Ocean |
| Pet Size Limit | Extra Large (101+ Lbs.) |
| Minimum Lease | 1 Month |
| Water Access Y/N | true |
| Monthly HOA Amount | 8280.58 |
| Additional Rooms | Den/Library/Office,Family Room,Formal Dining Room Separate,Formal Living Room Separate,Great Room,Inside Utility,Storage Rooms |
| Water View Y/N | true |
| Flood Zone Code | X500 |
| In Law Suite YN | false |
| Flood Zone Code X500 | Yes |
| DockY/N | false |
Interior Features
| Interior Amenities | Built-in Features,Ceiling Fan(s),Crown Molding,Eating Space In Kitchen,Elevator,High Ceilings,Living Room/Dining Room Combo,Primary Bedroom Main Floor,Solid Wood Cabinets,Split Bedroom,Stone Counters,Thermostat,Tray Ceiling(s),Walk-In Closet(s),Wet Bar,Window Treatments |
|---|---|
| Flooring | Marble,Travertine,Hardwood |
| Furnished Y/N | Negotiable |
| Fireplace Features | Gas,Living Room,Non Wood Burning |
| Total Stories | 12 |
| Common Walls | Corner Unit |
| Air Conditioning Y/N | true |
| Heating Y/N | true |
| Window Features | Double Pane Windows,Drapes,Tinted Windows,Window Treatments |
| Fireplace Y/N | true |
| Laundry Features | Inside,Laundry Room,Same Floor As Condo Unit |
| Total Bedrooms | 4 |
| LivingAreaSource | Public Records |
| Total Baths | 6 |
Exterior Features
| Exterior Amenities | Balcony,Dog Run,Fire Pit,French Doors,Irrigation System,Lighting,Outdoor Grill,Outdoor Kitchen,Outdoor Shower,Private Entrance,Private Mailbox,Sauna,Sidewalk,Sliding Doors,Storage |
|---|---|
| Vegetation | Fruit Trees,Mature Landscaping,Trees/Landscaped |
| Parking Features | Circular Driveway,Covered,Deeded,Garage Door Opener,Garage Faces Rear,Ground Level,Guest,Oversized,Under Building |
| Lot Features | Cul-De-Sac,Landscaped,Near Golf Course,Near Marina,Near Public Transit,Sidewalk |
| Water Source | Public |
| Lot Size Area | 2.0306 |
| Foundation Details | Slab |
| Spa | true |
| Building Area Total | 7712 |
| Lot Size Acres | 2.03 |
| Road Surface Type | Paved |
| Private Pool | false |
| Waterfront Y/N | true |
| Covered Spaces | 4 |
| Road Frontage Type | Street Paved,Private Road |
| Number of Lots | 2 |
| Road Responsibility | Private Maintained Road |
Amenities
- Foreclosure
- Views
- Short Sale
- New Construction
- Adult 55+
- Lease To Own
- No HOA Fees
- Furnished
- Pets
- Primary On Main
- Air Conditioning
- Seller Finance
- Green
- Fixer Upper
- Horse
- Golf
- Fireplace
- Deck
- Garage
- Basement
- Pool
Property vs Condos Average in 34236
Price
Taxes
Year Built
 Copyright © MFRMLS.com All information deemed reliable but not guaranteed. All properties are subject to prior sale, change or withdrawal. Neither listing broker(s) or information provider(s) shall be responsible for any typographical errors, misinformation, misprints and shall be held totally harmless. Listing(s) information is provided for consumers personal, non-commercial use and may not be used for any purpose other than to identify prospective properties consumers may be interested in purchasing. Information on this site was last updated Last updated on September 25, 2026 9:44 AM UTC The listing information on this page last changed on Last updated on September 25, 2026 9:44 AM UTCd. The data relating to real estate for sale on this website comes in part from the Internet Data Exchange program of MFR MLS.
All information deemed reliable but not guaranteed. All properties are subject to prior sale, change or withdrawal. Neither listing broker(s) or information provider(s) shall be responsible for any typographical errors, misinformation, misprints and shall be held totally harmless. Listing(s) information is provided for consumers personal, non-commercial use and may not be used for any purpose other than to identify prospective properties consumers may be interested in purchasing.
Updated on September 25, 2026 9:44 AM UTC
Copyright © MFRMLS.com All information deemed reliable but not guaranteed. All properties are subject to prior sale, change or withdrawal. Neither listing broker(s) or information provider(s) shall be responsible for any typographical errors, misinformation, misprints and shall be held totally harmless. Listing(s) information is provided for consumers personal, non-commercial use and may not be used for any purpose other than to identify prospective properties consumers may be interested in purchasing. Information on this site was last updated Last updated on September 25, 2026 9:44 AM UTC The listing information on this page last changed on Last updated on September 25, 2026 9:44 AM UTCd. The data relating to real estate for sale on this website comes in part from the Internet Data Exchange program of MFR MLS.
All information deemed reliable but not guaranteed. All properties are subject to prior sale, change or withdrawal. Neither listing broker(s) or information provider(s) shall be responsible for any typographical errors, misinformation, misprints and shall be held totally harmless. Listing(s) information is provided for consumers personal, non-commercial use and may not be used for any purpose other than to identify prospective properties consumers may be interested in purchasing.
Updated on September 25, 2026 9:44 AM UTC
 The information being provided by Houston Association of REALTORS, Inc. is for the consumer's personal, non-commercial use and may not be used for any purpose other than to identify prospective properties consumers may be interested in purchasing. Any information relating to real estate for sale referenced on this web site comes from the Internet Data Exchange (IDX) program of the Houston Association of REALTORS, Inc. This web site may reference real estate listing(s) held by a brokerage firm other
 Austin Board of REALTORS® Copyright ©2026 All rights reserved.
 © 2026 Greater Alabama MLS. IDX information is provided exclusively for consumers personal, non-commercial use and may not be used for any purpose other than to identify prospective properties consumers may be interested in purchasing. IDX content is not guaranteed accurate by the MLS or Numen Realty Advisors. Data last updated: September 25, 2026 9:36 AM UTC
 All information deemed reliable but not guaranteed. All properties are subject to prior sale, change or withdrawal. Neither listing broker(s) or information provider(s) shall be responsible for any typographical errors, misinformation, misprints and shall be held totally harmless. Listing(s) information is provided for consumer's personal, non-commercial use and may not be used for any purpose other than to identify prospective properties consumers may be interested in purchasing. The data relating
