
Waterfront - Eco Friendly


Address
5880 Midnight Pass Road 307, SARASOTA, FL
Price
$ 1,400,000
Property Attributes
- MLS#A4704429
- TypeCondos
- Listing Status Active
- CountySarasota
- CitySARASOTA
- AreaSarasota/Crescent Beach/Siesta Key
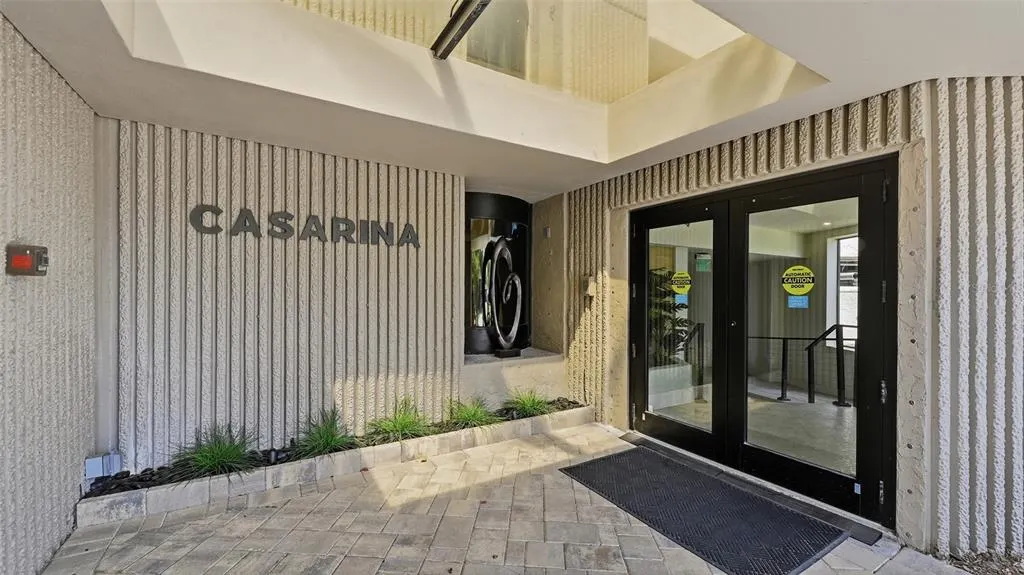
- NeighborhoodCASARINA
- Zip34242
- StyleContemporary
- Year Built1982
- Taxes$ 11416
- Price$ 1,400,000
- Bedrooms3
- Full Bathrooms2
- Half Bathrooms0
- Sqr Footage2165
Data Source:
Stellar MLS
Property Description
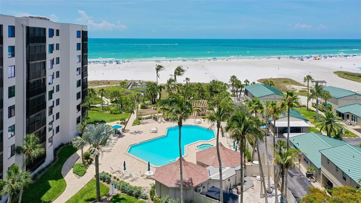
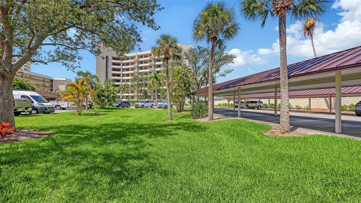
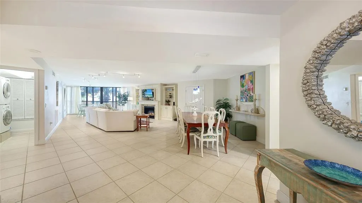
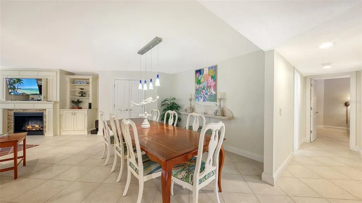
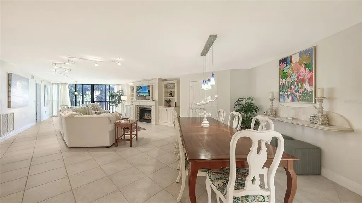
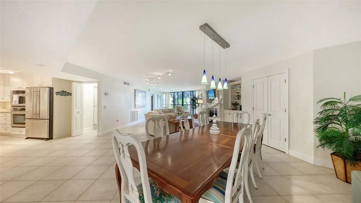
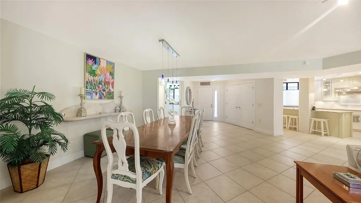
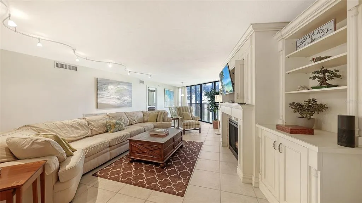
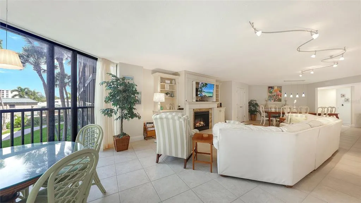
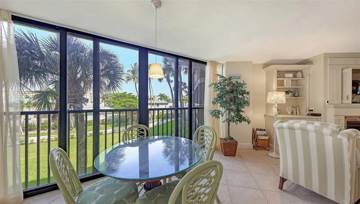
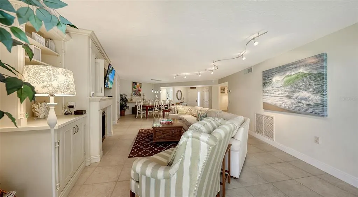
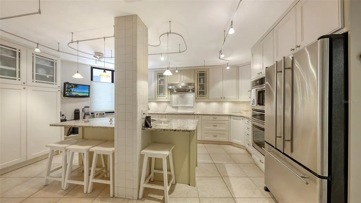
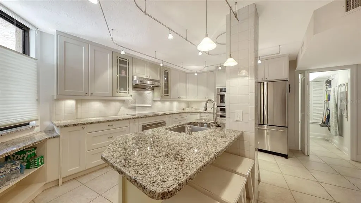
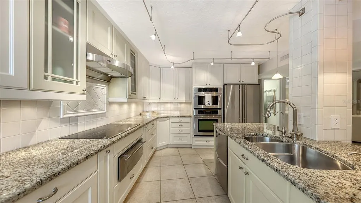
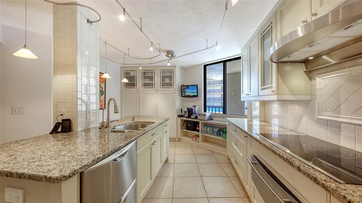
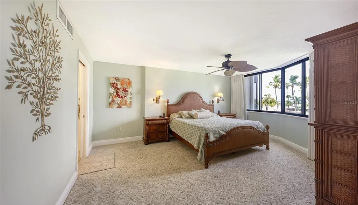
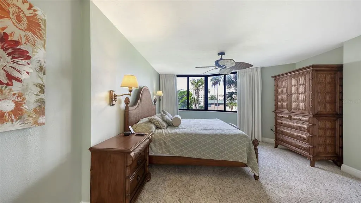
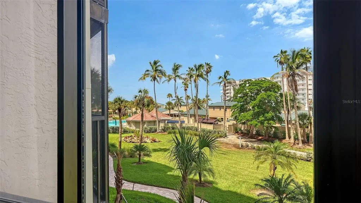
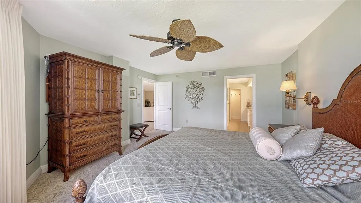
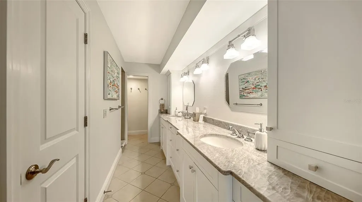
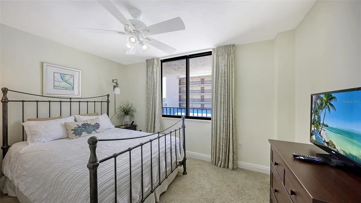
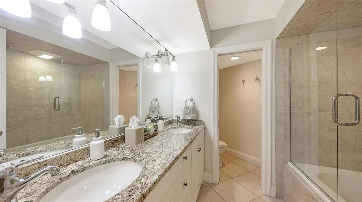
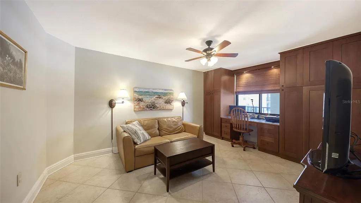
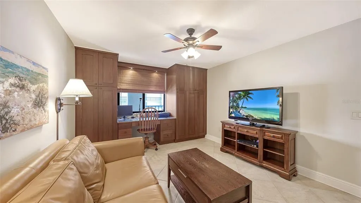
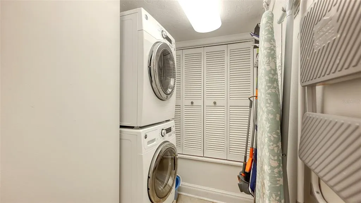
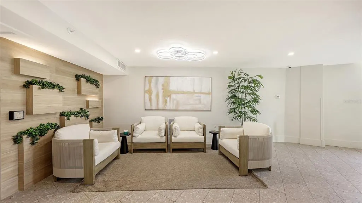
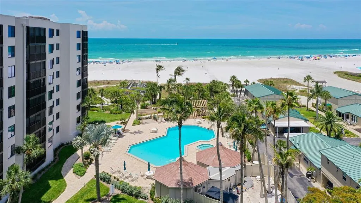
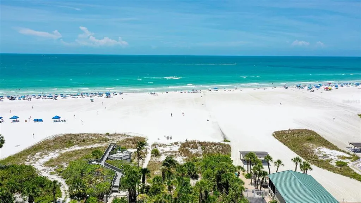
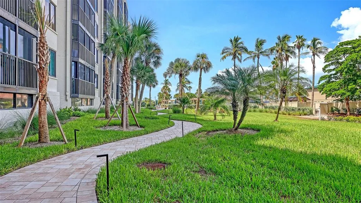
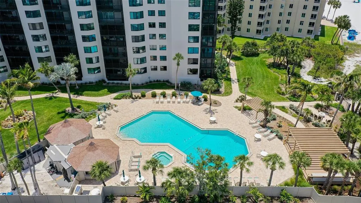
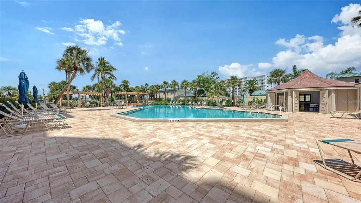
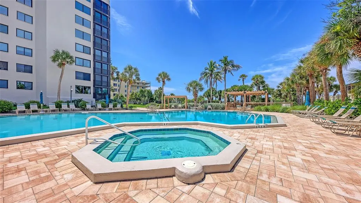
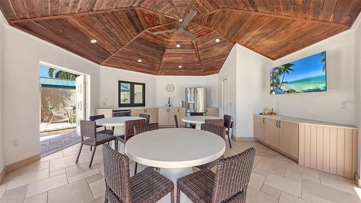
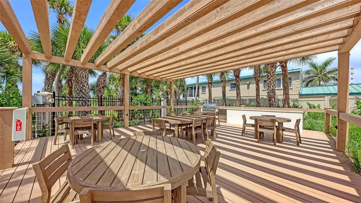
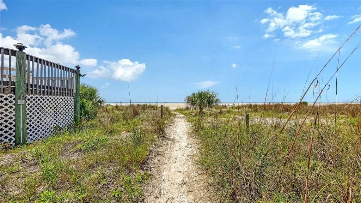
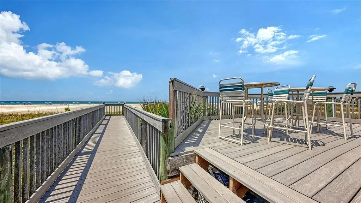
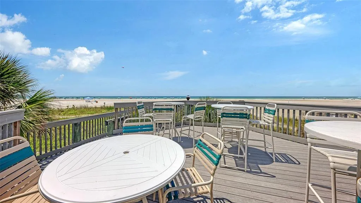
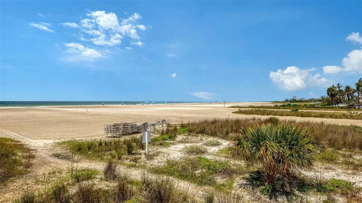
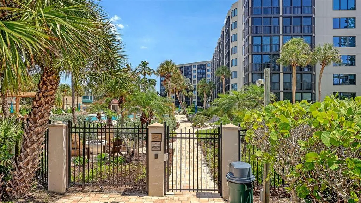
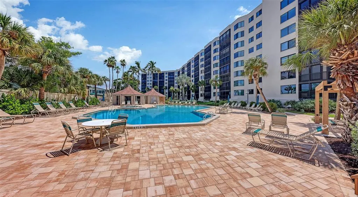
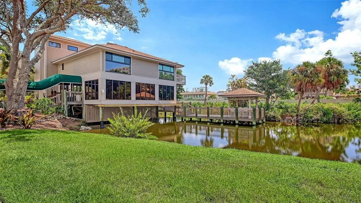
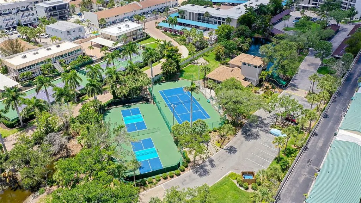
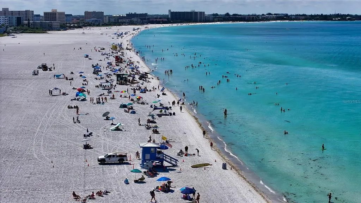
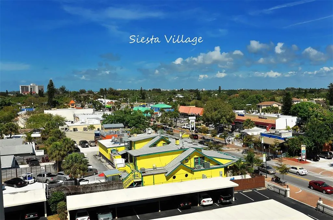
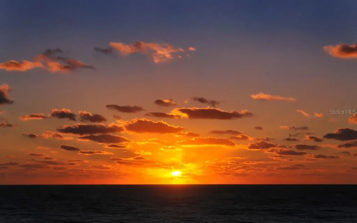
A TRUE 3-bedroom condo residence in desirable Casarina, a premier building positioned directly on the quartz white sands of #1 Siesta Key beach and the Gulf of Mexico. Step into this beautiful spacious residence and experience the flow of this 2,165-square foot open floor plan conducive to daily living, entertaining and accommodating family and friends. Sold turnkey furnished, this residence boasts impact windows & sliders providing security and protection, large ceramic floor tile throughout perfect for beach living and rich new carpet in the primary bedroom. The updated kitchen is stunning boasting neutral cabinetry, quartz countertops, stainless Jenn-Air appliances, Fisher & Paykel double dishwasher, quartzite island & breakfast bar, instant hot water faucet & 3 spacious pantries. The primary bathroom was updated in 2026 with quartzite countertops and upgraded dual vanities. Custom wood closet organizers are featured in all the bedrooms and an electric fireplace in the living room. The A/C was replaced in 2025 and tankless water heater in 2023. Casarina is a secure building which has just undergone a complete building renovation & infrastructure. It offers an onsite manager and is fully funded with a 10-year capital plan and no special assessments. Besides the powder-white sand beach, experience tropical living on 7 acres of refreshed lush Florida landscaping, large refurbished heated pool and spa, cabana with outdoor kitchen & dining area, new poolside pergola with seating, 2 grilling areas, sunset decks, gas firepit with Adirondack chairs, resurfaced & lighted tennis court, 2 pickle ball courts, basketball hoop, fitness center, and social room/library. This condo offers secure under-building garage parking with an adjacent storage closet #5. The building renovation & infrastructure within the past two years includes a new reengineered resilient roof, new electrical and fire alarm systems elevated to the 2nd floor, new raised backup generator, new secured A/C units, multiple custom flood-prevention panels/dams, new ground water pump infrastructure, relined plumbing pipes, and refurbished elevators. Minutes to Siesta Village, shopping, restaurants and the culture of downtown Sarasota! So come on down and enjoy Florida living!
| Elementary School | Middle School | High School |
|---|---|---|
| Phillippi Shores Elementary Elementary School | Brookside Middle Middle School | Sarasota High High School |
| Price History | |
|---|---|
| 9/1/2026 | Listed $1,400,000 |
General Features
| Sewer | Public Sewer |
|---|---|
| Heating | Central |
| Cooling | Central Air,Humidity Control |
| Utilities | Cable Connected,Electricity Connected,Public,Street Lights,Water Connected |
| Roof | Built-Up |
| Appliances | Built-In Oven,Convection Oven,Dishwasher,Disposal,Dryer,Electric Water Heater,Microwave,Range,Range Hood,Refrigerator,Tankless Water Heater,Washer |
| Zoning | RMF3 |
| Garage Spaces | 1 |
| Association Fee Includes | Cable TV,Common Area Taxes,Community Pool,Escrow Reserves Fund,Fidelity Bond,Insurance,Maintenance Structure,Maintenance Grounds,Manager,Pest Control,Pool Maintenance,Recreational Facilities,Security,Sewer,Trash,Water |
| Architectural Style | Contemporary |
| Pool Features | Gunite,Heated,In Ground |
| Security Features | Closed Circuit Camera(s),Key Card Entry,Smoke Detector(s),Touchless Entry |
| Construction Materials | Block,Stucco |
| Pets Allowed | Cats OK,Dogs OK,Number Limit,Size Limit,Yes |
| Year Built | 1982 |
| View | Garden,Pool |
| Levels | One |
| Unit Number | 307 |
| Property Subtype | Condominium |
| Tax Year | 2025 |
| Ownership | Condominium |
| Waterfront Features | Gulf/Ocean Front,Waterfront,Beach,Gulf/Ocean |
| Community Features | Gulf/Ocean Front,Water Access,Waterfront,Association Recreation - Owned,Buyer Approval Required,Clubhouse,Deed Restrictions,Fitness Center,Pool,Tennis Court(s) |
| Assoc Fee Paid Per | Monthly |
| County | Sarasota |
| New Construction | false |
| Property Type | Residential |
| Association Amenities | Cable TV,Clubhouse,Elevator(s),Fitness Center,Maintenance,Pool,Recreation Facilities,Spa/Hot Tub,Tennis Court(s) |
| Attached Garage | false |
| Energy Efficient | Appliances,Windows |
| Subdivision Name | CASARINA |
| Facing Direction | South |
| Garage Y/N | true |
| Green Indoor Air Quality | Ventilation |
| Other Structures | Outdoor Kitchen,Storage,Tennis Court(s) |
| Total Rooms | 6 |
| Full Baths | 2 |
| Status | Active |
| Directions | South on Midnight Pass Road from the Siesta Key public beach, 1/4 mile on right. Or north on Midnight Pass Road from Stickney Point Road about 1 mile on the left. |
| High School | Sarasota High |
| City | SARASOTA |
| Association Name | Serena Schortzmann |
| Senior Community Y/N | false |
| MLS Area | 34242 - Sarasota/Crescent Beach/Siesta Key |
| Carport Y/N | false |
| Listing Terms | Cash,Conventional,VA Loan |
| Spa Features | Heated |
| Elementary School | Phillippi Shores Elementary |
| Land Lease Y/N | false |
| Tax Annual Amount | 11416.79 |
| Home Warranty Y/N | false |
| Middle/Junior High School | Brookside Middle |
| Property Condition | Completed |
| Additional Parcels Y/N | false |
| Lease Considered Y/N | true |
| Virtual Tour | https://pix360.com/phototour3/42988/ |
| Building Area Units | Square Feet |
| Living Area Units | Square Feet |
| Standard Status | Active |
| Occupancy Type | Vacant |
| Legal Description | UNIT 307 CASARINA |
| Water Access Type | Beach,Beach - Access Deeded,Gulf/Ocean |
| Pet Size Limit | Small (16-35 Lbs.) |
| Minimum Lease | 1 Month |
| Water Access Y/N | true |
| Monthly Condo Fee Amount | 1885 |
| Additional Rooms | Den/Library/Office,Inside Utility |
| Water View Y/N | false |
| Flood Zone Code | AE, V |
| In Law Suite YN | false |
Interior Features
| Interior Amenities | Built-in Features,Ceiling Fan(s),Crown Molding,Eating Space In Kitchen,Elevator,Living Room/Dining Room Combo,Open Floorplan,Solid Wood Cabinets,Split Bedroom,Stone Counters,Walk-In Closet(s),Window Treatments |
|---|---|
| Flooring | Carpet,Ceramic Tile |
| Furnished Y/N | Furnished |
| Fireplace Features | Electric |
| Total Stories | 9 |
| Air Conditioning Y/N | true |
| Heating Y/N | true |
| Window Features | Blinds,Drapes,ENERGY STAR Qualified Windows,Storm Window(s),Window Treatments |
| Fireplace Y/N | true |
| Laundry Features | Inside,Laundry Room |
| Total Bedrooms | 3 |
| LivingAreaSource | Public Records |
| Total Baths | 2 |
Exterior Features
| Exterior Amenities | Irrigation System,Lighting,Outdoor Grill,Outdoor Kitchen,Outdoor Shower,Sliding Doors,Storage,Tennis Court(s) |
|---|---|
| Vegetation | Mature Landscaping,Trees/Landscaped |
| Parking Features | Assigned,Garage Door Opener,Guest,Under Building |
| Lot Features | In County,Landscaped,Near Public Transit |
| Water Source | Public |
| Foundation Details | Slab |
| Spa | true |
| Building Area Total | 2165 |
| Road Surface Type | Asphalt |
| Private Pool | false |
| Waterfront Y/N | true |
| Covered Spaces | 1 |
Amenities
- Foreclosure
- Views
- Short Sale
- New Construction
- Adult 55+
- Lease To Own
- No HOA Fees
- Furnished
- Pets
- Primary On Main
- Air Conditioning
- Seller Finance
- Green
- Fixer Upper
- Horse
- Golf
- Fireplace
- Deck
- Garage
- Basement
- Pool
Property vs Condos Average in 34242
Price
Taxes
Year Built
 Copyright © MFRMLS.com All information deemed reliable but not guaranteed. All properties are subject to prior sale, change or withdrawal. Neither listing broker(s) or information provider(s) shall be responsible for any typographical errors, misinformation, misprints and shall be held totally harmless. Listing(s) information is provided for consumers personal, non-commercial use and may not be used for any purpose other than to identify prospective properties consumers may be interested in purchasing. Information on this site was last updated Last updated on September 28, 2026 4:05 PM UTC The listing information on this page last changed on Last updated on September 28, 2026 4:05 PM UTCd. The data relating to real estate for sale on this website comes in part from the Internet Data Exchange program of MFR MLS.
All information deemed reliable but not guaranteed. All properties are subject to prior sale, change or withdrawal. Neither listing broker(s) or information provider(s) shall be responsible for any typographical errors, misinformation, misprints and shall be held totally harmless. Listing(s) information is provided for consumers personal, non-commercial use and may not be used for any purpose other than to identify prospective properties consumers may be interested in purchasing.
Updated on September 28, 2026 4:05 PM UTC
Copyright © MFRMLS.com All information deemed reliable but not guaranteed. All properties are subject to prior sale, change or withdrawal. Neither listing broker(s) or information provider(s) shall be responsible for any typographical errors, misinformation, misprints and shall be held totally harmless. Listing(s) information is provided for consumers personal, non-commercial use and may not be used for any purpose other than to identify prospective properties consumers may be interested in purchasing. Information on this site was last updated Last updated on September 28, 2026 4:05 PM UTC The listing information on this page last changed on Last updated on September 28, 2026 4:05 PM UTCd. The data relating to real estate for sale on this website comes in part from the Internet Data Exchange program of MFR MLS.
All information deemed reliable but not guaranteed. All properties are subject to prior sale, change or withdrawal. Neither listing broker(s) or information provider(s) shall be responsible for any typographical errors, misinformation, misprints and shall be held totally harmless. Listing(s) information is provided for consumers personal, non-commercial use and may not be used for any purpose other than to identify prospective properties consumers may be interested in purchasing.
Updated on September 28, 2026 4:05 PM UTC
 The information being provided by Houston Association of REALTORS, Inc. is for the consumer's personal, non-commercial use and may not be used for any purpose other than to identify prospective properties consumers may be interested in purchasing. Any information relating to real estate for sale referenced on this web site comes from the Internet Data Exchange (IDX) program of the Houston Association of REALTORS, Inc. This web site may reference real estate listing(s) held by a brokerage firm other
 Austin Board of REALTORS® Copyright ©2026 All rights reserved.
 © 2026 Greater Alabama MLS. IDX information is provided exclusively for consumers personal, non-commercial use and may not be used for any purpose other than to identify prospective properties consumers may be interested in purchasing. IDX content is not guaranteed accurate by the MLS or Numen Realty Advisors. Data last updated: September 28, 2026 3:54 PM UTC
 All information deemed reliable but not guaranteed. All properties are subject to prior sale, change or withdrawal. Neither listing broker(s) or information provider(s) shall be responsible for any typographical errors, misinformation, misprints and shall be held totally harmless. Listing(s) information is provided for consumer's personal, non-commercial use and may not be used for any purpose other than to identify prospective properties consumers may be interested in purchasing. The data relating
