
Waterfront - Golf Course - Primary on Main












Address
532 Blue Shell Loop, SARASOTA, FL
Price
$ 4,500,000
Property Attributes
- MLS#A4705547
- TypeSingle Family
- Listing Status Active
- CountySarasota
- CitySARASOTA
- AreaSarasota
- NeighborhoodWILD BLUE/WATERSIDE PH 1
- Zip34240
- StyleSingle Family Residence
- Year Built2025
- Taxes$ 10367
- Price$ 4,500,000
- Bedrooms4
- Full Bathrooms4
- Half Bathrooms1
- Sqr Footage3979
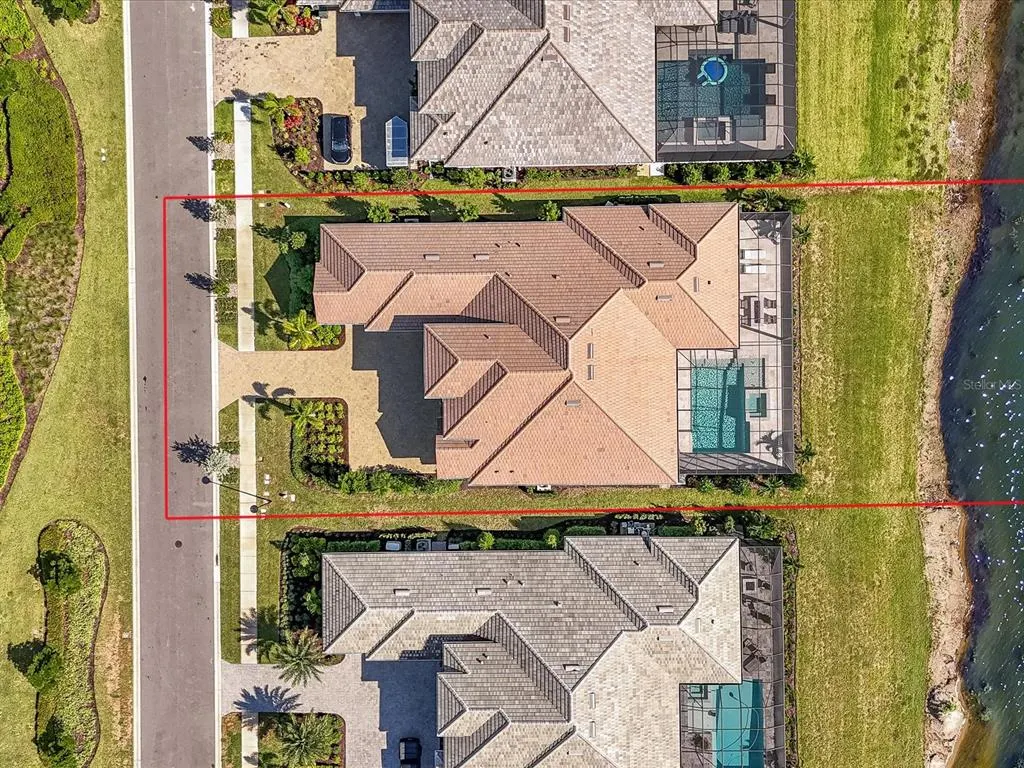
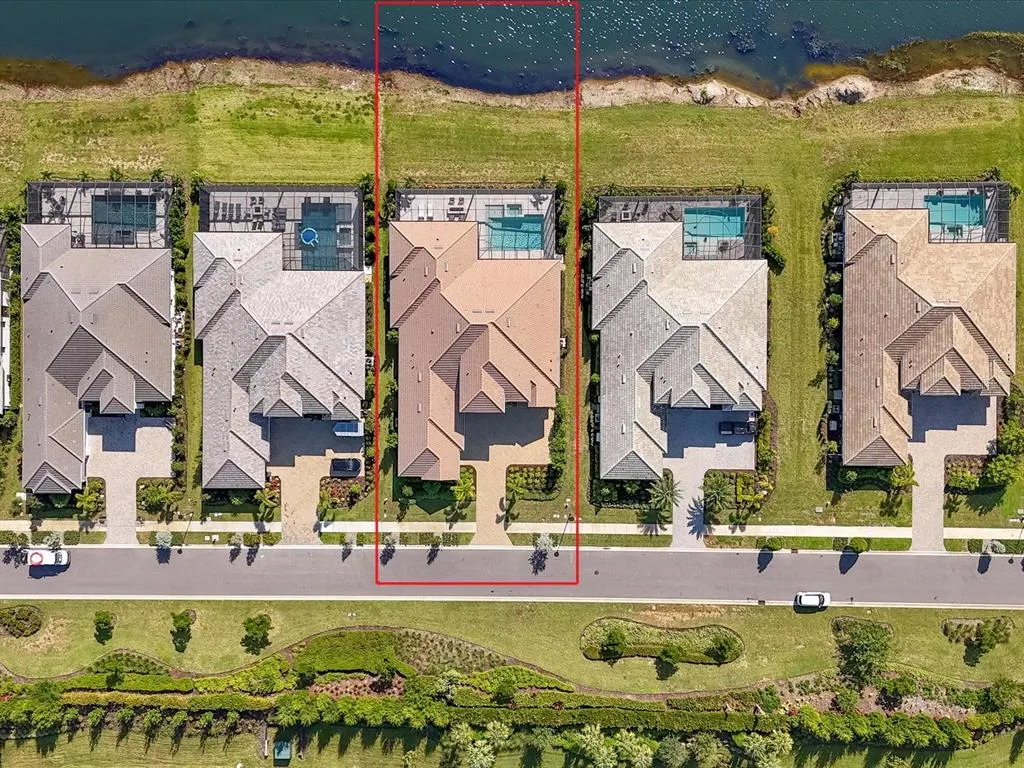
- Lot Size0.37 Acres
Data Source:
Stellar MLS
Property Description
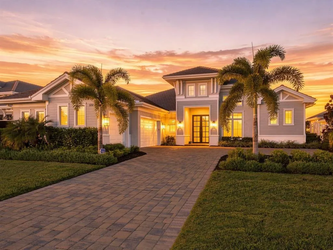
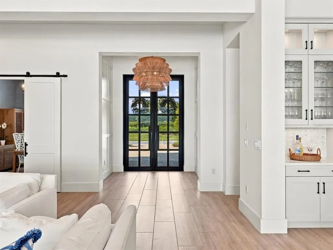
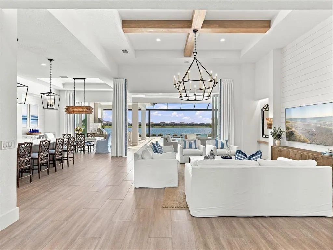
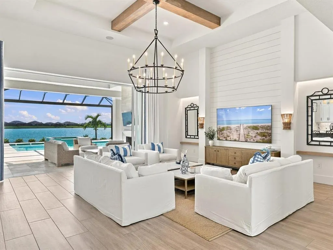
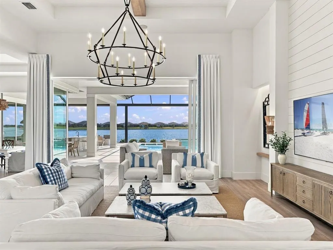
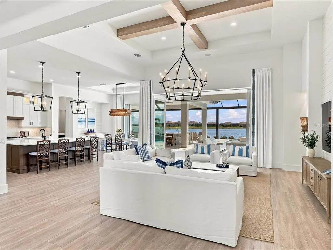
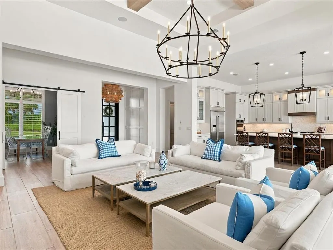
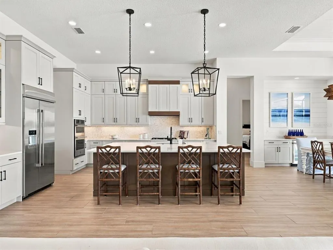
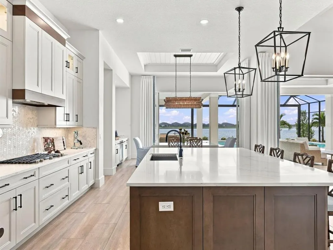
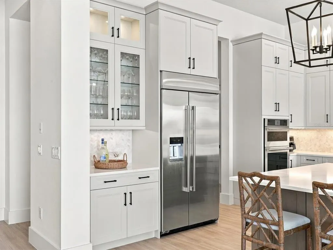
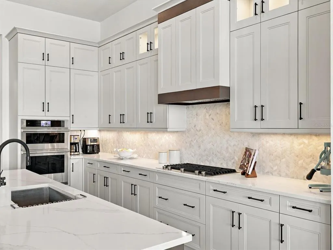
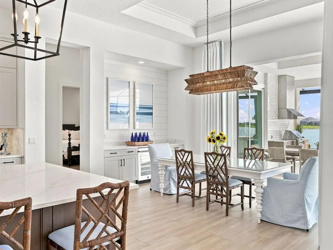
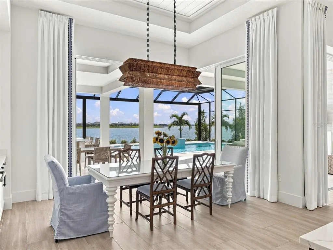
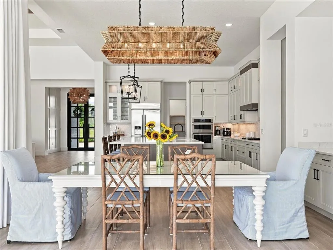
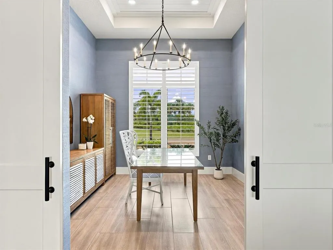
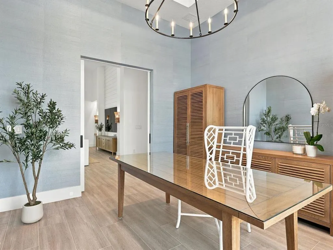
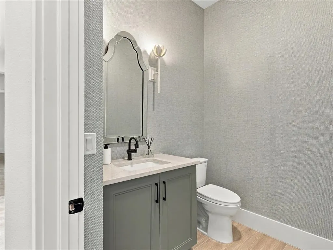
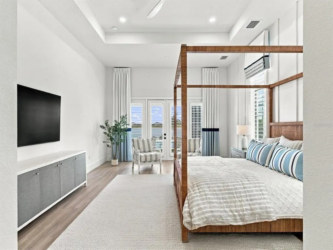
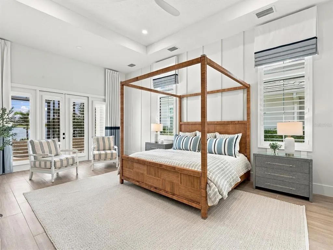
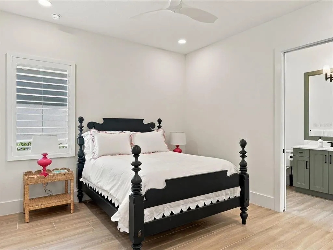
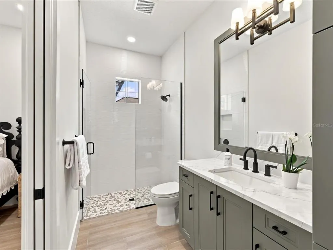
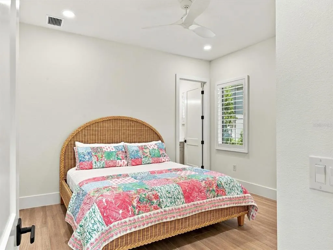
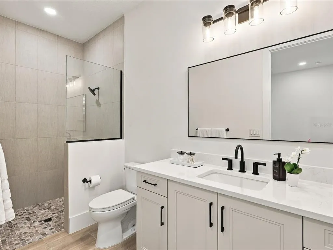
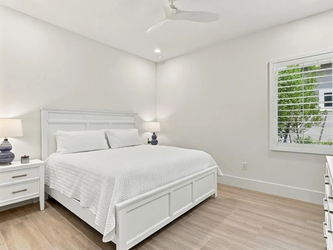
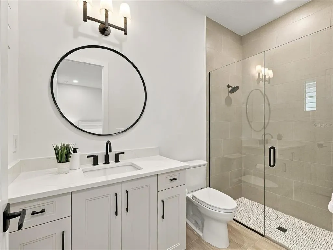
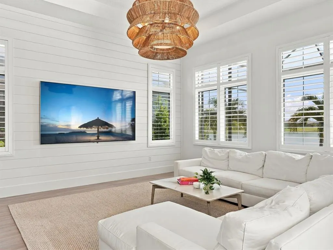
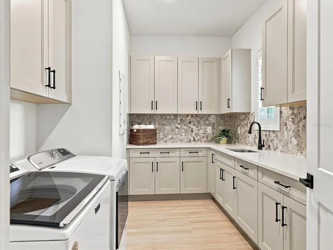
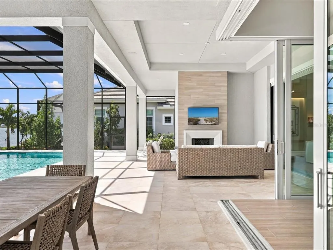
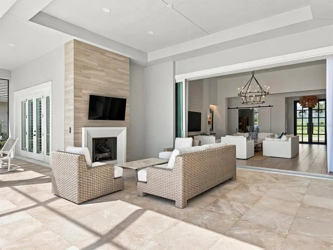
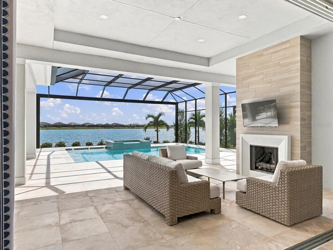
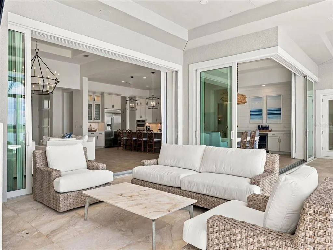
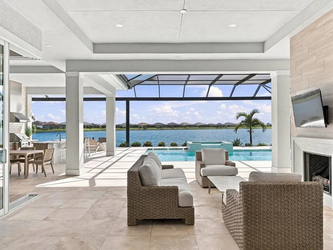
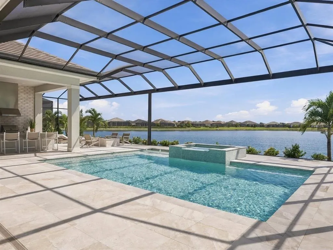
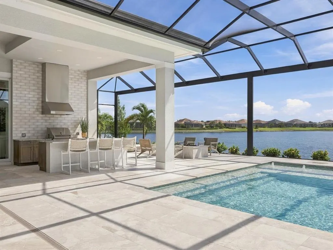
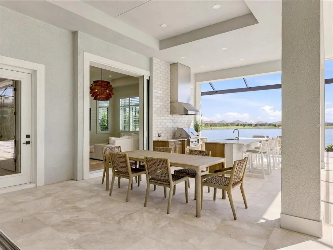
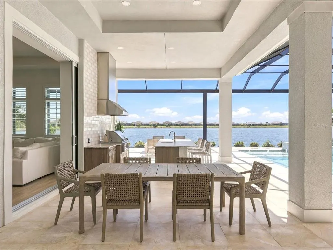
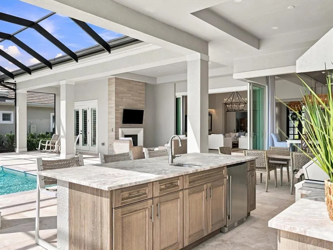
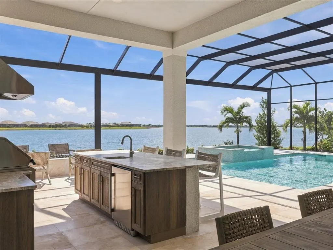
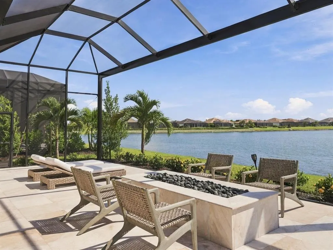
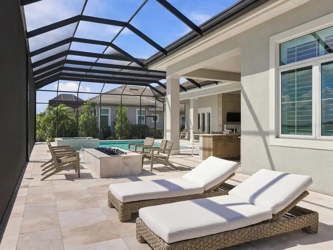
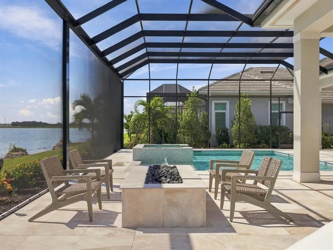
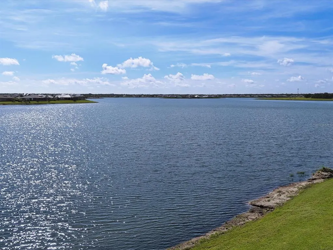
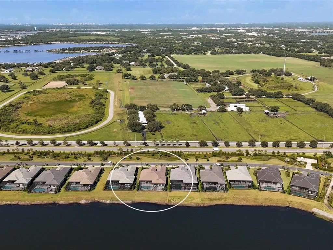
Experience the best of Wild Blue at Waterside in this beautifully finished, move-in-ready residence offering the rare combination of new-home luxury without the wait. Located in Phase I you will enjoy an established setting where the surrounding neighboring homes are already completed, resulting in significantly less construction traffic than newer portions of the community. With no homes directly across the street, the property also offers a very open and welcoming streetscape. The home blends modern coastal style with comfortable Florida living. Bright, open living spaces flow seamlessly toward the outdoor entertaining area through expansive sliding glass doors, creating an effortless connection between the interior and the lanai. The spacious kitchen serves as the centerpiece with abundant cabinetry, generous preparation and entertaining space, quality finishes, and an open design ideal for both everyday living and gatherings with family and friends. The outdoor living area is one of the home’s standout features. A custom heated salt pool and spa create a private retreat for relaxing or entertaining throughout the year. Enjoy comfortable evenings by the pool, dinner from the outdoor kitchen, or a relaxing soak in the spa as the day winds down. The primary suite offers a peaceful retreat with a spacious bedroom, beautifully appointed bath, and expansive walk-in closets. Additional living areas provide flexibility for guests with 3 ensuite bedrooms all with walk in closets, a family flex room and a home office. A major advantage is the home’s location near the outer edge of the community. This allows faster access to shopping, dining, medical services, Lakewood Ranch amenities and surrounding Sarasota and Manatee County destinations without the extended drive through the interior of the community. Unlike a new-build purchase, this home is completed and ready to enjoy now. There is no lengthy construction schedule, no waiting for landscaping to mature, and considerably less nearby construction activity. Simply move in and begin enjoying the Wild Blue lifestyle. For buyers seeking a beautifully finished Florida home with an established neighborhood setting, convenient community access this Wild Blue residence offers a combination that is increasingly difficult to duplicate. The new clubhouse (opening November 2026) will feature concierge service, private theater, fitness center, golf simulator, billiards room, and two resort-style pools, plus a future full-service restaurant and patio bar. The 13-acre Midway Sports Center features 6 tennis courts, 8 pickleball courts, walking and biking trails, a kayak launch, a playground, and two dog parks.
| Elementary School | Middle School | High School |
|---|---|---|
| Tatum Ridge Elementary Elementary School | McIntosh Middle Middle School | Booker High High School |
| Price History | |
|---|---|
| 9/14/2026 | Listed $4,500,000 |
General Features
| Sewer | Public Sewer |
|---|---|
| Heating | Central |
| Cooling | Central Air |
| Utilities | Cable Available,Electricity Connected,Natural Gas Connected,Public,Sprinkler Recycled,Street Lights,Water Connected |
| Roof | Concrete,Tile |
| Appliances | Built-In Oven,Cooktop,Dishwasher,Disposal,Dryer,Microwave,Range Hood,Refrigerator,Tankless Water Heater,Touchless Faucet,Washer,Wine Refrigerator |
| Zoning | VPD |
| HOA Fee | 1714 |
| Garage Spaces | 3 |
| Association Fee Includes | Maintenance Grounds,Manager,Recreational Facilities |
| Patio/Porch Features | Screened |
| Pool Features | Heated,In Ground,Lighting,Pool Alarm,Salt Water,Screen Enclosure |
| Security Features | Closed Circuit Camera(s),Security System,Security System Owned,Smoke Detector(s) |
| Construction Materials | Block,Stucco |
| Pets Allowed | Cats OK,Dogs OK |
| Year Built | 2025 |
| View | Water |
| Levels | One |
| Property Subtype | Single Family Residence |
| Tax Year | 2025 |
| Ownership | Fee Simple |
| Waterfront Features | Lake Front |
| Community Features | Association Recreation - Owned,Clubhouse,Fitness Center,Golf Carts OK,Park,Playground,Pool,Restaurant,Sidewalks,Special Community Restrictions,Tennis Court(s) |
| Assoc Fee Paid Per | Quarterly |
| County | Sarasota |
| New Construction | false |
| Property Type | Residential |
| Association Amenities | Park,Pickleball Court(s),Playground,Pool,Recreation Facilities,Spa/Hot Tub,Tennis Court(s),Trail(s),Vehicle Restrictions |
| Attached Garage | true |
| Subdivision Name | WILD BLUE/WATERSIDE PH 1 |
| Facing Direction | West |
| Garage Y/N | true |
| Other Structures | Outdoor Kitchen |
| Total Rooms | 9 |
| Full Baths | 4 |
| Status | Active |
| Directions | Take I-75 to Exit 213 (University Parkway) and head east. Continue east on University Parkway, then turn right (south) onto Lorraine Road. The main entrance to Wild Blue at Waterside will be on your left. Proceed through the main gate, your first right is Blue Shell Loop and the property will be on your left. |
| High School | Booker High |
| City | SARASOTA |
| Association Name | Signature One / Jim Miller |
| Senior Community Y/N | false |
| MLS Area | 34240 - Sarasota |
| Lot Size Units | Square Feet |
| Lot Size Square Feet | 16214 |
| Carport Y/N | false |
| Listing Terms | Cash,Conventional |
| Spa Features | Heated,In Ground |
| Elementary School | Tatum Ridge Elementary |
| Property Attached Y/N | false |
| Land Lease Y/N | false |
| Tax Annual Amount | 10367.16 |
| Middle/Junior High School | McIntosh Middle |
| Property Condition | Completed |
| Additional Parcels Y/N | false |
| Lease Considered Y/N | true |
| Virtual Tour | https://fukunaka.hd.pics/532-Blue-Shell-Lp |
| Building Area Units | Square Feet |
| Living Area Units | Square Feet |
| Builder Name | Stock |
| Standard Status | Active |
| Occupancy Type | Owner |
| TaxOtherAnnualAssessmentAmount | 4391 |
| Tax Lot | 24 |
| Legal Description | LOT 24, WILD BLUE AT WATERSIDE PHASE 1, PB 57 PG 38-53 |
| Water View | Lake |
| Minimum Lease | 1-2 Years |
| Water Access Y/N | false |
| Monthly HOA Amount | 571.33 |
| Additional Rooms | Attic,Bonus Room,Den/Library/Office,Great Room,Inside Utility |
| Water View Y/N | true |
| Flood Zone Code | X |
| In Law Suite YN | false |
| Flood Zone Code X | Yes |
| DockY/N | false |
Interior Features
| Interior Amenities | Built-in Features,Cathedral Ceiling(s),Ceiling Fan(s),Dry Bar,Eating Space In Kitchen,High Ceilings,In Wall Pest System,Open Floorplan,Pest Guard System,Primary Bedroom Main Floor,Smart Home,Split Bedroom,Stone Counters,Thermostat,Tray Ceiling(s),Walk-In Closet(s),Window Treatments |
|---|---|
| Flooring | Tile |
| Furnished Y/N | Unfurnished |
| Total Stories | 1 |
| Air Conditioning Y/N | true |
| Heating Y/N | true |
| Window Features | Shutters |
| Fireplace Y/N | false |
| Half Baths | 1 |
| Laundry Features | Inside,Laundry Room |
| Total Bedrooms | 4 |
| LivingAreaSource | Public Records |
| Total Baths | 5 |
Exterior Features
| Exterior Amenities | Private Yard,Rain Gutters,Sidewalk,Sliding Doors |
|---|---|
| Lot Features | Landscaped,Near Golf Course,Sidewalk |
| Water Source | Public |
| Lot Size Area | 16214 |
| Foundation Details | Slab |
| Spa | true |
| Building Area Total | 5854 |
| Lot Size Acres | 0.37 |
| Road Surface Type | Paved,Asphalt |
| Private Pool | true |
| Waterfront Y/N | true |
| Covered Spaces | 3 |
| Road Frontage Type | Street Paved |
| Builder Model | Gardenia II |
Amenities
- Foreclosure
- Views
- Short Sale
- New Construction
- Adult 55+
- Lease To Own
- No HOA Fees
- Furnished
- Primary On Main
- Air Conditioning
- Seller Finance
- Green
- Fixer Upper
- Horse
- Golf
- Fireplace
- Deck
- Garage
- Basement
- Pool
Property vs Single Family Average in 34240
Price
Taxes
Year Built
 Copyright © MFRMLS.com All information deemed reliable but not guaranteed. All properties are subject to prior sale, change or withdrawal. Neither listing broker(s) or information provider(s) shall be responsible for any typographical errors, misinformation, misprints and shall be held totally harmless. Listing(s) information is provided for consumers personal, non-commercial use and may not be used for any purpose other than to identify prospective properties consumers may be interested in purchasing. Information on this site was last updated Last updated on September 28, 2026 4:05 PM UTC The listing information on this page last changed on Last updated on September 28, 2026 4:05 PM UTCd. The data relating to real estate for sale on this website comes in part from the Internet Data Exchange program of MFR MLS.
All information deemed reliable but not guaranteed. All properties are subject to prior sale, change or withdrawal. Neither listing broker(s) or information provider(s) shall be responsible for any typographical errors, misinformation, misprints and shall be held totally harmless. Listing(s) information is provided for consumers personal, non-commercial use and may not be used for any purpose other than to identify prospective properties consumers may be interested in purchasing.
Updated on September 28, 2026 4:05 PM UTC
Copyright © MFRMLS.com All information deemed reliable but not guaranteed. All properties are subject to prior sale, change or withdrawal. Neither listing broker(s) or information provider(s) shall be responsible for any typographical errors, misinformation, misprints and shall be held totally harmless. Listing(s) information is provided for consumers personal, non-commercial use and may not be used for any purpose other than to identify prospective properties consumers may be interested in purchasing. Information on this site was last updated Last updated on September 28, 2026 4:05 PM UTC The listing information on this page last changed on Last updated on September 28, 2026 4:05 PM UTCd. The data relating to real estate for sale on this website comes in part from the Internet Data Exchange program of MFR MLS.
All information deemed reliable but not guaranteed. All properties are subject to prior sale, change or withdrawal. Neither listing broker(s) or information provider(s) shall be responsible for any typographical errors, misinformation, misprints and shall be held totally harmless. Listing(s) information is provided for consumers personal, non-commercial use and may not be used for any purpose other than to identify prospective properties consumers may be interested in purchasing.
Updated on September 28, 2026 4:05 PM UTC
 The information being provided by Houston Association of REALTORS, Inc. is for the consumer's personal, non-commercial use and may not be used for any purpose other than to identify prospective properties consumers may be interested in purchasing. Any information relating to real estate for sale referenced on this web site comes from the Internet Data Exchange (IDX) program of the Houston Association of REALTORS, Inc. This web site may reference real estate listing(s) held by a brokerage firm other
 Austin Board of REALTORS® Copyright ©2026 All rights reserved.
 © 2026 Greater Alabama MLS. IDX information is provided exclusively for consumers personal, non-commercial use and may not be used for any purpose other than to identify prospective properties consumers may be interested in purchasing. IDX content is not guaranteed accurate by the MLS or Numen Realty Advisors. Data last updated: September 28, 2026 3:54 PM UTC
 All information deemed reliable but not guaranteed. All properties are subject to prior sale, change or withdrawal. Neither listing broker(s) or information provider(s) shall be responsible for any typographical errors, misinformation, misprints and shall be held totally harmless. Listing(s) information is provided for consumer's personal, non-commercial use and may not be used for any purpose other than to identify prospective properties consumers may be interested in purchasing. The data relating
