
Open House Sun, Sep 27th 01:00 PM - 03:00 PM - Golf Course - Primary on Main








Address
1417 Landview Lane, OSPREY, FL
Price
$ 1,399,000
Property Attributes
- MLS#A4705553
- TypeSingle Family
- Listing Status Active
- CountySarasota
- CityOSPREY
- AreaOsprey
- NeighborhoodSOUTHBAY YACHT & RACQUET CLUB
- Zip34229
- StyleFlorida
- Year Built2014
- Taxes$ 7368
- Price$ 1,399,000
- Bedrooms4
- Full Bathrooms4
- Half Bathrooms0
- Sqr Footage3255
- Lot Size0.27 Acres
Data Source:
Stellar MLS
Property Description
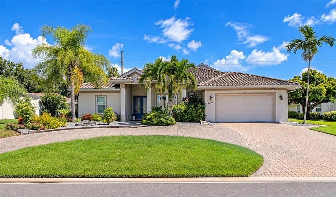
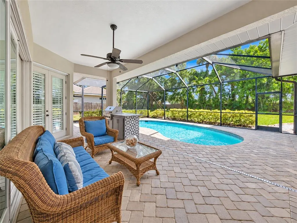
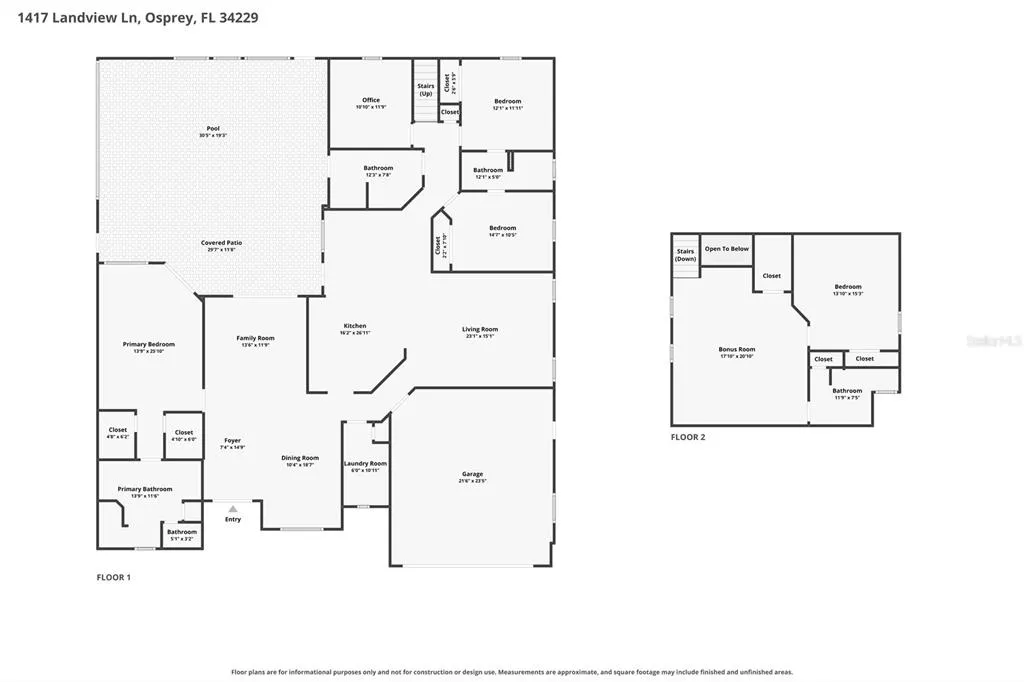
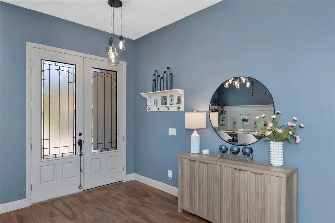
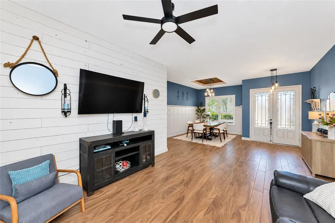
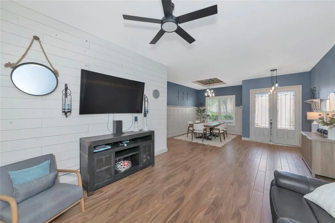
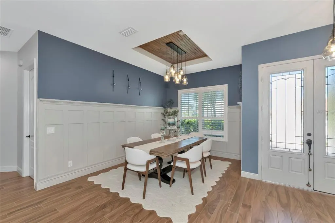
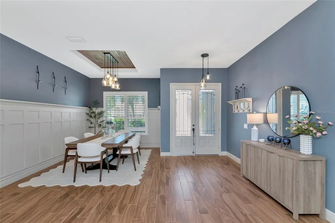
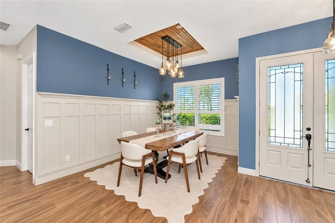
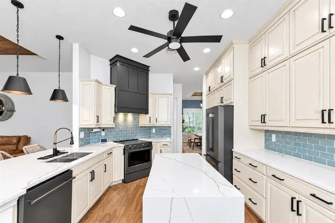
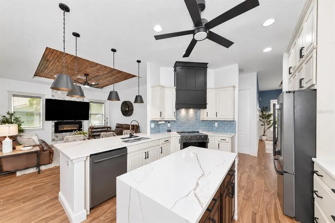
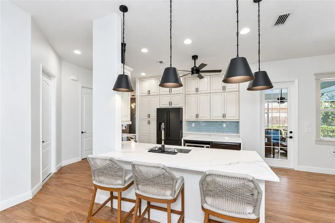
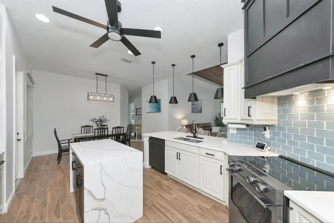
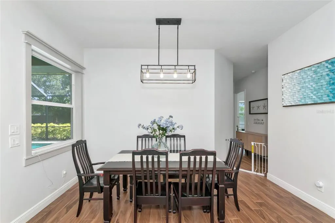
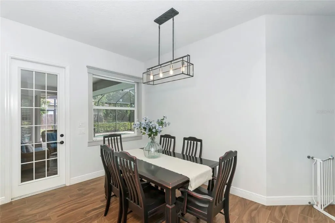
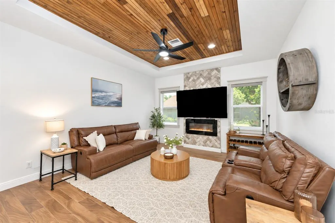
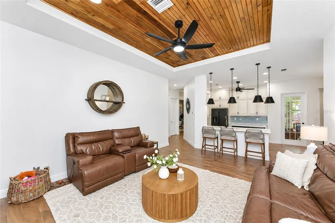
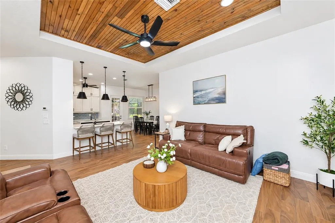
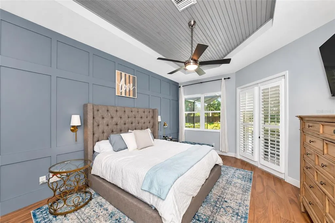
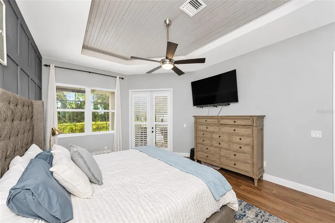
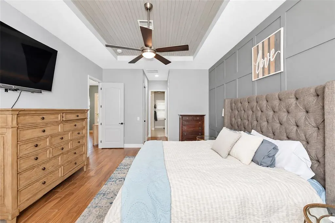
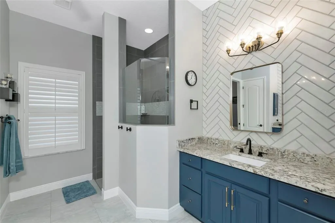
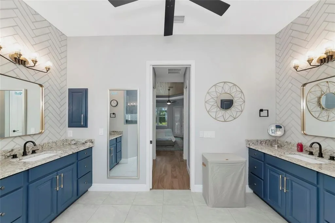
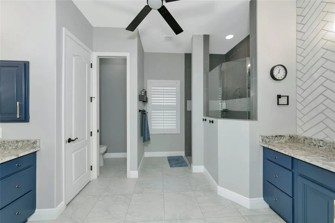
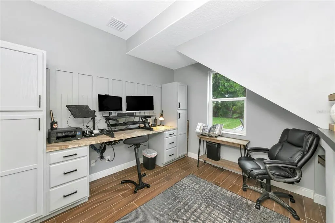
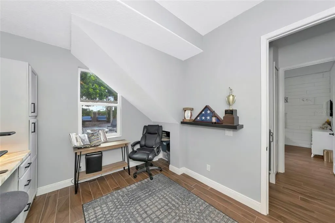
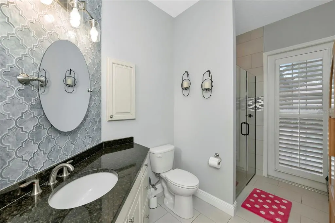
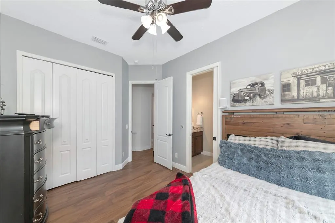
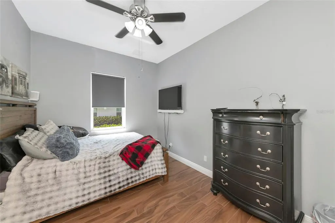
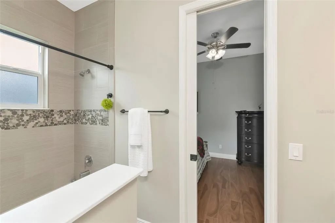
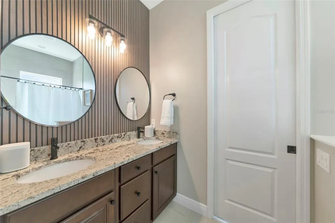
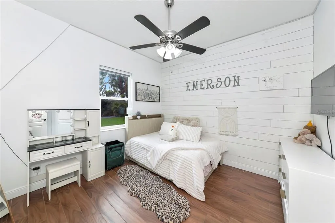
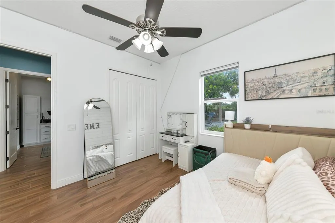
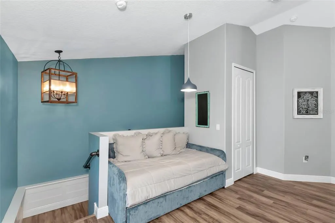
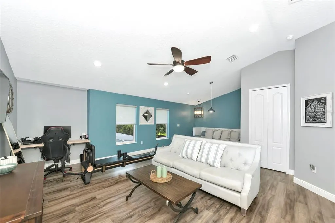
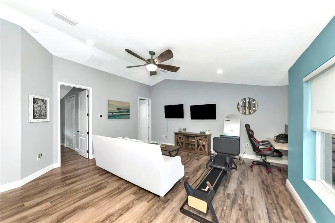
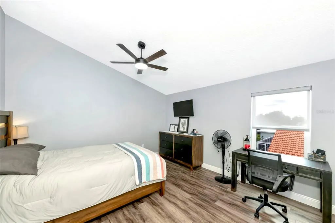
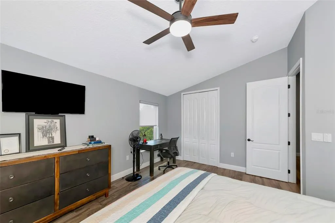
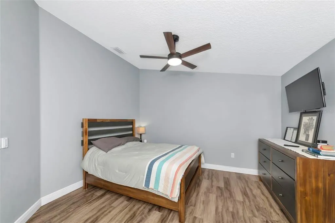
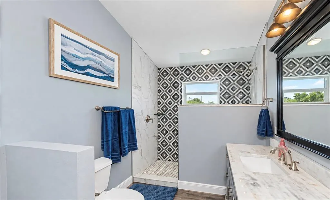
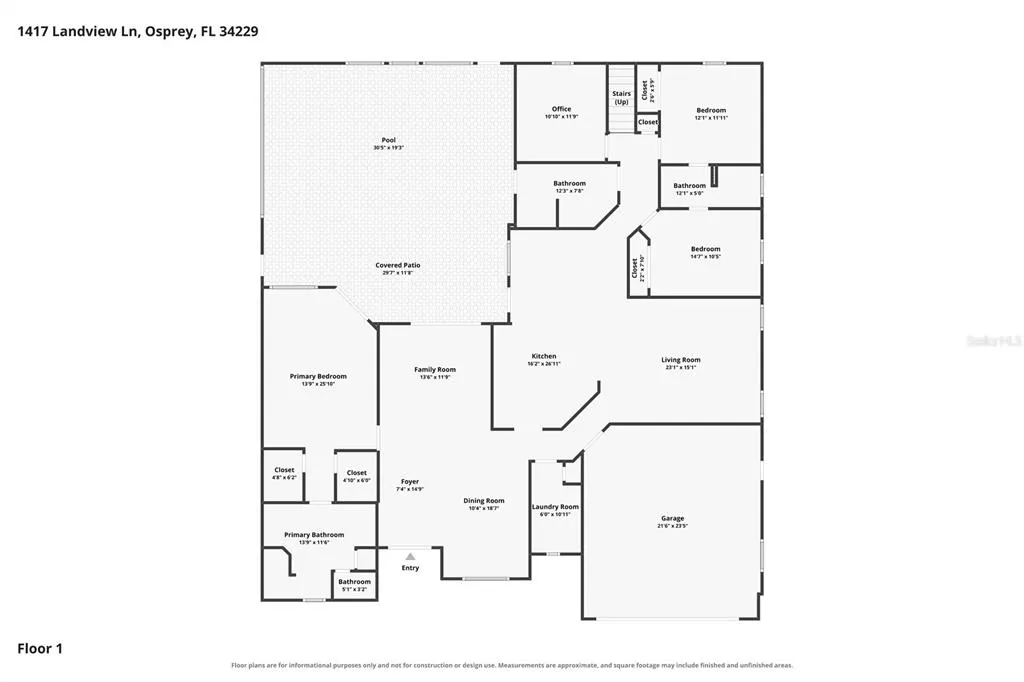
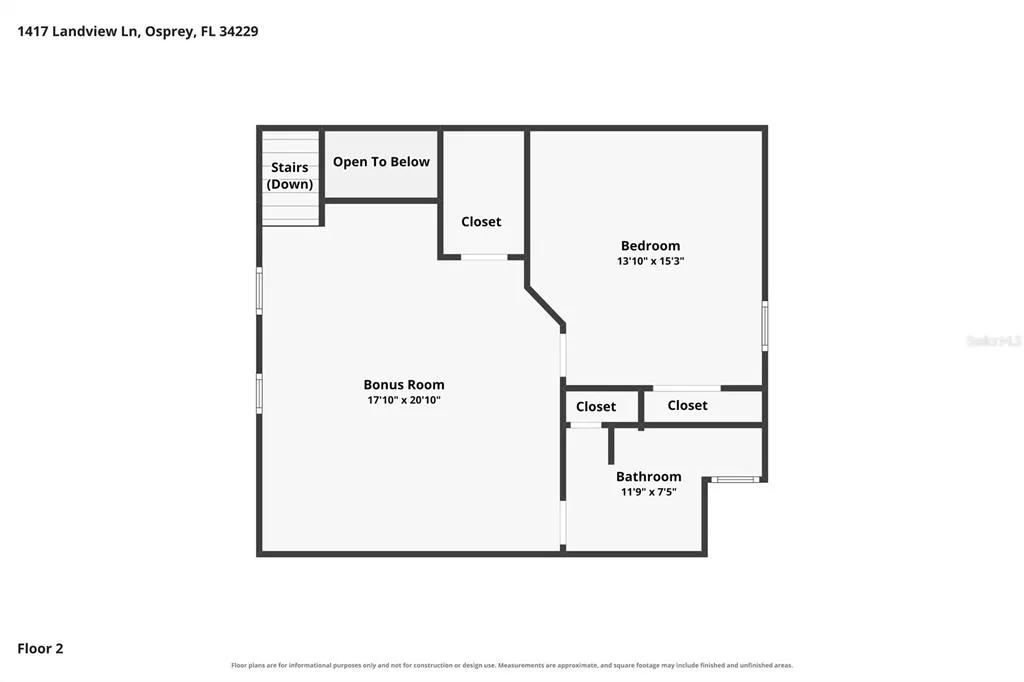
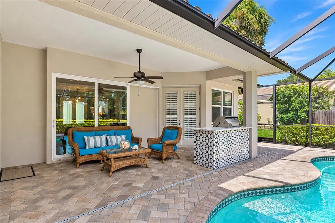
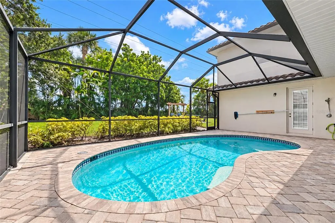
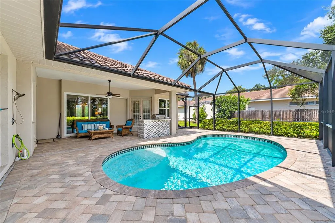
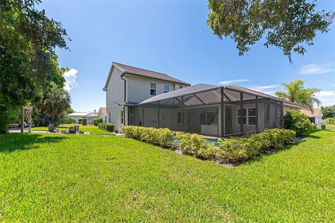
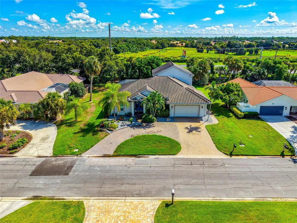
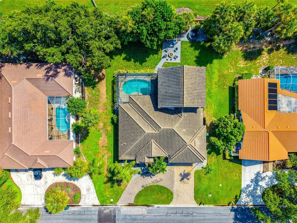
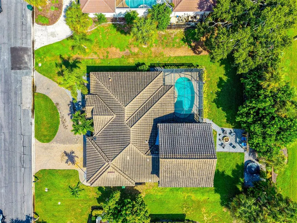
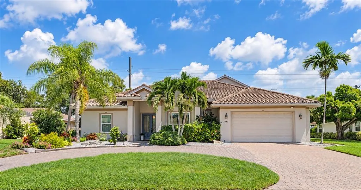
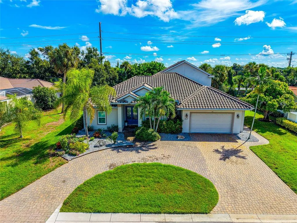
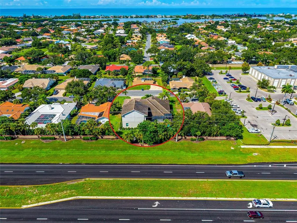
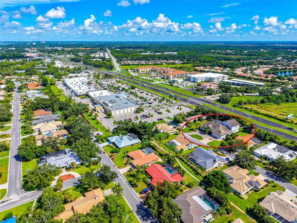
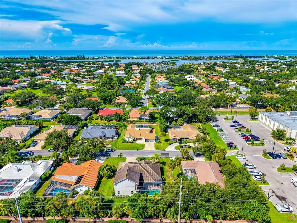
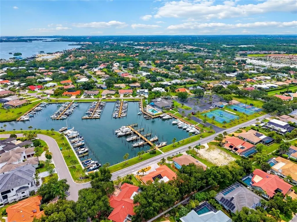
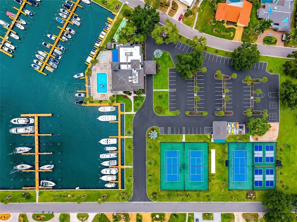
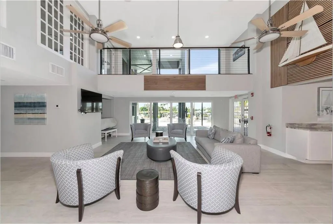
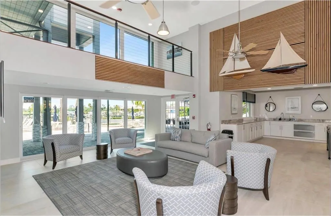
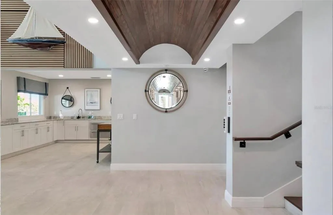
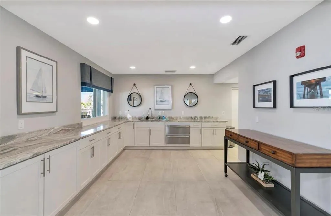
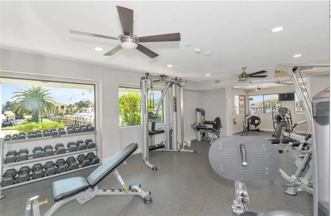
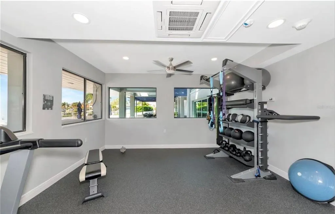
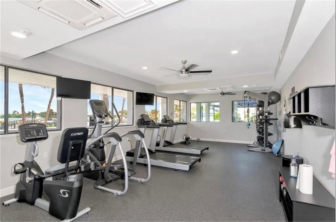
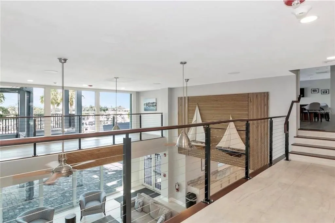
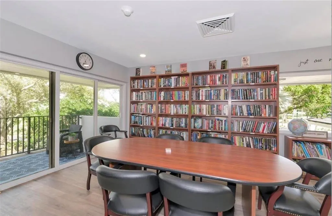
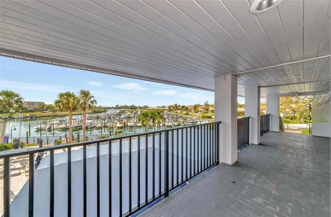
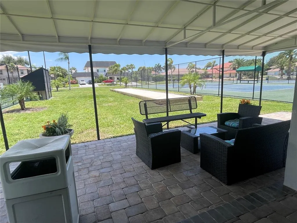
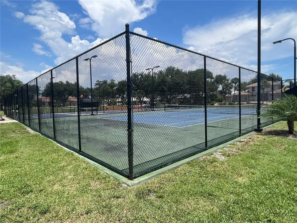
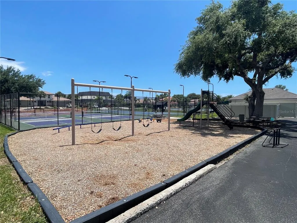
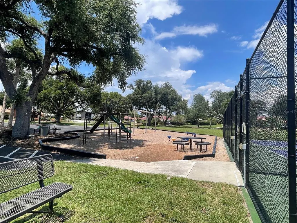
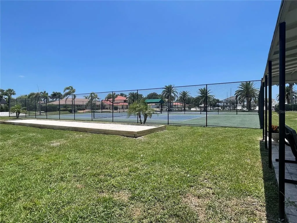
Looking for a home with room for everyone? This expansive 3255 square foot Southbay residence delivers! Located in the highly desirable Southbay Yacht & Racquet Club and close to the renowned Pine View School, this spacious home is just 12 years young. Built with 10-foot ceilings, generously sized rooms, beautiful architectural details and hurricane-rated windows and doors, it offers both style and peace of mind. Step inside the foyer to a welcoming dining room with an architectural wall opening to the living room featuring a shiplap accent wall and sliding glass doors leading to the covered lanai and pool area. The private primary suite is tucked away on its own and includes direct lanai access, two spacious walk-in closets, a large shower and two separate vanity areas. The kitchen is the heart of the home, with custom cabinetry, new KitchenAid black appliances, a center island, and a breakfast bar. It opens to both the dinette and family room, where an impressive wood-plank tray ceiling, decorative tile accent wall and electric fireplace create a warm and inviting gathering space. Toward the rear of the home are two Jack-and-Jill bedrooms with a shared bath. You’ll also find an office or den with built-ins, along with another full bath offering convenient access to the lanai. The staircase is discreetly tucked toward the back of the home and leads to an oversized bonus room,spacious bedroom, and additional full bath offering convenient- perfect for guests, extended family, a media room or private retreat. Thoughtful finishes continue throughout the home with attractive ceiling fans and light fixtures. Also located on the first floor is a dedicated laundry room tucked away off a hallway convenient to the kitchen. A two car oversized garage completes the first floor. Outdoor living is equally impressive. The lanai offers a large covered entertaining area, outdoor BBQ and easy access to the pool. The exterior features new sod and a circular paver driveway, adding to the home’s curb appeal. Other extra features include foam insulation in the roof, attic area and the exterior walls. Extra insulation added between master and living room and then shared wall for family room and bedroom. Southbay is a golf-cart-friendly community with something for all ages. Residents enjoy an active clubhouse with a fitness center, gathering rooms, two kitchens, ball room, card room, library, pickleball and tennis courts, bocce ball, basketball, kayak launch and storage, and a community pool overlook the marina. One of Southbay’s standout features is its resident-only marina, capable of accommodating a wide range of boat sizes at very reasonable slip rates, with direct access to the Intracoastal Waterway. The popular Casey Key Fish House and Tiki Bar is just an easy boat, golf-cart, or car ride away. Southbay is also conveniently located near restaurants, shopping, major roadways, and the Legacy Trail. Beautiful Gulf beaches are close by with Siesta Key less than 10 miles away and Nokomis Beach less than 5 miles away. Come see everything this special home - and the Southbay lifestyle - has to offer!
| Elementary School | Middle School | High School |
|---|---|---|
| Laurel Nokomis Elementary Elementary School | Laurel Nokomis Middle Middle School | Venice Senior High High School |
| Price History | |
|---|---|
| 9/11/2026 | Listed $1,399,000 |
General Features
| Sewer | Public Sewer |
|---|---|
| Heating | Central,Electric |
| Cooling | Central Air |
| Utilities | Electricity Connected,Sewer Connected,Water Connected |
| Roof | Tile |
| Appliances | Dishwasher,Range,Refrigerator |
| Zoning | RSF2 |
| HOA Fee | 656.5 |
| Garage Spaces | 2 |
| Association Fee Includes | Community Pool,Escrow Reserves Fund,Manager,Recreational Facilities |
| Patio/Porch Features | Enclosed |
| Architectural Style | Florida |
| Pool Features | In Ground |
| Construction Materials | Block |
| Pets Allowed | Yes |
| Year Built | 2014 |
| Levels | Two |
| Property Subtype | Single Family Residence |
| Tax Year | 2025 |
| Ownership | Fee Simple |
| Community Features | Marina,Water Access,Clubhouse,Deed Restrictions,Fitness Center,Golf Carts OK,Playground,Pool,Tennis Court(s) |
| Assoc Fee Paid Per | Quarterly |
| County | Sarasota |
| New Construction | false |
| Property Type | Residential |
| Association Amenities | Clubhouse,Fitness Center,Pickleball Court(s),Recreation Facilities,Tennis Court(s) |
| Attached Garage | true |
| Subdivision Name | SOUTHBAY YACHT & RACQUET CLUB |
| Facing Direction | West |
| Garage Y/N | true |
| Total Rooms | 11 |
| Full Baths | 4 |
| Status | Active |
| Directions | From the intersection of 41 and Blackburn Point in Osprey, continue south on 41, pass Publix Plaza on right, turn right into Southbay Yacht and Racquet Club, turn right onto Landview to house on right. |
| High School | Venice Senior High |
| City | OSPREY |
| Association Name | Rachelle Freed |
| Senior Community Y/N | false |
| MLS Area | 34229 - Osprey |
| Lot Size Units | Square Feet |
| Lot Size Square Feet | 11700 |
| Carport Y/N | false |
| Listing Terms | Cash,Conventional |
| Elementary School | Laurel Nokomis Elementary |
| Property Attached Y/N | false |
| Land Lease Y/N | false |
| Tax Annual Amount | 7368.15 |
| Middle/Junior High School | Laurel Nokomis Middle |
| Additional Parcels Y/N | false |
| Lease Considered Y/N | true |
| Virtual Tour | https://www.propertypanorama.com/instaview/stellar/A4705553 |
| Building Area Units | Square Feet |
| Living Area Units | Square Feet |
| Standard Status | Active |
| Occupancy Type | Owner |
| Tax Lot | 10 |
| Legal Description | LOT 10 SOUTHBAY YACHT & RACQUET CLUB |
| Water Access Type | Marina |
| Minimum Lease | 1 Month |
| Water Access Y/N | true |
| Monthly HOA Amount | 218.83 |
| Water View Y/N | false |
| Flood Zone Code | X |
| In Law Suite YN | false |
| Flood Zone Code X | Yes |
| DockY/N | false |
Interior Features
| Interior Amenities | Primary Bedroom Main Floor,Tray Ceiling(s) |
|---|---|
| Flooring | Ceramic Tile,Luxury Vinyl |
| Furnished Y/N | Unfurnished |
| Fireplace Features | Electric |
| Total Stories | 2 |
| Air Conditioning Y/N | true |
| Heating Y/N | true |
| Fireplace Y/N | true |
| Laundry Features | Laundry Room |
| Total Bedrooms | 4 |
| LivingAreaSource | Public Records |
| Total Baths | 4 |
Exterior Features
| Exterior Amenities | Irrigation System,Sliding Doors |
|---|---|
| Water Source | Public |
| Lot Size Area | 11700 |
| Foundation Details | Slab |
| Building Area Total | 4113 |
| Lot Size Acres | 0.27 |
| Road Surface Type | Asphalt |
| Private Pool | true |
| Waterfront Y/N | false |
| Covered Spaces | 2 |
| Road Responsibility | Public Maintained Road |
Amenities
- Foreclosure
- Views
- Short Sale
- New Construction
- Adult 55+
- Lease To Own
- No HOA Fees
- Furnished
- Primary On Main
- Air Conditioning
- Seller Finance
- Green
- Fixer Upper
- Horse
- Golf
- Fireplace
- Deck
- Garage
- Basement
- Pool
Property vs Single Family Average in 34229
Price
Taxes
Year Built
 Copyright © MFRMLS.com All information deemed reliable but not guaranteed. All properties are subject to prior sale, change or withdrawal. Neither listing broker(s) or information provider(s) shall be responsible for any typographical errors, misinformation, misprints and shall be held totally harmless. Listing(s) information is provided for consumers personal, non-commercial use and may not be used for any purpose other than to identify prospective properties consumers may be interested in purchasing. Information on this site was last updated Last updated on September 26, 2026 9:56 AM UTC The listing information on this page last changed on Last updated on September 26, 2026 9:56 AM UTCd. The data relating to real estate for sale on this website comes in part from the Internet Data Exchange program of MFR MLS.
All information deemed reliable but not guaranteed. All properties are subject to prior sale, change or withdrawal. Neither listing broker(s) or information provider(s) shall be responsible for any typographical errors, misinformation, misprints and shall be held totally harmless. Listing(s) information is provided for consumers personal, non-commercial use and may not be used for any purpose other than to identify prospective properties consumers may be interested in purchasing.
Updated on September 26, 2026 9:56 AM UTC
Copyright © MFRMLS.com All information deemed reliable but not guaranteed. All properties are subject to prior sale, change or withdrawal. Neither listing broker(s) or information provider(s) shall be responsible for any typographical errors, misinformation, misprints and shall be held totally harmless. Listing(s) information is provided for consumers personal, non-commercial use and may not be used for any purpose other than to identify prospective properties consumers may be interested in purchasing. Information on this site was last updated Last updated on September 26, 2026 9:56 AM UTC The listing information on this page last changed on Last updated on September 26, 2026 9:56 AM UTCd. The data relating to real estate for sale on this website comes in part from the Internet Data Exchange program of MFR MLS.
All information deemed reliable but not guaranteed. All properties are subject to prior sale, change or withdrawal. Neither listing broker(s) or information provider(s) shall be responsible for any typographical errors, misinformation, misprints and shall be held totally harmless. Listing(s) information is provided for consumers personal, non-commercial use and may not be used for any purpose other than to identify prospective properties consumers may be interested in purchasing.
Updated on September 26, 2026 9:56 AM UTC
 The information being provided by Houston Association of REALTORS, Inc. is for the consumer's personal, non-commercial use and may not be used for any purpose other than to identify prospective properties consumers may be interested in purchasing. Any information relating to real estate for sale referenced on this web site comes from the Internet Data Exchange (IDX) program of the Houston Association of REALTORS, Inc. This web site may reference real estate listing(s) held by a brokerage firm other
 Austin Board of REALTORS® Copyright ©2026 All rights reserved.
 © 2026 Greater Alabama MLS. IDX information is provided exclusively for consumers personal, non-commercial use and may not be used for any purpose other than to identify prospective properties consumers may be interested in purchasing. IDX content is not guaranteed accurate by the MLS or Numen Realty Advisors. Data last updated: September 26, 2026 9:40 AM UTC
 All information deemed reliable but not guaranteed. All properties are subject to prior sale, change or withdrawal. Neither listing broker(s) or information provider(s) shall be responsible for any typographical errors, misinformation, misprints and shall be held totally harmless. Listing(s) information is provided for consumer's personal, non-commercial use and may not be used for any purpose other than to identify prospective properties consumers may be interested in purchasing. The data relating
