
Primary on Main























Address
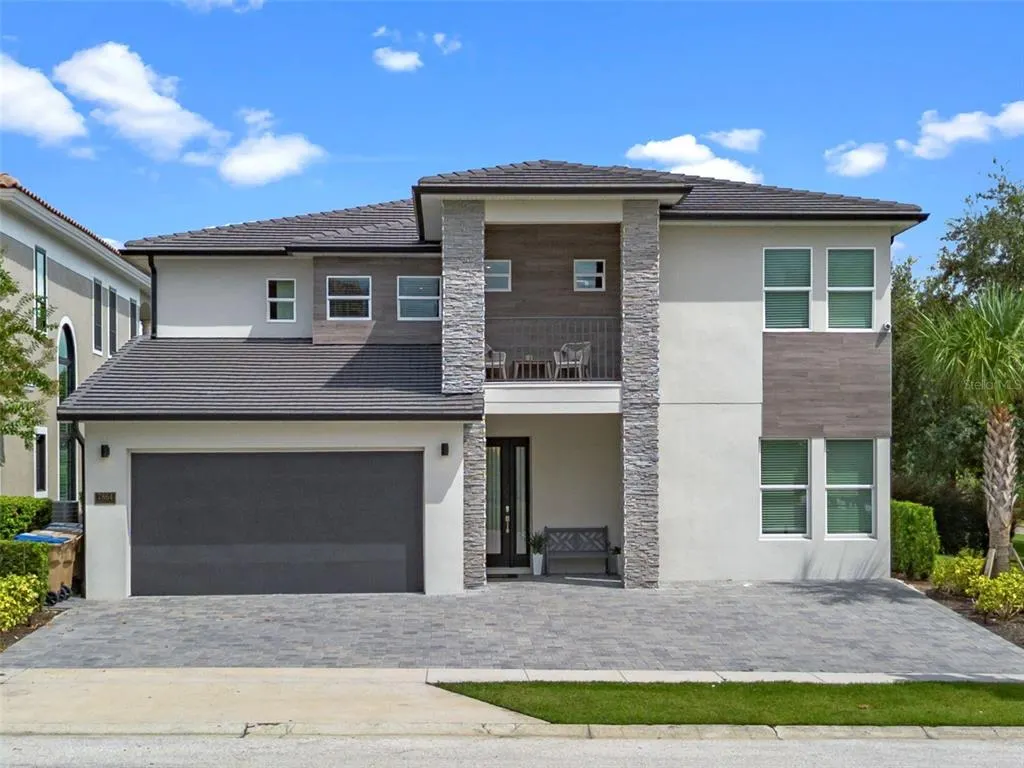
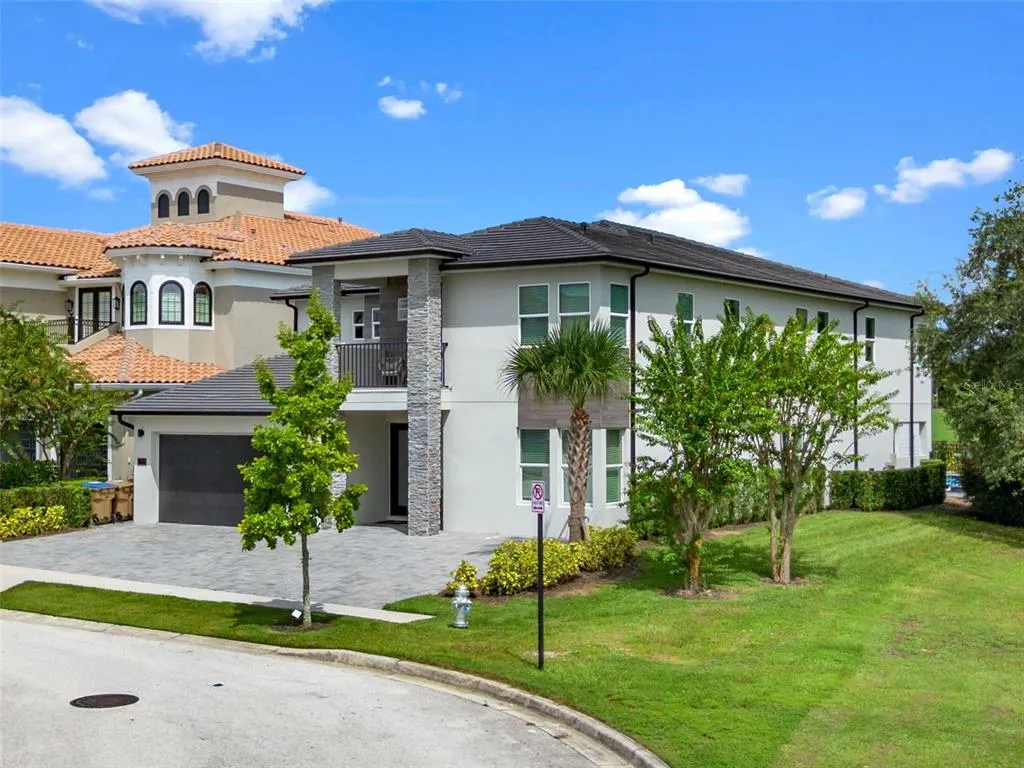
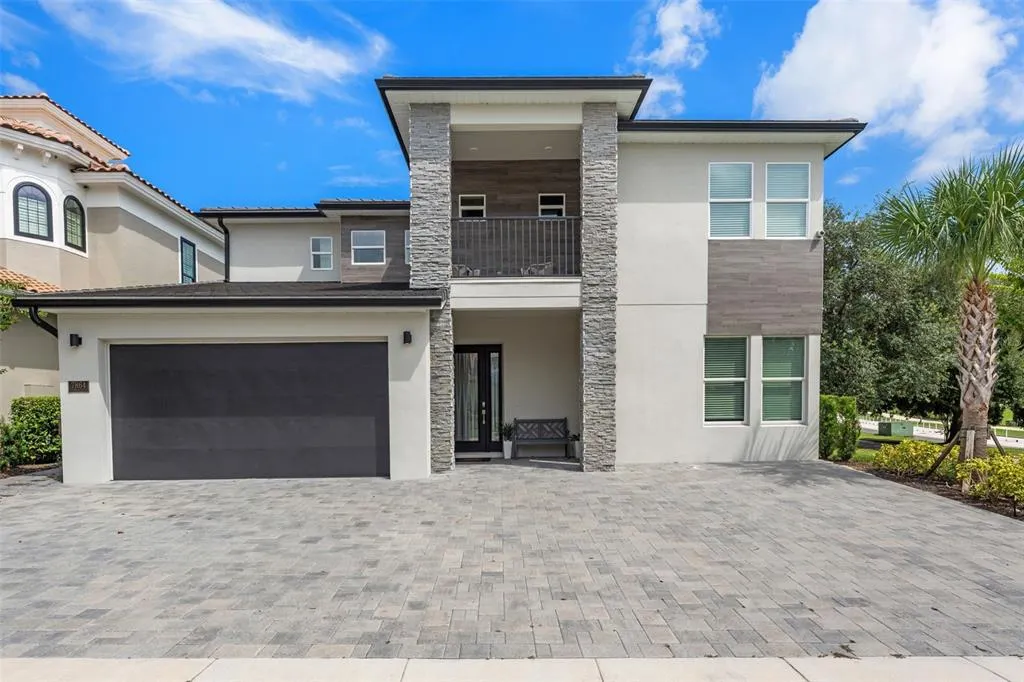
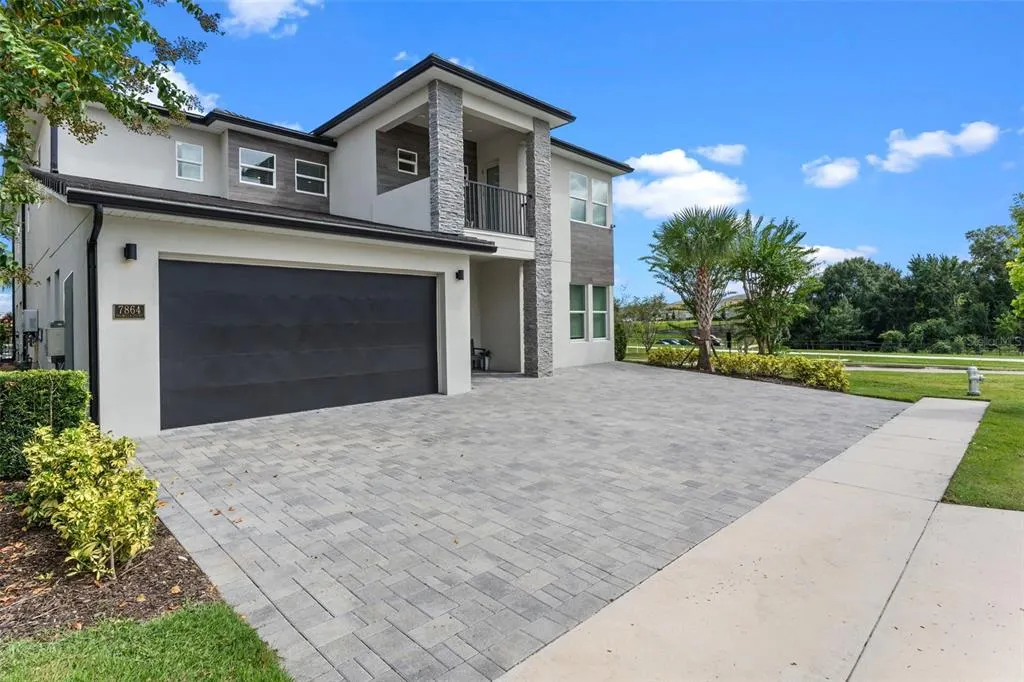
7864 Palmilla Court, REUNION, FL
Price
$ 1,950,000
Property Attributes
- MLS#O6323567
- TypeSingle Family
- Listing Status Active
- CountyOsceola
- CityREUNION
- AreaKissimmee/Celebration
- NeighborhoodREUNION WEST VLGS NORTH
- Zip34747
- StyleSingle Family Residence
- Year Built2023
- Taxes$ 20989
- Price$ 1,950,000
- Bedrooms9
- Full Bathrooms10
- Half Bathrooms1
- Sqr Footage6300
- Lot Size0.18 Acres
Data Source:
Stellar MLS
Property Description
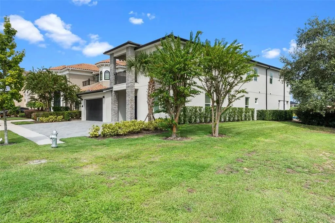
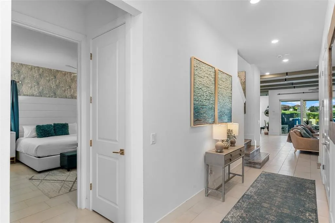
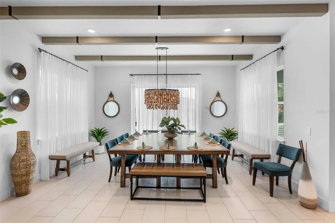
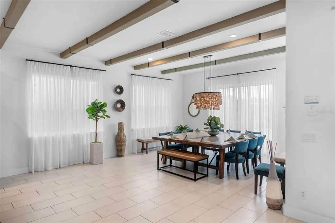
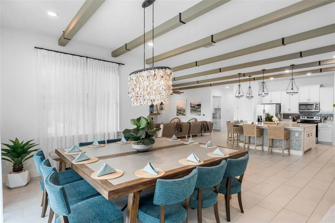
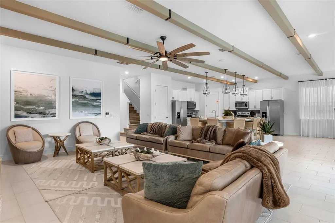
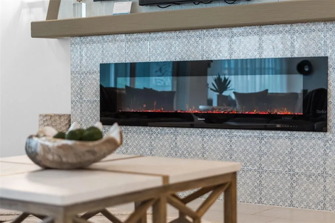
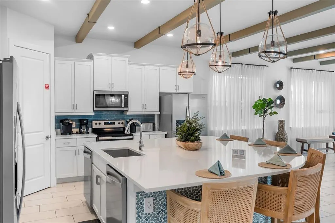
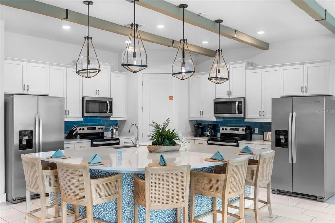
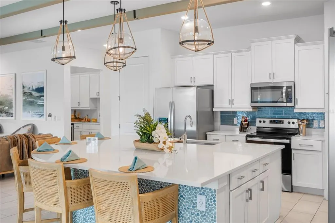
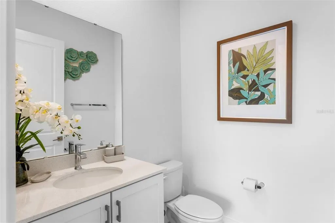
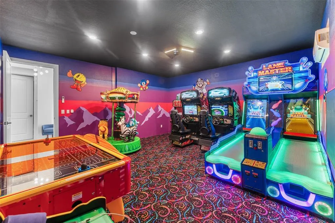
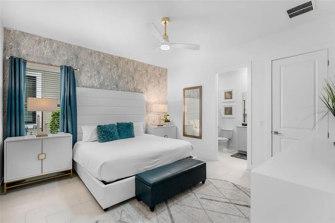
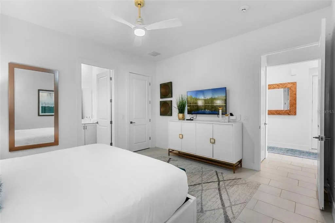
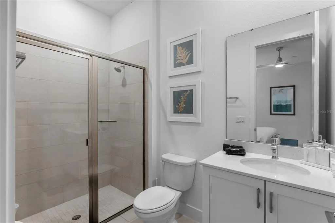
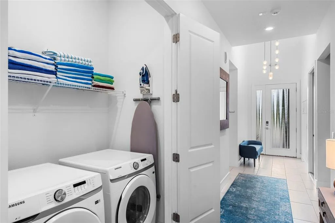
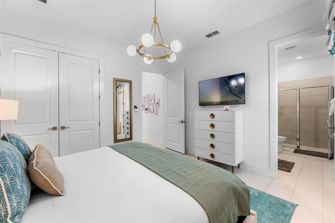
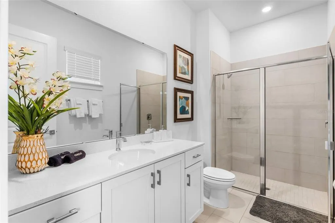
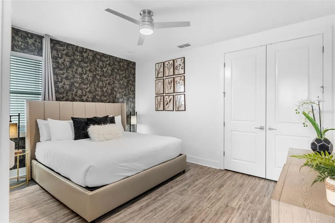
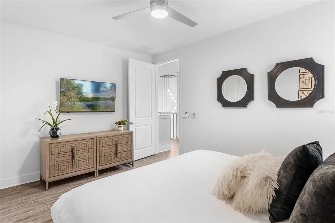
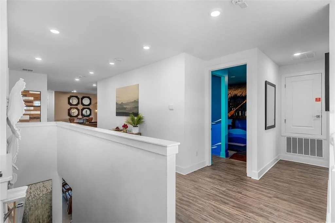
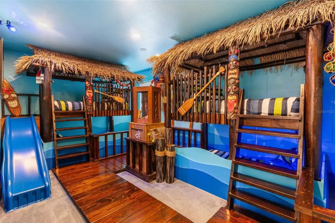
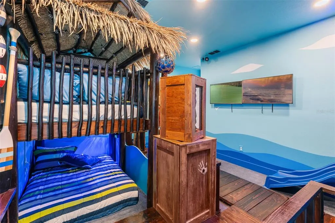
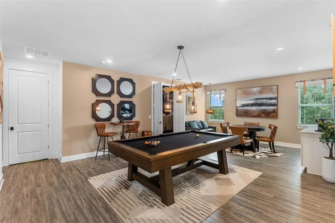
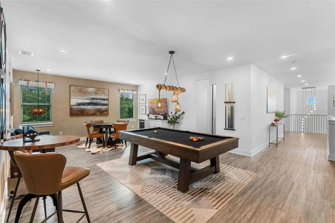
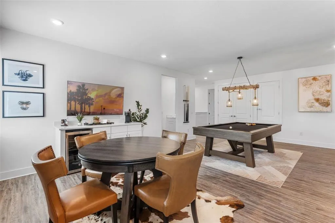
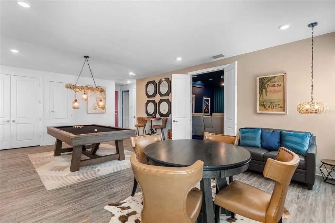
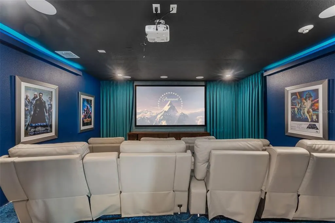
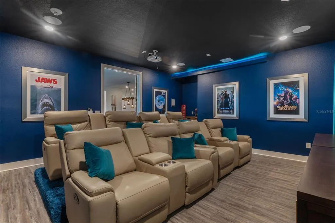
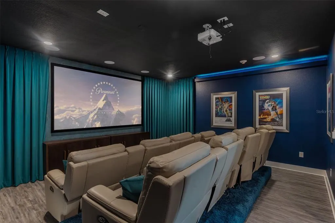
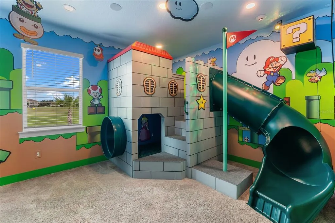
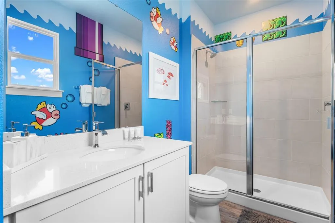
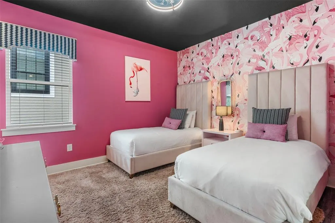
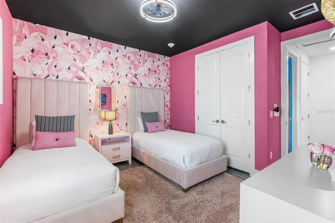
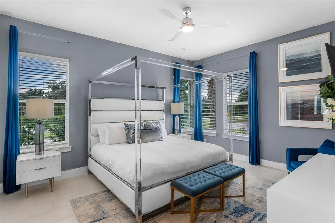
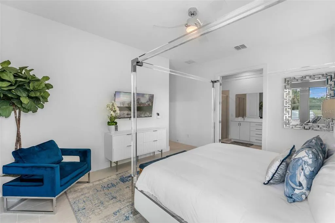
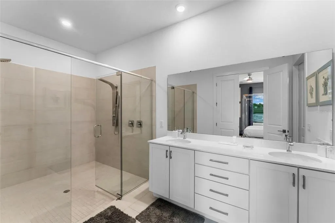
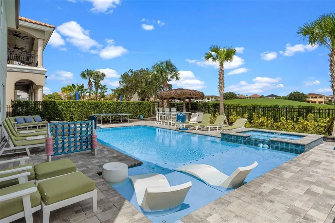
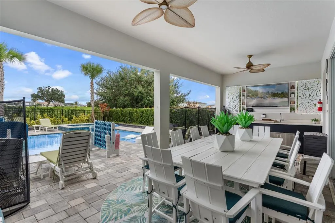
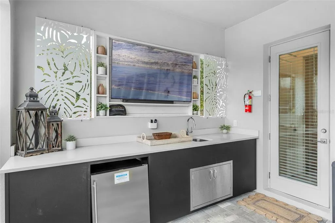
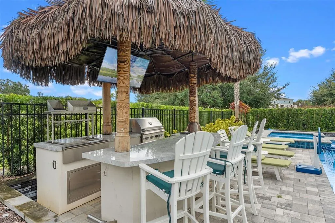
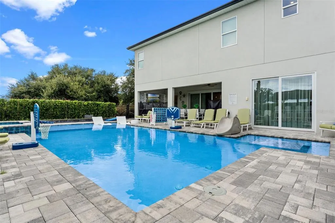
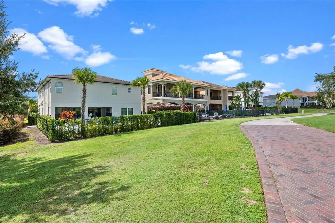
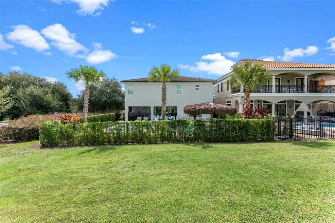
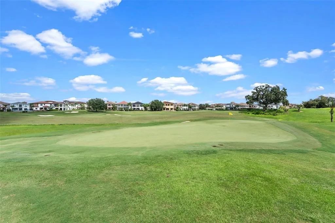
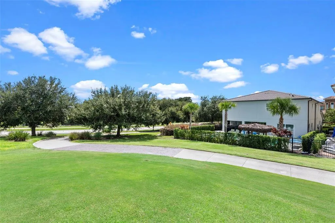
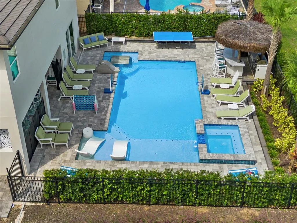
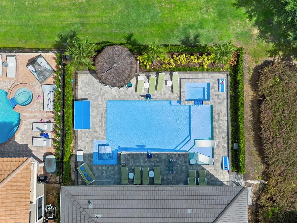
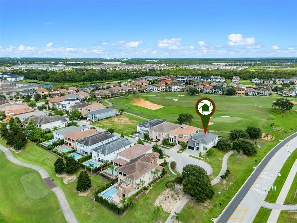
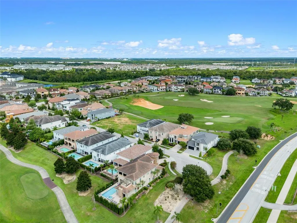
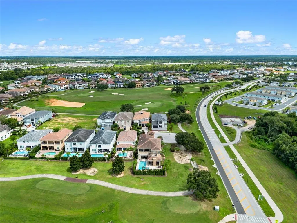
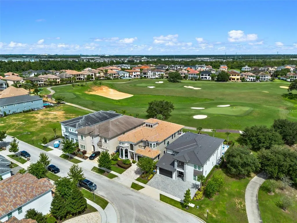
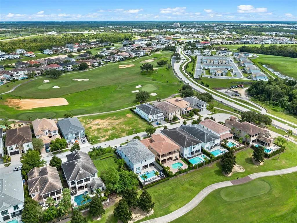
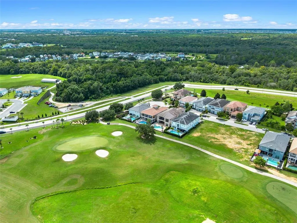
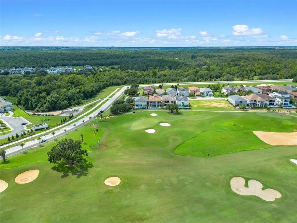
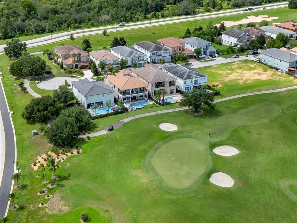
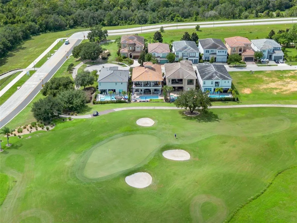
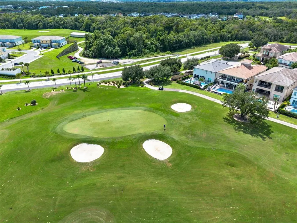
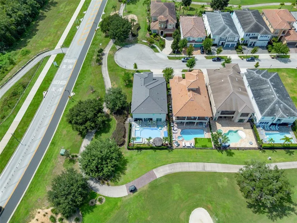
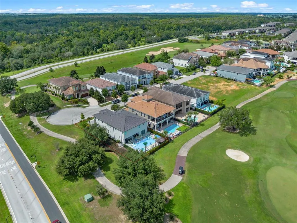
*** HUGE PRICE IMPROVEMENT *** A One-of-a-Kind 9-Bedroom Luxury Villa Designed for Unforgettable Experiences What makes this exceptional 9-bedroom, 10.5-bathroom villa truly stand out? Is it the interactive themed rooms—like Super Mario Bros. and Castaway Island—that instantly transform with the push of a button for a unique, immersive experience? Or perhaps it’s the oversized private pool and spa, where relaxation and sunshine meet in perfect harmony? Step outside to a tropical retreat featuring a tiki bar overlooking the golf course, ideal for watching players take their swing while you sip your favorite drink. The outdoor kitchen and dining area make entertaining a breeze, offering the ultimate setup for alfresco meals and sunset gatherings. Inside, the home delivers on every level—from plush, luxe furnishings to whimsical, thoughtfully designed bedrooms that promise both comfort and style. For many, the highlight is the fully loaded arcade—a true entertainment paradise with a carousel, racing games, virtual bowling, PacMan air hockey, and much more to keep guests of all ages engaged and delighted. This villa has been thoughtfully upgraded with premium features throughout, showcasing: Statement lighting Decorative ceiling beams High-end fixtures Carefully curated textiles that appeal to the most discerning design enthusiasts. The chef’s kitchen is built to impress and entertain, boasting: An oversized quartz island Two full-size ranges Two microwaves Two refrigerators—perfect for hosting large groups or family vacations. Upstairs, you’ll find a game lounge complete with a pool table, card table, and beverage bar, offering a relaxed space to unwind. After a day at the theme parks just 10 minutes away, retreat to your private movie theater and enjoy a cinematic experience in the comfort of your own home. This property is more than just a luxurious getaway—it's a proven investment. A popular short-term rental, it generates significant income and comes with booked reservations and a fully transferable membership, making it a turnkey opportunity for investors or second-home buyers. There are simply too many upgrades and lifestyle features to list—this home must be seen to be fully appreciated. Due to high demand, showing availability may be limited, so please coordinate with your agent or reach out directly. Schedule your private tour today and experience firsthand what makes this extraordinary villa the pinnacle of Florida vacation living.
| Elementary School | Middle School | High School |
|---|---|---|
| Westside K-8 Elementary School | West Side Middle School | Poinciana High School High School |
| Price History | |
|---|---|
| 12/19/2025 | Listed $2,500,000 |
| 3/12/2026 | 2$2,450,000 |
| 5/28/2026 | 10$2,200,000 |
| 8/3/2026 | 11$1,950,000 |
General Features
| Sewer | Public Sewer |
|---|---|
| Heating | Central |
| Cooling | Central Air |
| Utilities | BB/HS Internet Available,Cable Available,Electricity Connected |
| Roof | Tile |
| Appliances | Built-In Oven,Convection Oven,Cooktop,Dishwasher,Disposal,Dryer,Microwave,Range,Refrigerator,Trash Compactor,Washer |
| Zoning | OPUD |
| HOA Fee | 589 |
| Garage Spaces | 2 |
| Pool Features | In Ground,Lighting,Pool Alarm,Tile |
| Construction Materials | Stucco |
| Pets Allowed | Yes |
| Year Built | 2023 |
| Levels | Two |
| Property Subtype | Single Family Residence |
| Tax Year | 2024 |
| Ownership | Fee Simple |
| Assoc Fee Paid Per | Monthly |
| County | Osceola |
| New Construction | false |
| Property Type | Residential |
| Attached Garage | false |
| Subdivision Name | REUNION WEST VLGS NORTH |
| Facing Direction | West |
| Garage Y/N | true |
| Total Rooms | 4 |
| Full Baths | 10 |
| Status | Active |
| Directions | From I-4 take Exit 58. Go East On 532. Reunion Is Up On Left Hand Side. Present Drivers License At Guard Gate. Take first left on to Whitemarsh Way, followed by an immediate left onto Muirfield Loop. Then take next left on to Palmilla Court. The house is located at the bottom of the street on the left side. |
| High School | Poinciana High School |
| City | REUNION |
| Association Name | Artemis Lifestyles/John Kingsley |
| Senior Community Y/N | false |
| MLS Area | 34747 - Kissimmee/Celebration |
| Lot Size Units | Square Feet |
| Lot Size Square Feet | 7710 |
| Carport Y/N | false |
| Listing Terms | Cash,Conventional |
| Spa Features | In Ground |
| Elementary School | Westside K-8 |
| Land Lease Y/N | false |
| Tax Annual Amount | 20989 |
| Middle/Junior High School | West Side |
| Additional Parcels Y/N | false |
| Lease Considered Y/N | true |
| Virtual Tour | https://www.propertypanorama.com/instaview/stellar/O6323567 |
| Building Area Units | Square Feet |
| Living Area Units | Square Feet |
| Standard Status | Active |
| Occupancy Type | Tenant |
| TaxOtherAnnualAssessmentAmount | 2528 |
| Tax Lot | 127 |
| Legal Description | REUNION WEST VILLAGES NORTH PB 16 PGS 23-31 LOT 127 27-25-27 |
| Minimum Lease | 1-7 Days |
| Water Access Y/N | false |
| Monthly HOA Amount | 589 |
| Water View Y/N | false |
| Flood Zone Code | X |
| In Law Suite YN | false |
| Flood Zone Code X | Yes |
Interior Features
| Interior Amenities | Built-in Features,Dry Bar,High Ceilings,Kitchen/Family Room Combo,Open Floorplan,Pest Guard System,Primary Bedroom Main Floor,PrimaryBedroom Upstairs,Solid Surface Counters,Thermostat,Walk-In Closet(s) |
|---|---|
| Flooring | Tile,Hardwood |
| Air Conditioning Y/N | true |
| Heating Y/N | true |
| Fireplace Y/N | false |
| Half Baths | 1 |
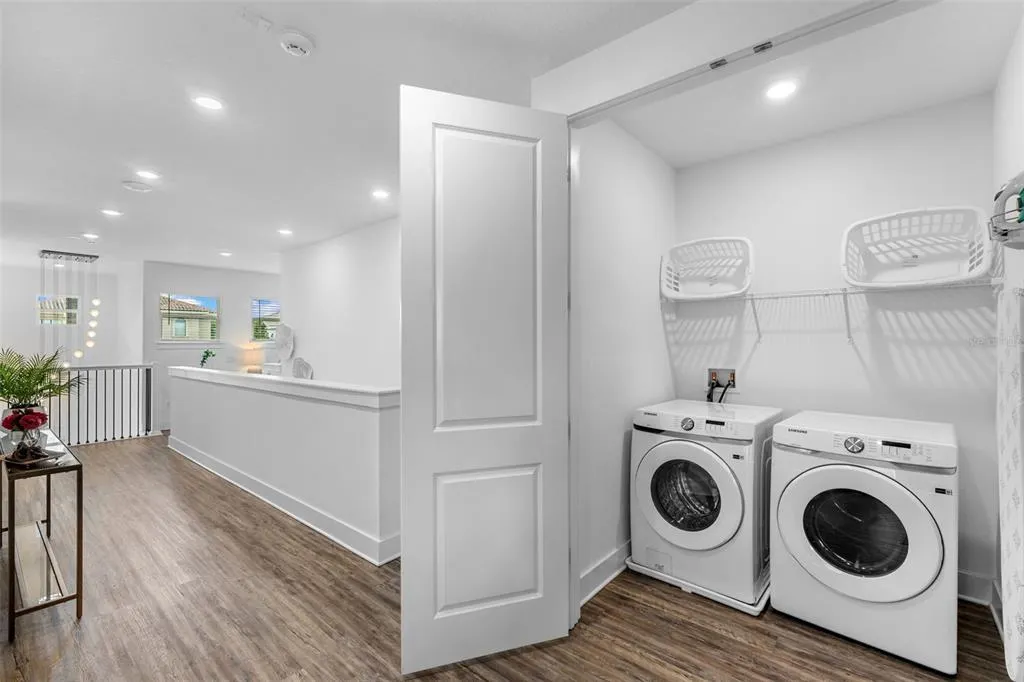
| Laundry Features | Laundry Room,Upper Level |
| Total Bedrooms | 9 |
| LivingAreaSource | Public Records |
| Total Baths | 11 |
Exterior Features
| Exterior Amenities | Irrigation System,Lighting,Outdoor Grill,Outdoor Kitchen,Sidewalk,Sliding Doors |
|---|---|
| Water Source | Public |
| Lot Size Area | 7710 |
| Foundation Details | Block,Slab |
| Spa | true |
| Building Area Total | 6400 |
| Lot Size Acres | 0.18 |
| Road Surface Type | Asphalt,Paved |
| Private Pool | true |
| Waterfront Y/N | false |
| Covered Spaces | 2 |
Amenities
- Foreclosure
- Views
- Short Sale
- New Construction
- Adult 55+
- Lease To Own
- No HOA Fees
- Furnished
- Primary On Main
- Air Conditioning
- Seller Finance
- Green
- Fixer Upper
- Horse
- Golf
- Fireplace
- Deck
- Garage
- Basement
- Pool
Property vs Single Family Average in 34747
Price
Taxes
Year Built
 Copyright © MFRMLS.com All information deemed reliable but not guaranteed. All properties are subject to prior sale, change or withdrawal. Neither listing broker(s) or information provider(s) shall be responsible for any typographical errors, misinformation, misprints and shall be held totally harmless. Listing(s) information is provided for consumers personal, non-commercial use and may not be used for any purpose other than to identify prospective properties consumers may be interested in purchasing. Information on this site was last updated Last updated on September 28, 2026 4:05 PM UTC The listing information on this page last changed on Last updated on September 28, 2026 4:05 PM UTCd. The data relating to real estate for sale on this website comes in part from the Internet Data Exchange program of MFR MLS.
All information deemed reliable but not guaranteed. All properties are subject to prior sale, change or withdrawal. Neither listing broker(s) or information provider(s) shall be responsible for any typographical errors, misinformation, misprints and shall be held totally harmless. Listing(s) information is provided for consumers personal, non-commercial use and may not be used for any purpose other than to identify prospective properties consumers may be interested in purchasing.
Updated on September 28, 2026 4:05 PM UTC
Copyright © MFRMLS.com All information deemed reliable but not guaranteed. All properties are subject to prior sale, change or withdrawal. Neither listing broker(s) or information provider(s) shall be responsible for any typographical errors, misinformation, misprints and shall be held totally harmless. Listing(s) information is provided for consumers personal, non-commercial use and may not be used for any purpose other than to identify prospective properties consumers may be interested in purchasing. Information on this site was last updated Last updated on September 28, 2026 4:05 PM UTC The listing information on this page last changed on Last updated on September 28, 2026 4:05 PM UTCd. The data relating to real estate for sale on this website comes in part from the Internet Data Exchange program of MFR MLS.
All information deemed reliable but not guaranteed. All properties are subject to prior sale, change or withdrawal. Neither listing broker(s) or information provider(s) shall be responsible for any typographical errors, misinformation, misprints and shall be held totally harmless. Listing(s) information is provided for consumers personal, non-commercial use and may not be used for any purpose other than to identify prospective properties consumers may be interested in purchasing.
Updated on September 28, 2026 4:05 PM UTC
 The information being provided by Houston Association of REALTORS, Inc. is for the consumer's personal, non-commercial use and may not be used for any purpose other than to identify prospective properties consumers may be interested in purchasing. Any information relating to real estate for sale referenced on this web site comes from the Internet Data Exchange (IDX) program of the Houston Association of REALTORS, Inc. This web site may reference real estate listing(s) held by a brokerage firm other
 Austin Board of REALTORS® Copyright ©2026 All rights reserved.
 © 2026 Greater Alabama MLS. IDX information is provided exclusively for consumers personal, non-commercial use and may not be used for any purpose other than to identify prospective properties consumers may be interested in purchasing. IDX content is not guaranteed accurate by the MLS or Numen Realty Advisors. Data last updated: September 28, 2026 3:54 PM UTC
 All information deemed reliable but not guaranteed. All properties are subject to prior sale, change or withdrawal. Neither listing broker(s) or information provider(s) shall be responsible for any typographical errors, misinformation, misprints and shall be held totally harmless. Listing(s) information is provided for consumer's personal, non-commercial use and may not be used for any purpose other than to identify prospective properties consumers may be interested in purchasing. The data relating
