
Primary on Main
Address
5074 Isleworth Country Club Drive, WINDERMERE, FL
Price
$ 7,250,000
Property Attributes
- MLS#O6373191
- TypeSingle Family
- Listing Status Active
- CountyOrange
- CityWINDERMERE
- AreaWindermere
- NeighborhoodISLEWORTH
- Zip34786
- StyleSingle Family Residence
- Year Built1988
- Taxes$ 21279
- Price$ 7,250,000
- Bedrooms5
- Full Bathrooms6
- Half Bathrooms1
- Sqr Footage7099
- Lot Size0.54 Acres
Data Source:
Stellar MLS
Property Description
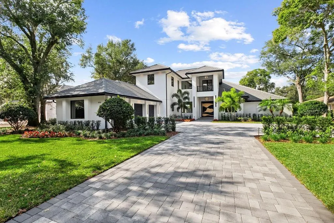
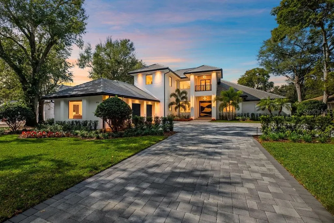
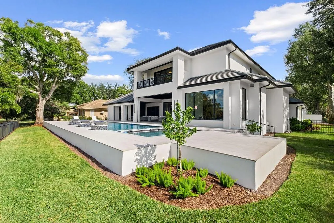
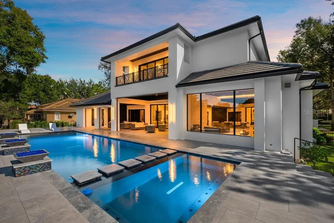
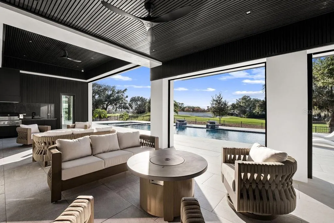
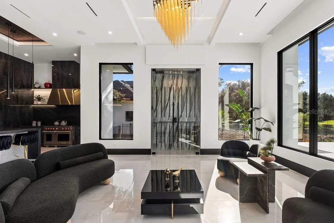
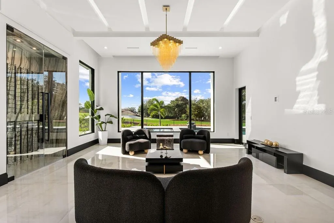
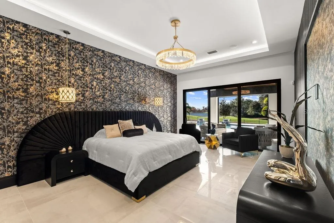
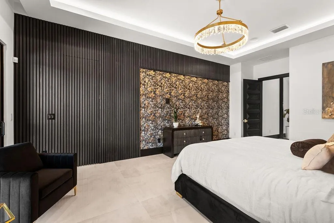
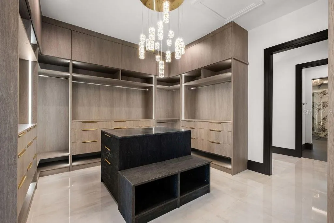
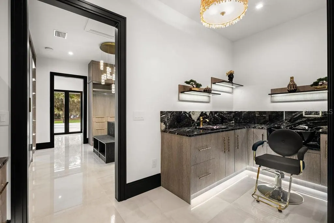
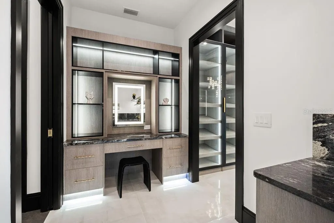
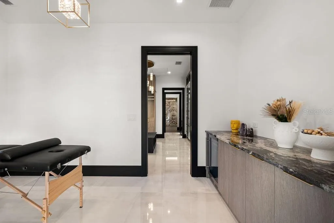
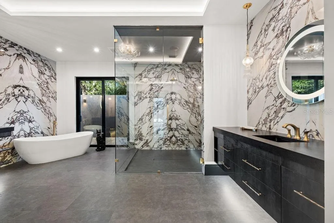
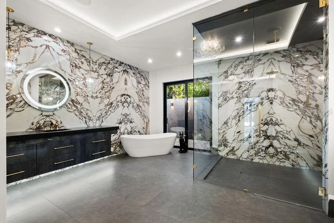
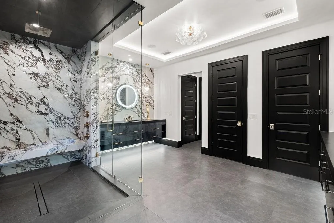
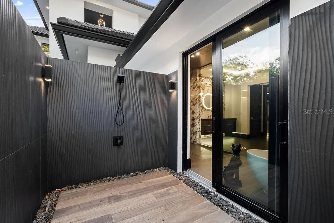
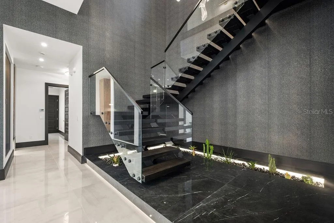
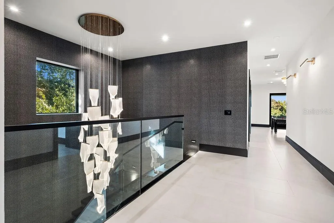
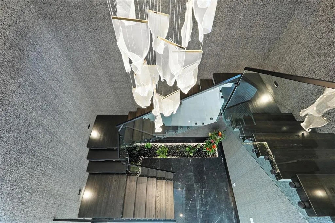

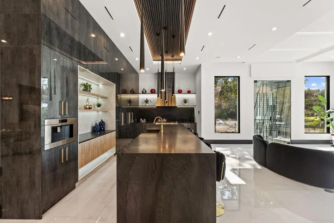
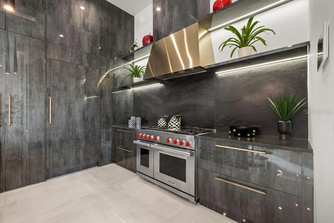

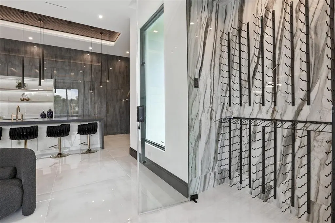
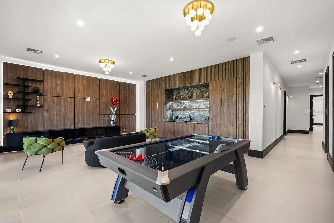
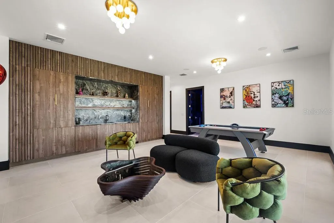
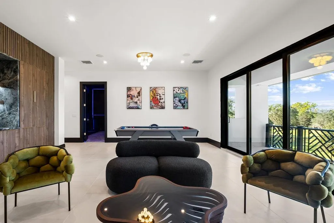
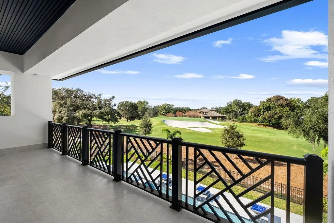
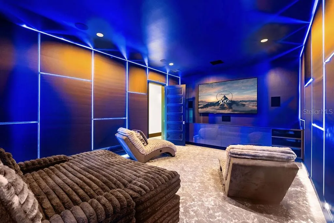

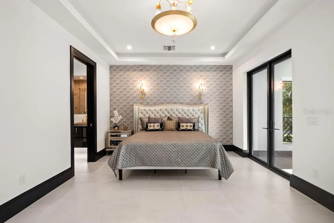
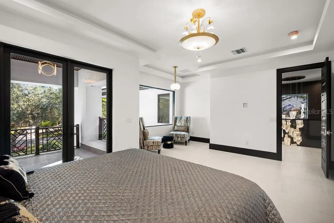
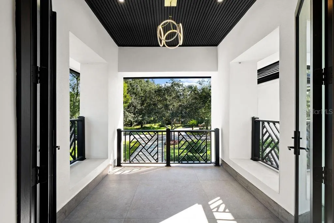
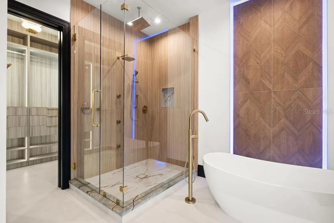
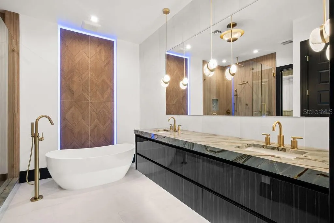
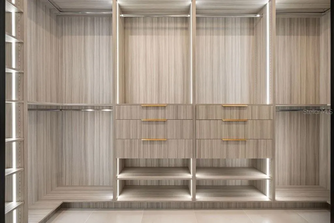
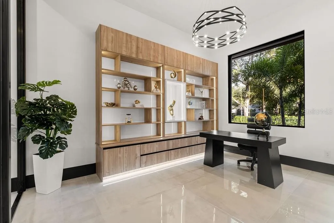
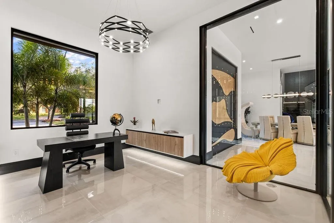
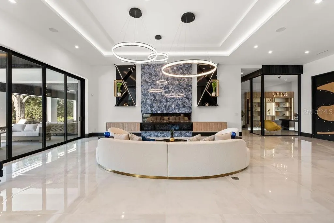
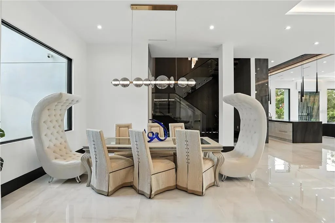
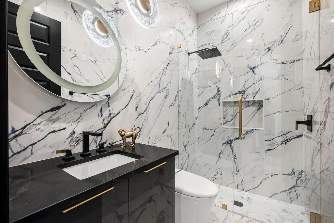
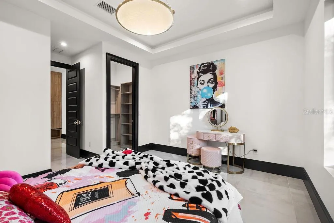

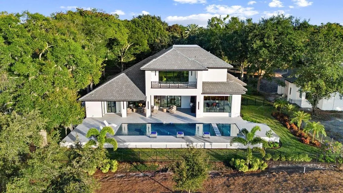

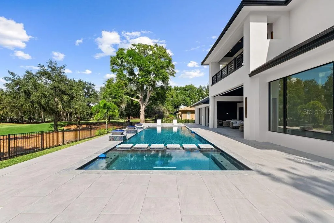
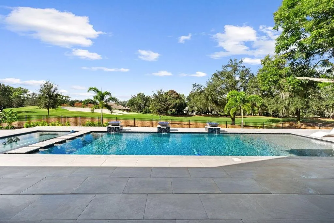
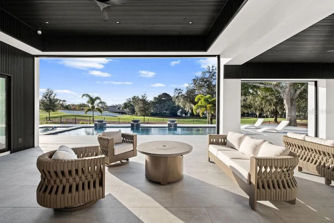
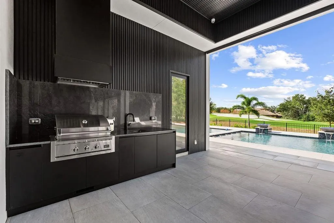
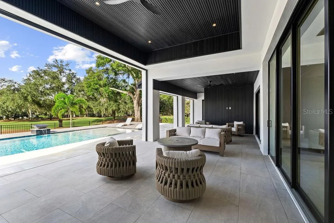
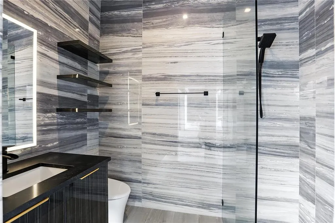

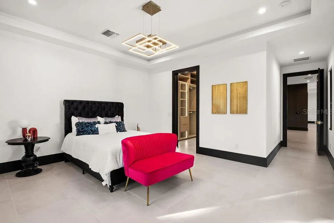
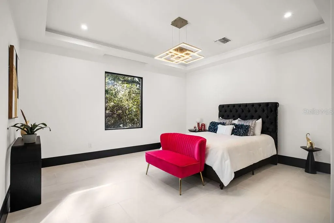
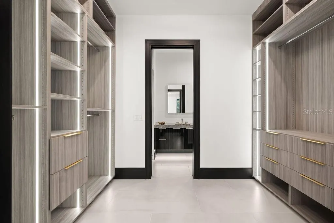
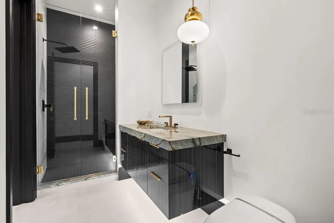
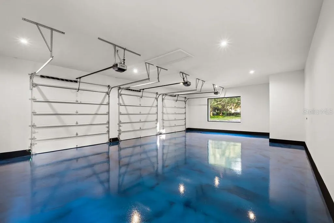
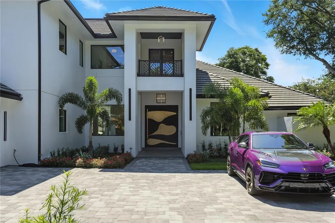
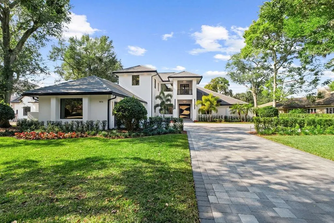
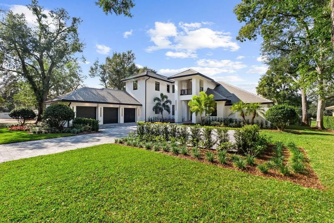
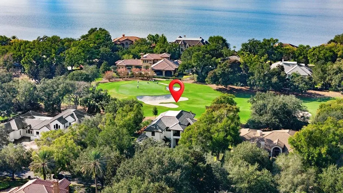
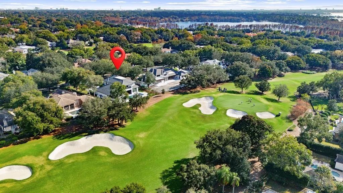
A masterfully reimagined golf-front estate, this residence offers an unparalleled standard of luxury within the acclaimed guard-gated community of Isleworth. Completely reimagined and expanded, the residence offers over 7,000 square feet of refined living space, including a 2,400+ square-foot second-story addition designed by acclaimed architect Mark Nasrallah. Situated on over half an acre, the two-story home features 5 bedrooms, 6.5 bathrooms, and a seamless blend of timeless modern design and resort-style living. A striking 10-foot custom pivot door welcomes you into light-filled interiors, where elegant European porcelain tile and expansive open living spaces create a bright, elevated ambiance. Designed for both entertaining and everyday living, the main living areas flow effortlessly through expansive sliding glass doors to a stunning outdoor retreat, complete with a fully retractable screen enclosure. The chef’s kitchen serves as the centerpiece of the home, appointed with top-of-the-line appliances, custom European cabinetry, designer countertops, and an oversized island. A hidden chef’s pantry and temperature-controlled wine cellar enhance both functionality and style. The main-level primary suite offers a private, resort-inspired retreat, featuring a custom walk-in closet, a versatile bonus room ideal for fitness or wellness, and a dedicated in-home spa room. The spa-like primary bath includes a soaking tub, expansive walk-in shower, and a tropical outdoor shower, creating a tranquil escape. Upstairs, the newly constructed addition includes a secondary primary suite with a luxurious bath and walk-in closet, additional en-suite bedrooms, a spacious game room with access to a grand balcony overlooking panoramic golf course views, and a refined home theater. Outdoor living is equally impressive, featuring a sleek pool and heated spa, outdoor kitchen, wet bar, surround sound, and lush, manicured landscaping designed for privacy and enjoyment. Additional highlights include a fully integrated Crestron smart home system controlling lighting, audio, climate, and security, as well as a brand-new Generac generator for uninterrupted comfort. Fully remodeled and upgraded throughout, this residence presents a rare opportunity to own a like-new luxury estate in one of Central Florida’s most prominent communities.
| Price History | |
|---|---|
| 1/14/2026 | Listed $7,595,000 |
| 5/21/2026 | 5$7,250,000 |
General Features
| Sewer | Septic Tank |
|---|---|
| Heating | Electric,Natural Gas,Zoned |
| Cooling | Central Air,Zoned |
| Utilities | Cable Available,Electricity Connected,Public,Water Connected |
| Roof | Tile |
| Appliances | Bar Fridge,Built-In Oven,Cooktop,Dishwasher,Disposal,Dryer,Exhaust Fan,Freezer,Microwave,Refrigerator,Washer,Wine Refrigerator |
| Zoning | P-D |
| HOA Fee | 1224 |
| Garage Spaces | 3 |
| Pool Features | Heated,In Ground,Lighting,Salt Water,Tile |
| Construction Materials | Block,Concrete,Stucco |
| Pets Allowed | Yes |
| Year Built | 1988 |
| Levels | Two |
| Property Subtype | Single Family Residence |
| Tax Year | 2024 |
| Ownership | Fee Simple |
| Assoc Fee Paid Per | Monthly |
| County | Orange |
| New Construction | false |
| Property Type | Residential |
| Attached Garage | true |
| Subdivision Name | ISLEWORTH |
| Facing Direction | East |
| Garage Y/N | true |
| Total Rooms | 11 |
| Full Baths | 6 |
| Status | Active |
| Directions | Take Conroy Windermere road down to Isleworth - enter from the main entrance on Conroy. Take a left, continue to go straight, the property is on the right. |
| City | WINDERMERE |
| Association Name | Dan O'Connell |
| Senior Community Y/N | false |
| MLS Area | 34786 - Windermere |
| Lot Size Units | Square Feet |
| Lot Size Square Feet | 23455 |
| Carport Y/N | false |
| Spa Features | Heated,In Ground |
| Land Lease Y/N | false |
| Tax Annual Amount | 21279.23 |
| Additional Parcels Y/N | false |
| Lease Considered Y/N | false |
| Building Area Units | Square Feet |
| Living Area Units | Square Feet |
| Standard Status | Active |
| Occupancy Type | Vacant |
| Tax Lot | 45 |
| Legal Description | ISLEWORTH 16/118 LOT 45 |
| Water Access Type | Lake - Chain of Lakes |
| Water Access Y/N | true |
| Monthly HOA Amount | 1224 |
| Additional Rooms | Den/Library/Office |
| Water View Y/N | false |
| Flood Zone Code | X |
| In Law Suite YN | false |
| Flood Zone Code X | Yes |
Interior Features
| Interior Amenities | Built-in Features,Ceiling Fan(s),Crown Molding,Dry Bar,Eating Space In Kitchen,High Ceilings,Open Floorplan,Primary Bedroom Main Floor,PrimaryBedroom Upstairs,Smart Home,Split Bedroom,Thermostat,Walk-In Closet(s),Wet Bar |
|---|---|
| Flooring | Carpet,Porcelain Tile |
| Furnished Y/N | Negotiable |
| Fireplace Features | Electric |
| Total Stories | 1 |
| Air Conditioning Y/N | true |
| Heating Y/N | true |
| Fireplace Y/N | true |
| Half Baths | 1 |
| Laundry Features | Upper Level |
| Total Bedrooms | 5 |
| LivingAreaSource | Public Records |
| Total Baths | 7 |
Exterior Features
| Exterior Amenities | Balcony,Lighting,Outdoor Grill,Outdoor Kitchen,Outdoor Shower,Rain Gutters,Sliding Doors,Sprinkler Metered |
|---|---|
| Water Source | Public |
| Lot Size Area | 23455 |
| Foundation Details | Block,Slab |
| Spa | true |
| Building Area Total | 9236 |
| Lot Size Acres | 0.54 |
| Road Surface Type | Paved |
| Private Pool | true |
| Waterfront Y/N | false |
| Covered Spaces | 3 |
Amenities
- Foreclosure
- Views
- Short Sale
- New Construction
- Adult 55+
- Lease To Own
- No HOA Fees
- Furnished
- Primary On Main
- Air Conditioning
- Seller Finance
- Green
- Fixer Upper
- Horse
- Golf
- Fireplace
- Deck
- Garage
- Basement
- Pool
Property vs Single Family Average in 34786
Price
Taxes
Year Built
 Copyright © MFRMLS.com All information deemed reliable but not guaranteed. All properties are subject to prior sale, change or withdrawal. Neither listing broker(s) or information provider(s) shall be responsible for any typographical errors, misinformation, misprints and shall be held totally harmless. Listing(s) information is provided for consumers personal, non-commercial use and may not be used for any purpose other than to identify prospective properties consumers may be interested in purchasing. Information on this site was last updated Last updated on September 27, 2026 10:51 AM UTC The listing information on this page last changed on Last updated on September 27, 2026 10:51 AM UTCd. The data relating to real estate for sale on this website comes in part from the Internet Data Exchange program of MFR MLS.
All information deemed reliable but not guaranteed. All properties are subject to prior sale, change or withdrawal. Neither listing broker(s) or information provider(s) shall be responsible for any typographical errors, misinformation, misprints and shall be held totally harmless. Listing(s) information is provided for consumers personal, non-commercial use and may not be used for any purpose other than to identify prospective properties consumers may be interested in purchasing.
Updated on September 27, 2026 10:51 AM UTC
Copyright © MFRMLS.com All information deemed reliable but not guaranteed. All properties are subject to prior sale, change or withdrawal. Neither listing broker(s) or information provider(s) shall be responsible for any typographical errors, misinformation, misprints and shall be held totally harmless. Listing(s) information is provided for consumers personal, non-commercial use and may not be used for any purpose other than to identify prospective properties consumers may be interested in purchasing. Information on this site was last updated Last updated on September 27, 2026 10:51 AM UTC The listing information on this page last changed on Last updated on September 27, 2026 10:51 AM UTCd. The data relating to real estate for sale on this website comes in part from the Internet Data Exchange program of MFR MLS.
All information deemed reliable but not guaranteed. All properties are subject to prior sale, change or withdrawal. Neither listing broker(s) or information provider(s) shall be responsible for any typographical errors, misinformation, misprints and shall be held totally harmless. Listing(s) information is provided for consumers personal, non-commercial use and may not be used for any purpose other than to identify prospective properties consumers may be interested in purchasing.
Updated on September 27, 2026 10:51 AM UTC
 The information being provided by Houston Association of REALTORS, Inc. is for the consumer's personal, non-commercial use and may not be used for any purpose other than to identify prospective properties consumers may be interested in purchasing. Any information relating to real estate for sale referenced on this web site comes from the Internet Data Exchange (IDX) program of the Houston Association of REALTORS, Inc. This web site may reference real estate listing(s) held by a brokerage firm other
 Austin Board of REALTORS® Copyright ©2026 All rights reserved.
 © 2026 Greater Alabama MLS. IDX information is provided exclusively for consumers personal, non-commercial use and may not be used for any purpose other than to identify prospective properties consumers may be interested in purchasing. IDX content is not guaranteed accurate by the MLS or Numen Realty Advisors. Data last updated: September 27, 2026 10:29 AM UTC
 All information deemed reliable but not guaranteed. All properties are subject to prior sale, change or withdrawal. Neither listing broker(s) or information provider(s) shall be responsible for any typographical errors, misinformation, misprints and shall be held totally harmless. Listing(s) information is provided for consumer's personal, non-commercial use and may not be used for any purpose other than to identify prospective properties consumers may be interested in purchasing. The data relating
