
Price Reduction - Waterfront - New Construction - Primary on Main
Address
1194 N Peninsula Avenue, NEW SMYRNA BEACH, FL
Price
$ 5,500,000
Property Attributes
- MLS#O6393010
- TypeSingle Family
- Listing Status Active
- CountyVolusia
- CityNEW SMYRNA BEACH
- AreaNew Smyrna Beach
- NeighborhoodNEW SMYRNA BRIDGE & INV CO 01
- Zip32169
- StyleContemporary Custom
- Year Built2024
- Taxes$ 58307
- Price$ 5,500,000
- Bedrooms5
- Full Bathrooms5
- Half Bathrooms2
- Sqr Footage5500
- Lot Size0.25 Acres
Data Source:
Stellar MLS
Property Description
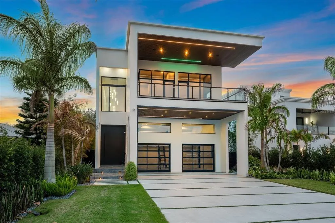
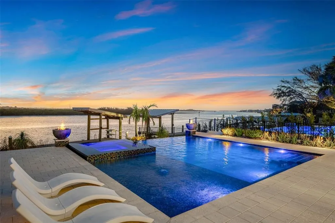
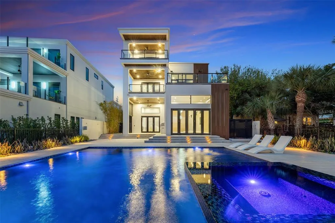
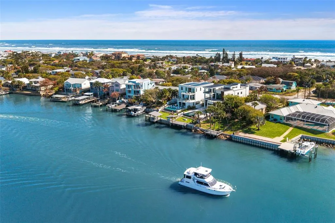
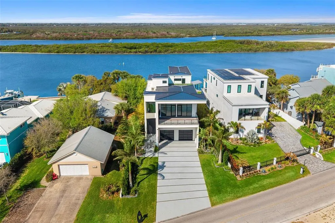
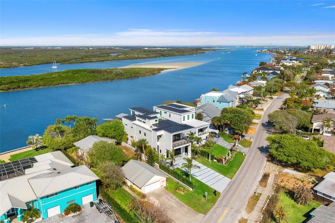
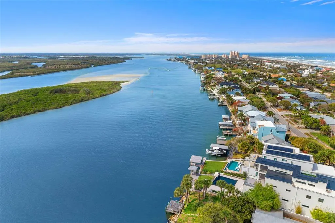
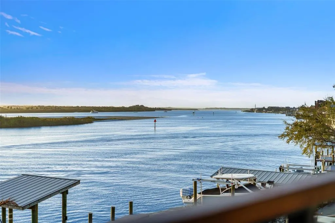
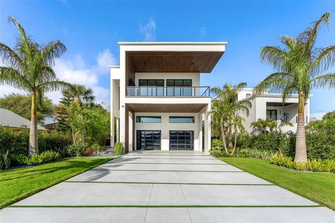
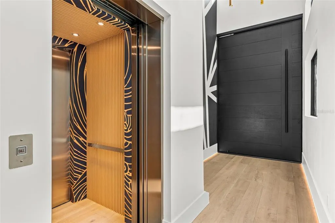
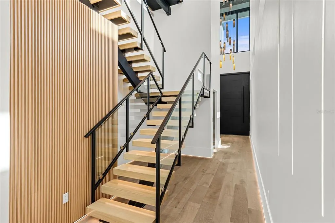
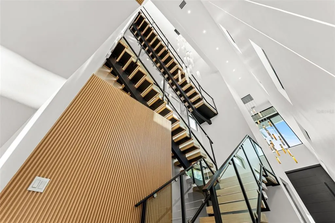
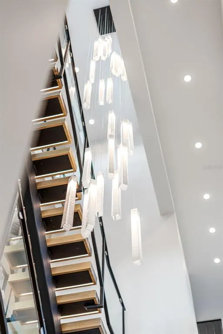
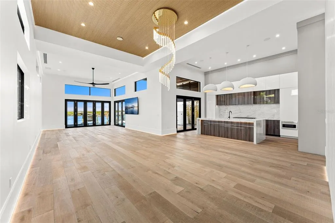
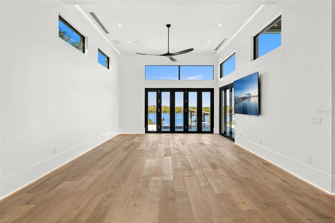
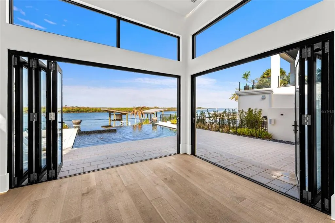
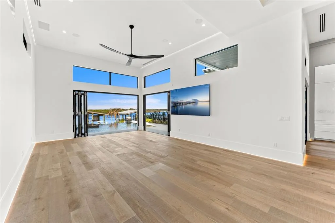
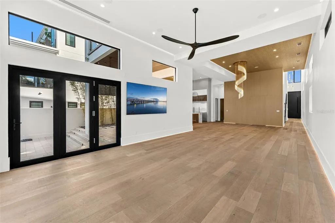
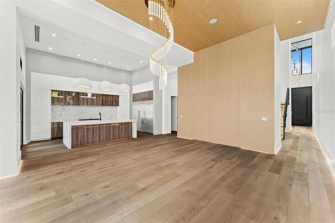
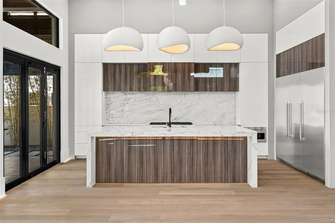
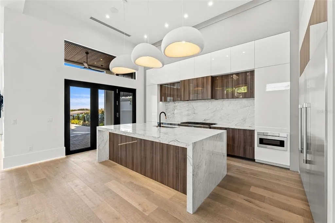
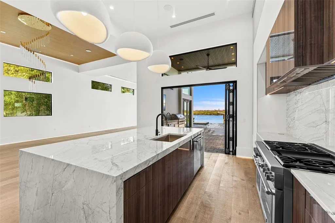
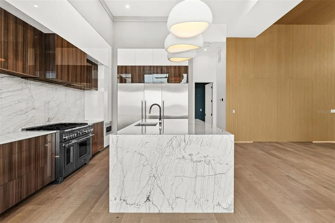
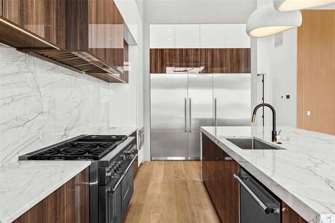
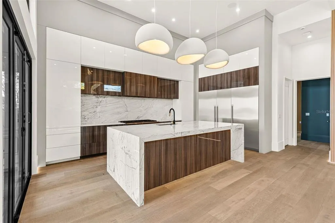
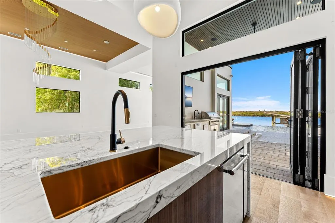
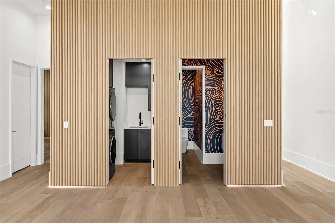
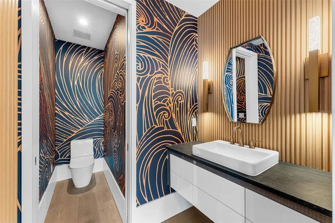
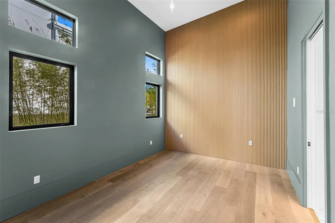
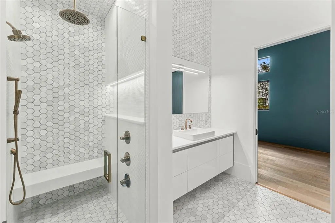
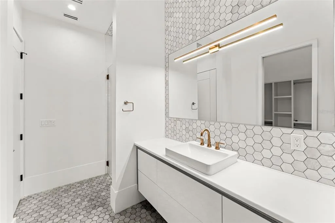
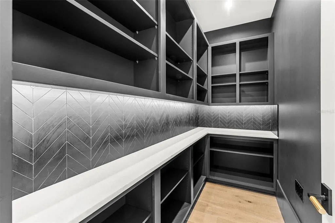
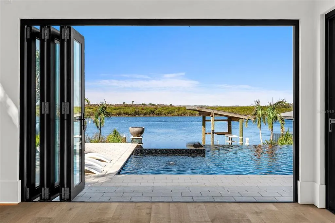
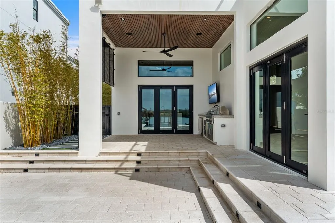
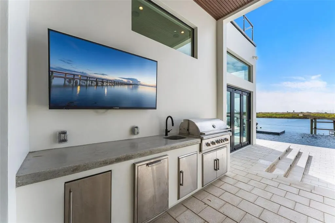
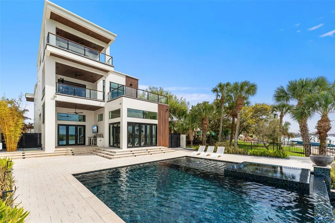
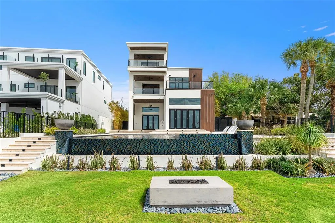
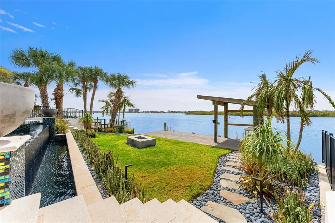
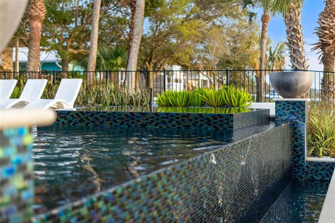
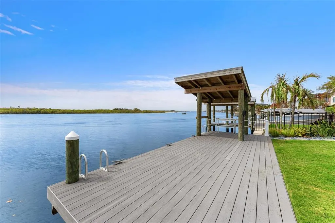
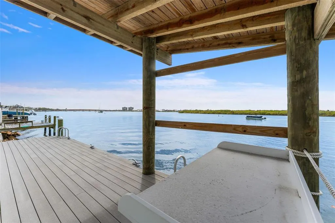
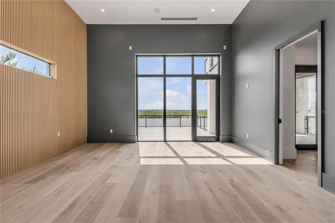
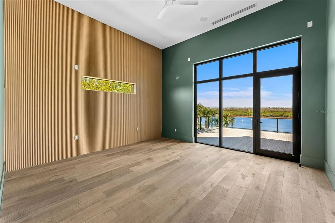
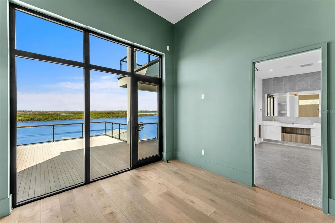
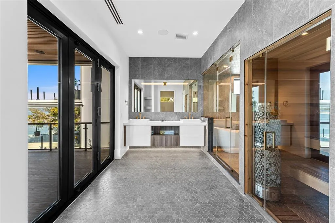
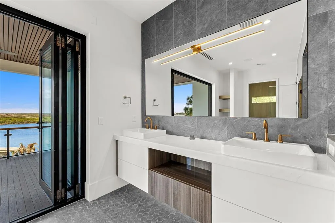
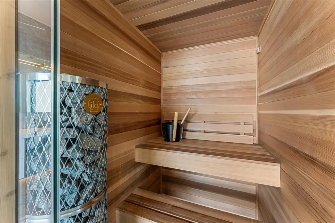
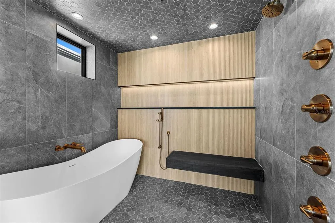
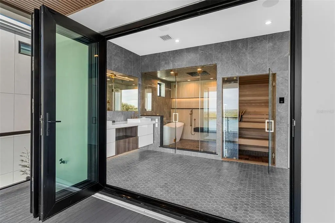
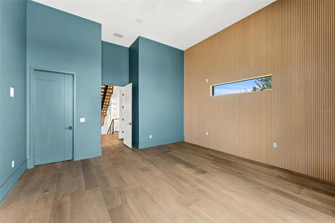
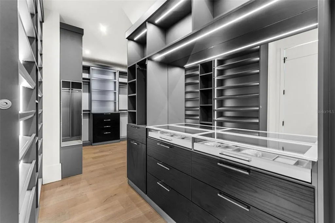
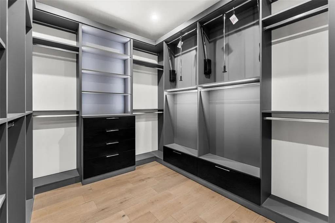
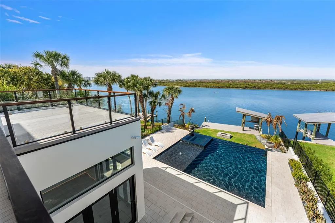
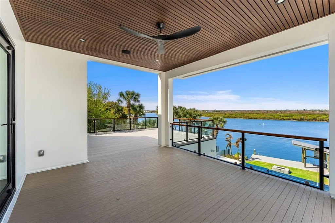
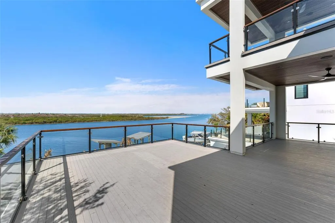
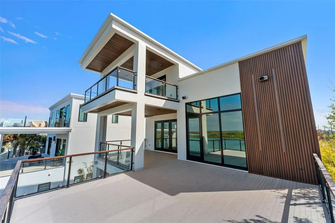
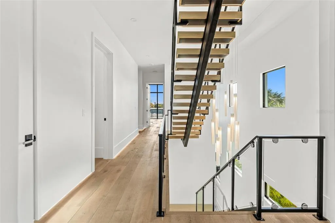
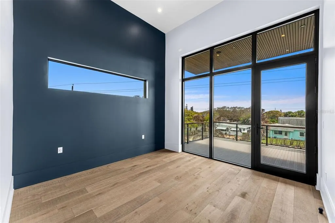
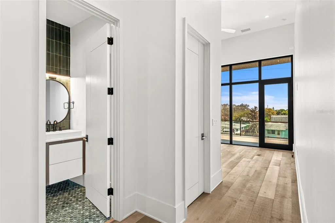
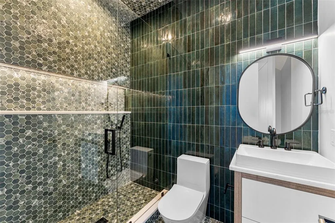
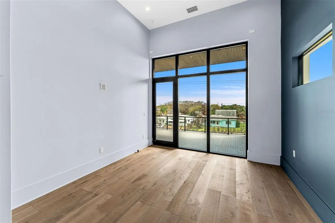
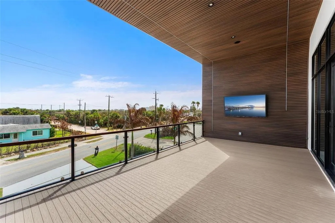
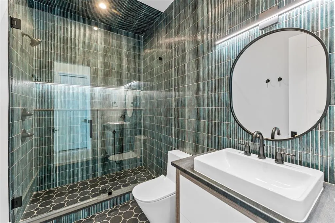
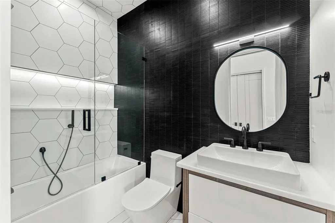
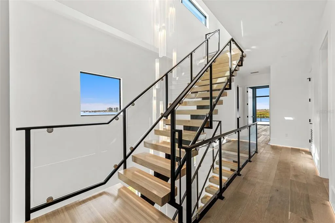
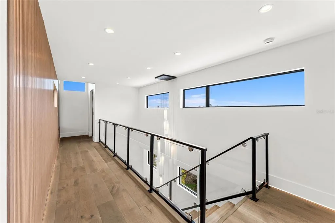
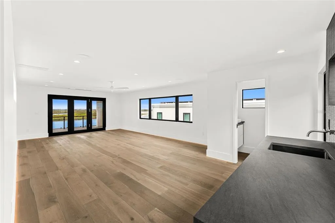
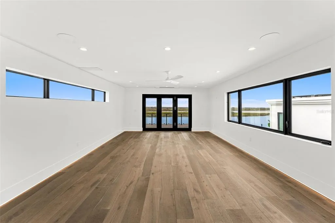
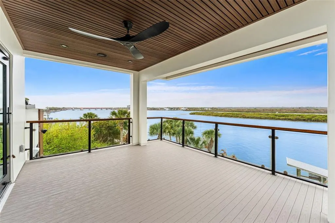
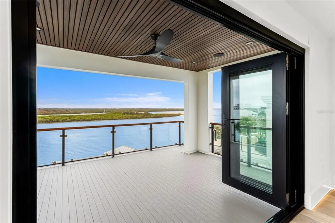
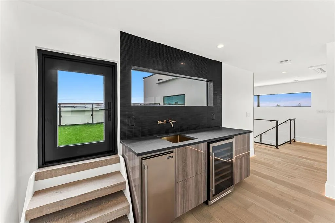
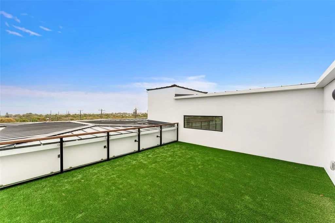
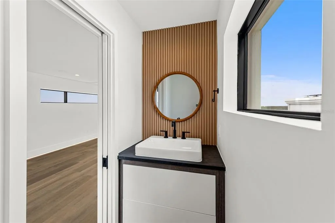
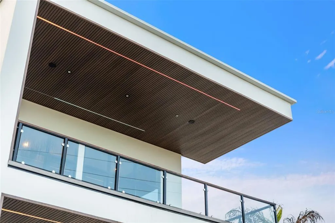
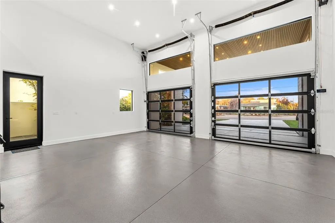
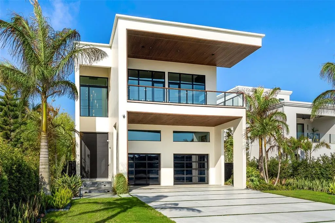
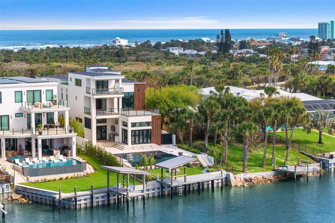
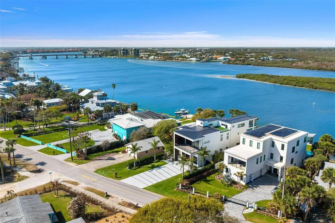
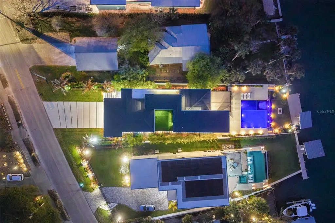
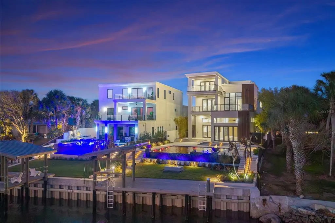
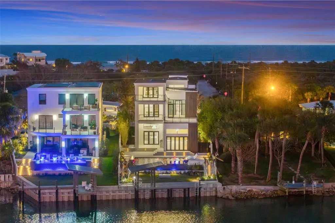
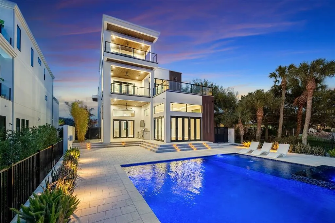
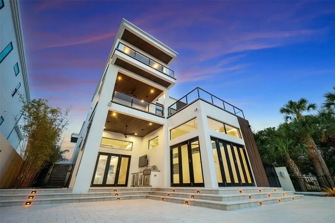
***EXCEPTIONAL OPPORTUNITY FOLLOWING A SIGNIFICANT PRICE ADJUSTMENT*** Direct Intracoastal luxury waterfront home in New Smyrna Beach, Florida, with deep water access, two blocks from the beach, and partial ocean views. This is coastal living at the highest level. Designed with a modern-inspired style, this new construction home offers a rare opportunity for both intercostal and beach living. 5-bedrooms, 5 full baths, 2 half baths, and over 5,500 square feet of modern design. Featuring clean architectural lines, soaring ceilings, and walls of glass capturing panoramic water views throughout. Situated on 51 feet of deep-water Intracoastal frontage, the property includes a seawall, private dock with water, electric, fish-cleaning station, and a boat slip accommodating a 40-foot yacht, ideal for dock-and-go boating, with future boat lift potential. The outdoor living space offers both relaxation and entertaining, with a fully automated Jandy saltwater infinity-edge pool and spa, tanning shelf, water features, fire elements, and a premium lighting package enhancing the waterfront setting day and night. The expansive waterfront patio and covered lanai create a resort-style environment, complemented by a fully equipped summer kitchen featuring a built-in gas grill, sink, ice maker, storage, and a 42-inch gas range. Inside, the open-concept main level offers seamless indoor-outdoor flow with three access points to the pool deck, connecting interior living spaces to the waterfront. The chef’s kitchen is outfitted with a premium Thermador appliance suite, including a 6-burner gas range with double ovens, refrigerator, wine fridge, freezer, and dishwasher, along with a Sharp microwave, farm sink, waterfall-edge quartz island, and sleek soft-close cabinetry with motorized upper cabinets. The first floor includes a private suite with a full bath and a walk-in closet, a hidden half bath, and laundry room. Additional features include wide-plank oak flooring, oversized baseboards, and a custom staircase with built-in lighting. A private elevator with automatic doors connects all three levels. Upstairs, on the second level you find the primary suite offering a private balcony overlooking the Intracoastal, a spa-style bath with walk-in shower, Hilo sauna, and steam room, along with a custom-built closet with LED lighting. Direct balcony access from both the bedroom and bath enhances the indoor-outdoor connection. The second level also includes a second laundry room and three additional bedrooms with ensuite or adjacent baths, including two with a shared balcony. The third floor features a spacious observatory-style loft designed for entertaining, complete with a wet bar, sink, wine fridge, and half bath. This level opens to both a waterfront balcony and a rear-facing balcony with ocean views, creating a unique elevated entertaining space with panoramic vistas and strong indoor-outdoor flow. Additional highlights include Crestron lighting automation, a two-car garage with high ceilings and epoxy flooring with potential for lifts, and an expansive driveway accommodating multiple vehicles. Positioned between the Intracoastal Waterway and the Atlantic Ocean, the property offers a rare boat-to-beach lifestyle just minutes from Flagler Avenue, top restaurants, marinas, and a 2-minute walk to the beach. New construction Intracoastal homes with deep water, private dockage, modern architecture, and ocean views are rare. This is a standout opportunity!
| Price History | |
|---|---|
| 4/6/2026 | Listed $7,495,000 |
| 6/22/2026 | 17$6,200,000 |
| 7/10/2026 | 3$5,999,000 |
| 9/25/2026 | 8$5,500,000 |
General Features
| Sewer | Public Sewer |
|---|---|
| Heating | Central |
| Cooling | Central Air,Humidity Control |
| Utilities | Electricity Available,Fiber Optics |
| Possession | Close Of Escrow |
| Roof | Metal |
| Appliances | Built-In Oven,Dishwasher,Gas Water Heater,Microwave,Range,Range Hood,Refrigerator,Tankless Water Heater,Wine Refrigerator |
| Zoning | 10R1 |
| Garage Spaces | 2 |
| Patio/Porch Features | Covered,Deck,Front Porch,Patio,Rear Porch |
| Architectural Style | Contemporary,Custom |
| Pool Features | Auto Cleaner,Deck,In Ground,Infinity,Lighting,Salt Water |
| Security Features | Closed Circuit Camera(s),Security Lights,Security System Owned,Smoke Detector(s) |
| Construction Materials | Block |
| Pets Allowed | Cats OK,Dogs OK,Yes |
| Year Built | 2024 |
| View | City,Pool,Water |
| Levels | Three Or More |
| Property Subtype | Single Family Residence |
| Tax Year | 2025 |
| Ownership | Fee Simple |
| Waterfront Features | Intracoastal Waterway |
| County | Volusia |
| New Construction | true |
| Property Type | Residential |
| Attached Garage | true |
| Subdivision Name | NEW SMYRNA BRIDGE & INV CO 01 |
| Facing Direction | East |
| Garage Y/N | true |
| Other Structures | Outdoor Kitchen |
| Total Rooms | 9 |
| Full Baths | 5 |
| Status | Active |
| Directions | Turn north on N Peninsula from Flagler Ave and the home will be on the left at 1194 N Peninsula |
| City | NEW SMYRNA BEACH |
| Senior Community Y/N | false |
| MLS Area | 32169 - New Smyrna Beach |
| Lot Size Units | Square Feet |
| Lot Size Square Feet | 12845 |
| Carport Y/N | false |
| Listing Terms | Cash,Conventional |
| Spa Features | In Ground |
| Property Attached Y/N | false |
| Land Lease Y/N | false |
| Tax Annual Amount | 58307 |
| Property Condition | Completed |
| Additional Parcels Y/N | false |
| Lease Considered Y/N | true |
| Virtual Tour | https://www.zillow.com/view-imx/c97900fc-363b-4dce-9601-45bd4c1bc914?wl=true&setAttribution=mls&initialViewType=pano |
| Building Area Units | Square Feet |
| Living Area Units | Square Feet |
| Builder Name | Pennington Bros |
| Standard Status | Active |
| Occupancy Type | Vacant |
| Tax Lot | 0990 |
| Virtual Tour | https://www.zillow.com/view-imx/c97900fc-363b-4dce-9601-45bd4c1bc914?initialViewType=pano |
| Legal Description | 9 17 34 LOT 9 W OF PEN AVE EXC N 16.15 FT & RIP RTS & LOT 10 W OF PEN AVE NEW SMYRNA BRIDGE INV CO SUB MB 2 PG 15 SUB OF LOTS 1 & 2 & INC S 28.8 FT ON E OF LOT 7 BLK 18 COLIN PARK MB 11 PGS 116-117 INC PER OR 3128 PG 0474 PER OR 8079 PG 3850 |
| Water View | Gulf/Ocean - Partial,Intracoastal Waterway |
| Water Access Type | Intracoastal Waterway |
| Minimum Lease | No Minimum |
| Water Access Y/N | true |
| Additional Rooms | Inside Utility,Loft |
| Water View Y/N | true |
| Flood Zone Code | X |
| In Law Suite YN | false |
| Flood Zone Code X | Yes |
| DockY/N | true |
Interior Features
| Interior Amenities | Cathedral Ceiling(s),Ceiling Fan(s),Elevator,Kitchen/Family Room Combo,Living Room/Dining Room Combo,Open Floorplan,Other,Primary Bedroom Main Floor,PrimaryBedroom Upstairs,Sauna,Smart Home,Solid Surface Counters,Thermostat,Vaulted Ceiling(s),Walk-In Closet(s),Wet Bar |
|---|---|
| Flooring | Tile,Hardwood |
| Furnished Y/N | Unfurnished |
| Total Stories | 3 |
| Air Conditioning Y/N | true |
| Heating Y/N | true |
| Window Features | ENERGY STAR Qualified Windows,Insulated Windows,Storm Window(s) |
| Fireplace Y/N | false |
| Half Baths | 2 |
| Laundry Features | Gas Dryer Hookup,Inside,Laundry Room |
| Total Bedrooms | 5 |
| LivingAreaSource | Builder |
| Total Baths | 7 |
Exterior Features
| Exterior Amenities | Awning(s),Balcony,Irrigation System,Lighting,Outdoor Kitchen,Rain Gutters,Sauna |
|---|---|
| Vegetation | Bamboo,Mature Landscaping |
| Fencing | Masonry |
| Lot Features | City Lot,Oversized Lot |
| Water Source | Public |
| Lot Size Area | 12845 |
| Foundation Details | Concrete Perimeter,Slab,Stem Wall |
| Spa | true |
| Building Area Total | 8000 |
| Lot Dimensions | 50 x 228 |
| Lot Size Acres | 0.25 |
| Road Surface Type | Asphalt |
| Private Pool | true |
| Waterfront Y/N | true |
| Covered Spaces | 2 |
| Number of Lots | 1 |
Amenities
- Foreclosure
- Views
- Short Sale
- New Construction
- Adult 55+
- Lease To Own
- No HOA Fees
- Furnished
- Primary On Main
- Air Conditioning
- Seller Finance
- Green
- Fixer Upper
- Horse
- Golf
- Fireplace
- Deck
- Garage
- Basement
- Pool
Property vs Single Family Average in 32169
Price
Taxes
Year Built
 Copyright © MFRMLS.com All information deemed reliable but not guaranteed. All properties are subject to prior sale, change or withdrawal. Neither listing broker(s) or information provider(s) shall be responsible for any typographical errors, misinformation, misprints and shall be held totally harmless. Listing(s) information is provided for consumers personal, non-commercial use and may not be used for any purpose other than to identify prospective properties consumers may be interested in purchasing. Information on this site was last updated Last updated on September 27, 2026 10:51 AM UTC The listing information on this page last changed on Last updated on September 27, 2026 10:51 AM UTCd. The data relating to real estate for sale on this website comes in part from the Internet Data Exchange program of MFR MLS.
All information deemed reliable but not guaranteed. All properties are subject to prior sale, change or withdrawal. Neither listing broker(s) or information provider(s) shall be responsible for any typographical errors, misinformation, misprints and shall be held totally harmless. Listing(s) information is provided for consumers personal, non-commercial use and may not be used for any purpose other than to identify prospective properties consumers may be interested in purchasing.
Updated on September 27, 2026 10:51 AM UTC
Copyright © MFRMLS.com All information deemed reliable but not guaranteed. All properties are subject to prior sale, change or withdrawal. Neither listing broker(s) or information provider(s) shall be responsible for any typographical errors, misinformation, misprints and shall be held totally harmless. Listing(s) information is provided for consumers personal, non-commercial use and may not be used for any purpose other than to identify prospective properties consumers may be interested in purchasing. Information on this site was last updated Last updated on September 27, 2026 10:51 AM UTC The listing information on this page last changed on Last updated on September 27, 2026 10:51 AM UTCd. The data relating to real estate for sale on this website comes in part from the Internet Data Exchange program of MFR MLS.
All information deemed reliable but not guaranteed. All properties are subject to prior sale, change or withdrawal. Neither listing broker(s) or information provider(s) shall be responsible for any typographical errors, misinformation, misprints and shall be held totally harmless. Listing(s) information is provided for consumers personal, non-commercial use and may not be used for any purpose other than to identify prospective properties consumers may be interested in purchasing.
Updated on September 27, 2026 10:51 AM UTC
 The information being provided by Houston Association of REALTORS, Inc. is for the consumer's personal, non-commercial use and may not be used for any purpose other than to identify prospective properties consumers may be interested in purchasing. Any information relating to real estate for sale referenced on this web site comes from the Internet Data Exchange (IDX) program of the Houston Association of REALTORS, Inc. This web site may reference real estate listing(s) held by a brokerage firm other
 Austin Board of REALTORS® Copyright ©2026 All rights reserved.
 © 2026 Greater Alabama MLS. IDX information is provided exclusively for consumers personal, non-commercial use and may not be used for any purpose other than to identify prospective properties consumers may be interested in purchasing. IDX content is not guaranteed accurate by the MLS or Numen Realty Advisors. Data last updated: September 27, 2026 10:29 AM UTC
 All information deemed reliable but not guaranteed. All properties are subject to prior sale, change or withdrawal. Neither listing broker(s) or information provider(s) shall be responsible for any typographical errors, misinformation, misprints and shall be held totally harmless. Listing(s) information is provided for consumer's personal, non-commercial use and may not be used for any purpose other than to identify prospective properties consumers may be interested in purchasing. The data relating
