
Views - New Construction
Address
183 Pegasus Street, DAVENPORT, FL
Price
$ 4,654,000
Property Attributes
- MLS#O6415577
- TypeIncome
- Listing Status Active
- CountyPolk
- CityDAVENPORT
- AreaDavenport
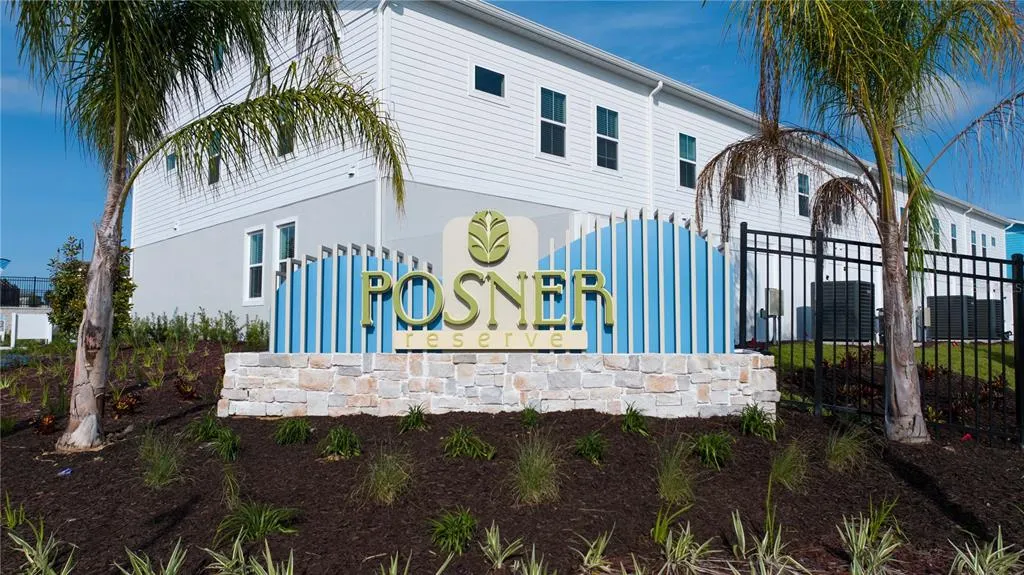
- NeighborhoodPOSNER RESERVE PH 1D
- Zip33837
- StyleQuadruplex
- Year Built2026
- Taxes$ 833
- Price$ 4,654,000
- Bedrooms42
- Full Bathrooms40
- Half Bathrooms0
- Sqr Footage17600
- Lot Size0.05 Acres
Data Source:
Stellar MLS
Property Description
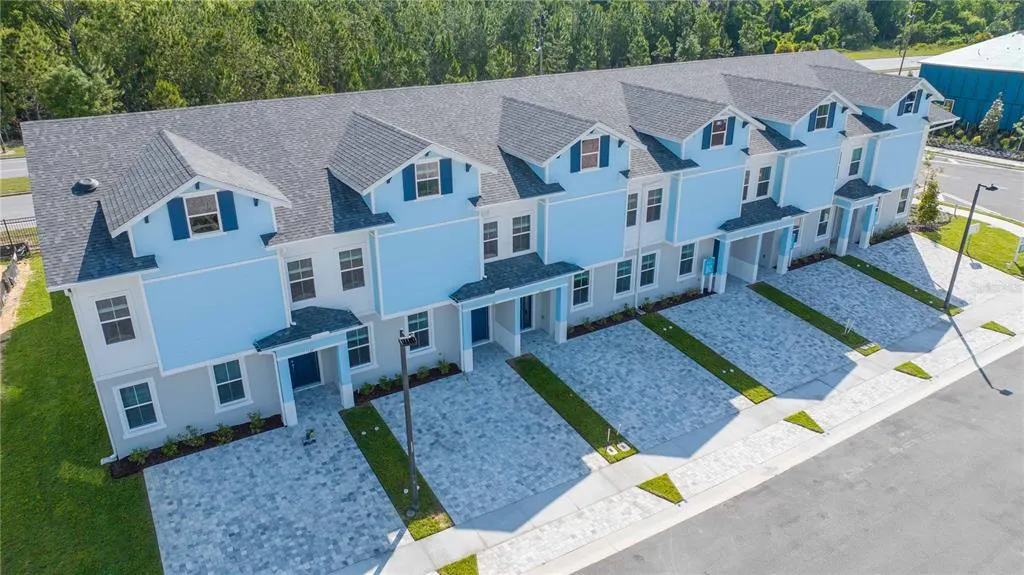
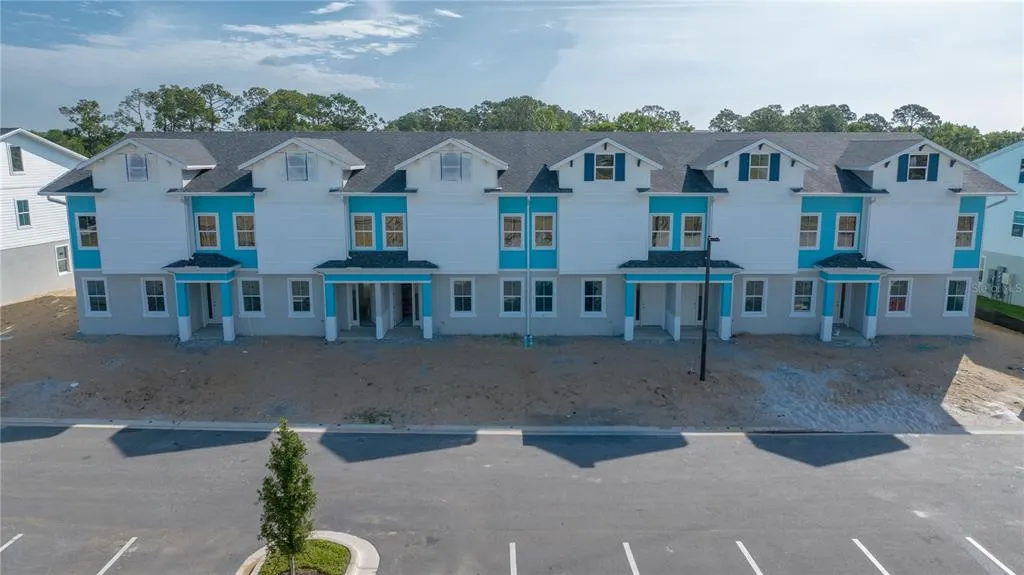
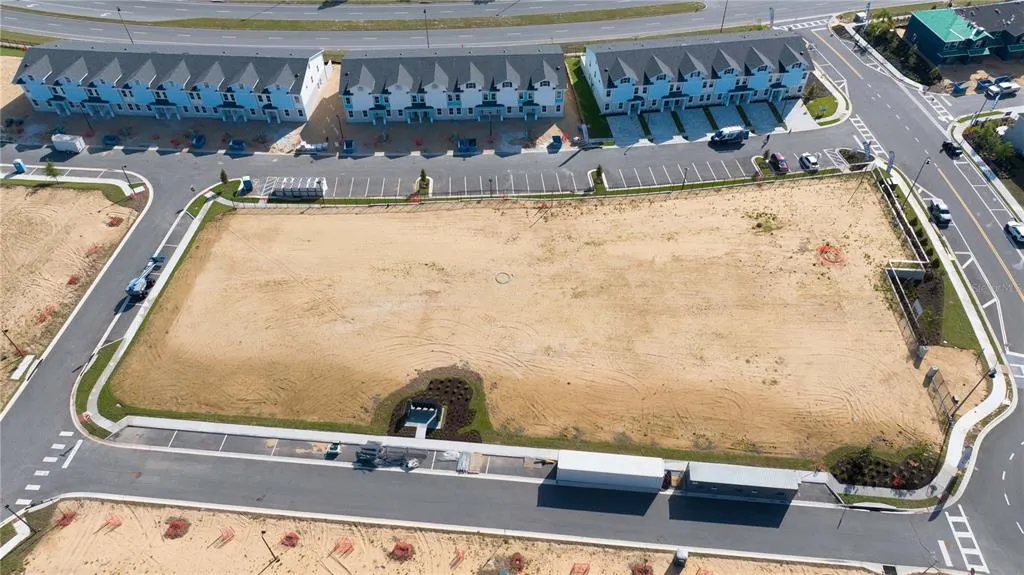
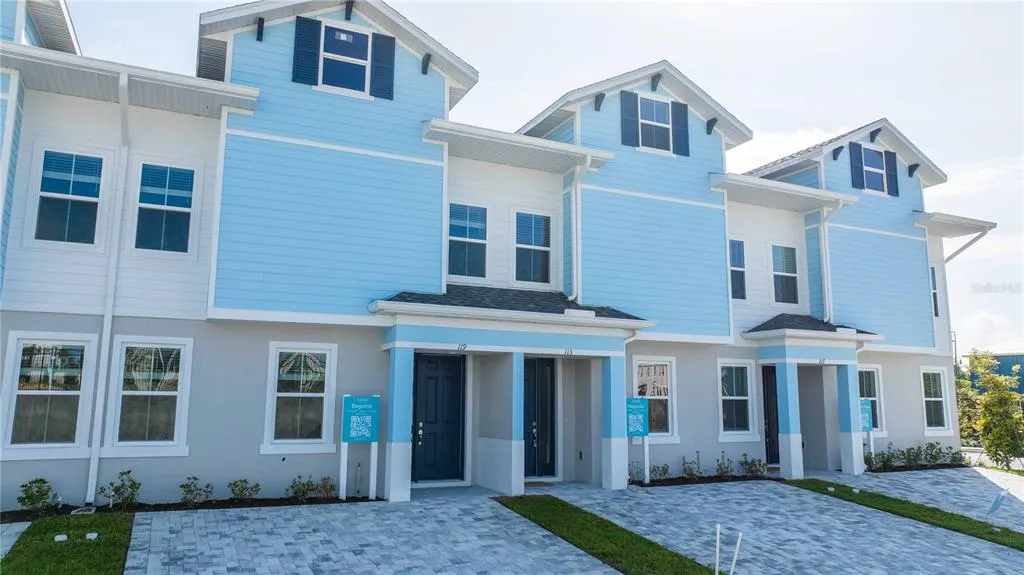
Under Construction. Introducing a newly constructed multifamily investment in Davenport, Florida, positioned in one of Central Florida’s most dynamic vacation rental markets. This three-story, 18,132-square-foot property comprises eight luxury townhome-style units with generous layouts and modern finishes that cater to high-demand short-term rental trends, with no stay limits. Designed to attract both leisure and extended-stay guests, the community delivers strong rental potential, enhanced by its close proximity to world-class destinations. Located just 18 minutes from Disney’s Magic Kingdom and within immediate reach of premier shopping, dining, and entertainment venues, this asset is part of the only fully walkable vacation home community in the area. Residents and guests enjoy an exceptional amenity package that includes a clubhouse, resort-style pool, cabanas, tennis and basketball courts, playground, and picnic areas. The property’s thoughtful design, from spacious floorplans to premium interior features, ensures a competitive edge in an area experiencing sustained demand for vacation and investment rental properties. Situated less than an hour from Orlando International Airport, with convenient access to major regional corridors, this offering presents an ideal opportunity for investors seeking strong occupancy, recurring revenue streams, and appreciation potential in a growing corridor of Polk County.
| Price History | |
|---|---|
| 6/12/2026 | Listed $4,654,000 |
General Features
| Sewer | Public Sewer |
|---|---|
| Heating | Central,Electric |
| Cooling | Central Air |
| Utilities | Cable Available,Sewer Connected,Sprinkler Recycled,Street Lights,Underground Utilities,Water Connected |
| Roof | Shingle |
| Appliances | Cooktop,Dishwasher,Disposal,Electric Water Heater,Microwave,Range,Refrigerator |
| HOA Fee | 300 |
| Patio/Porch Features | Enclosed,Patio |
| Pool Features | Child Safety Fence,Fiber Optic Lighting,In Ground,Lighting,Other |
| Security Features | Smoke Detector(s) |
| Construction Materials | Block,Stucco,Wood Frame |
| Pets Allowed | Cats OK,Dogs OK |
| Year Built | 2026 |
| View | Pool |
| Levels | Three Or More |
| Property Subtype | Quadruplex |
| Tax Year | 2025 |
| Ownership | Fee Simple |
| Gross Income | 534000 |
| Community Features | Association Recreation - Owned,Clubhouse,Dog Park,Fitness Center,Irrigation-Reclaimed Water,Park,Playground,Pool,Sidewalks,Tennis Court(s) |
| HOA Fee 2 | 50 |
| Assoc Fee Paid Per | Monthly |
| County | Polk |
| New Construction | true |
| Property Type | Residential Income |
| Association Amenities | Basketball Court,Fitness Center,Park,Pickleball Court(s),Playground,Pool,Racquetball,Recreation Facilities,Tennis Court(s) |
| Subdivision Name | POSNER RESERVE PH 1D |
| Garage Y/N | false |
| Status | Active |
| Directions | From I 4 East take exit 55, make a right on HWY 27 and a left inside Posner Park on Posner Blvd, turn right onto Grandview Pkwy, make a left on Pegasus St, the Model home it's on 107 Pegasus St |
| City | DAVENPORT |
| Association Name | Erin Poirier |
| Senior Community Y/N | false |
| MLS Area | 33837 - Davenport |
| Lot Size Units | Square Feet |
| Lot Size Square Feet | 2082 |
| Carport Y/N | false |
| Listing Terms | Cash,Conventional |
| HOA Fee 2 Frequency | Monthly |
| Land Lease Y/N | false |
| Tax Annual Amount | 833.81 |
| Property Condition | Under Construction |
| Additional Parcels Y/N | false |
| Lease Considered Y/N | true |
| Virtual Tour | https://www.propertypanorama.com/instaview/stellar/O6415577 |
| AssociationName2 | Posner |
| Building Area Units | Square Feet |
| Living Area Units | Square Feet |
| Builder Name | Leron Homes and Pools |
| Standard Status | Active |
| Occupancy Type | Vacant |
| TaxOtherAnnualAssessmentAmount | 187 |
| Tax Lot | 27-34 |
| Legal Description | POSNER RESERVE PHASE 1D PB 203 PGS 35-40 LOT 44 |
| Minimum Lease | No Minimum |
| Water Access Y/N | false |
| Monthly HOA Amount | 300 |
| Water View Y/N | false |
| Flood Zone Code | X |
| Flood Zone Code X | Yes |
| DockY/N | false |
Interior Features
| Interior Amenities | Eating Space In Kitchen,Kitchen/Family Room Combo,Living Room/Dining Room Combo,Open Floorplan,PrimaryBedroom Upstairs,Solid Surface Counters,Solid Wood Cabinets,Stone Counters,Thermostat,Walk-In Closet(s) |
|---|---|
| Flooring | Carpet,Ceramic Tile |
| Furnished Y/N | Unfurnished |
| Air Conditioning Y/N | true |
| Heating Y/N | true |
| Fireplace Y/N | false |
| Laundry Features | Laundry Room |
| Total Bedrooms | 42 |
| LivingAreaSource | Builder |
| Total Baths | 40 |
Exterior Features
| Exterior Amenities | Irrigation System,Lighting,Sidewalk,Sliding Doors |
|---|---|
| Parking Features | Common,Guest,Open |
| Lot Features | City Lot,Landscaped,Near Public Transit |
| Water Source | Public |
| Lot Size Area | 2082 |
| Foundation Details | Block |
| Number of Buildings | 1 |
| Spa | false |
| Building Area Total | 21220 |
| Lot Size Acres | 0.05 |
| Road Surface Type | Asphalt |
| Private Pool | true |
| Waterfront Y/N | false |
| Builder Model | Begonia, Magnolia, Royal Palm |
| Road Responsibility | Road Maintenance Agreement |
Amenities
- Foreclosure
- Views
- Short Sale
- New Construction
- Adult 55+
- Lease To Own
- No HOA Fees
- Furnished
- Primary On Main
- Air Conditioning
- Seller Finance
- Green
- Fixer Upper
- Horse
- Golf
- Fireplace
- Deck
- Garage
- Basement
- Pool
Property vs Income Average in 33837
Price
Taxes
Year Built
 Copyright © MFRMLS.com All information deemed reliable but not guaranteed. All properties are subject to prior sale, change or withdrawal. Neither listing broker(s) or information provider(s) shall be responsible for any typographical errors, misinformation, misprints and shall be held totally harmless. Listing(s) information is provided for consumers personal, non-commercial use and may not be used for any purpose other than to identify prospective properties consumers may be interested in purchasing. Information on this site was last updated Last updated on September 28, 2026 4:05 PM UTC The listing information on this page last changed on Last updated on September 28, 2026 4:05 PM UTCd. The data relating to real estate for sale on this website comes in part from the Internet Data Exchange program of MFR MLS.
All information deemed reliable but not guaranteed. All properties are subject to prior sale, change or withdrawal. Neither listing broker(s) or information provider(s) shall be responsible for any typographical errors, misinformation, misprints and shall be held totally harmless. Listing(s) information is provided for consumers personal, non-commercial use and may not be used for any purpose other than to identify prospective properties consumers may be interested in purchasing.
Updated on September 28, 2026 4:05 PM UTC
Copyright © MFRMLS.com All information deemed reliable but not guaranteed. All properties are subject to prior sale, change or withdrawal. Neither listing broker(s) or information provider(s) shall be responsible for any typographical errors, misinformation, misprints and shall be held totally harmless. Listing(s) information is provided for consumers personal, non-commercial use and may not be used for any purpose other than to identify prospective properties consumers may be interested in purchasing. Information on this site was last updated Last updated on September 28, 2026 4:05 PM UTC The listing information on this page last changed on Last updated on September 28, 2026 4:05 PM UTCd. The data relating to real estate for sale on this website comes in part from the Internet Data Exchange program of MFR MLS.
All information deemed reliable but not guaranteed. All properties are subject to prior sale, change or withdrawal. Neither listing broker(s) or information provider(s) shall be responsible for any typographical errors, misinformation, misprints and shall be held totally harmless. Listing(s) information is provided for consumers personal, non-commercial use and may not be used for any purpose other than to identify prospective properties consumers may be interested in purchasing.
Updated on September 28, 2026 4:05 PM UTC
 The information being provided by Houston Association of REALTORS, Inc. is for the consumer's personal, non-commercial use and may not be used for any purpose other than to identify prospective properties consumers may be interested in purchasing. Any information relating to real estate for sale referenced on this web site comes from the Internet Data Exchange (IDX) program of the Houston Association of REALTORS, Inc. This web site may reference real estate listing(s) held by a brokerage firm other
 Austin Board of REALTORS® Copyright ©2026 All rights reserved.
 © 2026 Greater Alabama MLS. IDX information is provided exclusively for consumers personal, non-commercial use and may not be used for any purpose other than to identify prospective properties consumers may be interested in purchasing. IDX content is not guaranteed accurate by the MLS or Numen Realty Advisors. Data last updated: September 28, 2026 3:54 PM UTC
 All information deemed reliable but not guaranteed. All properties are subject to prior sale, change or withdrawal. Neither listing broker(s) or information provider(s) shall be responsible for any typographical errors, misinformation, misprints and shall be held totally harmless. Listing(s) information is provided for consumer's personal, non-commercial use and may not be used for any purpose other than to identify prospective properties consumers may be interested in purchasing. The data relating
