
Price Reduction - New Construction - Golf Course - Primary on Main














Address
10335 Winter Sparkle Circle, GOLDEN OAK, FL
Price
$ 7,995,000
Property Attributes
- MLS#O6421885
- TypeCondos
- Listing Status Active
- CountyOrange
- CityGOLDEN OAK
- AreaOrlando/Dr. Phillips/Bay Vista
- NeighborhoodGOLDEN OAK FLORIAN PARK CONDOMINIUM
- Zip32836
- StyleOther
- Year Built2026
- Price$ 7,995,000
- Bedrooms4
- Full Bathrooms4
- Half Bathrooms1
- Sqr Footage4592
Data Source:
Stellar MLS
Property Description
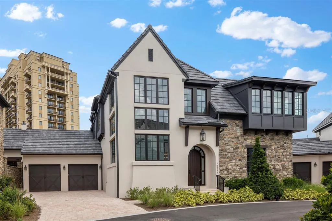
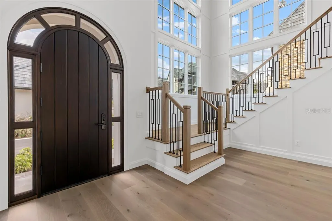
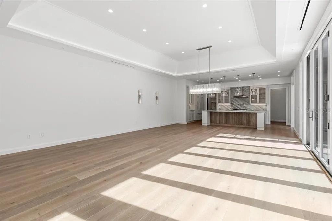
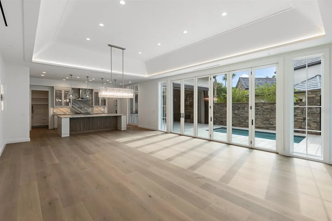
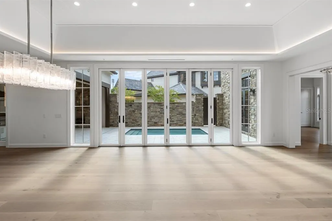
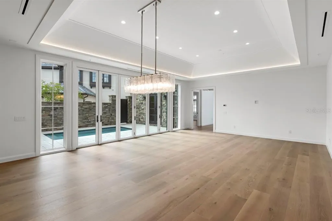
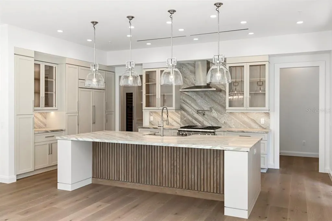
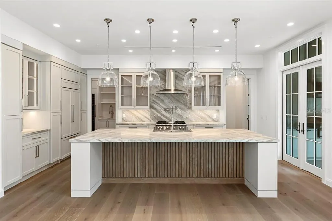
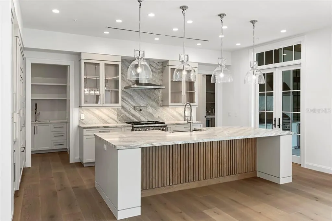
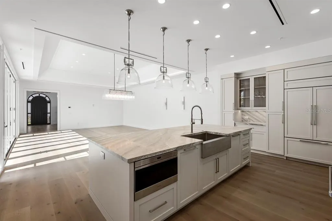
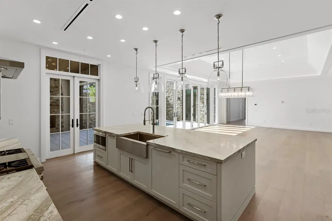
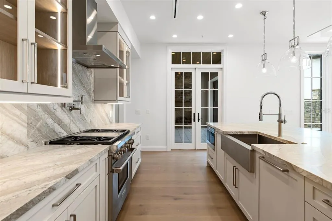
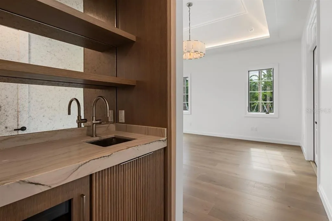
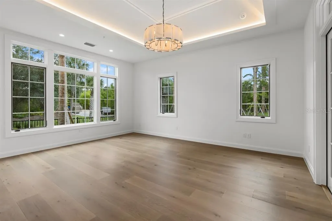
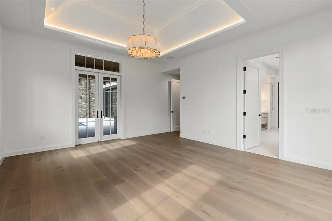
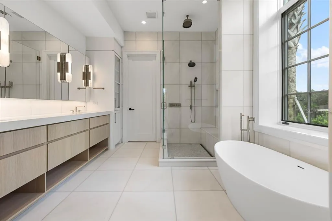
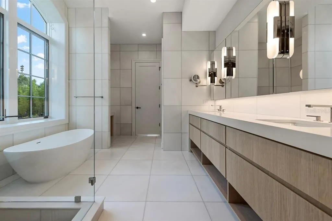
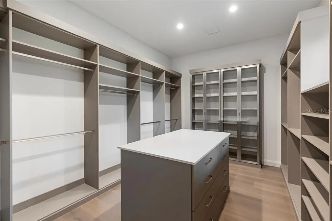
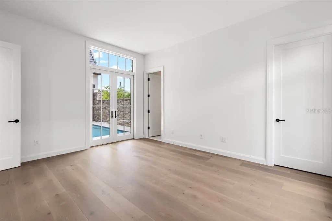
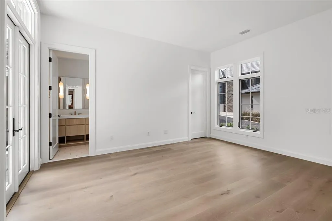
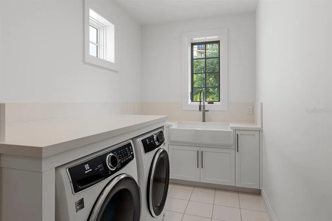
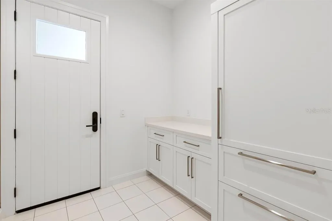
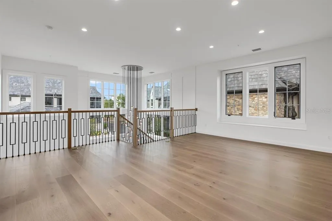
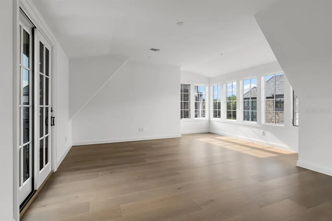
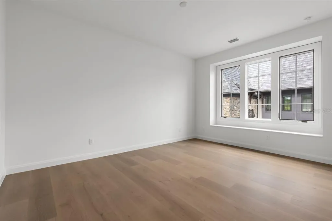
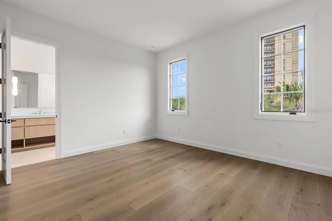
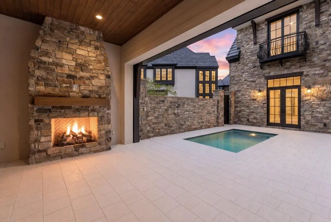
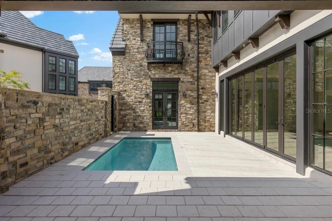
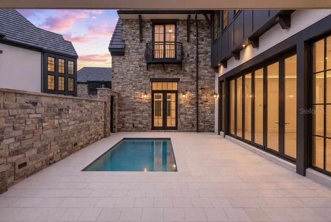
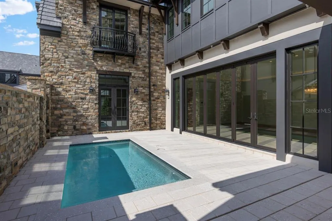
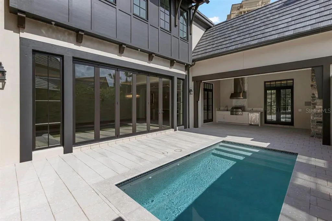
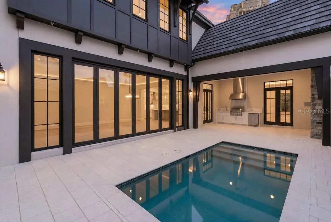
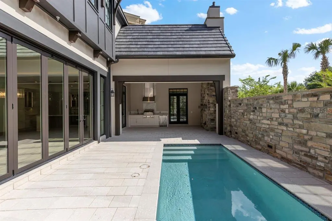
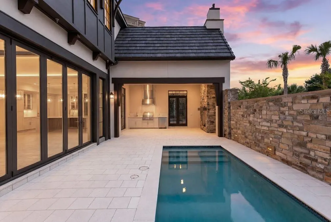
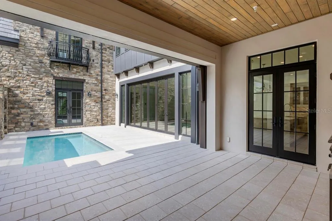
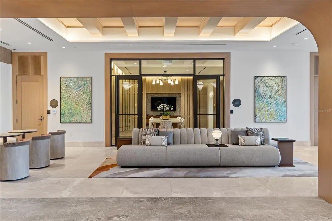
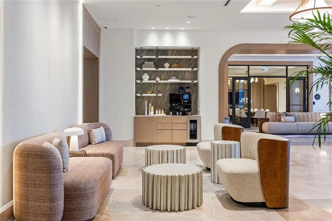
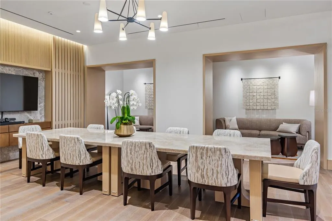
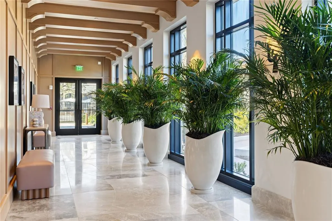
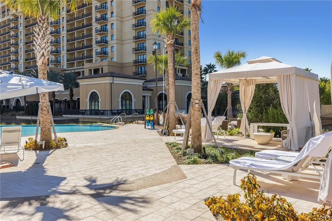
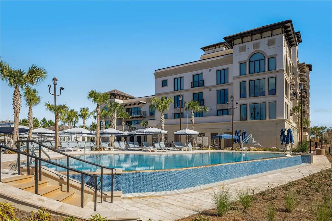
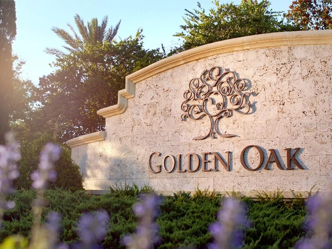
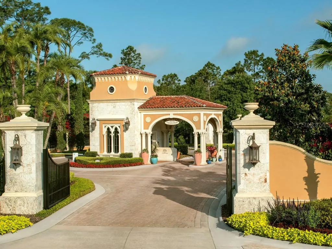
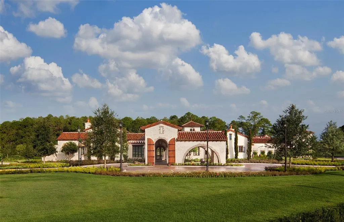
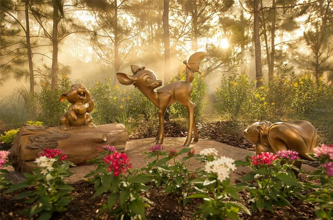
Virtually Staged. Discover a new Four Seasons Private Residences opportunity in Golden Oak at Walt Disney World® Resort. Located within the exclusive Florian Park enclave of just nine boutique homes, this Summer floor plan offers 4,592 square feet of thoughtfully designed living space with 4 bedrooms, 4.5 baths, a spacious loft, flex room, and a two-car garage with golf cart storage. Modern-transitional finishes complement a gourmet kitchen with Wolf, Sub-Zero, and Cove appliances, butler's pantry, dramatic two-story foyer, and an exceptional primary suite with a custom walk-in closet. Outdoor living is equally inviting with a private terrace courtyard, heated lounging pool, and seamless indoor-outdoor flow. Enjoy the unparalleled Four Seasons lifestyle with renowned service in one of Golden Oak's most exclusive new residential offerings. Golden Oak is a gated residential resort community where families can enjoy luxury, privacy, and the magic of Disney. It features distinctive neighborhoods with magnificent homes, expansive natural preserves, and a range of inviting amenities. Residents will have access to Golden Oak’s private clubhouse, Summerhouse, with superb dining, courtyards, a pool area, fitness facilities, and a family room. Additionally, residents can enjoy Club Life, which includes services like park transportation, signature club events, theme park experiences, and much more. As Four Seasons residents, owners will have access to exceptional services such as in-home dining, poolside food and beverage service, dog walking areas, and more. Exclusive privileges also include access to the Four Seasons Resort Orlando amenities, such as the Fitness Center, Tennis and Pickleball courts, the 13,000-square-foot spa, and the acclaimed Tom Fazio-designed Golf Course. Members also have the opportunity for unlimited golf and invitations to special events.
| Elementary School | Middle School | High School |
|---|---|---|
| Castleview Elementary Elementary School | Horizon West Middle School Middle School | Windermere High School High School |
| Price History | |
|---|---|
| 7/14/2026 | Listed $8,395,000 |
| 8/28/2026 | 5$7,995,000 |
General Features
| Sewer | Public Sewer |
|---|---|
| Heating | Central,Electric,Heat Pump,Zoned |
| Cooling | Zoned |
| Utilities | BB/HS Internet Available,Electricity Connected,Fiber Optics,Natural Gas Connected,Public,Sewer Connected,Street Lights,Underground Utilities,Water Connected |
| Roof | Tile |
| Appliances | Dishwasher,Disposal,Dryer,Gas Water Heater,Microwave,Range,Range Hood,Refrigerator,Tankless Water Heater,Washer,Wine Refrigerator |
| Zoning | P-D |
| Garage Spaces | 2 |
| Association Fee Includes | 24-Hour Guard,Community Pool,Escrow Reserves Fund,Insurance,Internet,Maintenance Structure,Maintenance Grounds,Manager,Private Road,Recreational Facilities,Trash |
| Patio/Porch Features | Covered |
| Architectural Style | Other |
| Pool Features | Heated,In Ground |
| Security Features | Fire Sprinkler System,Gated Community,Key Card Entry,Security Gate,Smoke Detector(s) |
| Construction Materials | Block,Stone,Stucco,Wood Frame |
| Pets Allowed | Breed Restrictions,Cats OK,Dogs OK |
| Year Built | 2026 |
| Levels | Two |
| Property Subtype | Condominium |
| Tax Year | 2025 |
| Ownership | Fee Simple |
| Community Features | Clubhouse,Community Mailbox,Deed Restrictions,Fitness Center,Gated Community - Guard,Golf Carts OK,Irrigation-Reclaimed Water,Park,Playground,Pool,Restaurant,Sidewalks |
| Assoc Fee Paid Per | Annually |
| County | Orange |
| New Construction | true |
| Property Type | Residential |
| Association Amenities | Basketball Court,Clubhouse,Elevator(s),Fitness Center,Gated,Lobby Key Required,Park,Pickleball Court(s),Playground,Pool,Security,Spa/Hot Tub |
| Attached Garage | true |
| Subdivision Name | GOLDEN OAK FLORIAN PARK CONDOMINIUM |
| Facing Direction | North |
| Garage Y/N | true |
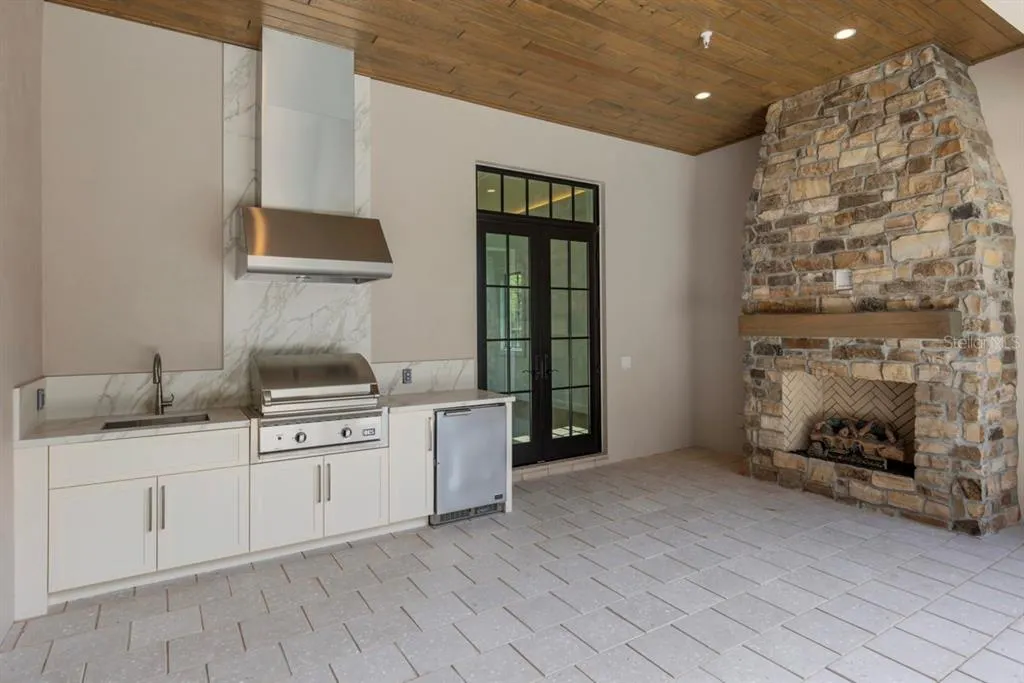
| Other Structures | Outdoor Kitchen |
| Total Rooms | 8 |
| Full Baths | 4 |
| Status | Active |
| Directions | From I-4 take exit 67 heading West onto Hwy 536 W. Follow Disney Road signs leading to Four Seasons Resort. Golden Oak Sales Center is located at the intersection of Bonnet Creek Parkway and Vista Blvd. |
| High School | Windermere High School |
| City | GOLDEN OAK |
| Association Name | Helen Barry |
| Senior Community Y/N | false |
| MLS Area | 32836 - Orlando/Dr. Phillips/Bay Vista |
| Carport Y/N | false |
| Listing Terms | Cash,Conventional |
| Elementary School | Castleview Elementary |
| Land Lease Y/N | false |
| Middle/Junior High School | Horizon West Middle School |
| Property Condition | Completed |
| Additional Parcels Y/N | false |
| Lease Considered Y/N | true |
| Virtual Tour | https://my.matterport.com/show/?m=y3c921mhR7p |
| Building Area Units | Square Feet |
| Living Area Units | Square Feet |
| Standard Status | Active |
| Occupancy Type | Vacant |
| Tax Lot | 335 |
| Legal Description | FLORIAN PARK CONDOMINIUM DOC 20250657178 VILLA UNIT 10335 |
| Minimum Lease | 6 Months |
| Water Access Y/N | false |
| Monthly Condo Fee Amount | 11857 |
| Additional Rooms | Bonus Room,Loft |
| Water View Y/N | false |
| Flood Zone Code | x |
| In Law Suite YN | false |
| Flood Zone Code X | Yes |
| DockY/N | false |
Interior Features
| Interior Amenities | High Ceilings,Kitchen/Family Room Combo,Living Room/Dining Room Combo,Open Floorplan,Primary Bedroom Main Floor,Solid Wood Cabinets,Stone Counters,Thermostat |
|---|---|
| Flooring | Engineered Hardwood,Marble,Porcelain Tile |
| Furnished Y/N | Unfurnished |
| Fireplace Features | Gas,Outside |
| Total Stories | 2 |
| Air Conditioning Y/N | true |
| Heating Y/N | true |
| Window Features | Double Pane Windows,Low-Emissivity Windows,Wood Frames |
| Fireplace Y/N | true |
| Half Baths | 1 |
| Laundry Features | Inside,Laundry Room |
| Total Bedrooms | 4 |
| LivingAreaSource | Builder |
| Total Baths | 5 |
Exterior Features
| Exterior Amenities | Balcony,French Doors,Irrigation System,Outdoor Kitchen |
|---|---|
| Vegetation | Trees/Landscaped |
| Parking Features | Driveway,Garage Door Opener,Golf Cart Parking |
| Lot Features | In County,Landscaped |
| Water Source | Public |
| Foundation Details | Stem Wall |
| Spa | false |
| Building Area Total | 5311 |
| Road Surface Type | Paved,Asphalt |
| Private Pool | true |
| Waterfront Y/N | false |
| Covered Spaces | 2 |
| Road Frontage Type | Street Paved,Private Road |
Amenities
- Foreclosure
- Views
- Short Sale
- New Construction
- Adult 55+
- Lease To Own
- No HOA Fees
- Furnished
- Pets
- Primary On Main
- Air Conditioning
- Seller Finance
- Green
- Fixer Upper
- Horse
- Golf
- Fireplace
- Deck
- Garage
- Basement
- Pool
Property vs Condos Average in 32836
Price
Year Built
 Copyright © MFRMLS.com All information deemed reliable but not guaranteed. All properties are subject to prior sale, change or withdrawal. Neither listing broker(s) or information provider(s) shall be responsible for any typographical errors, misinformation, misprints and shall be held totally harmless. Listing(s) information is provided for consumers personal, non-commercial use and may not be used for any purpose other than to identify prospective properties consumers may be interested in purchasing. Information on this site was last updated Last updated on September 25, 2026 9:44 AM UTC The listing information on this page last changed on Last updated on September 25, 2026 9:44 AM UTCd. The data relating to real estate for sale on this website comes in part from the Internet Data Exchange program of MFR MLS.
All information deemed reliable but not guaranteed. All properties are subject to prior sale, change or withdrawal. Neither listing broker(s) or information provider(s) shall be responsible for any typographical errors, misinformation, misprints and shall be held totally harmless. Listing(s) information is provided for consumers personal, non-commercial use and may not be used for any purpose other than to identify prospective properties consumers may be interested in purchasing.
Updated on September 25, 2026 9:44 AM UTC
Copyright © MFRMLS.com All information deemed reliable but not guaranteed. All properties are subject to prior sale, change or withdrawal. Neither listing broker(s) or information provider(s) shall be responsible for any typographical errors, misinformation, misprints and shall be held totally harmless. Listing(s) information is provided for consumers personal, non-commercial use and may not be used for any purpose other than to identify prospective properties consumers may be interested in purchasing. Information on this site was last updated Last updated on September 25, 2026 9:44 AM UTC The listing information on this page last changed on Last updated on September 25, 2026 9:44 AM UTCd. The data relating to real estate for sale on this website comes in part from the Internet Data Exchange program of MFR MLS.
All information deemed reliable but not guaranteed. All properties are subject to prior sale, change or withdrawal. Neither listing broker(s) or information provider(s) shall be responsible for any typographical errors, misinformation, misprints and shall be held totally harmless. Listing(s) information is provided for consumers personal, non-commercial use and may not be used for any purpose other than to identify prospective properties consumers may be interested in purchasing.
Updated on September 25, 2026 9:44 AM UTC
 The information being provided by Houston Association of REALTORS, Inc. is for the consumer's personal, non-commercial use and may not be used for any purpose other than to identify prospective properties consumers may be interested in purchasing. Any information relating to real estate for sale referenced on this web site comes from the Internet Data Exchange (IDX) program of the Houston Association of REALTORS, Inc. This web site may reference real estate listing(s) held by a brokerage firm other
 Austin Board of REALTORS® Copyright ©2026 All rights reserved.
 © 2026 Greater Alabama MLS. IDX information is provided exclusively for consumers personal, non-commercial use and may not be used for any purpose other than to identify prospective properties consumers may be interested in purchasing. IDX content is not guaranteed accurate by the MLS or Numen Realty Advisors. Data last updated: September 25, 2026 9:36 AM UTC
 All information deemed reliable but not guaranteed. All properties are subject to prior sale, change or withdrawal. Neither listing broker(s) or information provider(s) shall be responsible for any typographical errors, misinformation, misprints and shall be held totally harmless. Listing(s) information is provided for consumer's personal, non-commercial use and may not be used for any purpose other than to identify prospective properties consumers may be interested in purchasing. The data relating
