
Views - New Construction






Address
2360 Ocean Shore Boulevard 201, ORMOND BEACH, FL
Price
$ 1,697,777
Property Attributes
- MLS#O6439141
- TypeCondos
- Listing Status Active
- CountyVolusia
- CityORMOND BEACH
- AreaOrmond Beach
- NeighborhoodBAILEY BY THE SEA
- Zip32176
- StyleContemporary
- Year Built2026
- Price$ 1,697,777
- Bedrooms2
- Full Bathrooms2
- Half Bathrooms2
- Sqr Footage2793
Data Source:
Stellar MLS
Property Description
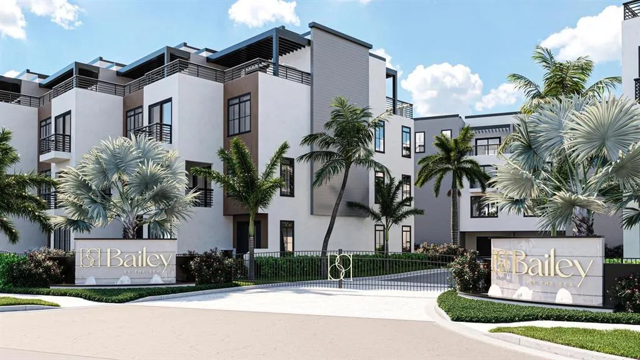
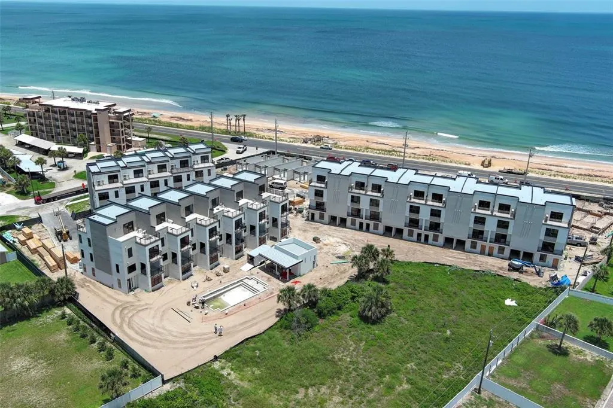
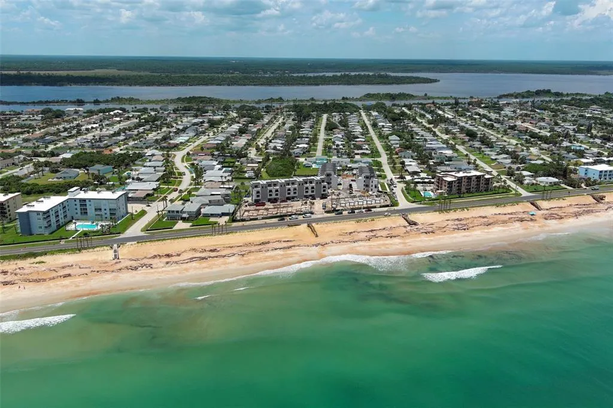
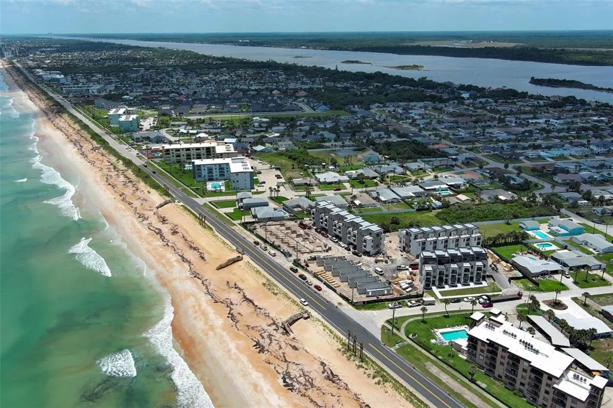
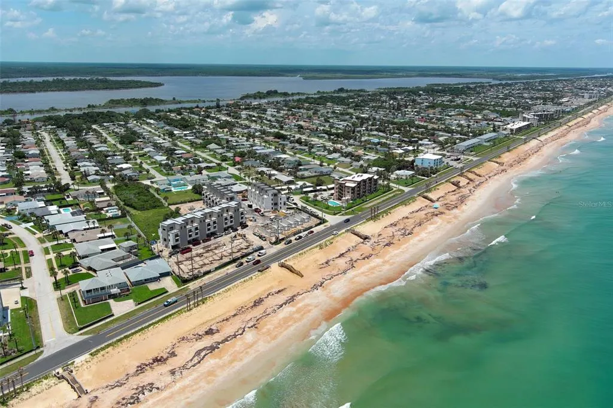
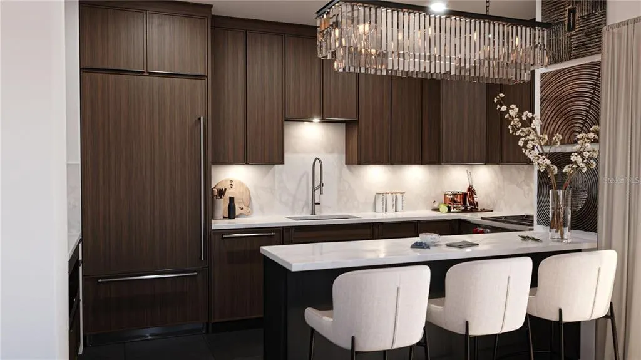
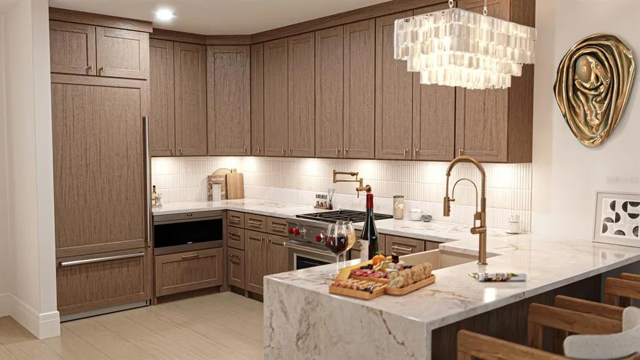
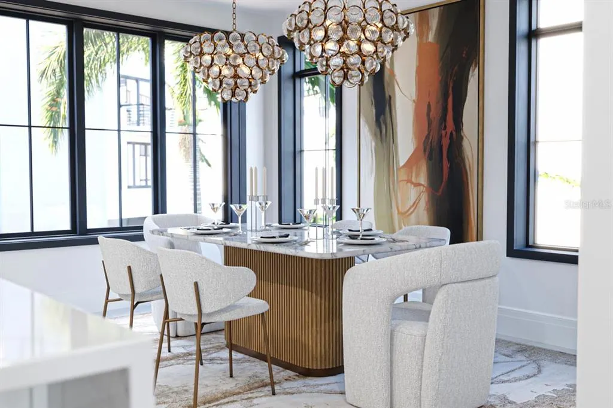
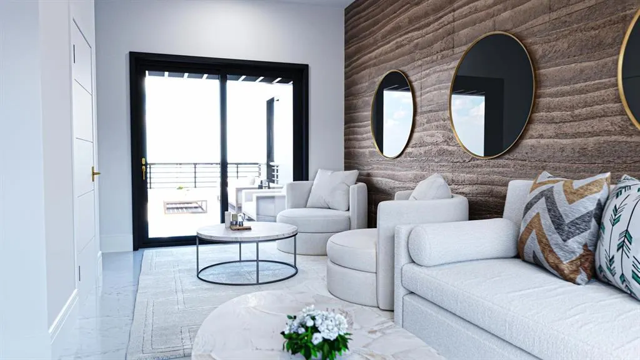
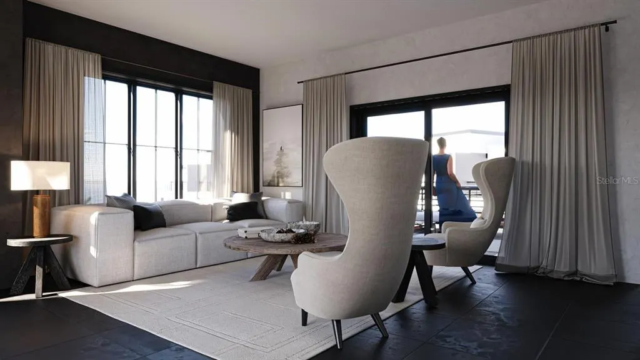
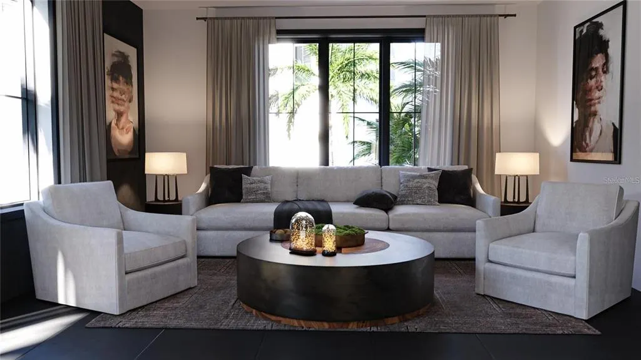
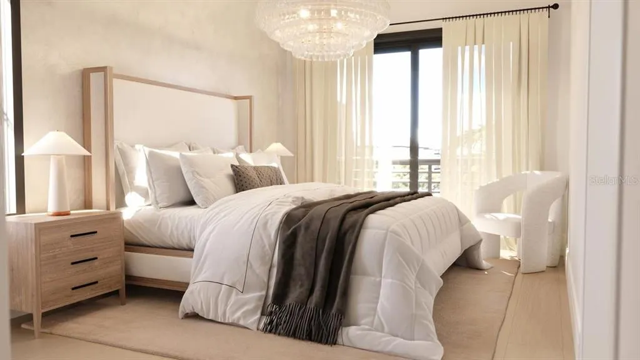
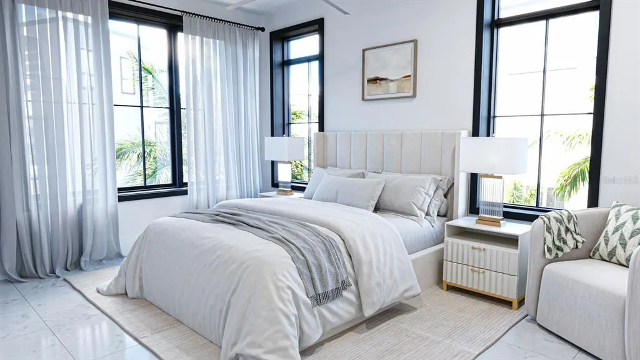
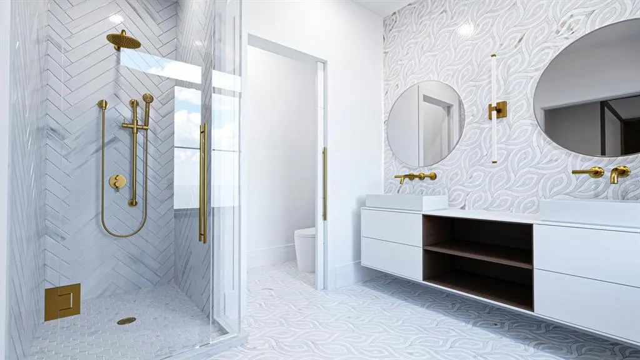
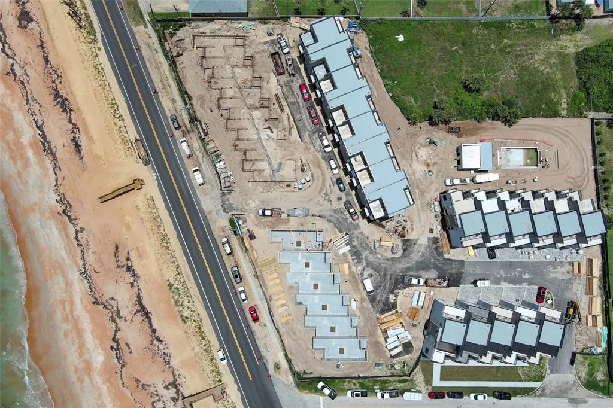
Virtually Staged. Under Construction. Welcome to your luxurious residence in the brand-new, elevated condominium community of Bailey By The Sea, located directly across from the beach. This meticulously designed development embodies the essence of upscale coastal living, offering comprehensive array of features tailored to meet your every need. This Sapphire floor plan spans four levels and encompasses 2,793 square feet of living space, complete with multiple patios. Upon entering through the double doors, you are greeted by an elegant foyer that provides access to a one-car garage. Ascend all four levels with the convenience of your private elevator. The main living area is located on the second floor and features an open-concept floor plan with a well-appointed designer kitchen, dining area, and spacious living room, making it easy to entertain family and friends. Step outside onto the balcony and enjoy the refreshing sea breeze. The third floor features a guest bedroom, laundry room, and the primary suite. The primary suite is a true retreat, offering an oversized walk-in closet and an en-suite bathroom equipped with dual sinks and a walk-in shower. The suite also features a private balcony, providing the perfect place to relax. The remarkable fourth floor boasts two expansive sky decks bathed in Florida's East Coast sunshine. This exceptional space includes a built-in outdoor kitchen, making it ideal for entertaining. A vestibule located between the two sky decks, along with a convenient half bathroom, enhances the functionality and enjoyment of this spectacular upper level. The luxury extends throughout the fully gated community of Bailey By The Sea, which features a resort-style pool, cabana, sauna, fitness center and deeded beach access. This exclusive community comprises just 32 residences, with floor plans ranging from2,554 to 2,793 square feet and available in four distinct layouts and three exquisite design packages. Ideally situated between Daytona Beach and Flagler Beach, Ormond Beach offers plenty of dining, shopping, and entertainment options. Enjoy a leisurely stroll through downtown Ormond Beach for its charming small-town atmosphere, or explore the natural trails and fishing dock at Michael Crotty Bicentennial Park. This is the elevated Florida lifestyle you've been seeking—don't miss the opportunity to make this extraordinary condominium your new home. Photos shown may vary depending on the selected floor plan and design package.
| Price History | |
|---|---|
| 9/3/2026 | Listed $1,697,777 |
General Features
| Sewer | Public Sewer |
|---|---|
| Heating | Central,Electric |
| Cooling | Central Air |
| Utilities | Cable Available,Electricity Connected,Public,Sewer Connected,Water Connected |
| Possession | Close Of Escrow |
| Roof | Membrane |
| Appliances | Dishwasher,Disposal,Electric Water Heater,Microwave,Range,Refrigerator |
| Zoning | B-4 |
| Garage Spaces | 1 |
| Association Fee Includes | Community Pool,Insurance,Maintenance Structure,Maintenance Grounds,Maintenance Repairs,Pool Maintenance,Private Road,Trash |
| Patio/Porch Features | Deck,Patio |
| Architectural Style | Contemporary |
| Security Features | Security Gate |
| Construction Materials | Concrete,Stucco,Wood Frame |
| Pets Allowed | Breed Restrictions |
| Year Built | 2026 |
| View | Pool |
| Levels | Three Or More |
| Unit Number | 201 |
| Property Subtype | Condominium |
| Tax Year | 2025 |
| Ownership | Condominium |
| Community Features | Community Mailbox,Gated Community - No Guard,Pool,Sidewalks |
| County | Volusia |
| New Construction | true |
| Property Type | Residential |
| Association Amenities | Fitness Center,Gated,Maintenance,Pool,Sauna |
| Attached Garage | true |
| Subdivision Name | BAILEY BY THE SEA |
| Facing Direction | Northeast |
| Garage Y/N | true |
| Total Rooms | 10 |
| Full Baths | 2 |
| Status | Active |
| Directions | I-95 North to East on 40/W. Granada Blvd which turns into E Granada Blvd. Just after the bridge over the intercoastal, turn Left (North) on John Anderson Drive. Right (East) on Briggs Drive. Development is on your Right hand side at the corner of Briggs Drive and Ocean Shore Blvd. |
| City | ORMOND BEACH |
| Association Name | Jeffrey Annon |
| Senior Community Y/N | false |
| MLS Area | 32176 - Ormond Beach |
| Carport Y/N | false |
| Listing Terms | Cash,Conventional |
| Property Attached Y/N | true |
| Land Lease Y/N | false |
| Property Condition | Under Construction |
| Additional Parcels Y/N | false |
| Lease Considered Y/N | true |
| Virtual Tour | https://www.propertypanorama.com/instaview/stellar/O6439141 |
| Building Area Units | Square Feet |
| Living Area Units | Square Feet |
| Builder Name | GC Contractor Services |
| Standard Status | Active |
| Occupancy Type | Vacant |
| Tax Lot | 25 |
| Legal Description | 27-13-32 UNIT 201 BAILEY BY THE SEA CONDO OR 8753 PG 2752 |
| Water Access Type | Beach,Beach - Access Deeded |
| Pet Size Limit | Medium (36-60 Lbs.) |
| Minimum Lease | 6 Months |
| Water Access Y/N | true |
| Monthly Condo Fee Amount | 1220 |
| Additional Rooms | Great Room,Inside Utility |
| Water View Y/N | false |
| Flood Zone Code | X |
| In Law Suite YN | false |
| Flood Zone Code X | Yes |
Interior Features
| Interior Amenities | Elevator,Open Floorplan,PrimaryBedroom Upstairs,Split Bedroom,Thermostat,Walk-In Closet(s) |
|---|---|
| Flooring | Tile |
| Furnished Y/N | Unfurnished |
| Total Stories | 4 |
| Common Walls | Corner Unit |
| Air Conditioning Y/N | true |
| Heating Y/N | true |
| Window Features | Low-Emissivity Windows |
| Fireplace Y/N | false |
| Half Baths | 2 |
| Laundry Features | Inside,Laundry Room,Upper Level |
| Total Bedrooms | 2 |
| LivingAreaSource | Builder |
| Total Baths | 4 |
Exterior Features
| Exterior Amenities | Balcony,Outdoor Kitchen,Sidewalk,Sliding Doors |
|---|---|
| Parking Features | Ground Level |
| Lot Features | Sidewalk |
| Water Source | Public |
| Foundation Details | Slab |
| Building Area Total | 2793 |
| Road Surface Type | Paved,Asphalt |
| Private Pool | false |
| Waterfront Y/N | false |
| Covered Spaces | 1 |
| Road Frontage Type | Street Paved |
| Builder Model | Sapphire |
| Road Responsibility | Private Maintained Road |
Amenities
- Foreclosure
- Views
- Short Sale
- New Construction
- Adult 55+
- Lease To Own
- No HOA Fees
- Furnished
- Pets
- Primary On Main
- Air Conditioning
- Seller Finance
- Green
- Fixer Upper
- Horse
- Golf
- Fireplace
- Deck
- Garage
- Basement
- Pool
Property vs Condos Average in 32176
Price
Year Built
 Copyright © MFRMLS.com All information deemed reliable but not guaranteed. All properties are subject to prior sale, change or withdrawal. Neither listing broker(s) or information provider(s) shall be responsible for any typographical errors, misinformation, misprints and shall be held totally harmless. Listing(s) information is provided for consumers personal, non-commercial use and may not be used for any purpose other than to identify prospective properties consumers may be interested in purchasing. Information on this site was last updated Last updated on September 26, 2026 9:56 AM UTC The listing information on this page last changed on Last updated on September 26, 2026 9:56 AM UTCd. The data relating to real estate for sale on this website comes in part from the Internet Data Exchange program of MFR MLS.
All information deemed reliable but not guaranteed. All properties are subject to prior sale, change or withdrawal. Neither listing broker(s) or information provider(s) shall be responsible for any typographical errors, misinformation, misprints and shall be held totally harmless. Listing(s) information is provided for consumers personal, non-commercial use and may not be used for any purpose other than to identify prospective properties consumers may be interested in purchasing.
Updated on September 26, 2026 9:56 AM UTC
Copyright © MFRMLS.com All information deemed reliable but not guaranteed. All properties are subject to prior sale, change or withdrawal. Neither listing broker(s) or information provider(s) shall be responsible for any typographical errors, misinformation, misprints and shall be held totally harmless. Listing(s) information is provided for consumers personal, non-commercial use and may not be used for any purpose other than to identify prospective properties consumers may be interested in purchasing. Information on this site was last updated Last updated on September 26, 2026 9:56 AM UTC The listing information on this page last changed on Last updated on September 26, 2026 9:56 AM UTCd. The data relating to real estate for sale on this website comes in part from the Internet Data Exchange program of MFR MLS.
All information deemed reliable but not guaranteed. All properties are subject to prior sale, change or withdrawal. Neither listing broker(s) or information provider(s) shall be responsible for any typographical errors, misinformation, misprints and shall be held totally harmless. Listing(s) information is provided for consumers personal, non-commercial use and may not be used for any purpose other than to identify prospective properties consumers may be interested in purchasing.
Updated on September 26, 2026 9:56 AM UTC
 The information being provided by Houston Association of REALTORS, Inc. is for the consumer's personal, non-commercial use and may not be used for any purpose other than to identify prospective properties consumers may be interested in purchasing. Any information relating to real estate for sale referenced on this web site comes from the Internet Data Exchange (IDX) program of the Houston Association of REALTORS, Inc. This web site may reference real estate listing(s) held by a brokerage firm other
 Austin Board of REALTORS® Copyright ©2026 All rights reserved.
 © 2026 Greater Alabama MLS. IDX information is provided exclusively for consumers personal, non-commercial use and may not be used for any purpose other than to identify prospective properties consumers may be interested in purchasing. IDX content is not guaranteed accurate by the MLS or Numen Realty Advisors. Data last updated: September 26, 2026 9:40 AM UTC
 All information deemed reliable but not guaranteed. All properties are subject to prior sale, change or withdrawal. Neither listing broker(s) or information provider(s) shall be responsible for any typographical errors, misinformation, misprints and shall be held totally harmless. Listing(s) information is provided for consumer's personal, non-commercial use and may not be used for any purpose other than to identify prospective properties consumers may be interested in purchasing. The data relating
