






Address
150 E Robinson Street 3503, ORLANDO, FL
Price
$ 1,850,000
Property Attributes
- MLS#O6440768
- TypeCondos
- Listing Status Active
- CountyOrange
- CityORLANDO
- AreaOrlando
- NeighborhoodVUE/LK EOLA
- Zip32801
- StyleCondominium
- Year Built2007
- Taxes$ 17485
- Price$ 1,850,000
- Bedrooms3
- Full Bathrooms3
- Half Bathrooms1
- Sqr Footage2301
- Lot Size1.31 Acres
Data Source:
Stellar MLS
Property Description
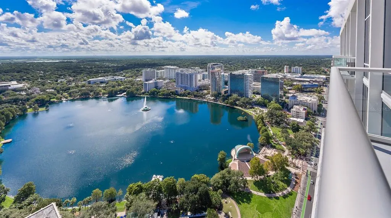
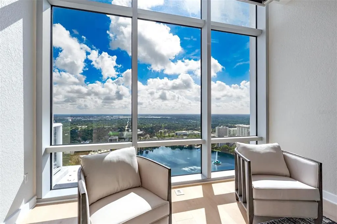
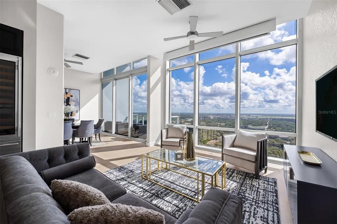
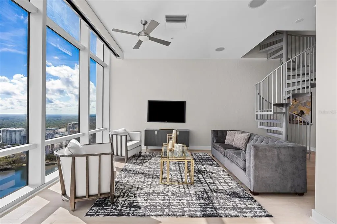
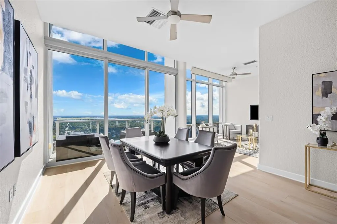
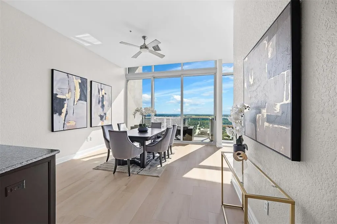
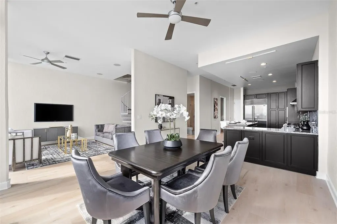
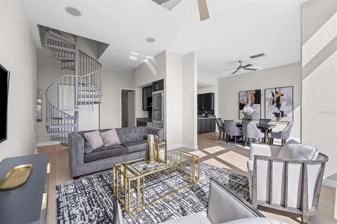
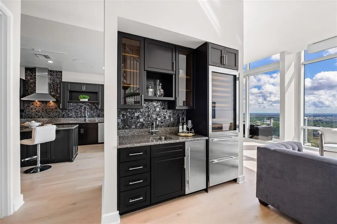
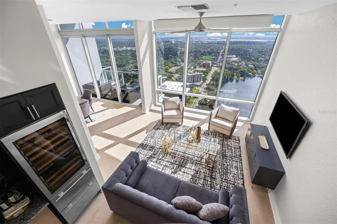
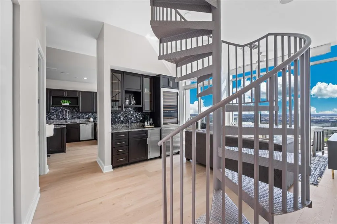
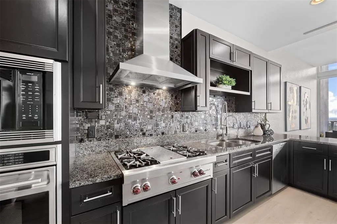
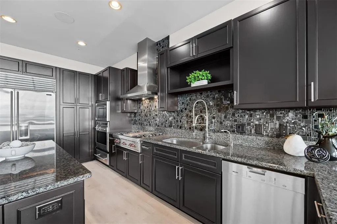
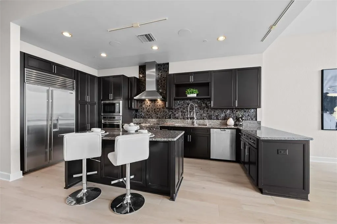
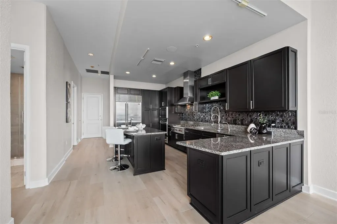
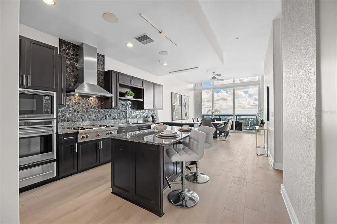
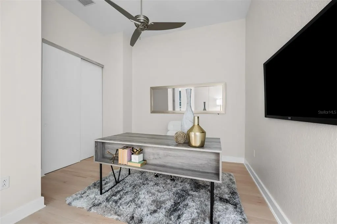
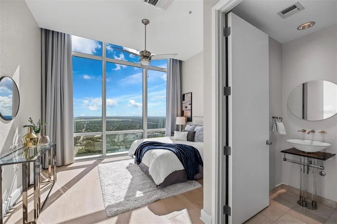
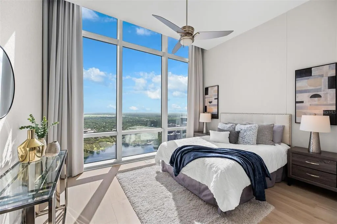
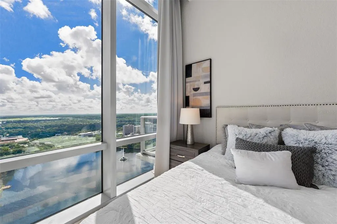
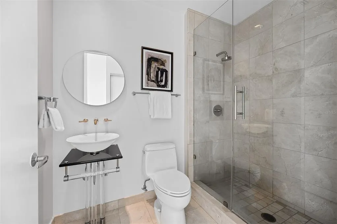
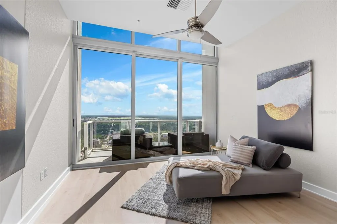
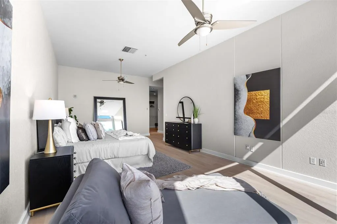
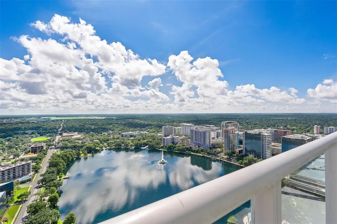
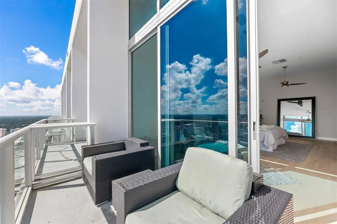
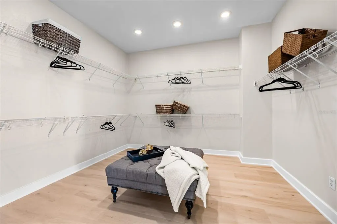
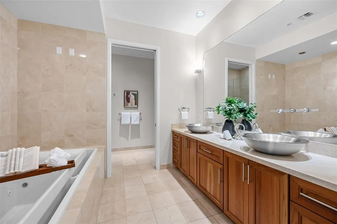
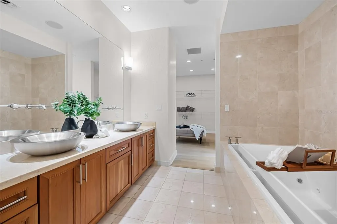
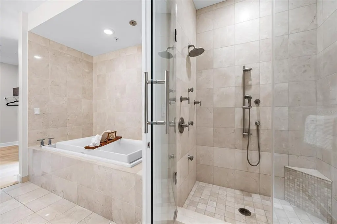
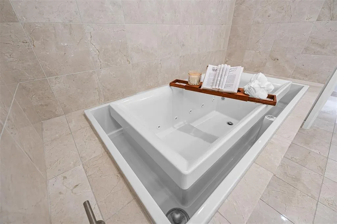
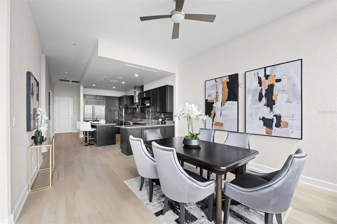
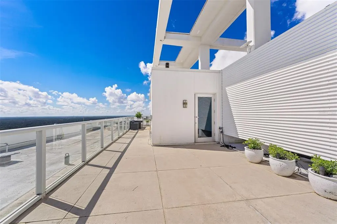
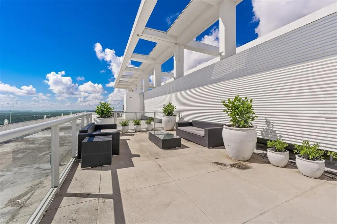
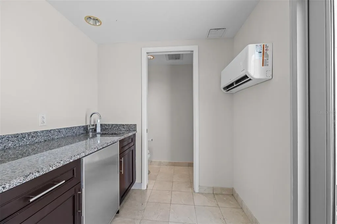
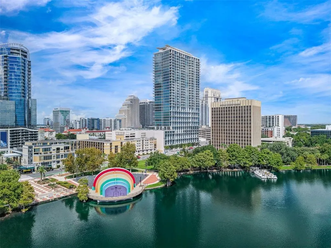
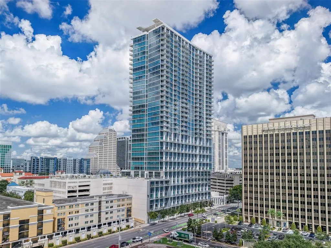
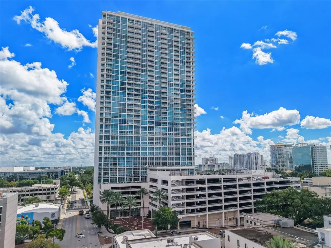
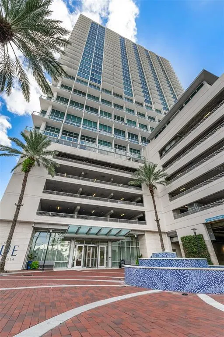
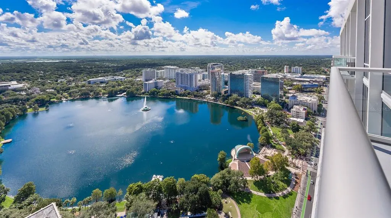
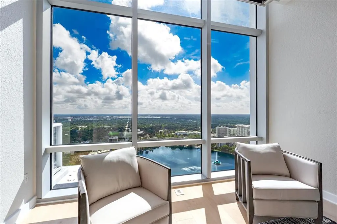
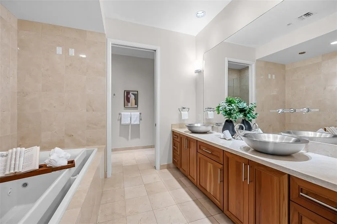
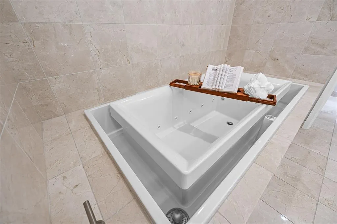
Imagine Lake Eola as your backyard—and Downtown Orlando unfolding beneath you. Perched high above the city, Penthouse #3503 at The VUE at Lake Eola offers an extraordinary combination of panoramic lake and skyline views, expansive living spaces and a rare private rooftop retreat. This customized 2,301-square-foot residence features three bedrooms, 3.5 baths and two full-size assigned parking spaces, creating a an urban sanctuary in one of Downtown Orlando’s premier luxury high-rises. Floor-to-ceiling windows fill the residence with natural light while framing an ever-changing panorama of Lake Eola, the city skyline, park settings and distant horizons. From sunrise to sunset and into the evening, the views become part of the experience. Downtown lights illuminate the skyline, fireworks appear above the city and even rocket launches can be seen in the distance. The spacious, open-concept interior is designed for both effortless everyday living and elegant entertaining. Living and dining spaces flow seamlessly together, enhanced by hardwood flooring and walls of glass. The contemporary, well-equipped kitchen features granite countertops, stainless-steel appliances, abundant cabinetry and a generous breakfast bar for casual dining and conversation. The primary suite is a private retreat with direct balcony access, an exceptionally spacious walk-in closet, dual-sink granite vanity, infinity Jacuzzi tub and separate shower. Two additional guest bedrooms provide comfortable accommodations, including one with an en-suite bath, along with an additional full guest bath. What truly distinguishes Penthouse #3503 is its private rooftop—a coveted feature offering the opportunity to create an extraordinary outdoor sanctuary high above Downtown Orlando. Whether envisioned for intimate evenings beneath the stars or memorable entertaining against the city skyline, this exceptional space elevates penthouse living to another level. Residents of The VUE enjoy an impressive collection of resort-style amenities, including 24-hour concierge and doorman service, a resort-style pool and skyline deck, an approximately 5,000-square-foot fitness center, tennis and basketball courts, a pet park, art gallery, cyber café, conference facilities and beautifully appointed common areas. Step outside and experience Lake Eola Park as an extension of your backyard. The Downtown Orlando Farmers Market, Dr. Phillips Center for the Performing Arts, Kia Center, restaurants, nightlife and entertainment are all just moments from home. For the buyer seeking something beyond the ordinary condominium, Penthouse #3503 offers a rare convergence of luxury, convenience and individuality—a private residence in the sky with the very best of Downtown Orlando at your doorstep.
| Elementary School | Middle School | High School |
|---|---|---|
| Hillcrest Elem Elementary School | Howard Middle Middle School | Edgewater High High School |
| Price History | |
|---|---|
| 9/11/2026 | Listed $1,850,000 |
General Features
| Sewer | Public Sewer |
|---|---|
| Heating | Central |
| Cooling | Central Air |
| Utilities | Public |
| Roof | Other |
| Appliances | Bar Fridge,Built-In Oven,Cooktop,Dishwasher,Disposal,Microwave |
| Zoning | AC-3A/T |
| Garage Spaces | 2 |
| Association Fee Includes | 24-Hour Guard,Common Area Taxes,Community Pool,Escrow Reserves Fund,Fidelity Bond,Gas,Maintenance Structure,Maintenance Grounds,Manager,Pool Maintenance,Recreational Facilities,Security,Trash |
| Construction Materials | Stucco |
| Pets Allowed | Breed Restrictions,Yes |
| Year Built | 2007 |
| Levels | Two |
| Unit Number | 3503 |
| Property Subtype | Condominium |
| Tax Year | 2025 |
| Ownership | Condominium |
| Community Features | Deed Restrictions,Fitness Center |
| Assoc Fee Paid Per | Monthly |
| County | Orange |
| New Construction | false |
| Property Type | Residential |
| Association Amenities | Basketball Court,Clubhouse,Elevator(s),Fitness Center,Gated,Lobby Key Required,Maintenance,Pool |
| Attached Garage | true |
| Subdivision Name | VUE/LK EOLA |
| Facing Direction | West |
| Garage Y/N | true |
| Total Rooms | 6 |
| Full Baths | 3 |
| Status | Active |
| Directions | Turn onto Robinson, go to 150 E Robinson, pull in. Valet parking |
| High School | Edgewater High |
| City | ORLANDO |
| Association Name | Condominium Association /Renee Maxwell |
| Senior Community Y/N | false |
| MLS Area | 32801 - Orlando |
| Lot Size Units | Acres |
| Lot Size Square Feet | 57259 |
| Carport Y/N | false |
| Listing Terms | Cash,Conventional |
| Elementary School | Hillcrest Elem |
| Land Lease Y/N | false |
| Tax Annual Amount | 17485 |
| Middle/Junior High School | Howard Middle |
| Additional Parcels Y/N | false |
| Lease Considered Y/N | true |
| Virtual Tour | https://vimeo.com/1225967434 |
| Building Area Units | Square Feet |
| Living Area Units | Square Feet |
| Standard Status | Active |
| Occupancy Type | Vacant |
| Tax Lot | 202 |
| Virtual Tour | https://site.orlandorealestatephotography.com/sites/ezqmbbww/unbranded |
| Legal Description | VUE AT LAKE EOLA CONDOMINIUM 9444/3009 UNIT 35B-2 |
| Pet Size Limit | Extra Large (101+ Lbs.) |
| Minimum Lease | 7 Months |
| Water Access Y/N | false |
| Monthly Condo Fee Amount | 2986 |
| Water View Y/N | false |
| Flood Zone Code | NA |
| In Law Suite YN | false |
Interior Features
| Interior Amenities | Ceiling Fan(s),Eating Space In Kitchen,Elevator,Kitchen/Family Room Combo,Living Room/Dining Room Combo,Open Floorplan |
|---|---|
| Flooring | Ceramic Tile,Hardwood |
| Furnished Y/N | Unfurnished |
| Total Stories | 35 |
| Air Conditioning Y/N | true |
| Heating Y/N | true |
| Fireplace Y/N | false |
| Half Baths | 1 |
| Laundry Features | Inside,Laundry Room |
| Total Bedrooms | 3 |
| LivingAreaSource | Public Records |
| Total Baths | 4 |
Exterior Features
| Exterior Amenities | Balcony,Dog Run |
|---|---|
| Fencing | Fenced |
| Parking Features | Assigned,Covered,Guest,Valet |
| Water Source | Private |
| Lot Size Area | 1.3145 |
| Foundation Details | Slab |
| Building Area Total | 2301 |
| Lot Size Acres | 1.31 |
| Road Surface Type | Paved |
| Private Pool | false |
| Waterfront Y/N | false |
| Covered Spaces | 2 |
Amenities
- Foreclosure
- Views
- Short Sale
- New Construction
- Adult 55+
- Lease To Own
- No HOA Fees
- Furnished
- Pets
- Primary On Main
- Air Conditioning
- Seller Finance
- Green
- Fixer Upper
- Horse
- Golf
- Fireplace
- Deck
- Garage
- Basement
- Pool
Property vs Condos Average in 32801
Price
Taxes
Year Built
 Copyright © MFRMLS.com All information deemed reliable but not guaranteed. All properties are subject to prior sale, change or withdrawal. Neither listing broker(s) or information provider(s) shall be responsible for any typographical errors, misinformation, misprints and shall be held totally harmless. Listing(s) information is provided for consumers personal, non-commercial use and may not be used for any purpose other than to identify prospective properties consumers may be interested in purchasing. Information on this site was last updated Last updated on September 27, 2026 10:51 AM UTC The listing information on this page last changed on Last updated on September 27, 2026 10:51 AM UTCd. The data relating to real estate for sale on this website comes in part from the Internet Data Exchange program of MFR MLS.
All information deemed reliable but not guaranteed. All properties are subject to prior sale, change or withdrawal. Neither listing broker(s) or information provider(s) shall be responsible for any typographical errors, misinformation, misprints and shall be held totally harmless. Listing(s) information is provided for consumers personal, non-commercial use and may not be used for any purpose other than to identify prospective properties consumers may be interested in purchasing.
Updated on September 27, 2026 10:51 AM UTC
Copyright © MFRMLS.com All information deemed reliable but not guaranteed. All properties are subject to prior sale, change or withdrawal. Neither listing broker(s) or information provider(s) shall be responsible for any typographical errors, misinformation, misprints and shall be held totally harmless. Listing(s) information is provided for consumers personal, non-commercial use and may not be used for any purpose other than to identify prospective properties consumers may be interested in purchasing. Information on this site was last updated Last updated on September 27, 2026 10:51 AM UTC The listing information on this page last changed on Last updated on September 27, 2026 10:51 AM UTCd. The data relating to real estate for sale on this website comes in part from the Internet Data Exchange program of MFR MLS.
All information deemed reliable but not guaranteed. All properties are subject to prior sale, change or withdrawal. Neither listing broker(s) or information provider(s) shall be responsible for any typographical errors, misinformation, misprints and shall be held totally harmless. Listing(s) information is provided for consumers personal, non-commercial use and may not be used for any purpose other than to identify prospective properties consumers may be interested in purchasing.
Updated on September 27, 2026 10:51 AM UTC
 The information being provided by Houston Association of REALTORS, Inc. is for the consumer's personal, non-commercial use and may not be used for any purpose other than to identify prospective properties consumers may be interested in purchasing. Any information relating to real estate for sale referenced on this web site comes from the Internet Data Exchange (IDX) program of the Houston Association of REALTORS, Inc. This web site may reference real estate listing(s) held by a brokerage firm other
 Austin Board of REALTORS® Copyright ©2026 All rights reserved.
 © 2026 Greater Alabama MLS. IDX information is provided exclusively for consumers personal, non-commercial use and may not be used for any purpose other than to identify prospective properties consumers may be interested in purchasing. IDX content is not guaranteed accurate by the MLS or Numen Realty Advisors. Data last updated: September 27, 2026 10:29 AM UTC
 All information deemed reliable but not guaranteed. All properties are subject to prior sale, change or withdrawal. Neither listing broker(s) or information provider(s) shall be responsible for any typographical errors, misinformation, misprints and shall be held totally harmless. Listing(s) information is provided for consumer's personal, non-commercial use and may not be used for any purpose other than to identify prospective properties consumers may be interested in purchasing. The data relating
