
Views - Primary on Main




Address
9020 Sw 9th Street Road, OCALA, FL
Price
$ 18,750,000
Property Attributes
- MLS#OM690195
- TypeFarm
- Listing Status Active
- CountyMarion
- CityOCALA
- AreaOcala
- NeighborhoodNONE
- Zip34481
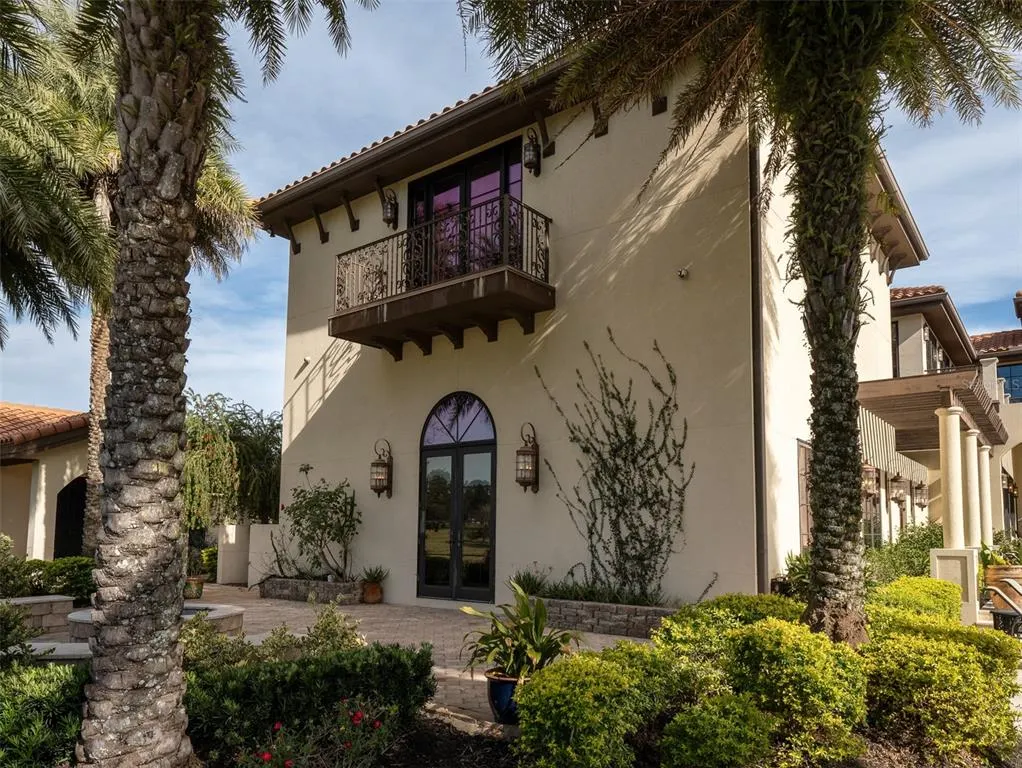
- StyleMediterranean
- Year Built2013
- Taxes$ 102705
- Price$ 18,750,000
- Bedrooms7
- Full Bathrooms7
- Half Bathrooms2
- Sqr Footage19720
- Lot Size73.47 Acres
Data Source:
Stellar MLS
Property Description
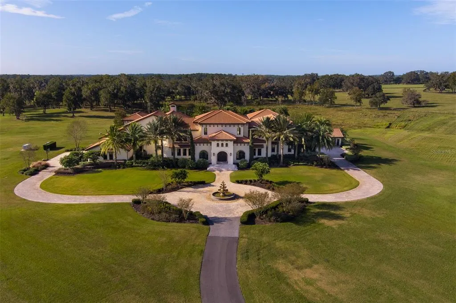
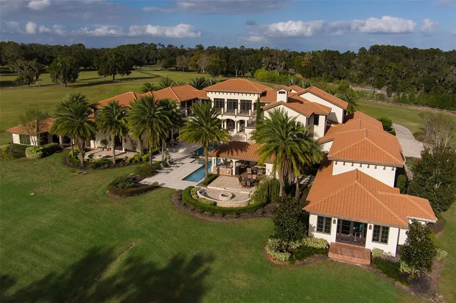
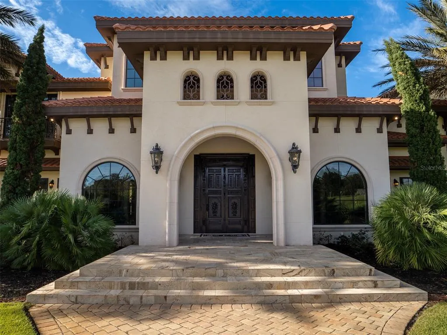
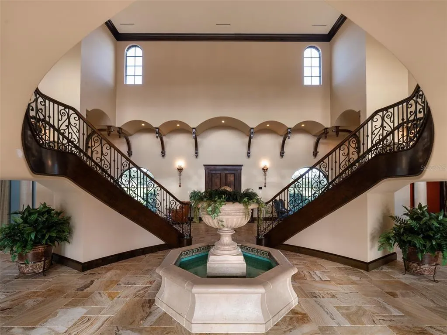
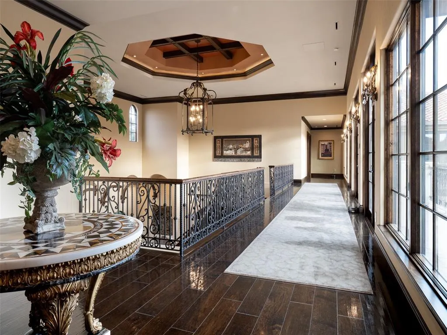
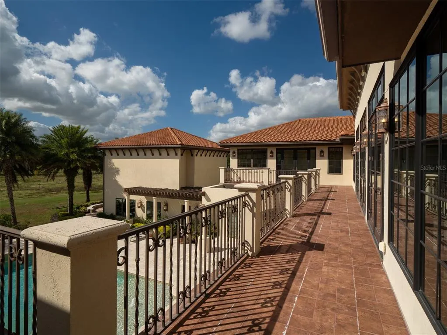
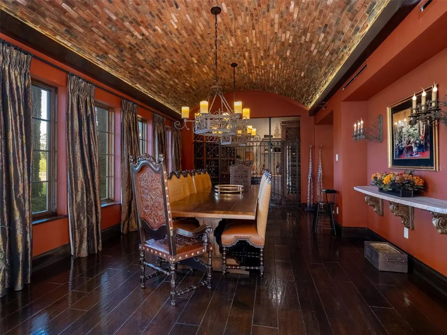
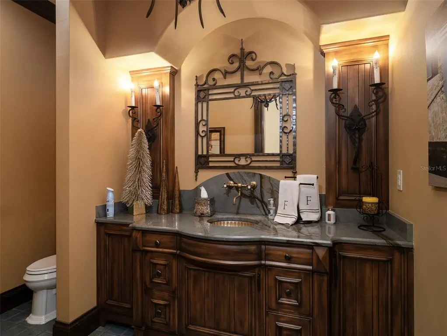
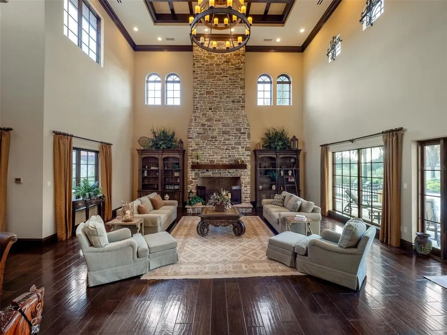
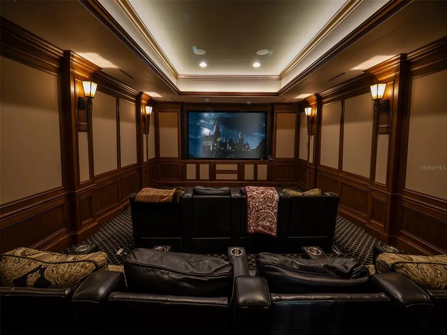
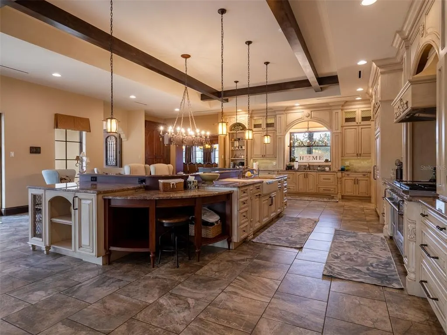
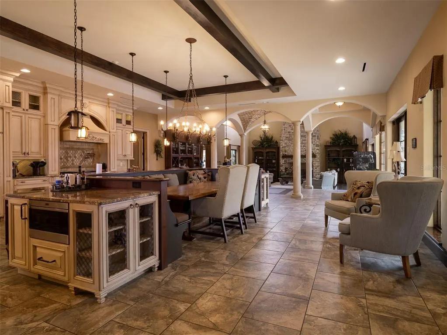
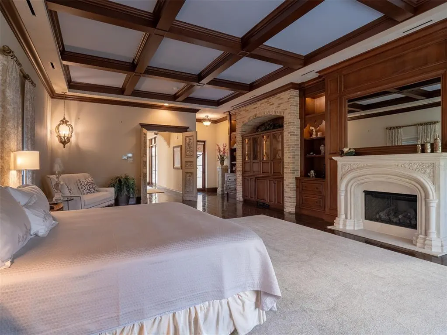
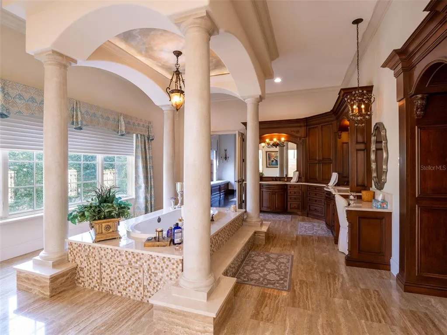
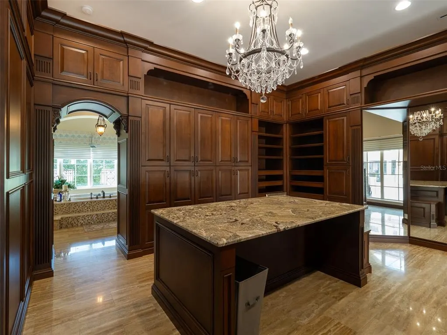
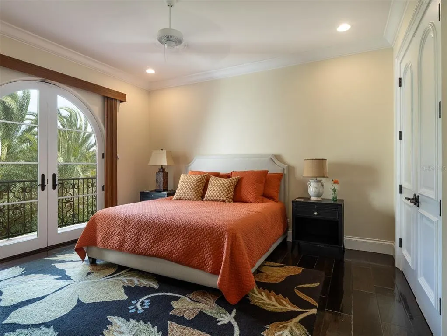
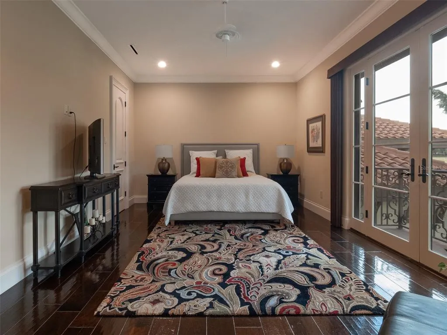
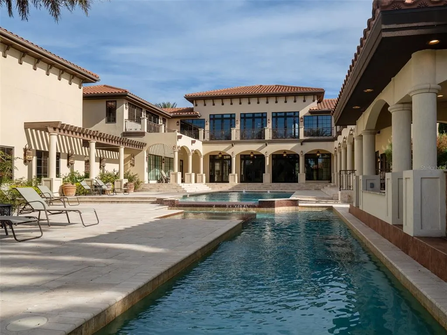
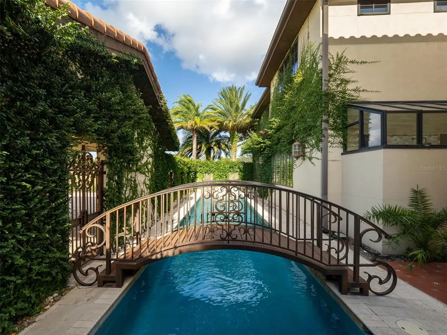
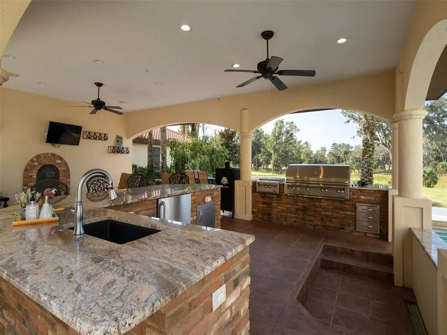
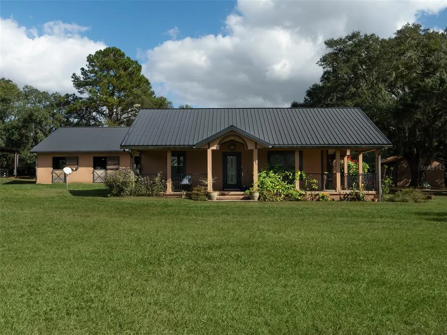
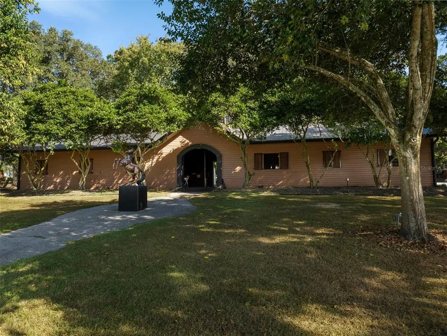
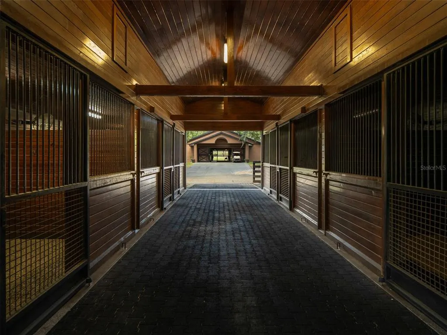
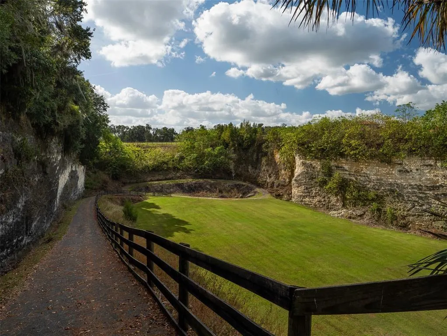
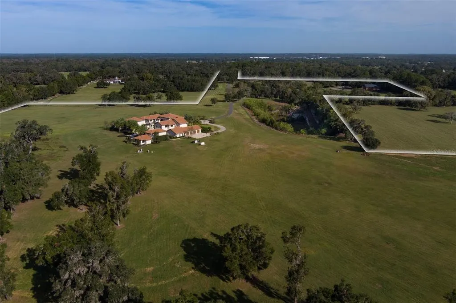
Nestled away on a quiet street in Ocala, this stunning 73+ acre estate offers privacy and convenience, located just 3 minutes from the World Equestrian Center! Fully fenced and thoughtfully designed for equestrian enthusiasts, the property features 10 paddocks, an 18-stall barn with a large barn apartment, feed and tack rooms, a round pen, and a covered arena for year-round training and care. Adding to its charm is a beautifully sodded lime rock quarry, creating a unique and scenic feature on the property. The main residence, a grand mansion, combines elegance and comfort with 7 bedrooms, 7 full bathrooms, and 2 half bathrooms. Upon entering, you are welcomed by a striking foyer with an imperial staircase leading to the second floor. The home includes spacious balconies overlooking the beautifully landscaped pool area, an in-home theater, gym, and a 4-car garage with a carport for additional parking. Designed for relaxation and entertainment, the backyard features an in-ground pool surrounded by a lounge area and a covered outdoor kitchen, perfect for hosting gatherings. This remarkable property offers a rare combination of luxury living and top-tier equestrian amenities, set on a serene street with minimal traffic, surrounded by other iconic Ocala farms!
| Price History | |
|---|---|
| 12/19/2025 | Listed $18,750,000 |
General Features
| Sewer | Private Sewer,Septic Tank |
|---|---|
| Heating | Central,Exhaust Fan,Propane |
| Cooling | Central Air,Humidity Control,Mini-Split Unit(s),Zoned |
| Utilities | Electricity Available,Electricity Connected |
| Roof | Tile |
| Appliances | Bar Fridge,Built-In Oven,Convection Oven,Cooktop,Dishwasher,Disposal,Dryer,Exhaust Fan,Freezer,Gas Water Heater,Ice Maker,Microwave,Range,Range Hood,Refrigerator,Tankless Water Heater,Washer,Water Filtration System,Water Purifier,Water Softener,Wine Refrigerator |
| Zoning | A1 |
| Garage Spaces | 4 |
| Patio/Porch Features | Covered,Deck,Front Porch,Patio,Rear Porch |
| Architectural Style | Mediterranean |
| Pool Features | Heated,In Ground,Other |
| Security Features | Fire Alarm,Security Gate,Security System,Smoke Detector(s) |
| Construction Materials | Block,Stucco |
| Year Built | 2013 |
| View | Pool,Trees/Woods |
| Levels | Two |
| Property Subtype | Farm |
| Tax Year | 2023 |
| Current Use | Cattle,Horses,Livestock |
| Ownership | Fee Simple |
| County | Marion |
| New Construction | false |
| Property Type | Residential |
| Attached Garage | true |
| Subdivision Name | NONE |
| Facing Direction | Northeast |
| Garage Y/N | true |
| Other Structures | Cabana,Guest House,Outdoor Kitchen,Shed(s),Workshop |
| Total Rooms | 3 |
| Full Baths | 7 |
| Status | Active |
| Directions | Head to NW 80th Ave Turn right onto FL-40 W Turn left onto SW 85th Ave Continue onto SW 9th Street Rd Destination will be on the left |
| City | OCALA |
| Senior Community Y/N | false |
| MLS Area | 34481 - Ocala |
| Lot Size Units | Acres |
| Lot Size Square Feet | 3200353 |
| Carport Spaces | 2 |
| Carport Y/N | true |
| Land Lease Y/N | false |
| Tax Annual Amount | 102705.79 |
| Property Condition | Completed |
| Additional Parcels Y/N | false |
| Lease Considered Y/N | false |
| Virtual Tour | https://gainesville360.com/2024/9020/ |
| Building Area Units | Square Feet |
| Living Area Units | Square Feet |
| Standard Status | Active |
| Occupancy Type | Owner |
| Tax Lot | none |
| Legal Description | SEC 23 TWP 15 RGE 20 BEGIN AT THE SE COR OF SE 1/4 OF SEC 23 TH N 89-24-10 W 784.23 FT TH N 00-10-44 E 1259.89 FT TH N 89-50-26 E 680.89 FT TH N 00-09-34 W 801.03 FT TH N 02-16-44 W 608.25 FT TH N 07-23-46 W 887.81 FT TH N 11-38-52 W 420.77 FT TH N 7 9-42-17 E 328.71 FT TH S 00-02-05 E 1352.23 FT TH S 89-00-30 E 824.80 FT TH S 00-01-25 E 1336.96 FT TH N 89-11-44 W 487.75 FT TH S 00-09-30 W 668.76 FT TH S 89-13-22 E 334.95 FT TH S 00-00-37 E 668.43 FT TH N 89-17-19 W 669.99 FT TO THE POB |
| Water Access Y/N | false |
| Water View Y/N | false |
| Flood Zone Code | X, AE |
| In Law Suite YN | true |
| In Law Suite Description | 1 Bathroom,1 Bedroom,Kitchen |
| Flood Zone Code X | Yes |
| DockY/N | false |
Interior Features
| Interior Amenities | Built-in Features,Cathedral Ceiling(s),Ceiling Fan(s),Coffered Ceiling(s),Crown Molding,Eating Space In Kitchen,Elevator,High Ceilings,Primary Bedroom Main Floor,Sauna,Smart Home,Solid Wood Cabinets,Thermostat,Tray Ceiling(s),Vaulted Ceiling(s),Walk-In Closet(s),Wet Bar,Window Treatments |
|---|---|
| Flooring | Ceramic Tile,Marble,Travertine,Hardwood |
| Fireplace Features | Family Room,Gas |
| Total Stories | 2 |
| Air Conditioning Y/N | true |
| Heating Y/N | true |
| Window Features | Drapes,Window Treatments |
| Fireplace Y/N | true |
| Half Baths | 2 |
| Laundry Features | Gas Dryer Hookup,Inside,Laundry Room,Upper Level,Washer Hookup |
| Total Bedrooms | 7 |
| LivingAreaSource | Public Records |
| Total Baths | 9 |
Exterior Features
| Exterior Amenities | Balcony,Garden,Irrigation System,Outdoor Grill,Outdoor Kitchen,Outdoor Shower,Private Mailbox,Sauna,Storage |
|---|---|
| Vegetation | Mature Landscaping,Oak Trees,Trees/Landscaped |
| Fencing | Board,Cross Fenced,Fenced,Wood |
| Parking Features | Circular Driveway,Driveway,Garage Faces Side,RV Garage,RV Parking |
| Lot Features | Farm,Landscaped |
| Water Source | Private,Well |
| Lot Size Area | 73.47 |
| Foundation Details | Block |
| Building Area Total | 27100 |
| Lot Dimensions | 2071 x 2071 |
| Lot Size Acres | 73.47 |
| Road Surface Type | Asphalt |
| Private Pool | true |
| Waterfront Y/N | false |
| Covered Spaces | 6 |
| Road Responsibility | Private Maintained Road |
| Horse Amenities | Arena,Eurocizer,Round Pen,Stable(s) |
Amenities
- Foreclosure
- Views
- Short Sale
- New Construction
- Adult 55+
- Lease To Own
- No HOA Fees
- Furnished
- Primary On Main
- Air Conditioning
- Seller Finance
- Green
- Fixer Upper
- Horse
- Golf
- Fireplace
- Deck
- Garage
- Basement
- Pool
Property vs Farm Average in 34481
Price
Taxes
Year Built
 Copyright © MFRMLS.com All information deemed reliable but not guaranteed. All properties are subject to prior sale, change or withdrawal. Neither listing broker(s) or information provider(s) shall be responsible for any typographical errors, misinformation, misprints and shall be held totally harmless. Listing(s) information is provided for consumers personal, non-commercial use and may not be used for any purpose other than to identify prospective properties consumers may be interested in purchasing. Information on this site was last updated Last updated on September 23, 2026 7:14 PM UTC The listing information on this page last changed on Last updated on September 23, 2026 7:14 PM UTCd. The data relating to real estate for sale on this website comes in part from the Internet Data Exchange program of MFR MLS.
All information deemed reliable but not guaranteed. All properties are subject to prior sale, change or withdrawal. Neither listing broker(s) or information provider(s) shall be responsible for any typographical errors, misinformation, misprints and shall be held totally harmless. Listing(s) information is provided for consumers personal, non-commercial use and may not be used for any purpose other than to identify prospective properties consumers may be interested in purchasing.
Updated on September 23, 2026 7:14 PM UTC
Copyright © MFRMLS.com All information deemed reliable but not guaranteed. All properties are subject to prior sale, change or withdrawal. Neither listing broker(s) or information provider(s) shall be responsible for any typographical errors, misinformation, misprints and shall be held totally harmless. Listing(s) information is provided for consumers personal, non-commercial use and may not be used for any purpose other than to identify prospective properties consumers may be interested in purchasing. Information on this site was last updated Last updated on September 23, 2026 7:14 PM UTC The listing information on this page last changed on Last updated on September 23, 2026 7:14 PM UTCd. The data relating to real estate for sale on this website comes in part from the Internet Data Exchange program of MFR MLS.
All information deemed reliable but not guaranteed. All properties are subject to prior sale, change or withdrawal. Neither listing broker(s) or information provider(s) shall be responsible for any typographical errors, misinformation, misprints and shall be held totally harmless. Listing(s) information is provided for consumers personal, non-commercial use and may not be used for any purpose other than to identify prospective properties consumers may be interested in purchasing.
Updated on September 23, 2026 7:14 PM UTC
 The information being provided by Houston Association of REALTORS, Inc. is for the consumer's personal, non-commercial use and may not be used for any purpose other than to identify prospective properties consumers may be interested in purchasing. Any information relating to real estate for sale referenced on this web site comes from the Internet Data Exchange (IDX) program of the Houston Association of REALTORS, Inc. This web site may reference real estate listing(s) held by a brokerage firm other
 Austin Board of REALTORS® Copyright ©2026 All rights reserved.
 © 2026 Greater Alabama MLS. IDX information is provided exclusively for consumers personal, non-commercial use and may not be used for any purpose other than to identify prospective properties consumers may be interested in purchasing. IDX content is not guaranteed accurate by the MLS or Numen Realty Advisors. Data last updated: September 23, 2026 6:54 PM UTC
 All information deemed reliable but not guaranteed. All properties are subject to prior sale, change or withdrawal. Neither listing broker(s) or information provider(s) shall be responsible for any typographical errors, misinformation, misprints and shall be held totally harmless. Listing(s) information is provided for consumer's personal, non-commercial use and may not be used for any purpose other than to identify prospective properties consumers may be interested in purchasing. The data relating
