
Waterfront - Primary on Main




Address
5251 Se 180th Avenue Road, OCKLAWAHA, FL
Price
$ 1,899,999
Property Attributes
- MLS#OM717770
- TypeFarm
- Listing Status Active
- CountyMarion
- CityOCKLAWAHA
- AreaOcklawaha
- NeighborhoodLAKESIDE AT LAKE BRYANT
- Zip32179
- StyleRanch
- Year Built2018
- Taxes$ 12864
- Price$ 1,899,999
- Bedrooms6
- Full Bathrooms5
- Half Bathrooms2
- Sqr Footage6891
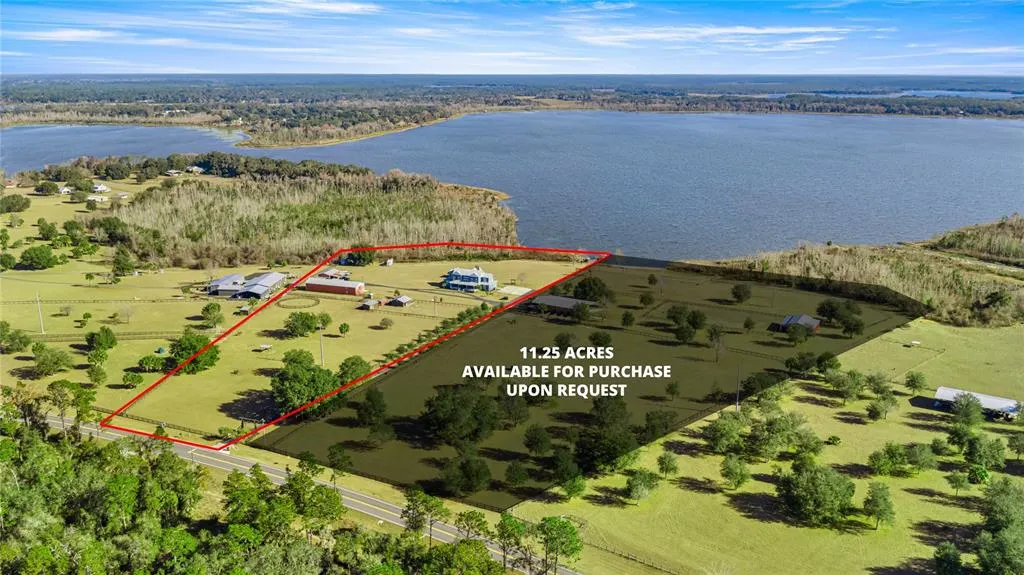
- Lot Size8.71 Acres
Data Source:
Stellar MLS
Property Description
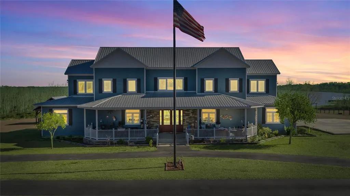
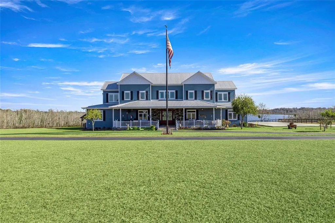
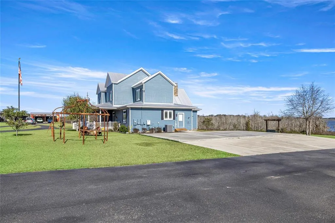
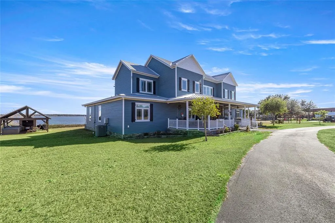
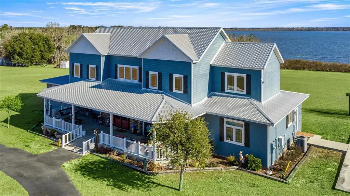
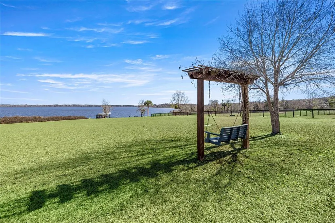
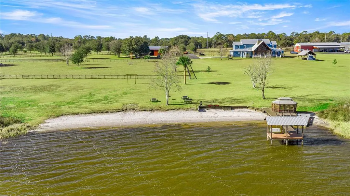
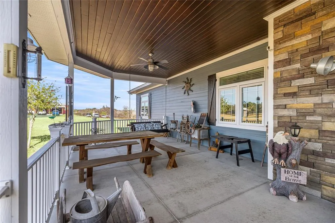
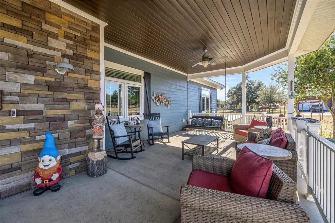
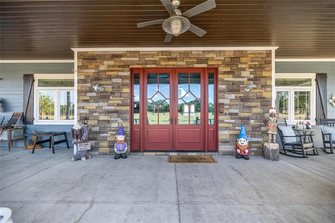
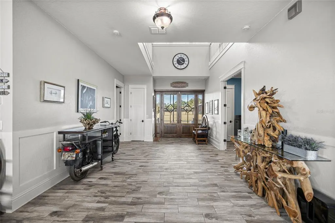
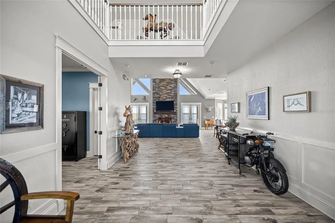
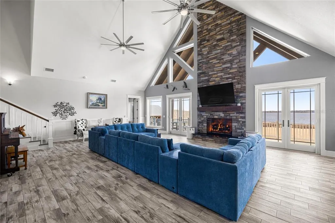
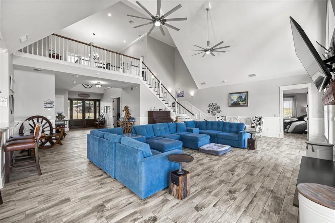
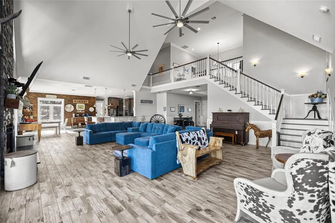
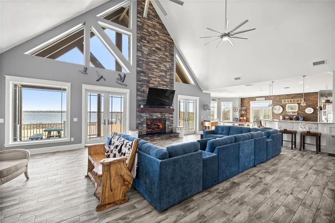
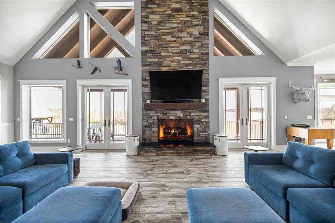
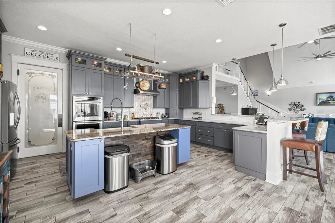
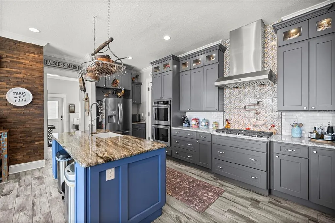
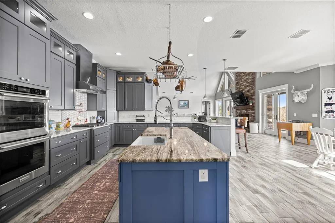
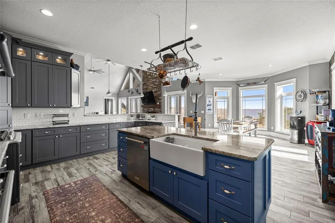
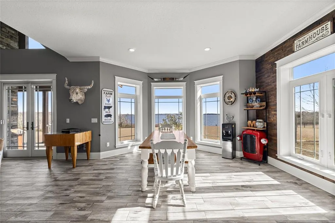
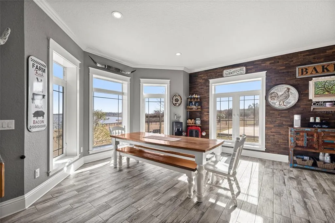
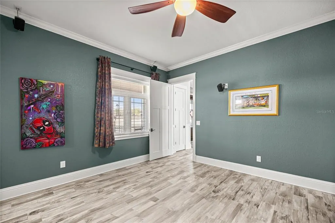
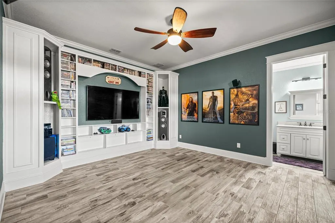
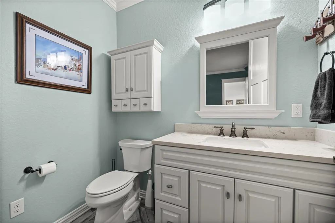
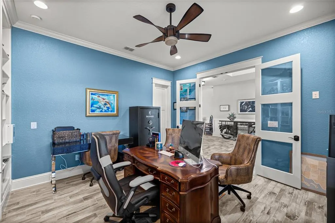
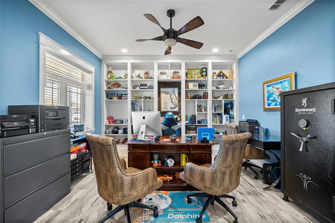
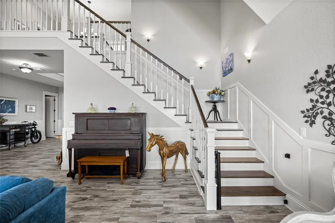
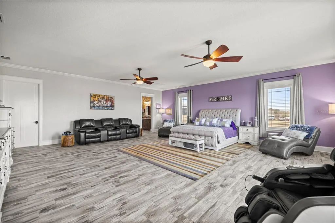
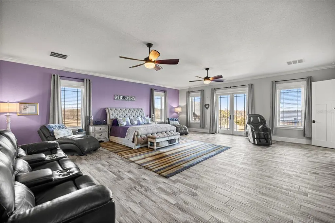
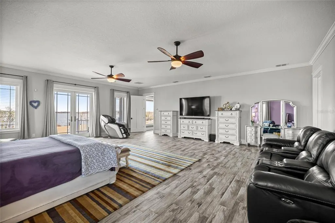
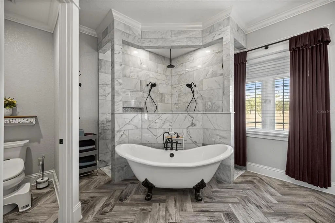
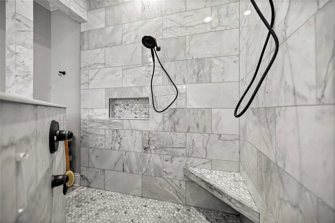
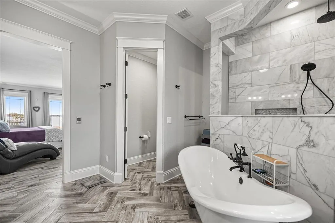
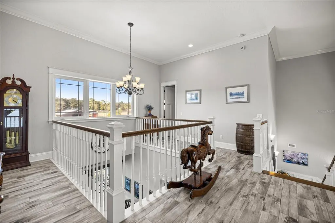
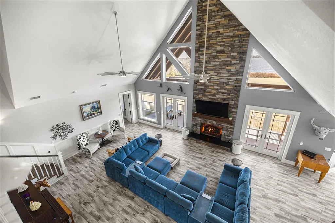
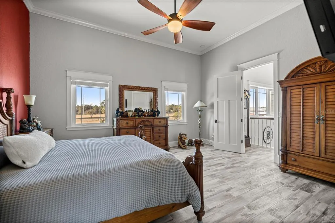
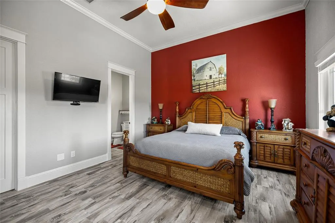
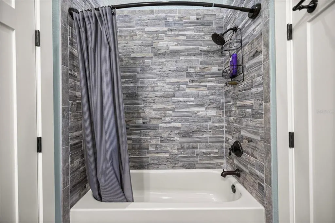
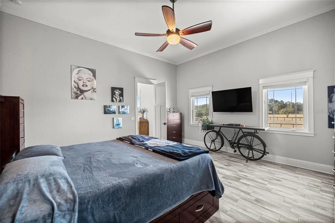
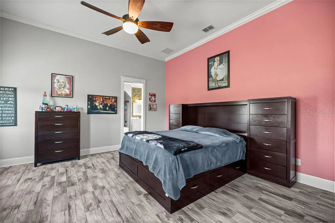
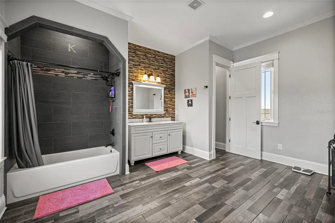
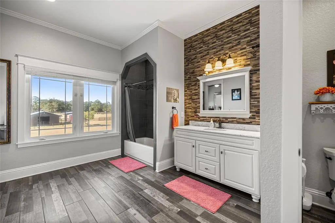
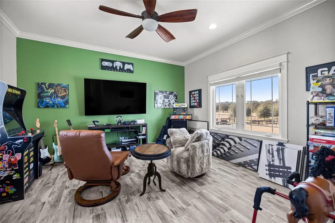
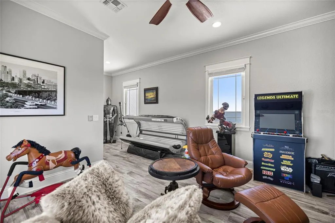
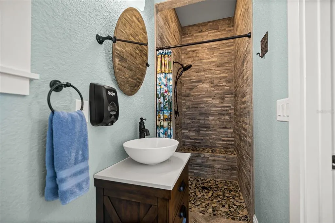
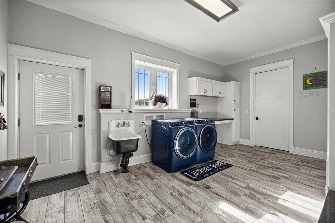
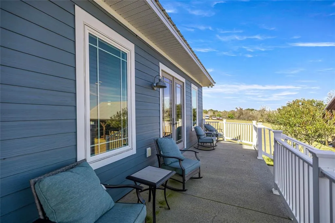
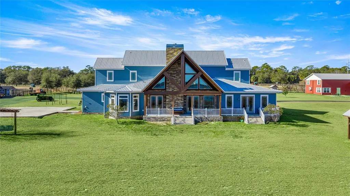
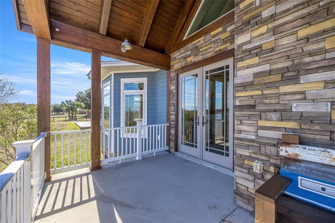
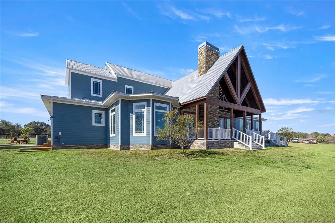
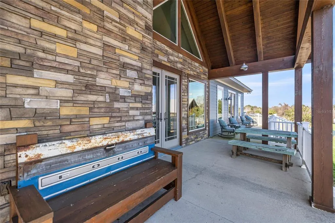
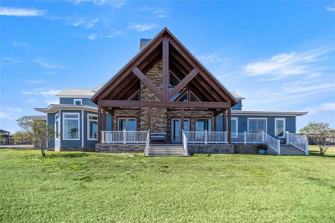
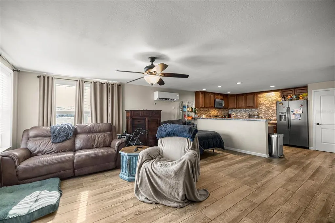
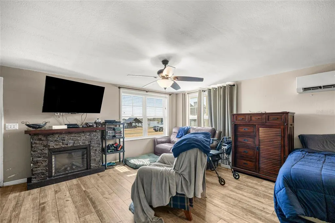
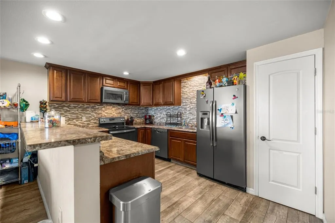
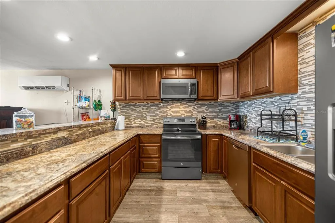
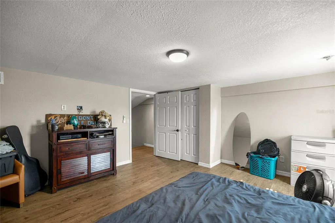
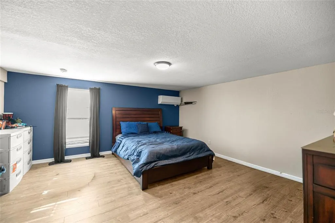
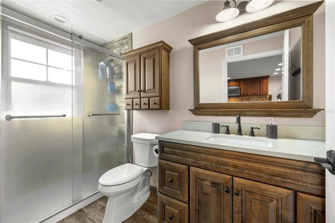
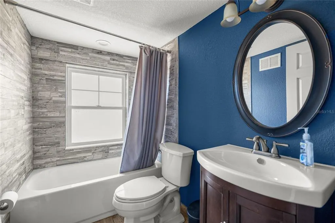
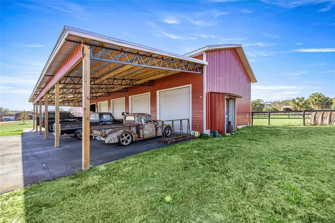
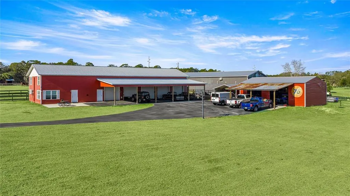
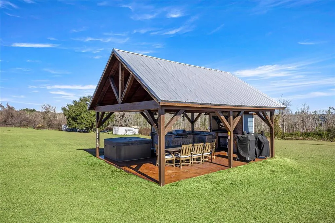
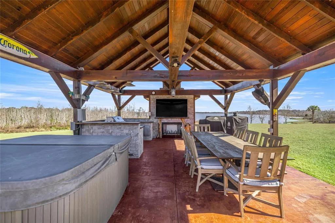
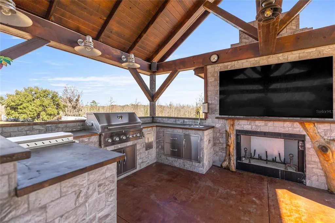
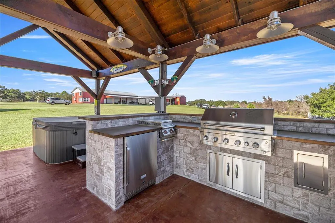
Experience extraordinary lakefront living in this breathtaking waterfront farmhouse estate set on 8.71 acres beneath a canopy of mature oaks. Offering over 5,500 square feet in the main residence plus a detached two-story guest apartment, this private compound blends upscale design, resort-style amenities, and wide-open acreage—perfect for multi-generational living and entertaining.The striking exterior showcases a classic metal roof, crisp coastal-inspired façade, and deep wraparound porches with panoramic water views. Inside, soaring ceilings, wood-look tile flooring, and sun-filled spaces create an inviting yet dramatic atmosphere. The great room opens seamlessly to the chef’s kitchen featuring custom cabinetry, granite countertops, a large center island with farmhouse sink, gas cooktop, double ovens, bar seating, and a massive walk-in pantry. Oversized dining windows frame picturesque lake views.The main home offers four bedrooms and four and half baths, including two owner’s suites. The primary suite on the main level overlooks the lake and features a spa-inspired bath with clawfoot soaking tub, dual rain showers, double vanities, and an expansive walk-in closet. A private office with French doors and built-ins, a dedicated movie room, and an oversized laundry room with Murphy bed, utility sink, and abundant storage enhance everyday functionality.Upstairs, a loft overlooks the main living area and entryway, flanked by two bedrooms—one with an oversized bath and walk-in closet, and another with a private bath and adjoining game room.Outdoor living is exceptional with a lakeside pavilion offering a hot tub, outdoor kitchen, with butcher block counter tops, gas grill, wood-burning fireplace, and TV. Enjoy your private sandy beach and dock with gazebo—ideal for boating, fishing, or sunset relaxation.Equestrian amenities include a two-stall barn with wash rack, feed and hay storage building, two-stall lean-to, round pen, and expansive fenced pasture. Car enthusiasts will love the five-bay garage with a two-bedroom, 1.5-bath apartment, plus an additional three-bay garage providing incredible storage and flexibility.A rare opportunity to own a secluded lakefront retreat that seamlessly combines luxury living, equestrian facilities, resort-style outdoor spaces, and wide-open acreage.
| Elementary School | Middle School | High School |
|---|---|---|
| East Marion Elementary School Elementary School | Lake Weir Middle School Middle School | Lake Weir High School High School |
| Price History | |
|---|---|
| 2/5/2026 | Listed $2,299,000 |
| 3/30/2026 | 13$1,999,999 |
| 6/17/2026 | 5$1,899,999 |
General Features
| Sewer | Septic Tank |
|---|---|
| Heating | Central,Electric |
| Cooling | Central Air |
| Utilities | Cable Connected,Electricity Connected,Natural Gas Connected |
| Possession | Close Of Escrow |
| Roof | Metal |
| Appliances | Dishwasher,Microwave,Range,Range Hood,Refrigerator,Tankless Water Heater |
| Zoning | A1 |
| HOA Fee | 225 |
| Garage Spaces | 5 |
| Patio/Porch Features | Covered,Front Porch,Porch,Rear Porch |
| Architectural Style | Ranch |
| Security Features | Security Lights,Security System,Smoke Detector(s) |
| Construction Materials | Block,Cement Siding,Concrete,Wood Frame,Wood Frame (FSC Certified),Wood Siding |
| Pets Allowed | Cats OK,Dogs OK,Yes |
| Year Built | 2018 |
| View | Trees/Woods,Water |
| Levels | Two |
| Property Subtype | Farm |
| Tax Year | 2025 |
| Current Use | Aquaculture,Cattle,Poultry,Horses,Livestock |
| Ownership | Fee Simple |
| Waterfront Features | Lake,Lake Front |
| Community Features | Dock,Lake,Private Boat Ramp,Water Access,Park |
| Accessibility | Accessible Entrance,Accessible Hallway(s) |
| Assoc Fee Paid Per | Annually |
| County | Marion |
| New Construction | false |
| Property Type | Residential |
| Association Amenities | Playground |
| Attached Garage | false |
| Subdivision Name | LAKESIDE AT LAKE BRYANT |
| Facing Direction | Southeast |
| Garage Y/N | true |
| Other Structures | Barn(s),Gazebo,Guest House,Outdoor Kitchen,Shed(s),Storage,Workshop |
| Total Rooms | 5 |
| Full Baths | 5 |
| Status | Active |
| Directions | From the intersection of 441/301, Take FL-40/ Silver Springs Blvd, continue on to Highway 314A to turn onto SE 49th Street Rd, turn onto 180th Ave Rd, turn left. Destination will be on left. |
| High School | Lake Weir High School |
| City | OCKLAWAHA |
| Body of Water | LAKE BRYANT |
| Association Name | Lakeside at Lake Bryant Homeowners Association |
| Senior Community Y/N | false |
| MLS Area | 32179 - Ocklawaha |
| Lot Size Units | Acres |
| Lot Size Square Feet | 379408 |
| Carport Spaces | 2 |
| Carport Y/N | true |
| Listing Terms | Cash,Conventional |
| Spa Features | Above Ground,Heated |
| Elementary School | East Marion Elementary School |
| Property Attached Y/N | true |
| Land Lease Y/N | false |
| Tax Annual Amount | 12864.32 |
| Middle/Junior High School | Lake Weir Middle School |
| Property Condition | Completed |
| Additional Parcels Y/N | false |
| Lease Considered Y/N | true |
| Virtual Tour | https://www.propertypanorama.com/instaview/stellar/OM717770 |
| Building Area Units | Square Feet |
| Living Area Units | Square Feet |
| Standard Status | Active |
| Occupancy Type | Owner |
| Tax Lot | 6 |
| Legal Description | SEC 36 TWP 15 RGE 24 SEC 02 TWP 16 RGE 24 PLAT BOOK UNR LAKESIDE AT LAKE BRYANT LOT 6 BEING MORE FULLY DESC AS FOLLOWS: COM AT THE NE COR OF SEC 2 TH S 89-43-08 W 95.68 FT TH S 38-49-05 W 91.05 FT TO THE POB PT BEING ON A CURVE CONCAVE SWLY HAVING A CENTRAL ANGLE OF 05-49-03 A RADIUS OF 1969.73 FT TH SELY ALONG ARC OF CURVE 200 FT TH N 59-31-13 E 1091.05 FT TO THE WATERS EDGE OF LAKE BRYANT TH NWLY ALONG WATERS EDGE 580 FT MOL TH S 38-49-05 W 928.53 FT TO THE POB TOGETHER WITH 1/22 INT IN PA# 32 84-000-000 |
| Water View | Lake |
| Water Access Type | Lake |
| Minimum Lease | No Minimum |
| Water Access Y/N | true |
| Monthly HOA Amount | 18.75 |
| Additional Rooms | Den/Library/Office,Great Room,Inside Utility,Media Room |
| ILS Total SQFT | 1302 |
| ILS Under Air SQFT | 1302 |
| Water View Y/N | true |
| Flood Zone Code | X |
| In Law Suite YN | true |
| In Law Suite Description | 2+ Bathrooms,2+ Bedrooms,Detached (ADU),Kitchen |
| Flood Zone Code X | Yes |
| DockY/N | true |
Interior Features
| Interior Amenities | Built-in Features,Cathedral Ceiling(s),Ceiling Fan(s),Eating Space In Kitchen,High Ceilings,Open Floorplan,Primary Bedroom Main Floor,Walk-In Closet(s) |
|---|---|
| Flooring | Tile |
| Furnished Y/N | Unfurnished |
| Fireplace Features | Gas,Living Room,Stone |
| Total Stories | 2 |
| Air Conditioning Y/N | true |
| Heating Y/N | true |
| Window Features | Blinds,Thermal Windows |
| Fireplace Y/N | true |
| Half Baths | 2 |
| Laundry Features | Electric Dryer Hookup,Inside,Laundry Room,Washer Hookup |
| Total Bedrooms | 6 |
| LivingAreaSource | Public Records |
| Total Baths | 7 |
Exterior Features
| Exterior Amenities | Lighting,Outdoor Grill,Outdoor Kitchen,Outdoor Shower,RV Hookup |
|---|---|
| Vegetation | Trees/Landscaped |
| Fencing | Board,Cross Fenced,Fenced,Wire,Wood |
| Parking Features | Covered,Driveway,Parking Pad,Workshop in Garage |
| Lot Features | Cleared,Farm,Landscaped,Pasture,Zoned for Horses |
| Water Source | Well |
| Lot Size Area | 8.71 |
| Foundation Details | Stem Wall |
| Spa | true |
| Building Area Total | 12221 |
| Lot Size Acres | 8.71 |
| Road Surface Type | Paved,Asphalt,Concrete |
| Private Pool | false |
| Waterfront Y/N | true |
| Covered Spaces | 7 |
| Road Frontage Type | Street Paved |
| Road Responsibility | Public Maintained Road |
| Horse Amenities | Round Pen |
Amenities
- Foreclosure
- Views
- Short Sale
- New Construction
- Adult 55+
- Lease To Own
- No HOA Fees
- Furnished
- Primary On Main
- Air Conditioning
- Seller Finance
- Green
- Fixer Upper
- Horse
- Golf
- Fireplace
- Deck
- Garage
- Basement
- Pool
Property vs Farm Average in 32179
Price
Taxes
Year Built
 Copyright © MFRMLS.com All information deemed reliable but not guaranteed. All properties are subject to prior sale, change or withdrawal. Neither listing broker(s) or information provider(s) shall be responsible for any typographical errors, misinformation, misprints and shall be held totally harmless. Listing(s) information is provided for consumers personal, non-commercial use and may not be used for any purpose other than to identify prospective properties consumers may be interested in purchasing. Information on this site was last updated Last updated on September 28, 2026 4:05 PM UTC The listing information on this page last changed on Last updated on September 28, 2026 4:05 PM UTCd. The data relating to real estate for sale on this website comes in part from the Internet Data Exchange program of MFR MLS.
All information deemed reliable but not guaranteed. All properties are subject to prior sale, change or withdrawal. Neither listing broker(s) or information provider(s) shall be responsible for any typographical errors, misinformation, misprints and shall be held totally harmless. Listing(s) information is provided for consumers personal, non-commercial use and may not be used for any purpose other than to identify prospective properties consumers may be interested in purchasing.
Updated on September 28, 2026 4:05 PM UTC
Copyright © MFRMLS.com All information deemed reliable but not guaranteed. All properties are subject to prior sale, change or withdrawal. Neither listing broker(s) or information provider(s) shall be responsible for any typographical errors, misinformation, misprints and shall be held totally harmless. Listing(s) information is provided for consumers personal, non-commercial use and may not be used for any purpose other than to identify prospective properties consumers may be interested in purchasing. Information on this site was last updated Last updated on September 28, 2026 4:05 PM UTC The listing information on this page last changed on Last updated on September 28, 2026 4:05 PM UTCd. The data relating to real estate for sale on this website comes in part from the Internet Data Exchange program of MFR MLS.
All information deemed reliable but not guaranteed. All properties are subject to prior sale, change or withdrawal. Neither listing broker(s) or information provider(s) shall be responsible for any typographical errors, misinformation, misprints and shall be held totally harmless. Listing(s) information is provided for consumers personal, non-commercial use and may not be used for any purpose other than to identify prospective properties consumers may be interested in purchasing.
Updated on September 28, 2026 4:05 PM UTC
 The information being provided by Houston Association of REALTORS, Inc. is for the consumer's personal, non-commercial use and may not be used for any purpose other than to identify prospective properties consumers may be interested in purchasing. Any information relating to real estate for sale referenced on this web site comes from the Internet Data Exchange (IDX) program of the Houston Association of REALTORS, Inc. This web site may reference real estate listing(s) held by a brokerage firm other
 Austin Board of REALTORS® Copyright ©2026 All rights reserved.
 © 2026 Greater Alabama MLS. IDX information is provided exclusively for consumers personal, non-commercial use and may not be used for any purpose other than to identify prospective properties consumers may be interested in purchasing. IDX content is not guaranteed accurate by the MLS or Numen Realty Advisors. Data last updated: September 28, 2026 3:54 PM UTC
 All information deemed reliable but not guaranteed. All properties are subject to prior sale, change or withdrawal. Neither listing broker(s) or information provider(s) shall be responsible for any typographical errors, misinformation, misprints and shall be held totally harmless. Listing(s) information is provided for consumer's personal, non-commercial use and may not be used for any purpose other than to identify prospective properties consumers may be interested in purchasing. The data relating
