
Primary on Main















Address
12000 S Highway 475, OCALA, FL
Price
$ 1,795,000
Property Attributes
- MLS#OM718476
- TypeSingle Family
- Listing Status Active
- CountyMarion
- CityOCALA
- AreaOcala
- NeighborhoodNONE
- Zip34480
- StyleCustom
- Year Built2016
- Taxes$ 8745
- Price$ 1,795,000
- Bedrooms4
- Full Bathrooms3
- Half Bathrooms1
- Sqr Footage2804
- Lot Size10.3 Acres
Data Source:
Stellar MLS
Property Description
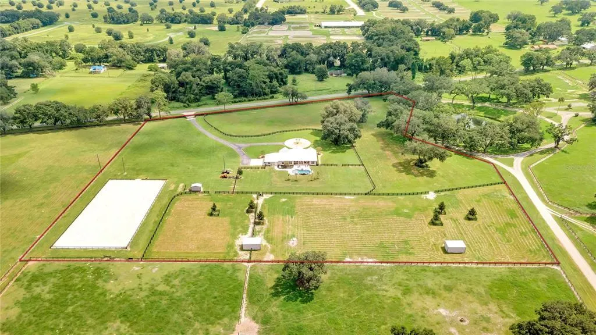
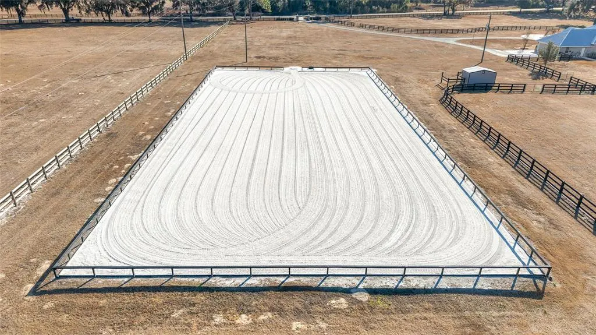
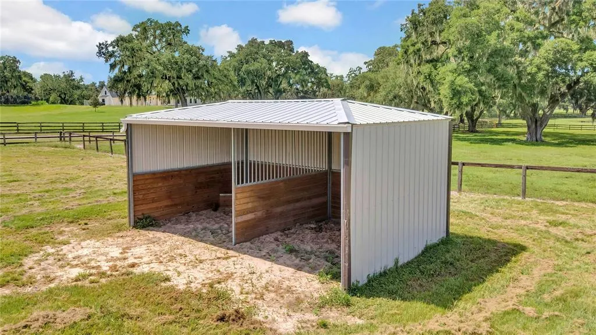
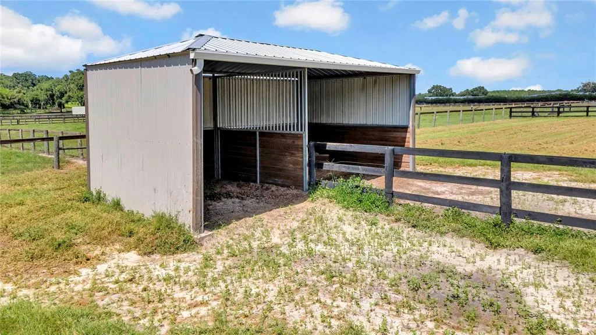
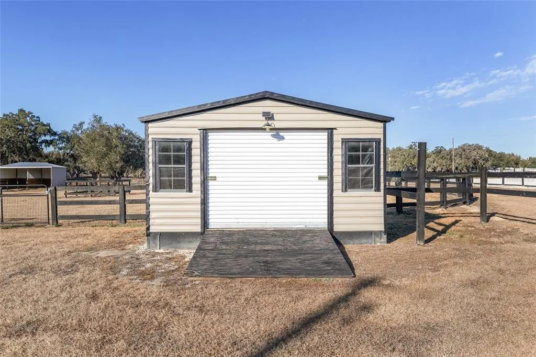
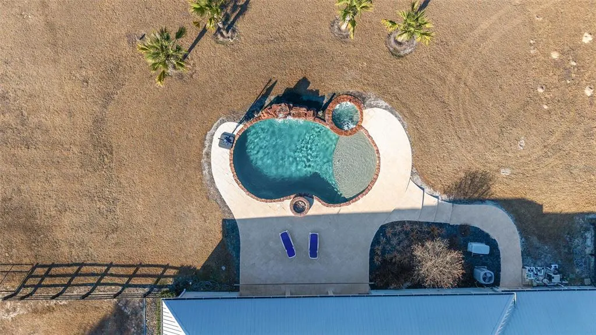
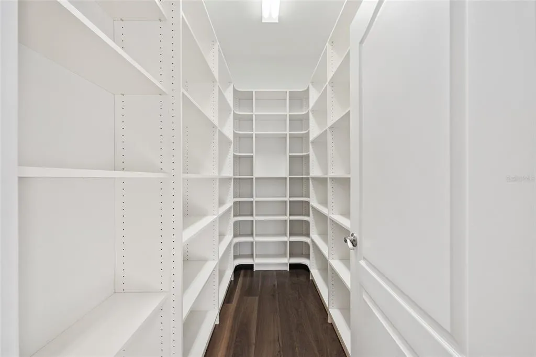
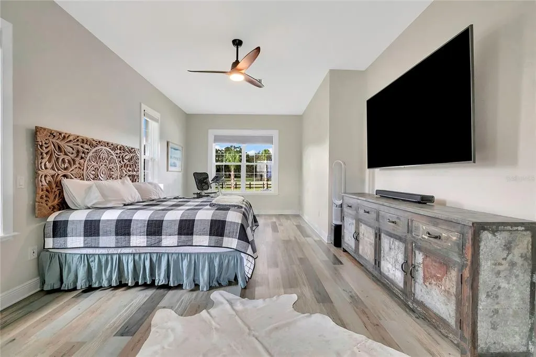
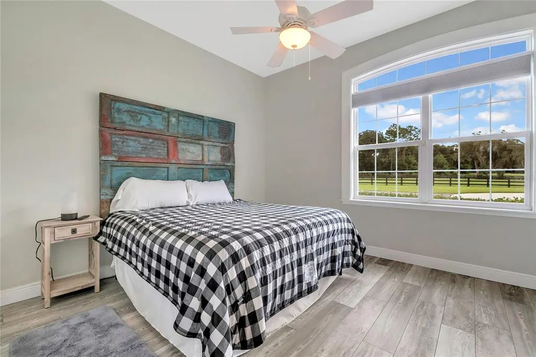
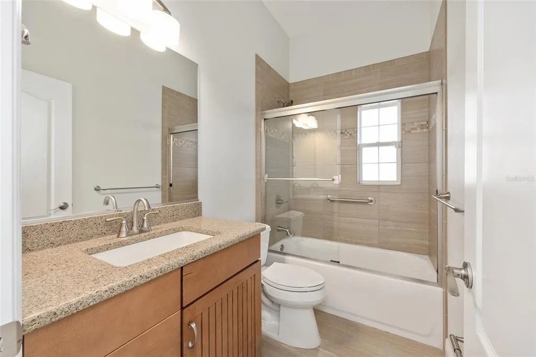
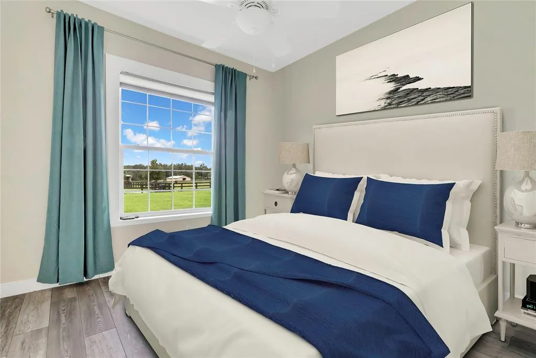
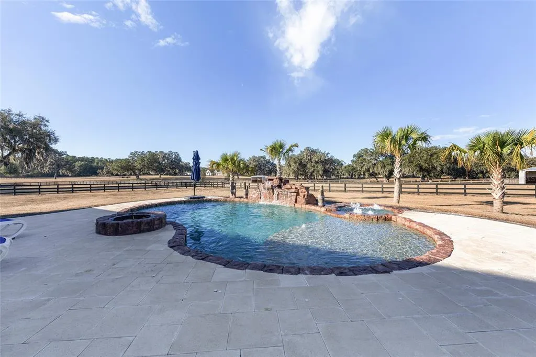
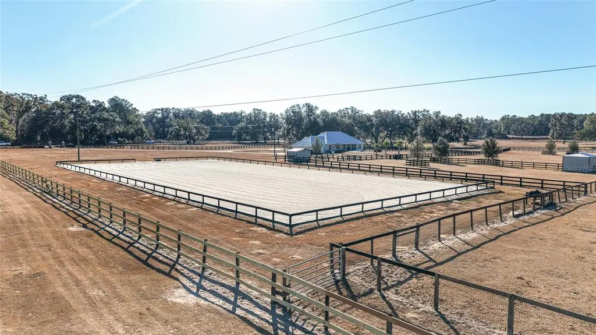
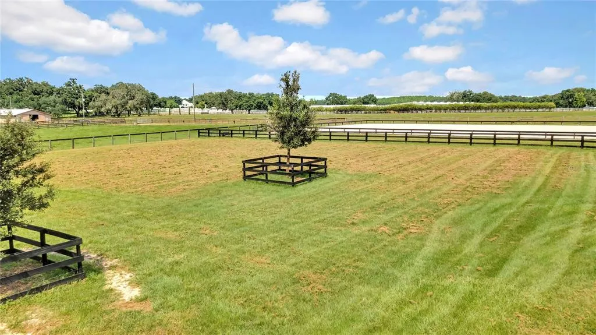
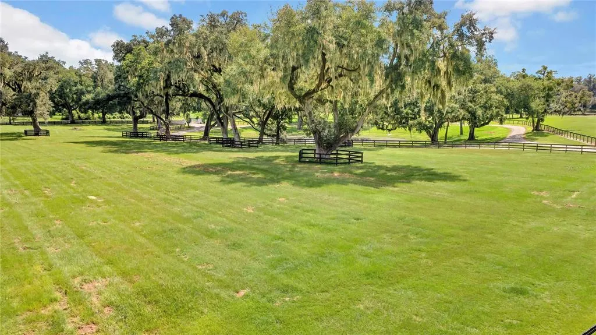
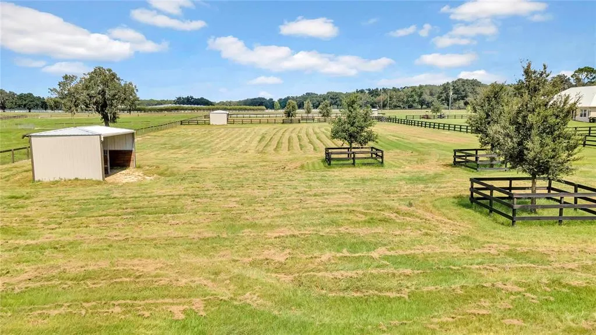
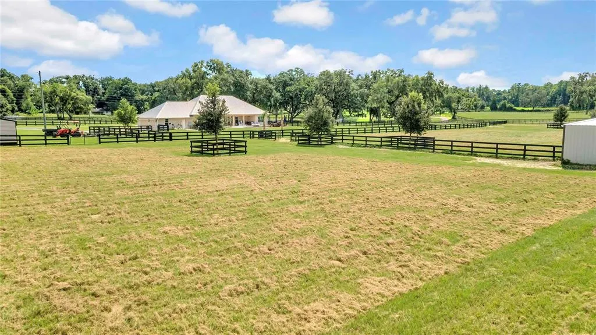
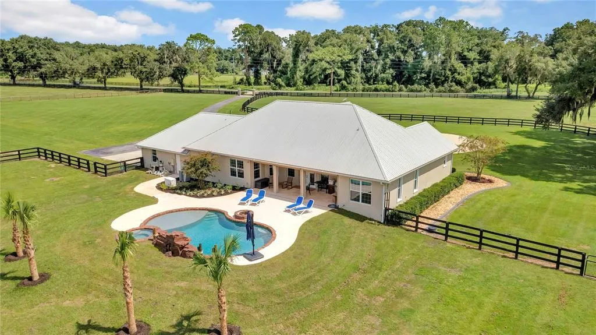
One or more photo(s) has been virtually staged. DEEDED ACCESS TO THE FLORIDA GREENWAYS & TRAILS — Ride directly to the Florida Horse Park from your own backyard! Welcome to over 10 pristine acres in the heart of Ocala’s premier horse country, where luxury living meets exceptional equestrian functionality. Located in Marion County with no HOA and no deed restrictions, this exceptional property offers the freedom and flexibility that are increasingly hard to find. Privately tucked behind a custom electric gate and winding drive, this stunning 2016 custom-built estate offers privacy, beauty, and purpose at every turn. A circular driveway and side-entry 3-car garage create an impressive arrival and provide ample space for vehicles, equipment, or recreational storage. Inside the 4-bedroom, 3.5-bath home (2,804 SF), soaring cathedral ceilings, exposed wood beams, hardwood floors, and a dramatic floor-to-ceiling stacked stone gas fireplace anchor the open split-bedroom floor plan. Expansive windows flood the home with natural light and frame sweeping views of the surrounding countryside. The chef’s kitchen features stainless steel appliances, custom wood cabinetry, generous counter space, a center island, pantry, and breakfast nook — designed for both entertaining and everyday comfort. The primary suite is a private retreat with two large walk-in closets and a spa-inspired bath offering dual vanities, walk-in shower, and a jetted soaking tub.Outdoor living shines with a covered lanai complete with summer kitchen and built-in fire pit — perfect for gatherings after a day of riding. The heated saltwater pool and spa with waterfall and self-cleaning system (installed 2024) create a true resort-style setting overlooking the farm. Recent Equestrian Improvements: • 100’ x 200’ all-weather arena with perimeter rails and irrigation system (installed 2022) • Two run-in barns with a total of four stalls with corner feeders leading out to the pastures (constructed 2022) • Three separate paddocks/pastures (established 2023) • Three-rail no-climb fencing (installed 2023) • Wash rack with storage barn (installed 2024) With recorded deeded access to the Florida Greenways trail system, enjoy miles of scenic riding and convenient access to the Florida Horse Park — a rare and highly sought-after feature. Additional highlights include a metal roof, Generac whole-house generator, two large buried propane tanks for backup during extended power outages, Starlink internet, Ring security system, well and septic, and thoughtful upgrades throughout. This exceptional estate offers the perfect balance of privacy, luxury design, and recently enhanced turnkey equestrian infrastructure — ideal for those who want to live, ride, and entertain in one of Ocala’s most desirable equestrian corridors.
| Elementary School | Middle School | High School |
|---|---|---|
| Horizon Academy/Mar Oaks Elementary School | Belleview Middle School Middle School | Belleview High School High School |
| Price History | |
|---|---|
| 2/19/2026 | Listed $1,875,000 |
| 4/3/2026 | 4$1,795,000 |
General Features
| Sewer | Septic Tank |
|---|---|
| Heating | Central |
| Cooling | Central Air |
| Utilities | Electricity Connected,Underground Utilities |
| Roof | Metal |
| Appliances | Dishwasher,Disposal,Dryer,Microwave,Refrigerator,Washer,Water Softener |
| Zoning | A1 |
| Garage Spaces | 3 |
| Patio/Porch Features | Covered,Front Porch,Patio,Rear Porch |
| Architectural Style | Custom |
| Pool Features | Deck,Gunite,In Ground |
| Construction Materials | Concrete,Stucco |
| Year Built | 2016 |
| Levels | One |
| Property Subtype | Single Family Residence |
| Tax Year | 2025 |
| Current Use | Cattle,Poultry,Horses |
| Ownership | Fee Simple |
| County | Marion |
| New Construction | false |
| Property Type | Residential |
| Attached Garage | true |
| Subdivision Name | NONE |
| Facing Direction | East |
| Garage Y/N | true |
| Other Structures | Shed(s) |
| Total Rooms | 3 |
| Full Baths | 3 |
| Status | Active |
| Directions | From Ocala, travel south on Magnolia Avenue (Hwy 475) to just past Florida Horse Park. The property will be on the right. Or from I-75 Travel East on Hwy 484 - Turn North on Magnolia Avenue (Hwy 475) property will be on the left. |
| High School | Belleview High School |
| City | OCALA |
| Senior Community Y/N | false |
| MLS Area | 34480 - Ocala |
| Lot Size Units | Acres |
| Lot Size Square Feet | 448668 |
| Carport Y/N | false |
| Listing Terms | Cash,Conventional |
| Spa Features | In Ground |
| Elementary School | Horizon Academy/Mar Oaks |
| Land Lease Y/N | false |
| Tax Annual Amount | 8745.82 |
| Middle/Junior High School | Belleview Middle School |
| Additional Parcels Y/N | false |
| Lease Considered Y/N | false |
| Virtual Tour | https://www.youtube.com/watch?v=aecVJvTSjWA |
| Building Area Units | Square Feet |
| Living Area Units | Square Feet |
| Standard Status | Active |
| Occupancy Type | Owner |
| Tax Lot | NA |
| Legal Description | SEC 05 TWP 17 RGE 22 COM AT THE SW COR OF SW 1/4 OF SEC 32 TWP 16 RGE 22 TH S 89-57-23 E 1477.87 FT TH S 02-04-01 E 1.83 FT TO THE POB TH S 89-50-46 E 541.86 FT TH S 20-51-36 E 690.31 FT TH S 69-08-24 W 86.20 FT TH N 54-01-40 W 76.76 FT TH N 72-37-00 W 140.11 FT TH S 59-03-16 W 90.56 FT TH S 53-19-11 W 159.23 FT TH N 82-17-59 W 309.17 FT TH N 00-02-18 E 690.52 FT TO THE POB |
| Water Access Y/N | false |
| Additional Rooms | Formal Dining Room Separate,Great Room,Inside Utility |
| Water View Y/N | false |
| Flood Zone Code | X |
| In Law Suite YN | false |
| Flood Zone Code X | Yes |
Interior Features
| Interior Amenities | Cathedral Ceiling(s),Ceiling Fan(s),Eating Space In Kitchen,High Ceilings,Kitchen/Family Room Combo,Open Floorplan,Primary Bedroom Main Floor,Solid Surface Counters,Solid Wood Cabinets,Walk-In Closet(s),Window Treatments |
|---|---|
| Flooring | Engineered Hardwood |
| Furnished Y/N | Unfurnished |
| Total Stories | 1 |
| Air Conditioning Y/N | true |
| Heating Y/N | true |
| Window Features | Blinds |
| Fireplace Y/N | false |
| Half Baths | 1 |
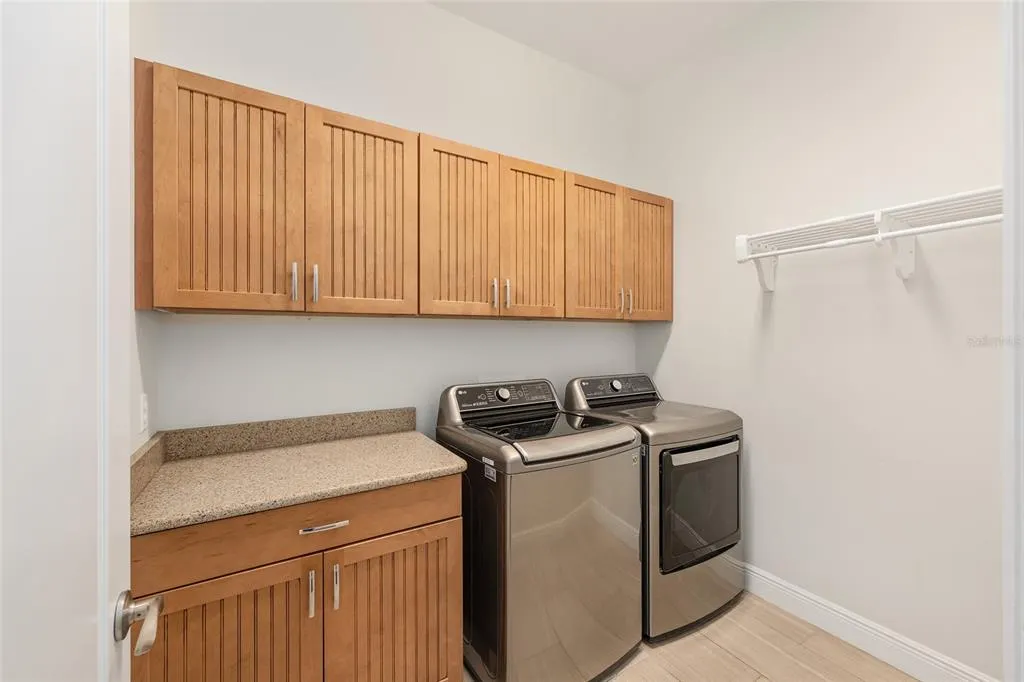
| Laundry Features | Inside,Laundry Room |
| Total Bedrooms | 4 |
| LivingAreaSource | Public Records |
| Total Baths | 4 |
Exterior Features
| Exterior Amenities | French Doors,Lighting,Outdoor Kitchen,Sidewalk |
|---|---|
| Vegetation | Oak Trees,Trees/Landscaped |
| Fencing | Board |
| Parking Features | Driveway,Garage Door Opener,Garage Faces Side |
| Lot Features | Cleared,Farm,Greenbelt,In County,Landscaped,Oversized Lot,Pasture,Zoned for Horses |
| Water Source | Well |
| Lot Size Area | 10.3 |
| Foundation Details | Slab |
| Spa | true |
| Building Area Total | 4079 |
| Lot Size Acres | 10.3 |
| Road Surface Type | Paved,Asphalt,Concrete |
| Private Pool | true |
| Waterfront Y/N | false |
| Covered Spaces | 3 |
| Road Frontage Type | Highway,Street Paved |
| Horse Amenities | Arena |
Amenities
- Foreclosure
- Views
- Short Sale
- New Construction
- Adult 55+
- Lease To Own
- No HOA Fees
- Furnished
- Primary On Main
- Air Conditioning
- Seller Finance
- Green
- Fixer Upper
- Horse
- Golf
- Fireplace
- Deck
- Garage
- Basement
- Pool
Property vs Single Family Average in 34480
Price
Taxes
Year Built
 Copyright © MFRMLS.com All information deemed reliable but not guaranteed. All properties are subject to prior sale, change or withdrawal. Neither listing broker(s) or information provider(s) shall be responsible for any typographical errors, misinformation, misprints and shall be held totally harmless. Listing(s) information is provided for consumers personal, non-commercial use and may not be used for any purpose other than to identify prospective properties consumers may be interested in purchasing. Information on this site was last updated Last updated on September 27, 2026 10:51 AM UTC The listing information on this page last changed on Last updated on September 27, 2026 10:51 AM UTCd. The data relating to real estate for sale on this website comes in part from the Internet Data Exchange program of MFR MLS.
All information deemed reliable but not guaranteed. All properties are subject to prior sale, change or withdrawal. Neither listing broker(s) or information provider(s) shall be responsible for any typographical errors, misinformation, misprints and shall be held totally harmless. Listing(s) information is provided for consumers personal, non-commercial use and may not be used for any purpose other than to identify prospective properties consumers may be interested in purchasing.
Updated on September 27, 2026 10:51 AM UTC
Copyright © MFRMLS.com All information deemed reliable but not guaranteed. All properties are subject to prior sale, change or withdrawal. Neither listing broker(s) or information provider(s) shall be responsible for any typographical errors, misinformation, misprints and shall be held totally harmless. Listing(s) information is provided for consumers personal, non-commercial use and may not be used for any purpose other than to identify prospective properties consumers may be interested in purchasing. Information on this site was last updated Last updated on September 27, 2026 10:51 AM UTC The listing information on this page last changed on Last updated on September 27, 2026 10:51 AM UTCd. The data relating to real estate for sale on this website comes in part from the Internet Data Exchange program of MFR MLS.
All information deemed reliable but not guaranteed. All properties are subject to prior sale, change or withdrawal. Neither listing broker(s) or information provider(s) shall be responsible for any typographical errors, misinformation, misprints and shall be held totally harmless. Listing(s) information is provided for consumers personal, non-commercial use and may not be used for any purpose other than to identify prospective properties consumers may be interested in purchasing.
Updated on September 27, 2026 10:51 AM UTC
 The information being provided by Houston Association of REALTORS, Inc. is for the consumer's personal, non-commercial use and may not be used for any purpose other than to identify prospective properties consumers may be interested in purchasing. Any information relating to real estate for sale referenced on this web site comes from the Internet Data Exchange (IDX) program of the Houston Association of REALTORS, Inc. This web site may reference real estate listing(s) held by a brokerage firm other
 Austin Board of REALTORS® Copyright ©2026 All rights reserved.
 © 2026 Greater Alabama MLS. IDX information is provided exclusively for consumers personal, non-commercial use and may not be used for any purpose other than to identify prospective properties consumers may be interested in purchasing. IDX content is not guaranteed accurate by the MLS or Numen Realty Advisors. Data last updated: September 27, 2026 10:29 AM UTC
 All information deemed reliable but not guaranteed. All properties are subject to prior sale, change or withdrawal. Neither listing broker(s) or information provider(s) shall be responsible for any typographical errors, misinformation, misprints and shall be held totally harmless. Listing(s) information is provided for consumer's personal, non-commercial use and may not be used for any purpose other than to identify prospective properties consumers may be interested in purchasing. The data relating
