
Water Views - Primary on Main - Eco Friendly











Address
8351 Nw 110th Street, REDDICK, FL
Price
$ 5,750,000
Property Attributes
- MLS#OM728028
- TypeFarm
- Listing Status Active
- CountyMarion
- CityREDDICK
- AreaReddick
- NeighborhoodNONE
- Zip32686
- StyleMid-Century Modern
- Year Built1980
- Taxes$ 15776
- Price$ 5,750,000
- Bedrooms2
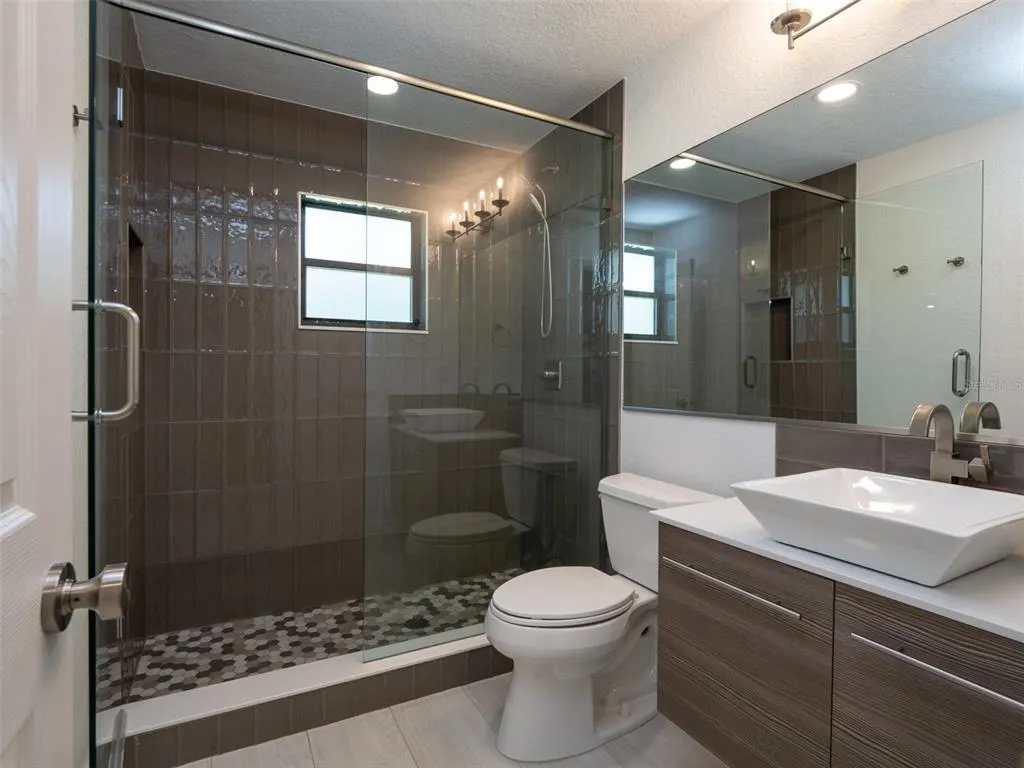
- Full Bathrooms2
- Half Bathrooms0
- Sqr Footage3250
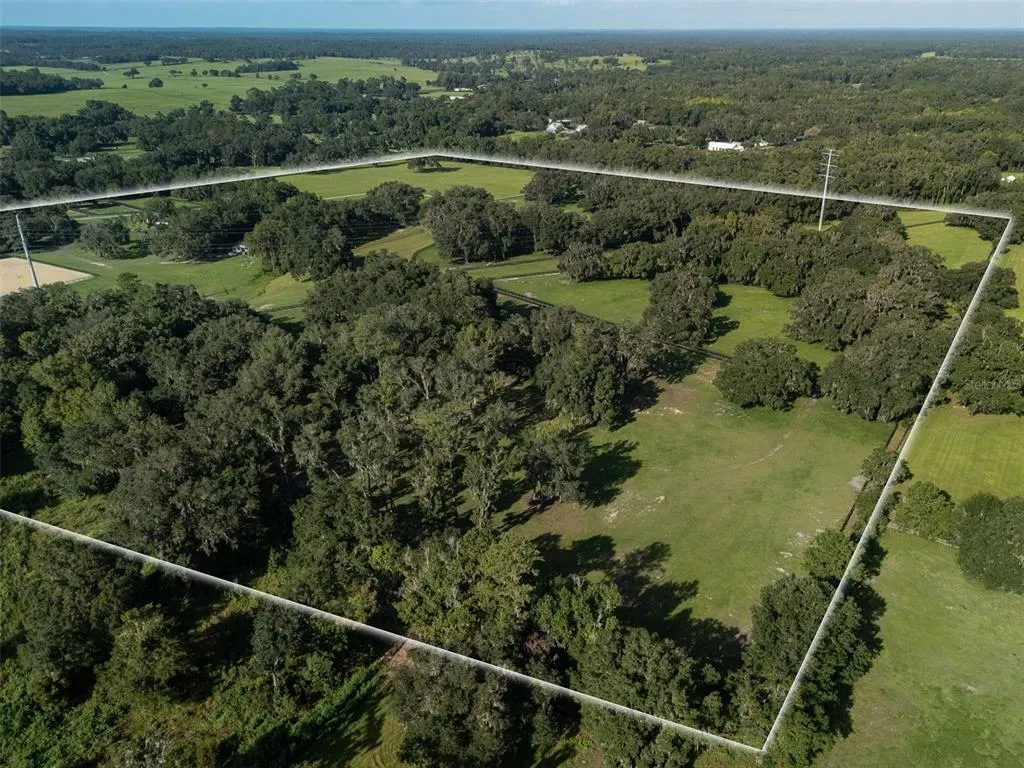
- Lot Size70 Acres
Data Source:
Stellar MLS
Property Description
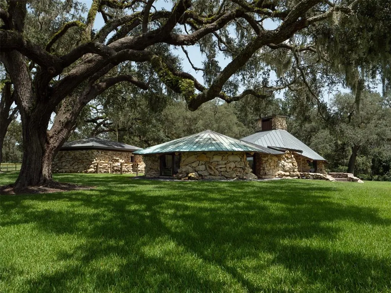
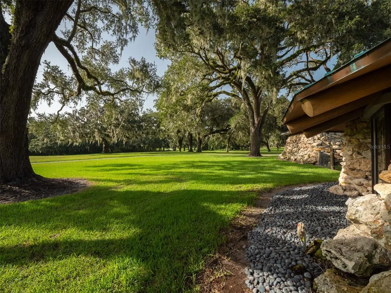
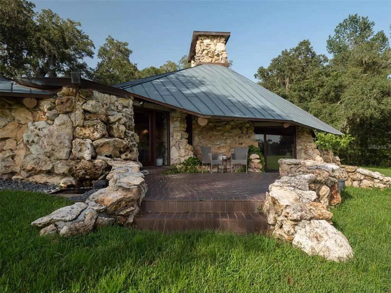
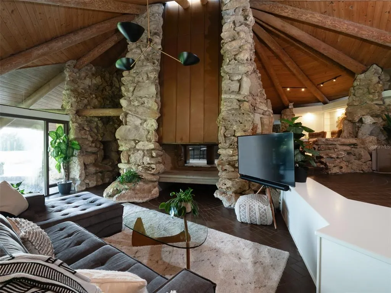
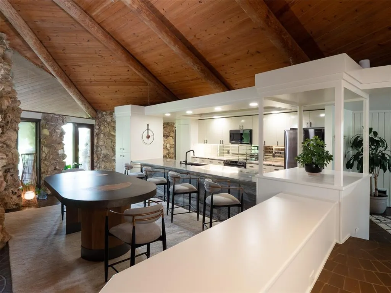
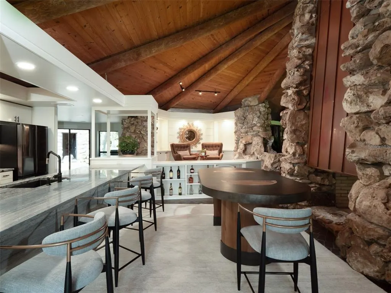
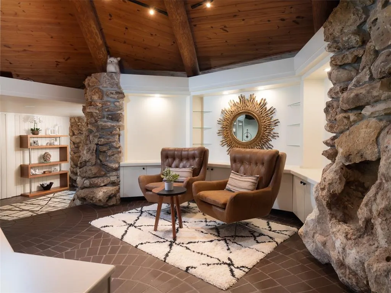
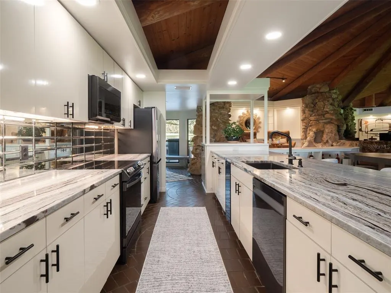
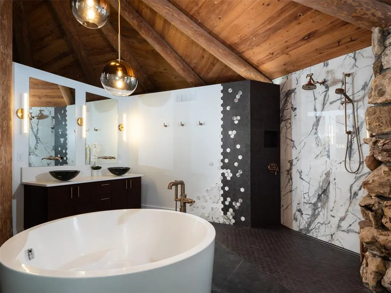
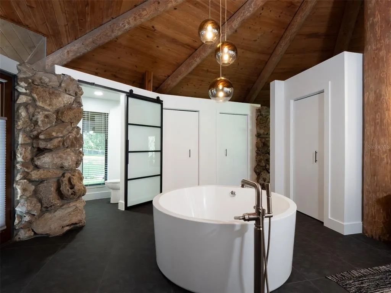
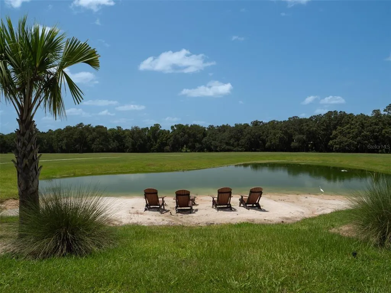
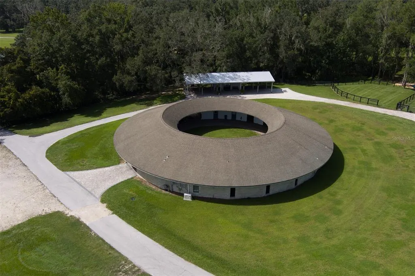
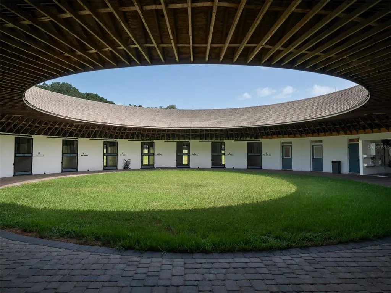
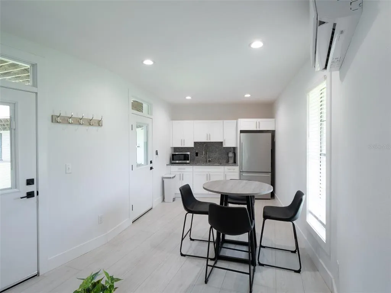
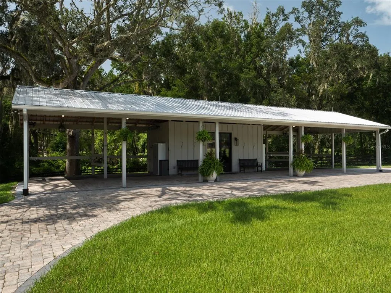
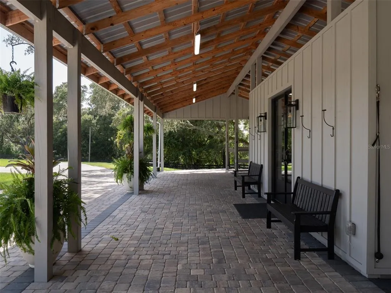
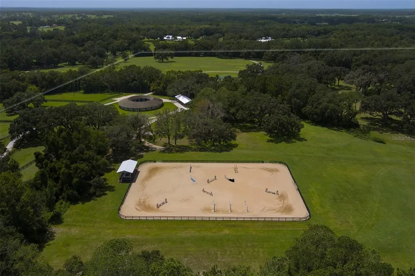
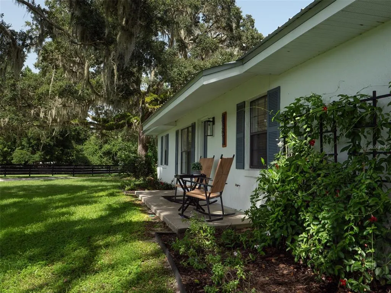
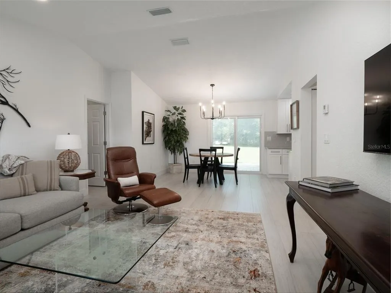
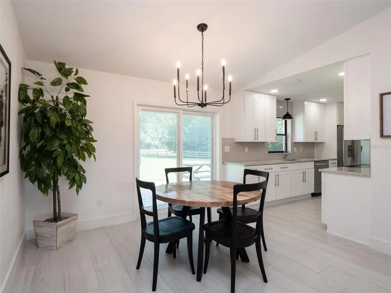
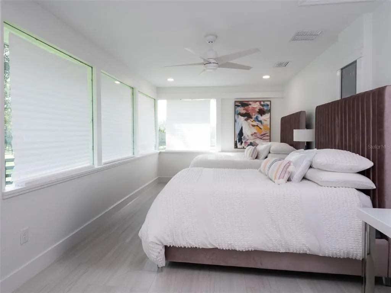
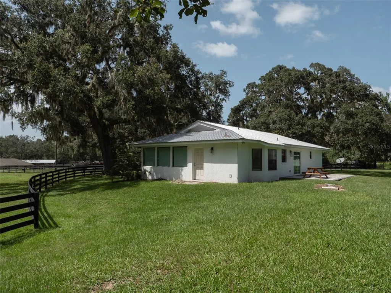
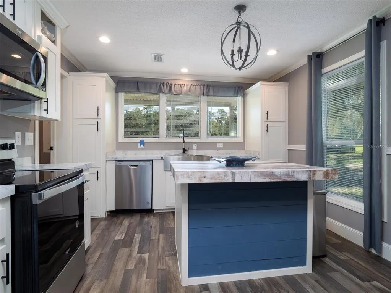
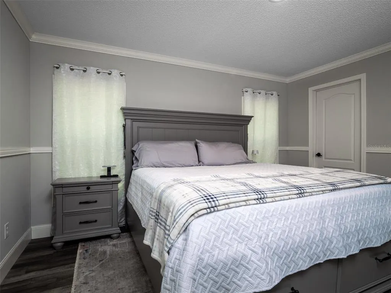
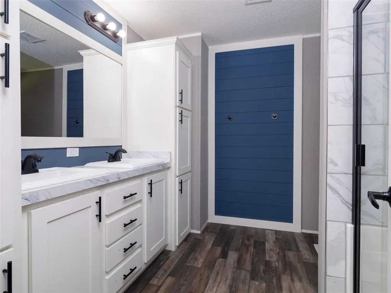
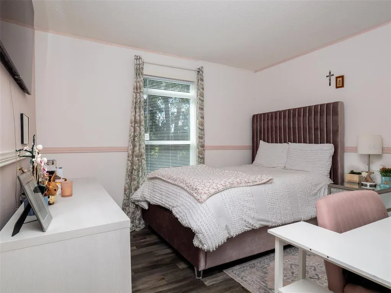
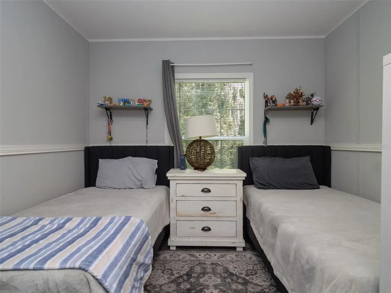
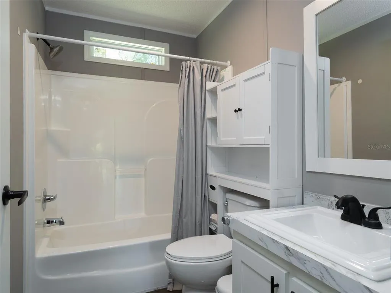
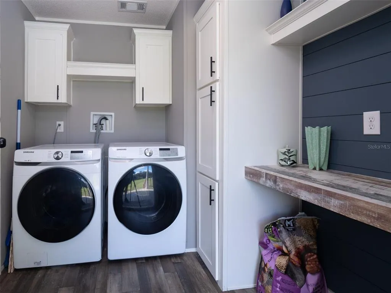
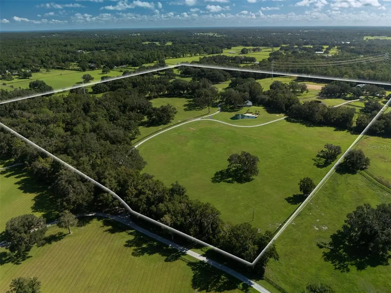
Nestled on 70 breathtaking acres in the heart of NW Ocala, this exceptional equestrian farm offers a rare combination of beauty, privacy, and premier amenities. Located just 14 minutes from the World Equestrian Center, you'll enjoy easy access to world-class competition, dining, and shopping. Fully fenced with lush pastures, granddaddy oaks, and a private pond, the property offers a picturesque setting that can be enjoyed from the custom 2-bedroom, 2-bath home. Designed to embrace the views, the home features soaring cathedral ceilings, large windows overlooking the surrounding landscape and pond, fieldstone accents, a striking fireplace, and abundant natural light. A 3-bedroom, 2-bath guest home provides comfortable accommodations for family, guests, or staff, while an additional mobile home offers even more flexibility. Equestrian amenities include a distinctive round 14-stall barn with a full bath, kitchen, lounge, office, and storage; a pole barn with four wash racks (with hot water), and a climate-controlled tack room/laundry/storage area. Additionally, there is a four-bay equipment barn, a professional arena with a covered viewing stand, and a Eurosizer. This is truly a one-of-a-kind farm in one of Ocala's premier equestrian locations.
| Price History | |
|---|---|
| 7/10/2026 | Listed $5,750,000 |
General Features
| Sewer | Septic Tank |
|---|---|
| Heating | Central,Electric |
| Cooling | Central Air |
| Utilities | Electricity Available,Electricity Connected,Phone Available,Propane |
| Roof | Metal |
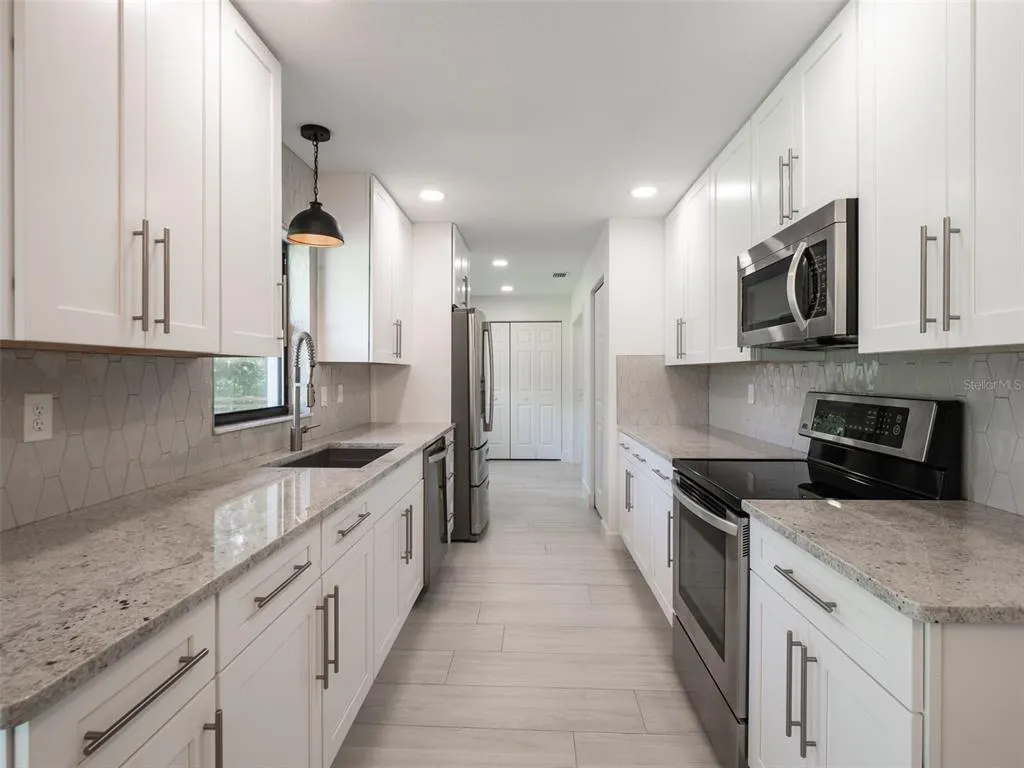
| Appliances | Built-In Oven,Convection Oven,Dishwasher,Disposal,Dryer,Electric Water Heater,Exhaust Fan,Microwave,Range,Range Hood,Refrigerator,Water Filtration System,Water Softener,Wine Refrigerator |
| Zoning | A1 |
| Patio/Porch Features | Deck |
| Architectural Style | Mid-Century Modern |
| Security Features | Security Gate |
| Construction Materials | Concrete,Stone |
| Year Built | 1980 |
| View | Trees/Woods,Water |
| Levels | One |
| Property Subtype | Farm |
| Tax Year | 2025 |
| Current Use | Horses |
| Ownership | Fee Simple |
| County | Marion |
| New Construction | false |
| Property Type | Residential |
| Attached Garage | false |
| Energy Efficient | Appliances |
| Subdivision Name | NONE |
| Facing Direction | South |
| Garage Y/N | false |
| Other Structures | Additional Single Family Home,Barn(s),Finished RV Port,Storage,Workshop |
| Total Rooms | 3 |
| Full Baths | 2 |
| Status | Active |
| Directions | Travel West on Hwy 326; turn right onto NW Hwy 225A; turn left onto NW 110th Street; farm on right. |
| City | REDDICK |
| Senior Community Y/N | false |
| MLS Area | 32686 - Reddick |
| Lot Size Units | Acres |
| Lot Size Square Feet | 3049200 |
| Carport Y/N | false |
| Land Lease Y/N | false |
| Tax Annual Amount | 15776.93 |
| Property Condition | Completed |
| Additional Parcels Y/N | false |
| Lease Considered Y/N | false |
| Virtual Tour | https://awbailey.com/mls8351/ |
| Building Area Units | Square Feet |
| Living Area Units | Square Feet |
| Standard Status | Active |
| Occupancy Type | Owner |
| Legal Description | SEC 36 TWP 13 RGE 20 COM AT SE COR N 00-18-35 W 30.01 FT S 84-55-40 W 1875.19 FT TO POB TH N 00-11-05 W 355.67 FT N 23-24-20 W 175.54 FT N 02-53-22 W 437.60 FT N 40-56-18 E 223.01 FT N 10-48-33 E 437.59 FT N 06-01-52 W 64.68 FT N 89-52-01 E 1731.18 F T TH N 00-18-35 W 1800 FT TH S 84-54-52 W 1748.34 FT TH S 02-21-03 E 796.32 FT TH S 03-19-23 W 491.94 FT TH S 27-35-27 W 94.43 FT TH S 06-01-52 E 343.52 FT TH S 10-48-33 W 425.07 FT TH S 40-56-18 W 227 FT TH S 02-53-22 E 455.10 FT TH S 23-24-20 E 17 4 .81 FT TH S 00-11-05 E 352.07 FT TH N 84-55-40 E 30.11 FT TO POB |
| Water View | Pond |
| Water Access Type | Pond |
| Water Access Y/N | true |
| Water View Y/N | true |
| Flood Zone Code | X |
| In Law Suite YN | false |
| Flood Zone Code X | Yes |
| DockY/N | false |
Interior Features
| Interior Amenities | Eating Space In Kitchen,High Ceilings,Primary Bedroom Main Floor,Vaulted Ceiling(s) |
|---|---|
| Basement | Interior Entry,Unfinished |
| Flooring | Porcelain Tile |
| Furnished Y/N | Unfurnished |
| Fireplace Features | Living Room,Wood Burning |
| Total Stories | 1 |
| Air Conditioning Y/N | true |
| Heating Y/N | true |
| Window Features | Blinds |
| Fireplace Y/N | true |
| Laundry Features | Laundry Room |
| Total Bedrooms | 2 |
| LivingAreaSource | Public Records |
| Total Baths | 2 |
Exterior Features
| Exterior Amenities | Sliding Doors |
|---|---|
| Vegetation | Oak Trees |
| Fencing | Board,Fenced |
| Parking Features | Driveway |
| Lot Features | Cleared,Conservation Area,Farm,In County,Oversized Lot,Pasture,Private,Street Dead-End,Zoned for Horses |
| Water Source | Well |
| Lot Size Area | 70 |
| Foundation Details | Slab |
| Building Area Total | 3400 |
| Lot Dimensions | 1748 x 1716 |
| Lot Size Acres | 70 |
| Road Surface Type | Paved,Asphalt |
| Private Pool | false |
| Waterfront Y/N | false |
| Road Frontage Type | Street Dead-End,Street Paved,Private Road |
| Number of Lots | 1 |
| Horse Amenities | Arena,Eurocizer,Stable(s) |
Amenities
- Foreclosure
- Views
- Short Sale
- New Construction
- Adult 55+
- Lease To Own
- No HOA Fees
- Furnished
- Primary On Main
- Air Conditioning
- Seller Finance
- Green
- Fixer Upper
- Horse
- Golf
- Fireplace
- Deck
- Garage
- Basement
- Pool
Property vs Farm Average in 32686
Price
Taxes
Year Built
 Copyright © MFRMLS.com All information deemed reliable but not guaranteed. All properties are subject to prior sale, change or withdrawal. Neither listing broker(s) or information provider(s) shall be responsible for any typographical errors, misinformation, misprints and shall be held totally harmless. Listing(s) information is provided for consumers personal, non-commercial use and may not be used for any purpose other than to identify prospective properties consumers may be interested in purchasing. Information on this site was last updated Last updated on September 27, 2026 10:51 AM UTC The listing information on this page last changed on Last updated on September 27, 2026 10:51 AM UTCd. The data relating to real estate for sale on this website comes in part from the Internet Data Exchange program of MFR MLS.
All information deemed reliable but not guaranteed. All properties are subject to prior sale, change or withdrawal. Neither listing broker(s) or information provider(s) shall be responsible for any typographical errors, misinformation, misprints and shall be held totally harmless. Listing(s) information is provided for consumers personal, non-commercial use and may not be used for any purpose other than to identify prospective properties consumers may be interested in purchasing.
Updated on September 27, 2026 10:51 AM UTC
Copyright © MFRMLS.com All information deemed reliable but not guaranteed. All properties are subject to prior sale, change or withdrawal. Neither listing broker(s) or information provider(s) shall be responsible for any typographical errors, misinformation, misprints and shall be held totally harmless. Listing(s) information is provided for consumers personal, non-commercial use and may not be used for any purpose other than to identify prospective properties consumers may be interested in purchasing. Information on this site was last updated Last updated on September 27, 2026 10:51 AM UTC The listing information on this page last changed on Last updated on September 27, 2026 10:51 AM UTCd. The data relating to real estate for sale on this website comes in part from the Internet Data Exchange program of MFR MLS.
All information deemed reliable but not guaranteed. All properties are subject to prior sale, change or withdrawal. Neither listing broker(s) or information provider(s) shall be responsible for any typographical errors, misinformation, misprints and shall be held totally harmless. Listing(s) information is provided for consumers personal, non-commercial use and may not be used for any purpose other than to identify prospective properties consumers may be interested in purchasing.
Updated on September 27, 2026 10:51 AM UTC
 The information being provided by Houston Association of REALTORS, Inc. is for the consumer's personal, non-commercial use and may not be used for any purpose other than to identify prospective properties consumers may be interested in purchasing. Any information relating to real estate for sale referenced on this web site comes from the Internet Data Exchange (IDX) program of the Houston Association of REALTORS, Inc. This web site may reference real estate listing(s) held by a brokerage firm other
 Austin Board of REALTORS® Copyright ©2026 All rights reserved.
 © 2026 Greater Alabama MLS. IDX information is provided exclusively for consumers personal, non-commercial use and may not be used for any purpose other than to identify prospective properties consumers may be interested in purchasing. IDX content is not guaranteed accurate by the MLS or Numen Realty Advisors. Data last updated: September 27, 2026 10:29 AM UTC
 All information deemed reliable but not guaranteed. All properties are subject to prior sale, change or withdrawal. Neither listing broker(s) or information provider(s) shall be responsible for any typographical errors, misinformation, misprints and shall be held totally harmless. Listing(s) information is provided for consumer's personal, non-commercial use and may not be used for any purpose other than to identify prospective properties consumers may be interested in purchasing. The data relating
