
Water Views - New Construction - Primary on Main







Address
126 4th Avenue Ne 601, ST PETERSBURG, FL
Price
$ 1,895,000
Property Attributes
- MLS#TB8412411
- TypeCondos
- Listing Status Active
- CountyPinellas
- CityST PETERSBURG
- AreaSt Pete
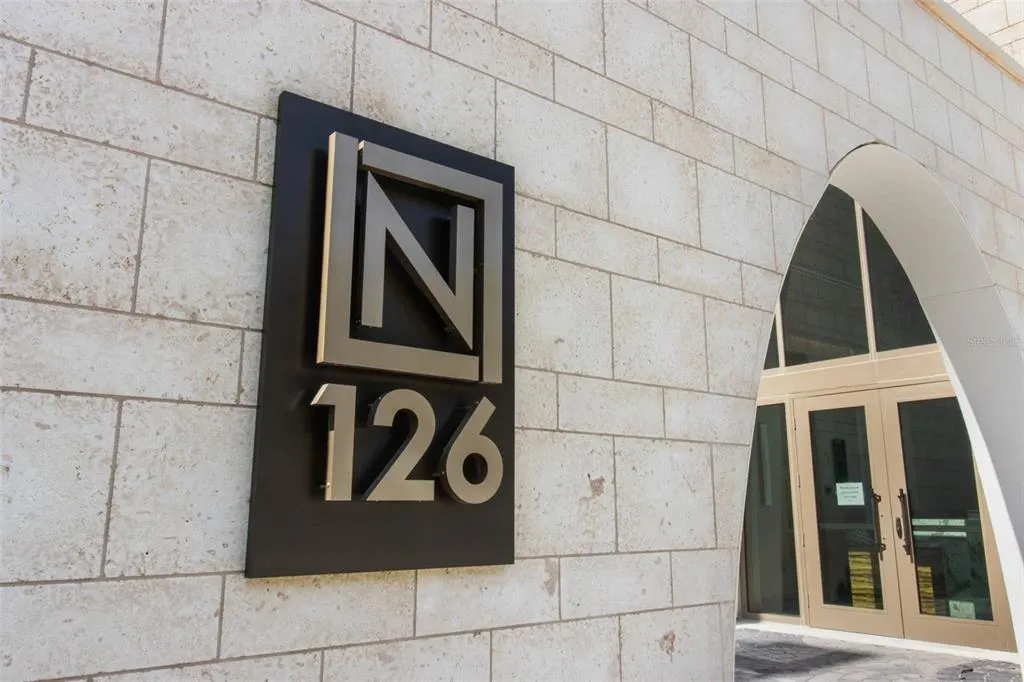
- NeighborhoodTHE NOLEN
- Zip33701
- StyleContemporary
- Year Built2024
- Taxes$ 20321
- Price$ 1,895,000
- Bedrooms3
- Full Bathrooms3
- Half Bathrooms0
- Sqr Footage2156
- Lot Size0.32 Acres
Data Source:
Stellar MLS
Property Description
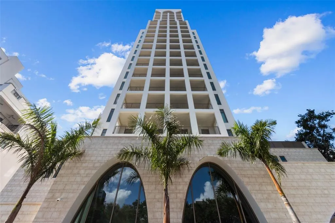
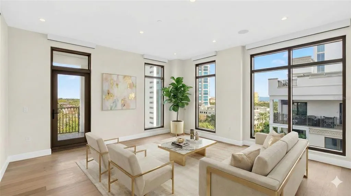
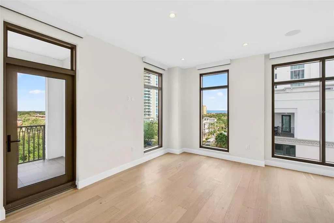
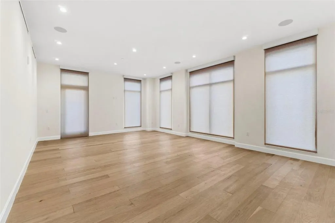
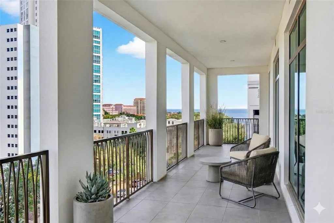
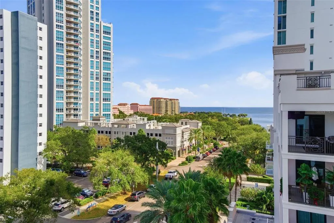
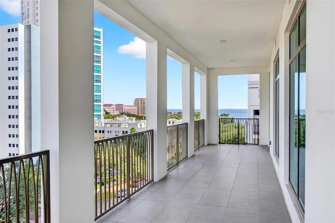
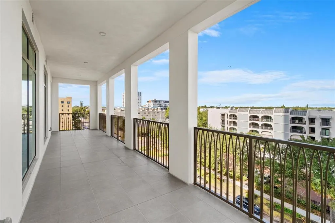
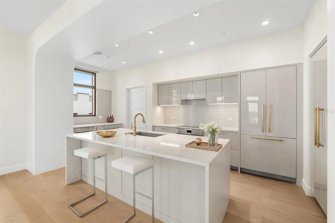
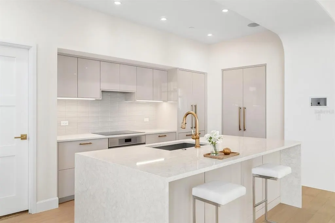
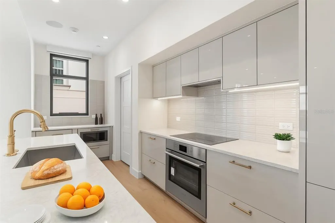
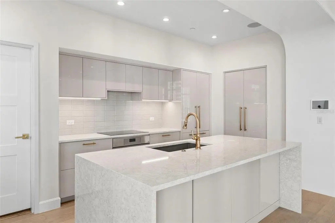
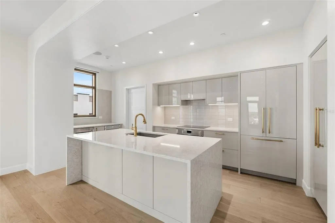
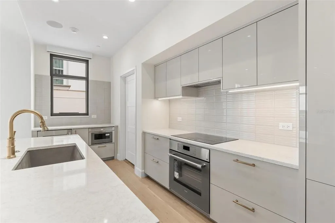
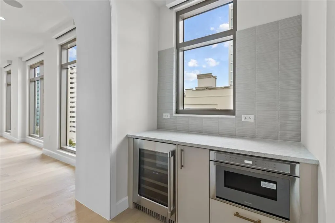
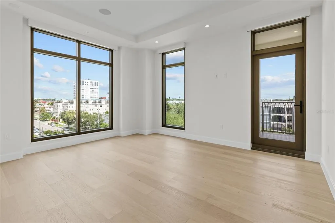
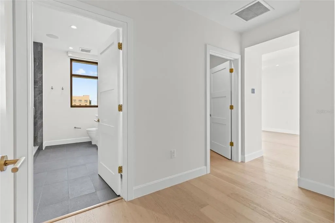
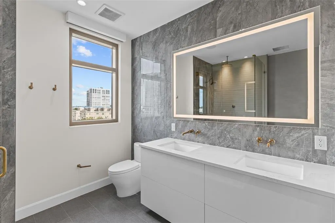
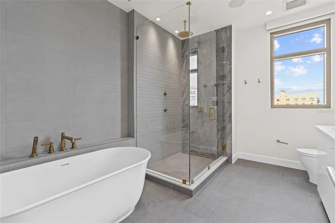
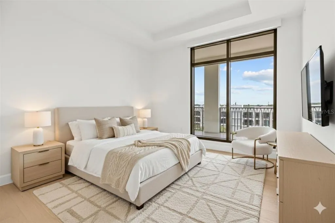
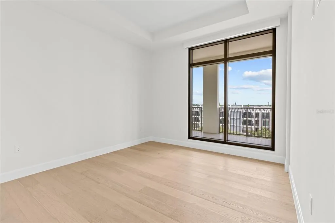
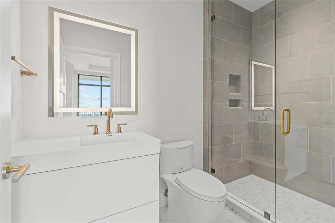
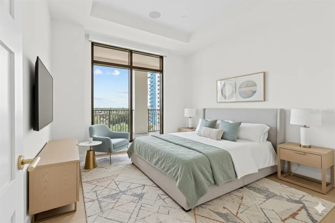
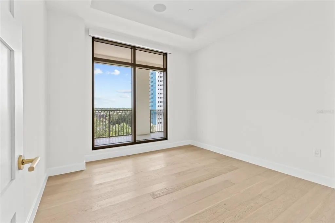
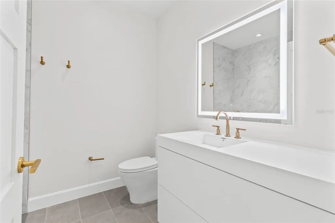
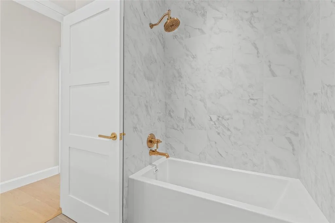
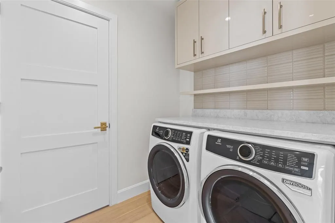
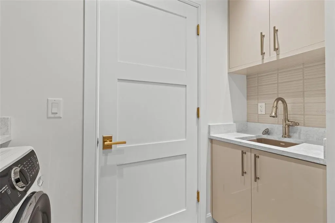
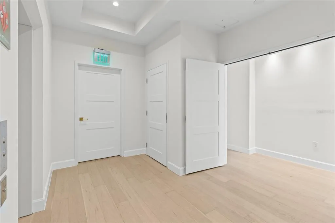
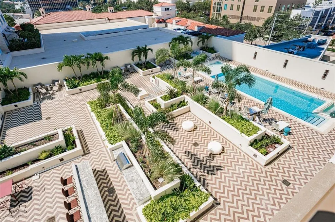
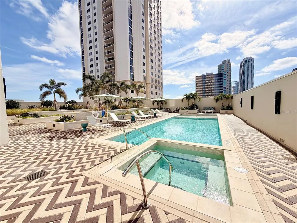
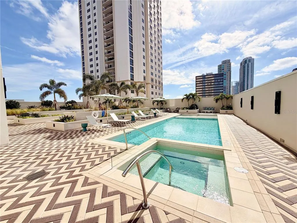
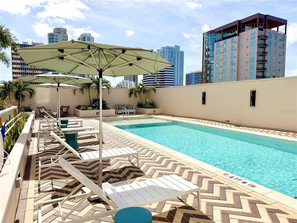
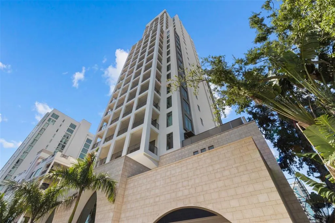
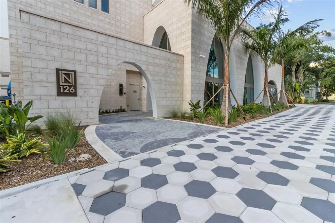
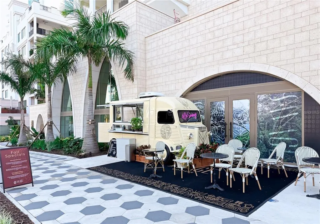
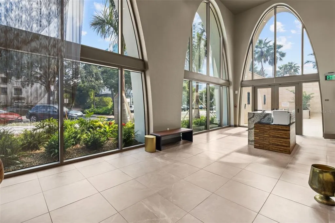
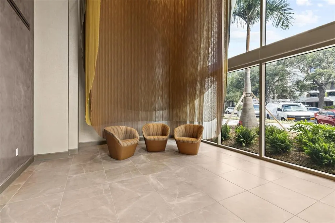
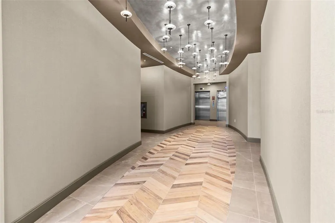
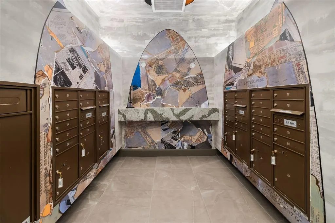
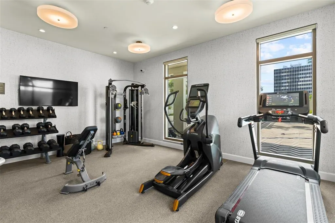
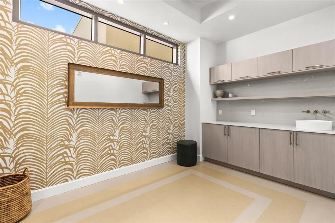
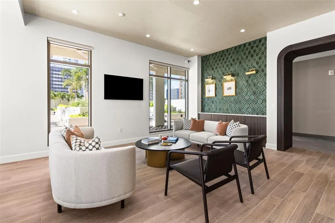
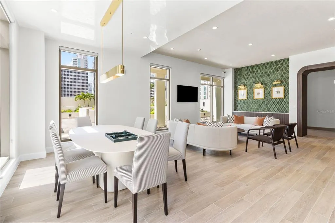
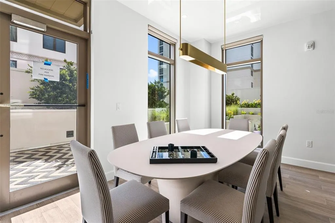
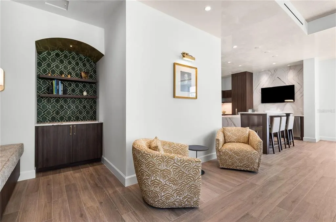
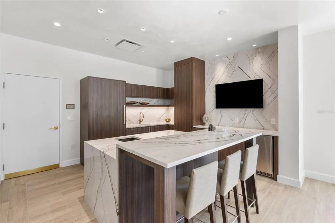
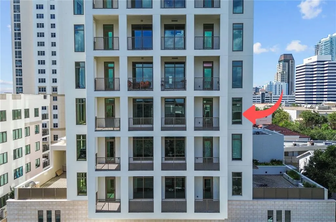
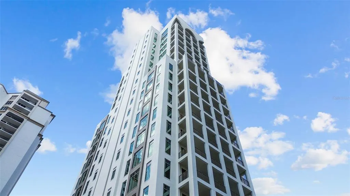
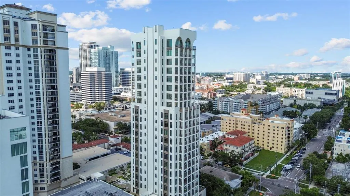
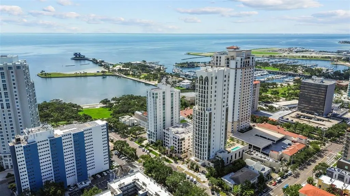
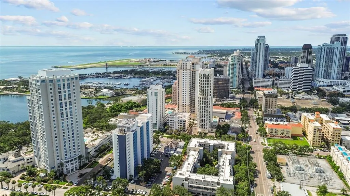
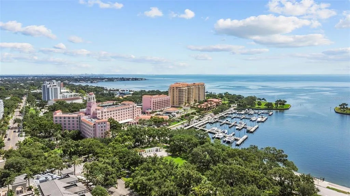
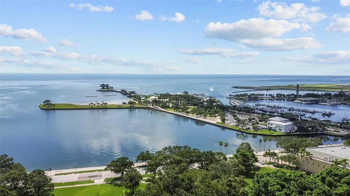
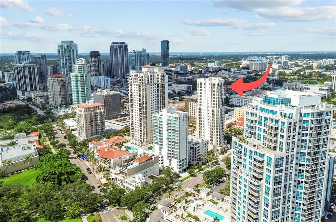
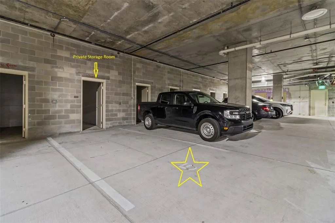
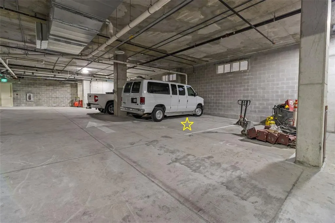
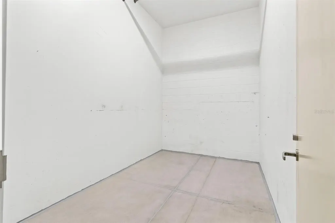
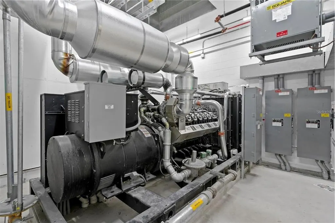
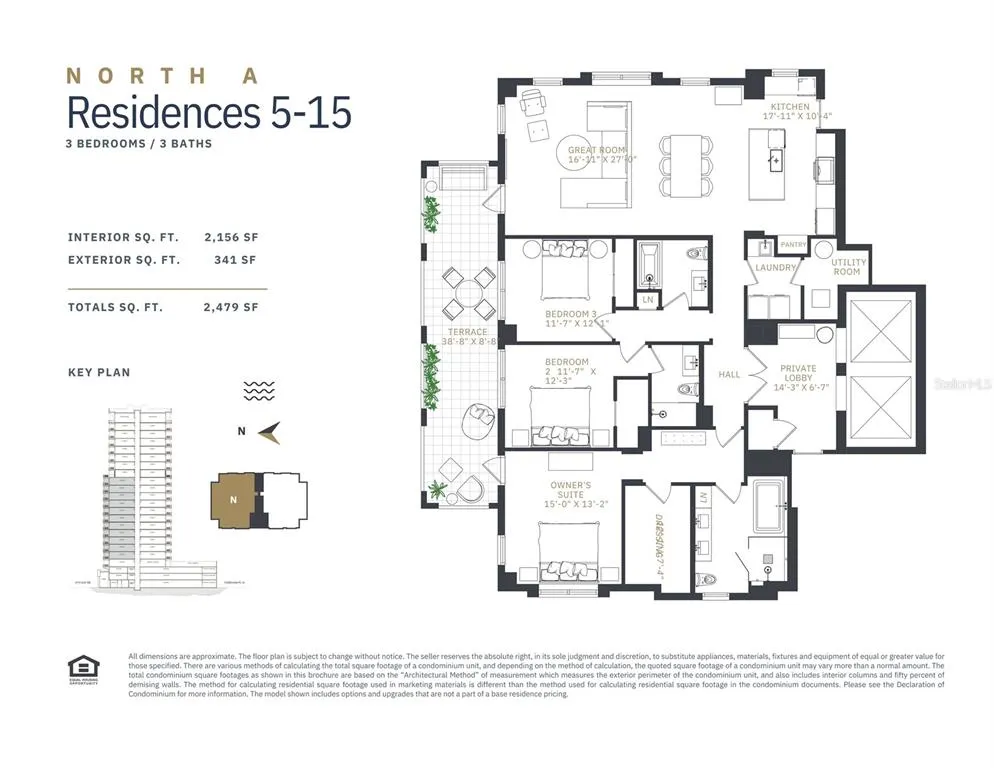
Virtually Staged. Experience refined contemporary living at The Nolen, an exclusive 23-story boutique condominium in downtown St. Petersburg, offering only 31 private residences. This brand-new, north-facing residence features 3 bedrooms and 3 bathrooms across 2,156 square feet of thoughtfully designed, contemporary living space. A private elevator opens directly into your own dedicated foyer, leading to a stunning corner residence with no shared walls and expansive floor-to-ceiling, impact-rated, energy-efficient windows that frame both city and water views, including the historic Old Northeast, the Vinoy, and the shimmering expanse of Tampa Bay. The Nolen introduces a new level of luxury, functionality, and sustainability. As an NGBS-certified green building, it features a comprehensive whole-building generator providing emergency power to all residences and an integrated water softening system throughout. Inside the home, you’ll find 10-foot ceilings, LED lighting, solid core doors, gold-toned hardware, laundry room with full-size Electrolux washer/dryer with utility sink and cabinetry, and engineered hardwood floors in the main living areas and porcelain tile in all bathrooms. This residence includes nearly $100,000 in upgrades with Haven Smart prewiring for A/V automation, lighting control, security, audio, and WiFi access points, along with sleek, high-end Lutron Mirage automated shades (both blackout and light-filtering). The advanced wiring infrastructure includes 1x shielded Cat-6, 2x Cat-6, 2x RG6, and additional connections tailored to specific zones. The chef-inspired kitchen boasts cabinet-paneled Thermador appliances, an induction cooktop, under-counter wine fridge, Cambria quartz waterfall island, and a granite farmhouse sink. The serene owner’s suite features a spa-like bathroom with a freestanding soaking tub, oversized walk-in shower, Brizo fixtures, TOTO toilets, and a striking designer tile feature wall. Step outside to the 38-foot-long private terrace, extending from the living area to the primary suite—perfectly positioned for enjoying both city and sunset views. Residents enjoy access to a beautifully designed 4th-floor amenities level, which includes a club room, state-of-the-art fitness center, saltwater pool and spa, shaded cabanas, outdoor kitchen and BBQ area, and cozy fire pit lounges. With concierge service, a dedicated on-site property manager, and a truly all-inclusive offering—everything described is included with no upgrade charges—The Nolen provides an elevated, maintenance-free lifestyle. Additional features include two assigned parking spaces, both pre-wired for EV charging, and a large climate-controlled private storage room directly in front of one space—an absolute rarity and true luxury in downtown St. Petersburg. Perfectly positioned for walkable access to St. Pete’s acclaimed Beach Drive, restaurants, galleries, museums, parks, and waterfront attractions, The Nolen is where modern luxury meets timeless charm.
| Price History | |
|---|---|
| 12/19/2025 | Listed $2,075,000 |
| 12/23/2025 | 4$1,995,000 |
| 6/17/2026 | 5$1,895,000 |
General Features
| Sewer | Public Sewer |
|---|---|
| Heating | Central,Electric |
| Cooling | Central Air |
| Utilities | BB/HS Internet Available,Cable Available,Electricity Connected,Phone Available,Public,Sewer Connected,Street Lights,Water Connected |
| Possession | Close Of Escrow |
| Roof | Other |
| Appliances | Built-In Oven,Cooktop,Dishwasher,Disposal,Dryer,Electric Water Heater,Exhaust Fan,Microwave,Range,Range Hood,Refrigerator,Washer,Water Softener,Wine Refrigerator |
| Garage Spaces | 2 |
| Association Fee Includes | Cable TV,Common Area Taxes,Community Pool,Escrow Reserves Fund,Insurance,Maintenance Structure,Maintenance Grounds,Manager,Other,Pool Maintenance,Recreational Facilities,Sewer,Trash,Water |
| Patio/Porch Features | Covered |
| Architectural Style | Contemporary |
| Pool Features | Auto Cleaner,Gunite,Heated,In Ground,Salt Water |
| Security Features | Gated Community,Key Card Entry,Security Lights |
| Construction Materials | Concrete |
| Pets Allowed | Breed Restrictions,Cats OK,Dogs OK,Number Limit,Yes |
| Year Built | 2024 |
| View | City,Water |
| Levels | One |
| Unit Number | 601 |
| Property Subtype | Condominium |
| Tax Year | 2024 |
| Ownership | Condominium |
| Community Features | Association Recreation - Owned,Buyer Approval Required,Clubhouse,Deed Restrictions,Dog Park,Fitness Center,Gated Community - No Guard,Pool,Sidewalks |
| Assoc Fee Paid Per | Monthly |
| County | Pinellas |
| New Construction | true |
| Property Type | Residential |
| Association Amenities | Clubhouse,Elevator(s),Fitness Center,Gated,Lobby Key Required,Pool,Recreation Facilities,Security,Spa/Hot Tub,Storage,Wheelchair Access |
| Attached Garage | true |
| Subdivision Name | THE NOLEN |
| Facing Direction | North |
| Garage Y/N | true |
| Other Structures | Cabana |
| Total Rooms | 7 |
| Full Baths | 3 |
| Status | Active |
| Directions | South on 4th St. N, turn left onto 4th Ave NE, drive down to address. Building on the right. Street parking only. |
| City | ST PETERSBURG |
| Body of Water | TAMPA BAY |
| Association Name | Suzy Tynes - FS RESIDENTIAL |
| Senior Community Y/N | false |
| MLS Area | 33701 - St Pete |
| Lot Size Units | Square Feet |
| Lot Size Square Feet | 14000 |
| Carport Y/N | false |
| Listing Terms | Cash,Conventional |
| Spa Features | Heated,In Ground |
| Land Lease Y/N | false |
| Tax Annual Amount | 20321 |
| Property Condition | Completed |
| Additional Parcels Y/N | false |
| Lease Considered Y/N | true |
| Virtual Tour | https://www.zillow.com/view-imx/f310155f-29d4-425f-97fc-a5f84d3333e4?setAttribution=mls&wl=true&initialViewType=pano&utm_source=dashboard |
| Building Area Units | Square Feet |
| Living Area Units | Square Feet |
| Standard Status | Active |
| Occupancy Type | Vacant |
| Tax Lot | 00 |
| Legal Description | The Nolen, Unit 601, with parking spaces 5 & 9 and storage room S6 |
| Water View | Bay/Harbor - Full,Bay/Harbor - Partial |
| Pet Size Limit | Extra Large (101+ Lbs.) |
| Minimum Lease | 8-12 Months |
| Water Access Y/N | false |
| Monthly Condo Fee Amount | 2419 |
| Additional Rooms | Great Room,Inside Utility |
| Water View Y/N | true |
| Flood Zone Code | X |
| In Law Suite YN | false |
| Flood Zone Code X | Yes |
| DockY/N | false |
Interior Features
| Interior Amenities | Eating Space In Kitchen,High Ceilings,Kitchen/Family Room Combo,Living Room/Dining Room Combo,Open Floorplan,Primary Bedroom Main Floor,Smart Home,Split Bedroom,Stone Counters,Thermostat,Window Treatments |
|---|---|
| Flooring | Engineered Hardwood,Porcelain Tile |
| Furnished Y/N | Unfurnished |
| Total Stories | 23 |
| Air Conditioning Y/N | true |
| Heating Y/N | true |
| Window Features | Insulated Windows,Shades,Storm Window(s),Thermal Windows,Tinted Windows |
| Fireplace Y/N | false |
| Laundry Features | Inside,Laundry Room |
| Total Bedrooms | 3 |
| LivingAreaSource | Builder |
| Total Baths | 3 |
Exterior Features
| Exterior Amenities | Balcony,Lighting |
|---|---|
| Vegetation | Trees/Landscaped |
| Parking Features | Covered,Deeded,Electric Vehicle Charging Station(s),Garage Door Opener,Garage Faces Side,On Street,Under Building |
| Lot Features | City Lot,In County,Landscaped,Near Public Transit,Sidewalk |
| Water Source | Public |
| Lot Size Area | 14000 |
| Foundation Details | Block,Other,Stilt/On Piling |
| Spa | true |
| Building Area Total | 2479 |
| Lot Dimensions | 200 x 70 |
| Lot Size Acres | 0.32 |
| Road Surface Type | Asphalt |
| Private Pool | false |
| Waterfront Y/N | false |
| Covered Spaces | 2 |
Amenities
- Foreclosure
- Views
- Short Sale
- New Construction
- Adult 55+
- Lease To Own
- No HOA Fees
- Furnished
- Pets
- Primary On Main
- Air Conditioning
- Seller Finance
- Green
- Fixer Upper
- Horse
- Golf
- Fireplace
- Deck
- Garage
- Basement
- Pool
Property vs Condos Average in 33701
Price
Taxes
Year Built
 Copyright © MFRMLS.com All information deemed reliable but not guaranteed. All properties are subject to prior sale, change or withdrawal. Neither listing broker(s) or information provider(s) shall be responsible for any typographical errors, misinformation, misprints and shall be held totally harmless. Listing(s) information is provided for consumers personal, non-commercial use and may not be used for any purpose other than to identify prospective properties consumers may be interested in purchasing. Information on this site was last updated Last updated on September 28, 2026 4:05 PM UTC The listing information on this page last changed on Last updated on September 28, 2026 4:05 PM UTCd. The data relating to real estate for sale on this website comes in part from the Internet Data Exchange program of MFR MLS.
All information deemed reliable but not guaranteed. All properties are subject to prior sale, change or withdrawal. Neither listing broker(s) or information provider(s) shall be responsible for any typographical errors, misinformation, misprints and shall be held totally harmless. Listing(s) information is provided for consumers personal, non-commercial use and may not be used for any purpose other than to identify prospective properties consumers may be interested in purchasing.
Updated on September 28, 2026 4:05 PM UTC
Copyright © MFRMLS.com All information deemed reliable but not guaranteed. All properties are subject to prior sale, change or withdrawal. Neither listing broker(s) or information provider(s) shall be responsible for any typographical errors, misinformation, misprints and shall be held totally harmless. Listing(s) information is provided for consumers personal, non-commercial use and may not be used for any purpose other than to identify prospective properties consumers may be interested in purchasing. Information on this site was last updated Last updated on September 28, 2026 4:05 PM UTC The listing information on this page last changed on Last updated on September 28, 2026 4:05 PM UTCd. The data relating to real estate for sale on this website comes in part from the Internet Data Exchange program of MFR MLS.
All information deemed reliable but not guaranteed. All properties are subject to prior sale, change or withdrawal. Neither listing broker(s) or information provider(s) shall be responsible for any typographical errors, misinformation, misprints and shall be held totally harmless. Listing(s) information is provided for consumers personal, non-commercial use and may not be used for any purpose other than to identify prospective properties consumers may be interested in purchasing.
Updated on September 28, 2026 4:05 PM UTC
 The information being provided by Houston Association of REALTORS, Inc. is for the consumer's personal, non-commercial use and may not be used for any purpose other than to identify prospective properties consumers may be interested in purchasing. Any information relating to real estate for sale referenced on this web site comes from the Internet Data Exchange (IDX) program of the Houston Association of REALTORS, Inc. This web site may reference real estate listing(s) held by a brokerage firm other
 Austin Board of REALTORS® Copyright ©2026 All rights reserved.
 © 2026 Greater Alabama MLS. IDX information is provided exclusively for consumers personal, non-commercial use and may not be used for any purpose other than to identify prospective properties consumers may be interested in purchasing. IDX content is not guaranteed accurate by the MLS or Numen Realty Advisors. Data last updated: September 28, 2026 3:54 PM UTC
 All information deemed reliable but not guaranteed. All properties are subject to prior sale, change or withdrawal. Neither listing broker(s) or information provider(s) shall be responsible for any typographical errors, misinformation, misprints and shall be held totally harmless. Listing(s) information is provided for consumer's personal, non-commercial use and may not be used for any purpose other than to identify prospective properties consumers may be interested in purchasing. The data relating
