
Water Views




Address
5010 Bayshore Boulevard 7, TAMPA, FL
Price
$ 1,850,000
Property Attributes
- MLS#TB8418456
- TypeTownhouse
- Listing Status Active
- CountyHillsborough
- CityTAMPA
- AreaTampa
- Neighborhood5010 BAYSHORE CONDO INC
- Zip33611
- StyleTownhouse
- Year Built1980
- Taxes$ 7868
- Price$ 1,850,000
- Bedrooms3
- Full Bathrooms4
- Half Bathrooms0
- Sqr Footage3546
- Lot Size0.04 Acres
Data Source:
Stellar MLS
Property Description
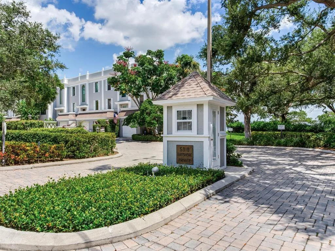
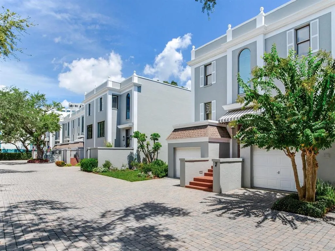
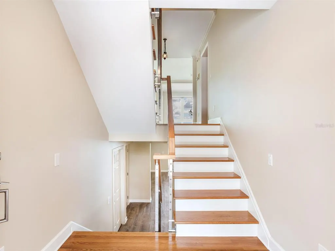
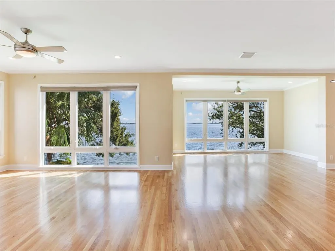
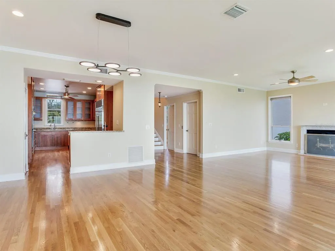
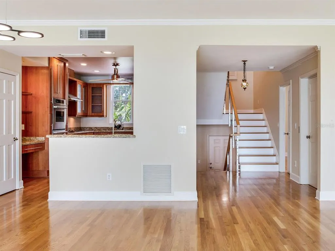
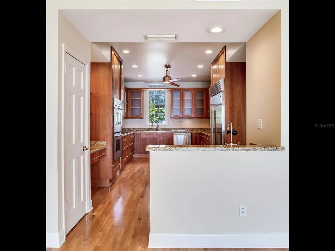
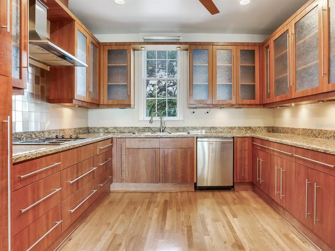
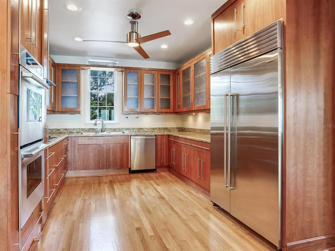
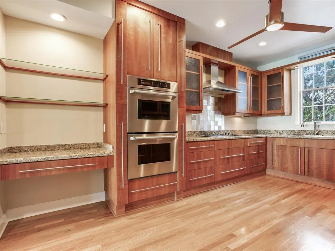
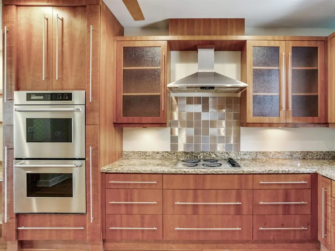
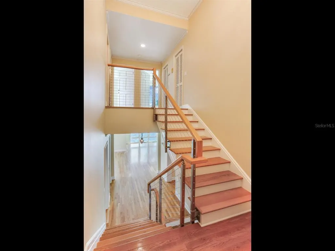
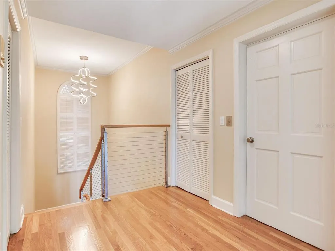
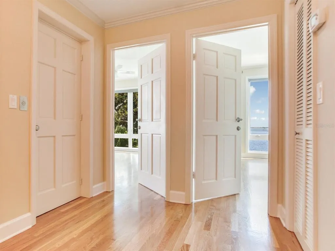
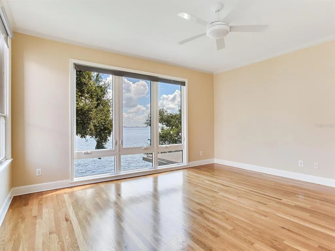
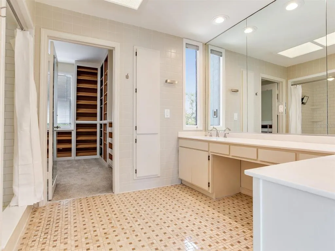
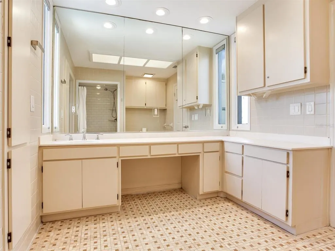
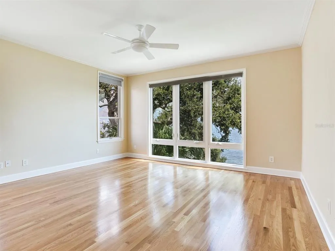
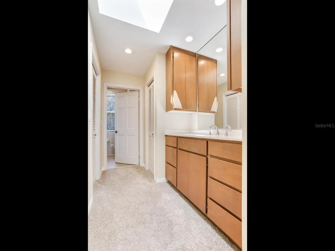
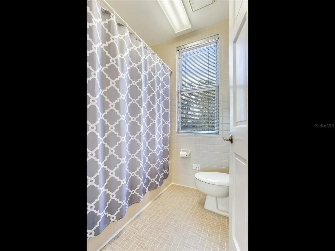
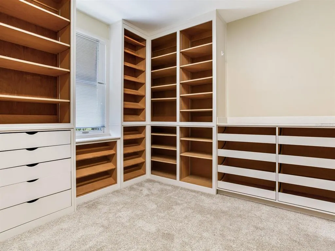
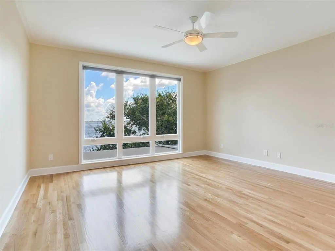
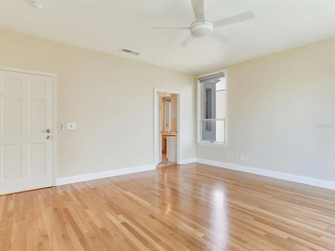
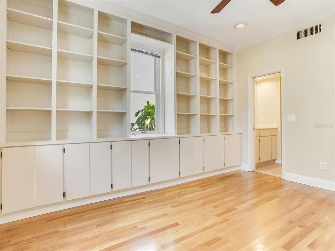
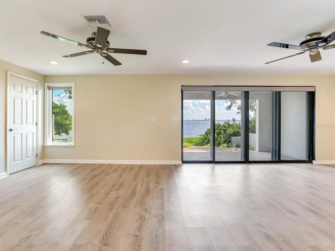
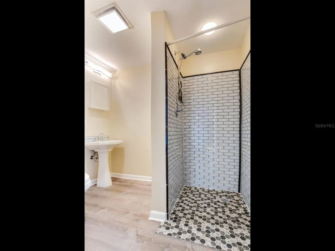
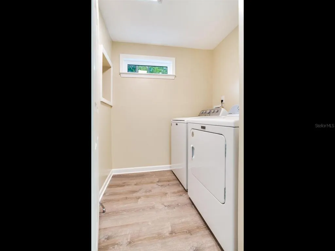
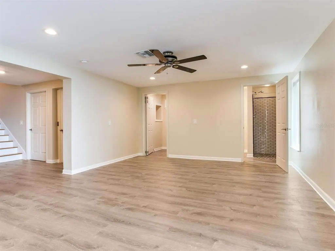
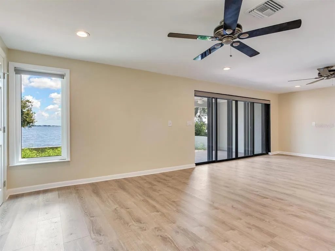
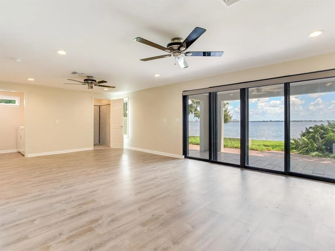
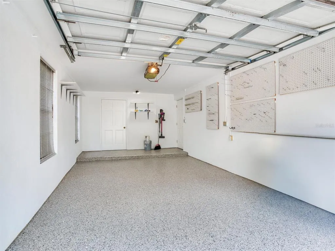
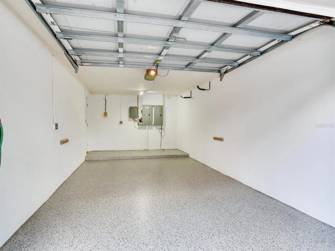
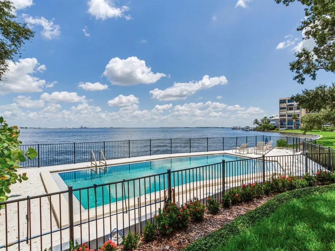
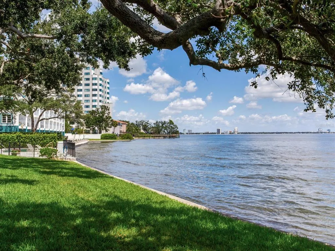
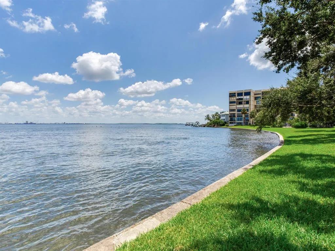
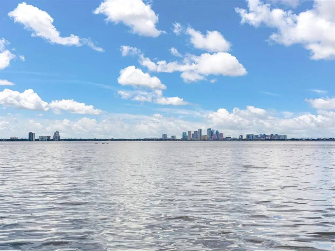
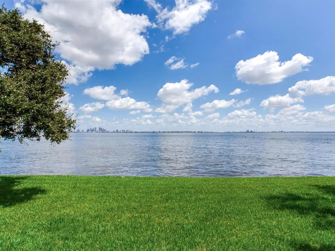
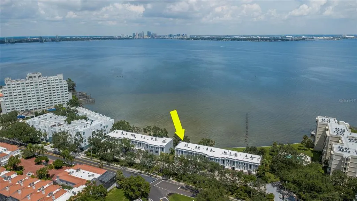
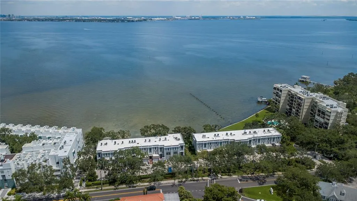
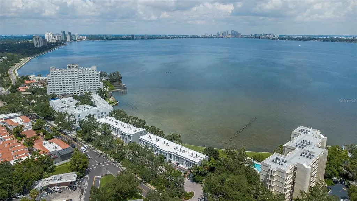
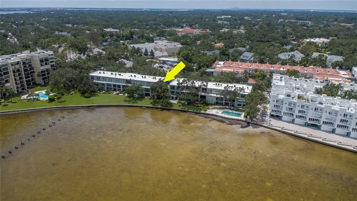
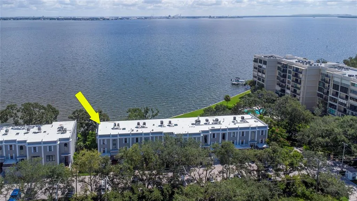
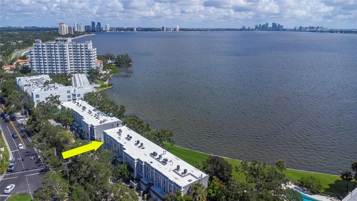
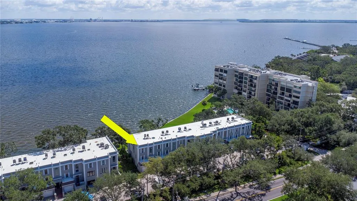
This corner, open-bay and downtown water view villa is truly a gem to see. It offers three or four bedrooms, depending on your desired use, and features a grand living and dining area with views of water, water, water in every direction. The entire unit is light and bright, with an abundance of floor-to-ceiling windows and electric window shades throughout for effortless light control and privacy. The spacious primary bedroom and bath include a generous walk-in closet, breathtaking water views, and a convenient laundry chute that leads directly to the laundry room below. One of the three bedrooms is currently used as a den, lined with custom cabinetry—part of the cabinet wall could easily be reconfigured to create a built-in closet. An elevator provides easy access between levels. The ground floor is designed for entertaining, featuring a full bath and flexible space that can serve as an executive-style suite, complete with another bedroom and living area. This level also showcases the same stunning water views and opens to a private patio with grass and a lawn that extends right to the water’s edge. The laundry room and two garages are also located on this level—both garage floors have been finished with a sleek and durable epoxy coating. The property includes a beautiful waterfront pool and plenty of auxiliary parking for guests.
| Elementary School | Middle School | High School |
|---|---|---|
| Ballast Point-HB Elementary School | Madison-HB Middle School | Robinson-HB High School |
| Price History | |
|---|---|
| 12/19/2025 | Listed $2,399,000 |
| 1/20/2026 | 4$2,295,000 |
| 3/12/2026 | 15$1,950,000 |
| 7/22/2026 | 5$1,850,000 |
General Features
| Sewer | Public Sewer |
|---|---|
| Heating | Central |
| Cooling | Central Air |
| Utilities | Cable Available,Electricity Connected,Sewer Connected,Water Connected |
| Roof | Other |
| Appliances | Dryer,Ice Maker,Refrigerator,Washer |
| Zoning | RM-24 |
| HOA Fee | 6609 |
| Garage Spaces | 2 |
| Association Fee Includes | Common Area Taxes,Community Pool,Maintenance Structure,Maintenance Grounds,Manager,Other,Pool Maintenance,Sewer,Trash,Water |
| Construction Materials | Other,Stucco |
| Pets Allowed | Yes |
| Year Built | 1980 |
| View | Water |
| Levels | Three Or More |
| Unit Number | 7 |
| Property Subtype | Townhouse |
| Tax Year | 2025 |
| Ownership | Condominium |
| Community Features | Pool |
| Assoc Fee Paid Per | Quarterly |
| County | Hillsborough |
| New Construction | false |
| Property Type | Residential |
| Attached Garage | true |
| Subdivision Name | 5010 BAYSHORE CONDO INC |
| Facing Direction | West |
| Garage Y/N | true |
| Total Rooms | 3 |
| Full Baths | 4 |
| Status | Active |
| Directions | Head South on Bayshore Blvd from Gandy Blvd and veer left onto Interbay Blvd. Community is on the left. Unit 7 is on the right. |
| High School | Robinson-HB |
| City | TAMPA |
| Association Name | Missy Steadman |
| Senior Community Y/N | false |
| MLS Area | 33611 - Tampa |
| Lot Size Units | Square Feet |
| Lot Size Square Feet | 1594 |
| Carport Y/N | false |
| Listing Terms | Cash,Conventional,FHA |
| Elementary School | Ballast Point-HB |
| Land Lease Y/N | false |
| Tax Annual Amount | 7868.09 |
| Middle/Junior High School | Madison-HB |
| Additional Parcels Y/N | false |
| Lease Considered Y/N | true |
| Virtual Tour | https://my.matterport.com/show/?m=6J139Jk92R5 |
| Building Area Units | Square Feet |
| Living Area Units | Square Feet |
| Standard Status | Active |
| Occupancy Type | Vacant |
| Legal Description | 5010 BAYSHORE CONDOMINIUM INC UNIT 7 BUILDING 2 PLAN A 9.61 PERCENTAGE OF OWNERSHIP |
| Minimum Lease | 1-2 Years |
| Water Access Y/N | false |
| Monthly HOA Amount | 2203 |
| Water View Y/N | false |
| Flood Zone Code | AE |
| In Law Suite YN | false |
Interior Features
| Interior Amenities | Ceiling Fan(s),Elevator,Kitchen/Family Room Combo,Living Room/Dining Room Combo,PrimaryBedroom Upstairs,Skylight(s),Thermostat,Window Treatments |
|---|---|
| Flooring | Laminate,Vinyl,Hardwood |
| Furnished Y/N | Unfurnished |
| Fireplace Features | Wood Burning |
| Air Conditioning Y/N | true |
| Heating Y/N | true |
| Fireplace Y/N | true |
| Laundry Features | Inside |
| Total Bedrooms | 3 |
| LivingAreaSource | Public Records |
| Total Baths | 4 |
Exterior Features
| Exterior Amenities | Lighting |
|---|---|
| Lot Features | City Lot |
| Water Source | Public |
| Lot Size Area | 1594 |
| Foundation Details | Slab |
| Building Area Total | 4302 |
| Lot Size Acres | 0.04 |
| Road Surface Type | Paved,Asphalt |
| Private Pool | false |
| Waterfront Y/N | false |
| Covered Spaces | 2 |
| Road Frontage Type | Street Paved |
Amenities
- Foreclosure
- Views
- Short Sale
- New Construction
- Adult 55+
- Lease To Own
- No HOA Fees
- Furnished
- Pets
- Primary On Main
- Air Conditioning
- Seller Finance
- Green
- Fixer Upper
- Horse
- Golf
- Fireplace
- Deck
- Garage
- Basement
- Pool
Property vs Townhouse Average in 33611
Price
Taxes
Year Built
 Copyright © MFRMLS.com All information deemed reliable but not guaranteed. All properties are subject to prior sale, change or withdrawal. Neither listing broker(s) or information provider(s) shall be responsible for any typographical errors, misinformation, misprints and shall be held totally harmless. Listing(s) information is provided for consumers personal, non-commercial use and may not be used for any purpose other than to identify prospective properties consumers may be interested in purchasing. Information on this site was last updated Last updated on September 27, 2026 10:51 AM UTC The listing information on this page last changed on Last updated on September 27, 2026 10:51 AM UTCd. The data relating to real estate for sale on this website comes in part from the Internet Data Exchange program of MFR MLS.
All information deemed reliable but not guaranteed. All properties are subject to prior sale, change or withdrawal. Neither listing broker(s) or information provider(s) shall be responsible for any typographical errors, misinformation, misprints and shall be held totally harmless. Listing(s) information is provided for consumers personal, non-commercial use and may not be used for any purpose other than to identify prospective properties consumers may be interested in purchasing.
Updated on September 27, 2026 10:51 AM UTC
Copyright © MFRMLS.com All information deemed reliable but not guaranteed. All properties are subject to prior sale, change or withdrawal. Neither listing broker(s) or information provider(s) shall be responsible for any typographical errors, misinformation, misprints and shall be held totally harmless. Listing(s) information is provided for consumers personal, non-commercial use and may not be used for any purpose other than to identify prospective properties consumers may be interested in purchasing. Information on this site was last updated Last updated on September 27, 2026 10:51 AM UTC The listing information on this page last changed on Last updated on September 27, 2026 10:51 AM UTCd. The data relating to real estate for sale on this website comes in part from the Internet Data Exchange program of MFR MLS.
All information deemed reliable but not guaranteed. All properties are subject to prior sale, change or withdrawal. Neither listing broker(s) or information provider(s) shall be responsible for any typographical errors, misinformation, misprints and shall be held totally harmless. Listing(s) information is provided for consumers personal, non-commercial use and may not be used for any purpose other than to identify prospective properties consumers may be interested in purchasing.
Updated on September 27, 2026 10:51 AM UTC
 The information being provided by Houston Association of REALTORS, Inc. is for the consumer's personal, non-commercial use and may not be used for any purpose other than to identify prospective properties consumers may be interested in purchasing. Any information relating to real estate for sale referenced on this web site comes from the Internet Data Exchange (IDX) program of the Houston Association of REALTORS, Inc. This web site may reference real estate listing(s) held by a brokerage firm other
 Austin Board of REALTORS® Copyright ©2026 All rights reserved.
 © 2026 Greater Alabama MLS. IDX information is provided exclusively for consumers personal, non-commercial use and may not be used for any purpose other than to identify prospective properties consumers may be interested in purchasing. IDX content is not guaranteed accurate by the MLS or Numen Realty Advisors. Data last updated: September 27, 2026 10:29 AM UTC
 All information deemed reliable but not guaranteed. All properties are subject to prior sale, change or withdrawal. Neither listing broker(s) or information provider(s) shall be responsible for any typographical errors, misinformation, misprints and shall be held totally harmless. Listing(s) information is provided for consumer's personal, non-commercial use and may not be used for any purpose other than to identify prospective properties consumers may be interested in purchasing. The data relating
