
Water Views - New Construction




Address
577 Riviera Drive, TAMPA, FL
Price
$ 6,200,000
Property Attributes
- MLS#TB8440138
- TypeSingle Family
- Listing Status Active
- CountyHillsborough
- CityTAMPA
- AreaTampa / Davis Island/University of Tampa
- NeighborhoodDAVIS ISLANDS PB10 PG52 TO 57
- Zip33606
- StyleCustom
- Year Built2026
- Taxes$ 15634
- Price$ 6,200,000
- Bedrooms5
- Full Bathrooms5
- Half Bathrooms3
- Sqr Footage6737
- Lot Size0.31 Acres
Data Source:
Stellar MLS
Property Description
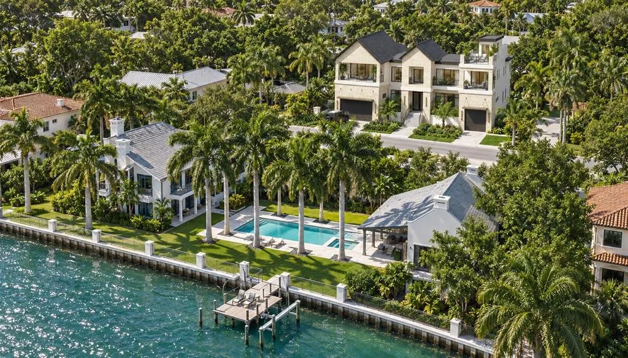
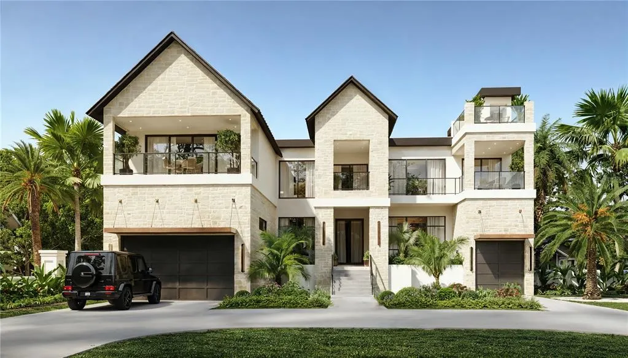
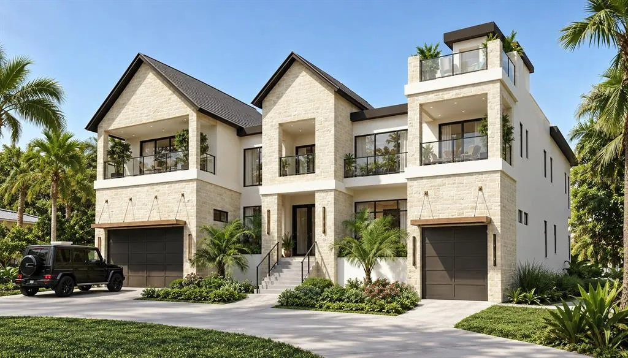
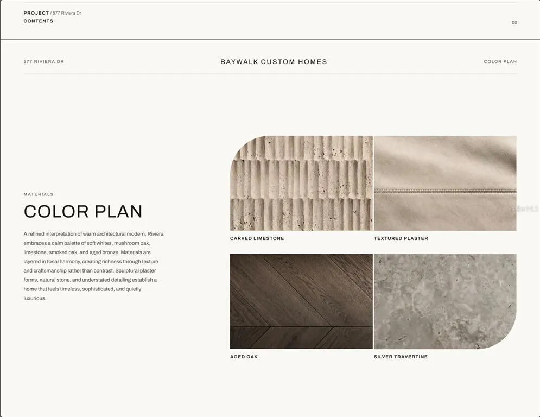
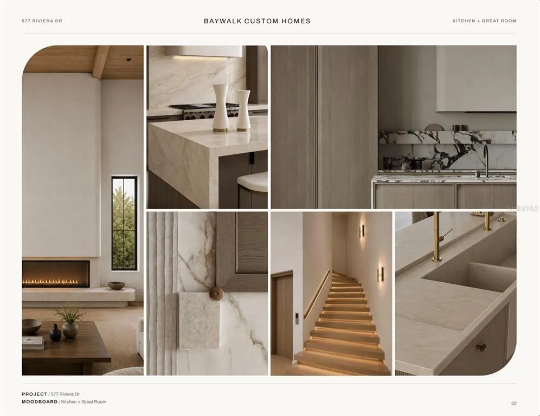
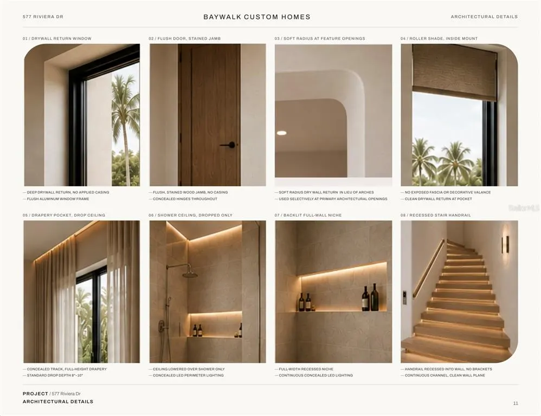
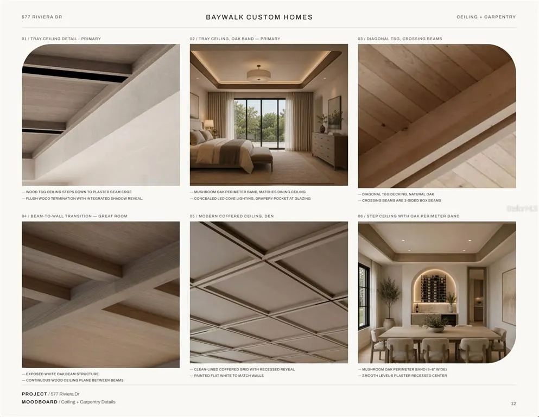
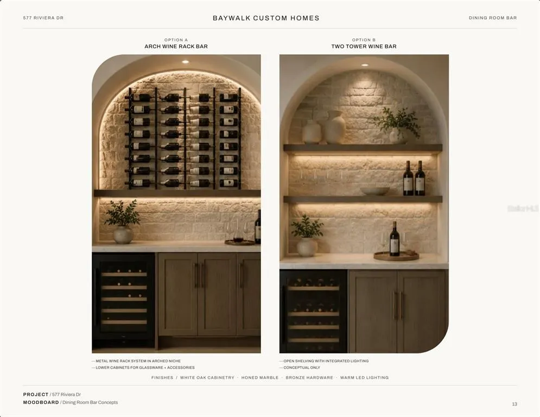
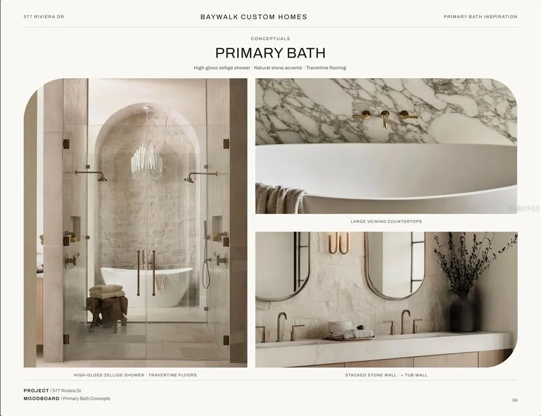
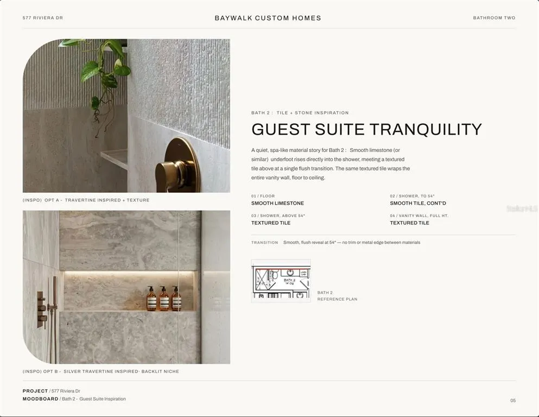
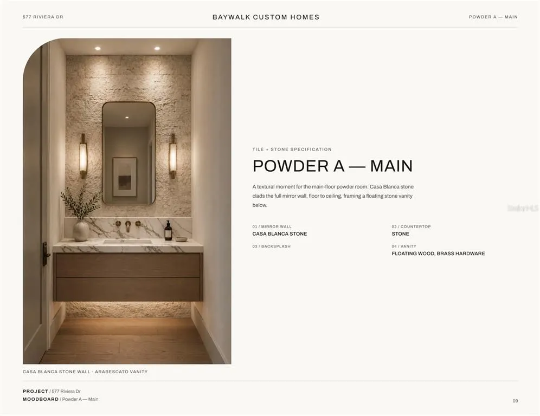
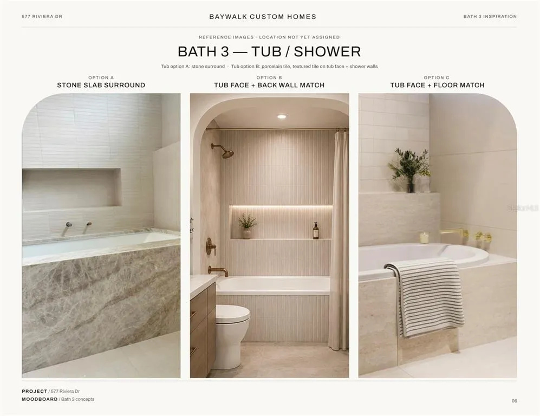
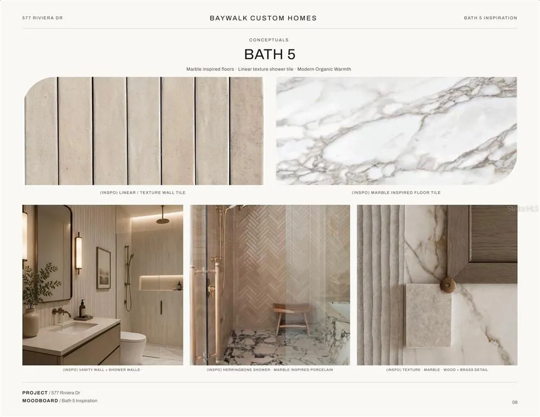
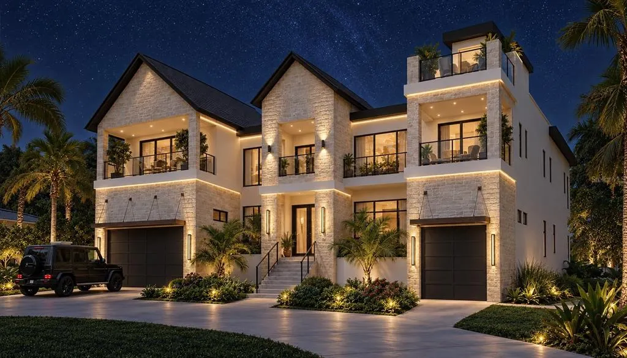
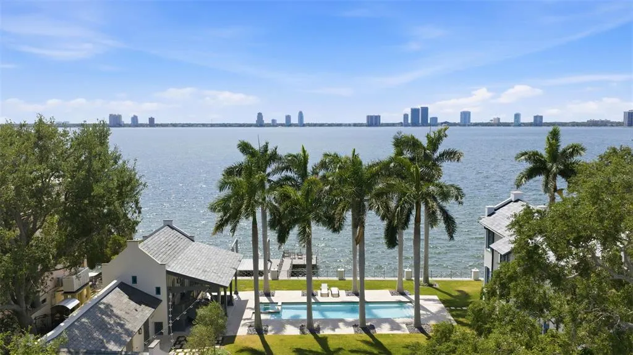
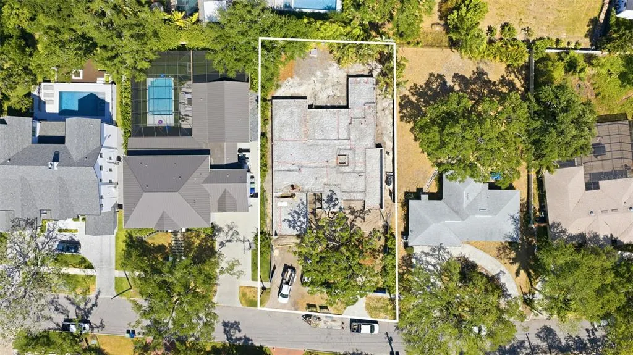
Under Construction. OPEN BAY WATER VIEWS! Introducing a stunning new-construction luxury estate coming soon to the heart of Davis Islands — Tampa’s most sought-after waterfront community. Scheduled for completion in Q4 2026, this architectural masterpiece by Baywalk Homes will deliver an unparalleled blend of modern elegance, elevated craftsmanship, and thoughtful design across 6,737 sq ft of heated living space, featuring 5 bedrooms and 8 bathrooms, sprawled over .31 acres. Every detail of this residence has been carefully crafted to set a new benchmark in Davis Islands living. Enjoy water views from the first living level and above, made possible by the home’s elevated positioning and lower neighboring property. Step inside through a dramatic 26-foot foyer that opens to 14-foot ceilings throughout the main level, creating a grand sense of openness and light. The home also includes a private elevator, office/den, game room, wine room, dual laundry rooms, and a designer kitchen with walk-in pantry and mudroom. The outdoor living experience rivals any resort, featuring a custom pool, spa, and full outdoor kitchen, along with multiple balconies and a sun deck to soak in the views. A 3-car split garage, FEMA Class 4–5 flood-resistant construction, and 80 hours of complimentary interior design service with Baywalk’s in-house designer make this an exceptional opportunity to create your dream home before completion. A true statement of luxury, design, and location — this Davis Islands residence will be one of Tampa’s finest new builds.
| Price History | |
|---|---|
| 12/19/2025 | Listed $6,200,000 |
General Features
| Sewer | Public Sewer |
|---|---|
| Heating | Central,Electric,Heat Pump,Zoned |
| Cooling | Central Air,Zoned |
| Utilities | BB/HS Internet Available,Cable Available,Electricity Connected,Public,Sewer Connected,Water Connected |
| Possession | Close Of Escrow |
| Roof | Metal,Shingle |
| Appliances | Dishwasher,Disposal,Microwave,Range,Range Hood,Tankless Water Heater,Wine Refrigerator |
| Zoning | RS-75 |
| Garage Spaces | 3 |
| Architectural Style | Custom |
| Pool Features | Heated,In Ground |
| Construction Materials | Block |
| Pets Allowed | Yes |
| Year Built | 2026 |
| Levels | Two |
| Property Subtype | Single Family Residence |
| Tax Year | 2024 |
| Ownership | Fee Simple |
| County | Hillsborough |
| New Construction | true |
| Property Type | Residential |
| Attached Garage | true |
| Subdivision Name | DAVIS ISLANDS PB10 PG52 TO 57 |
| Facing Direction | West |
| Garage Y/N | true |
| Total Rooms | 8 |
| Full Baths | 5 |
| Status | Active |
| Directions | Follow the Davis Islands bridge and keep to the right. Continue straight to W. Davis Blvd. Follow W. Davis to Riviera Dr. Turn right to stay on Riviera and find the home on the left. |
| City | TAMPA |
| Senior Community Y/N | false |
| MLS Area | 33606 - Tampa / Davis Island/University of Tampa |
| Lot Size Units | Square Feet |
| Lot Size Square Feet | 13416 |
| Carport Y/N | false |
| Listing Terms | Cash,Conventional |
| Spa Features | Heated,In Ground |
| Land Lease Y/N | false |
| Tax Annual Amount | 15634.94 |
| Property Condition | Under Construction |
| Additional Parcels Y/N | false |
| Lease Considered Y/N | false |
| Virtual Tour | https://www.propertypanorama.com/instaview/stellar/TB8440138 |
| Building Area Units | Square Feet |
| Living Area Units | Square Feet |
| Builder Name | Baywalk Custom Homes |
| Standard Status | Active |
| Occupancy Type | Vacant |
| Tax Lot | 9 |
| Legal Description | DAVIS ISLANDS PB10 PG52 TO 57 AND PB17 PG5 TO 9 LOT BEG 13.75 FT SLY OF NW COR OF LOT 9 & RUN NLY ALONG WLY BDRY OF LOTS 9 10 AND 11 86.25 FT TO PT 27.5 FT SLY FROM NW COR OF LOT 11 ELY 156.72 FT TO PT ON ELY BDRY OF LOT 11 18.72 FT SLY FROM NE COR S LY 87.3 FT TO PT 12.7 FT SLY FROM NE COR OF LOT 9 AND WLY 160.65 FT TO BEG BLOCK 47 |
| Water View | Bay/Harbor - Partial |
| Water Access Y/N | false |
| Water View Y/N | true |
| Flood Zone Code | AE |
| In Law Suite YN | false |
Interior Features
| Interior Amenities | Built-in Features,Ceiling Fan(s),Elevator,High Ceilings,Open Floorplan,Solid Surface Counters,Solid Wood Cabinets,Thermostat,Tray Ceiling(s),Walk-In Closet(s) |
|---|---|
| Flooring | Ceramic Tile,Engineered Hardwood |
| Fireplace Features | Family Room |
| Air Conditioning Y/N | true |
| Heating Y/N | true |
| Fireplace Y/N | true |
| Half Baths | 3 |
| Laundry Features | Laundry Room |
| Total Bedrooms | 5 |
| LivingAreaSource | Builder |
| Total Baths | 8 |
Exterior Features
| Exterior Amenities | Balcony,Outdoor Grill,Outdoor Kitchen,Rain Gutters,Sliding Doors |
|---|---|
| Water Source | Public |
| Lot Size Area | 13416 |
| Foundation Details | Block |
| Spa | true |
| Building Area Total | 9870 |
| Lot Dimensions | 86 x 156 |
| Lot Size Acres | 0.31 |
| Road Surface Type | Paved |
| Private Pool | true |
| Waterfront Y/N | false |
| Covered Spaces | 3 |
| Builder Model | Casa Blanca |
Amenities
- Foreclosure
- Views
- Short Sale
- New Construction
- Adult 55+
- Lease To Own
- No HOA Fees
- Furnished
- Primary On Main
- Air Conditioning
- Seller Finance
- Green
- Fixer Upper
- Horse
- Golf
- Fireplace
- Deck
- Garage
- Basement
- Pool
Property vs Single Family Average in 33606
Price
Taxes
Year Built
 Copyright © MFRMLS.com All information deemed reliable but not guaranteed. All properties are subject to prior sale, change or withdrawal. Neither listing broker(s) or information provider(s) shall be responsible for any typographical errors, misinformation, misprints and shall be held totally harmless. Listing(s) information is provided for consumers personal, non-commercial use and may not be used for any purpose other than to identify prospective properties consumers may be interested in purchasing. Information on this site was last updated Last updated on September 27, 2026 10:51 AM UTC The listing information on this page last changed on Last updated on September 27, 2026 10:51 AM UTCd. The data relating to real estate for sale on this website comes in part from the Internet Data Exchange program of MFR MLS.
All information deemed reliable but not guaranteed. All properties are subject to prior sale, change or withdrawal. Neither listing broker(s) or information provider(s) shall be responsible for any typographical errors, misinformation, misprints and shall be held totally harmless. Listing(s) information is provided for consumers personal, non-commercial use and may not be used for any purpose other than to identify prospective properties consumers may be interested in purchasing.
Updated on September 27, 2026 10:51 AM UTC
Copyright © MFRMLS.com All information deemed reliable but not guaranteed. All properties are subject to prior sale, change or withdrawal. Neither listing broker(s) or information provider(s) shall be responsible for any typographical errors, misinformation, misprints and shall be held totally harmless. Listing(s) information is provided for consumers personal, non-commercial use and may not be used for any purpose other than to identify prospective properties consumers may be interested in purchasing. Information on this site was last updated Last updated on September 27, 2026 10:51 AM UTC The listing information on this page last changed on Last updated on September 27, 2026 10:51 AM UTCd. The data relating to real estate for sale on this website comes in part from the Internet Data Exchange program of MFR MLS.
All information deemed reliable but not guaranteed. All properties are subject to prior sale, change or withdrawal. Neither listing broker(s) or information provider(s) shall be responsible for any typographical errors, misinformation, misprints and shall be held totally harmless. Listing(s) information is provided for consumers personal, non-commercial use and may not be used for any purpose other than to identify prospective properties consumers may be interested in purchasing.
Updated on September 27, 2026 10:51 AM UTC
 The information being provided by Houston Association of REALTORS, Inc. is for the consumer's personal, non-commercial use and may not be used for any purpose other than to identify prospective properties consumers may be interested in purchasing. Any information relating to real estate for sale referenced on this web site comes from the Internet Data Exchange (IDX) program of the Houston Association of REALTORS, Inc. This web site may reference real estate listing(s) held by a brokerage firm other
 Austin Board of REALTORS® Copyright ©2026 All rights reserved.
 © 2026 Greater Alabama MLS. IDX information is provided exclusively for consumers personal, non-commercial use and may not be used for any purpose other than to identify prospective properties consumers may be interested in purchasing. IDX content is not guaranteed accurate by the MLS or Numen Realty Advisors. Data last updated: September 27, 2026 10:29 AM UTC
 All information deemed reliable but not guaranteed. All properties are subject to prior sale, change or withdrawal. Neither listing broker(s) or information provider(s) shall be responsible for any typographical errors, misinformation, misprints and shall be held totally harmless. Listing(s) information is provided for consumer's personal, non-commercial use and may not be used for any purpose other than to identify prospective properties consumers may be interested in purchasing. The data relating
