
Waterfront - New Construction


Address
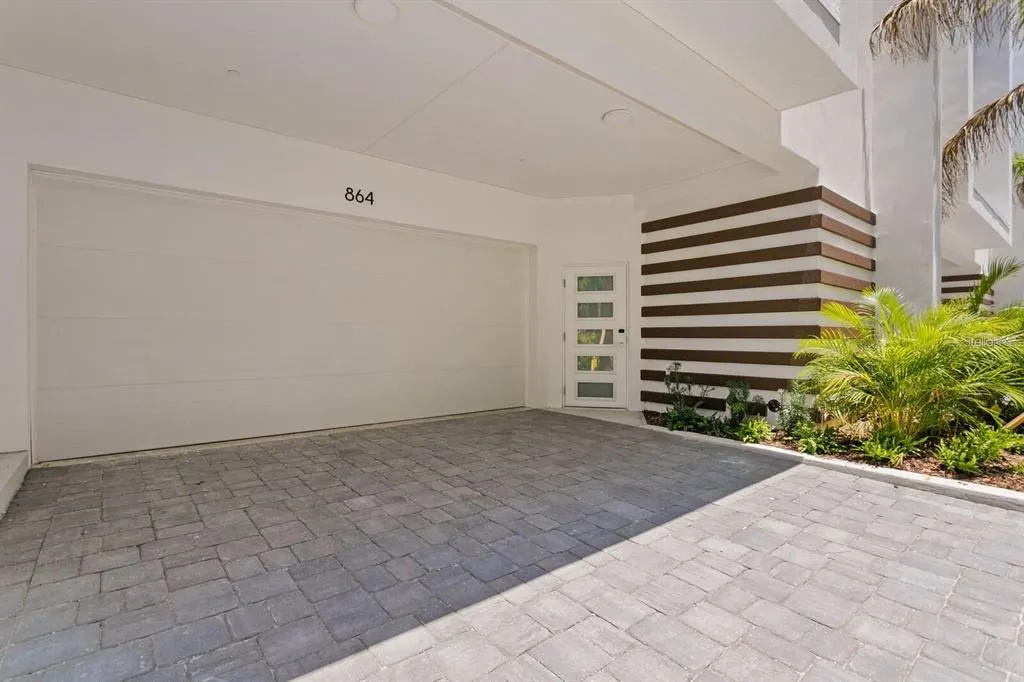
864 N Osceola Ave, CLEARWATER, FL
Price
$ 1,875,000
Property Attributes
- MLS#TB8456435
- TypeTownhouse
- Listing Status Active
- CountyPinellas
- CityCLEARWATER
- AreaClearwater
- NeighborhoodMARINA BAY MASTER CONDO
- Zip33755
- StyleTownhouse
- Year Built2024
- Taxes$ 8400
- Price$ 1,875,000
- Bedrooms3
- Full Bathrooms3
- Half Bathrooms1
- Sqr Footage3323
- Lot Size0.03 Acres
Data Source:
Stellar MLS
Property Description
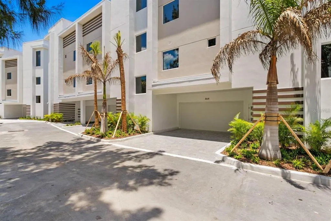
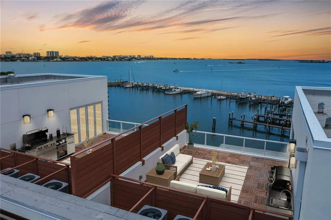
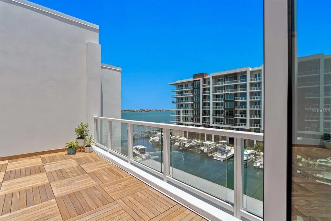
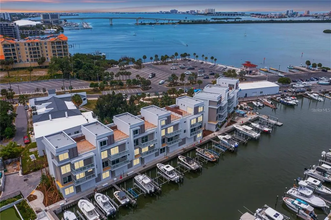
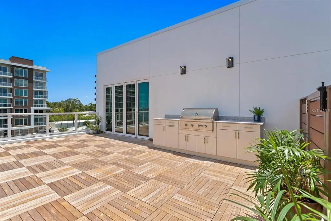
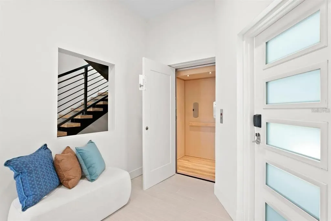
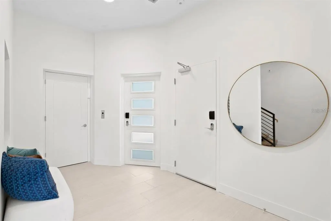
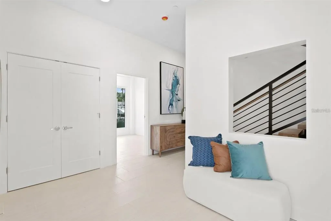
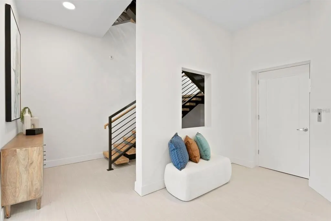
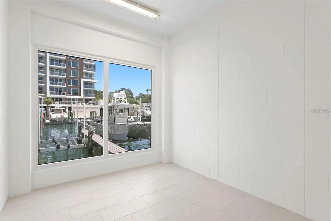
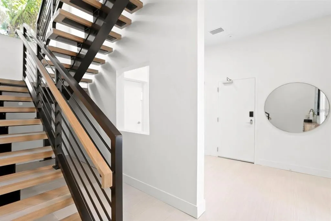
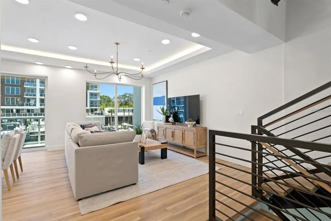
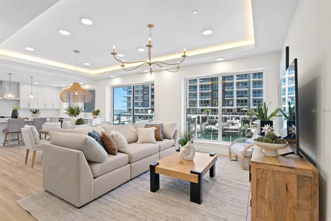
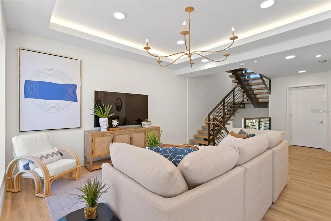
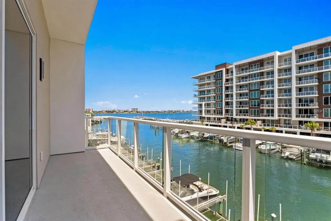
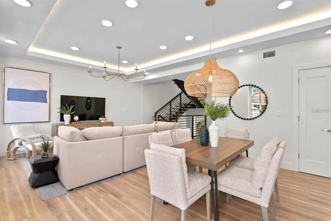
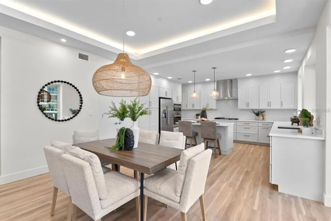
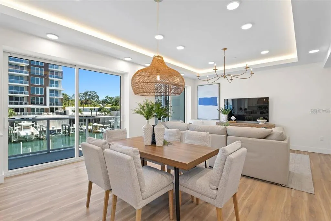
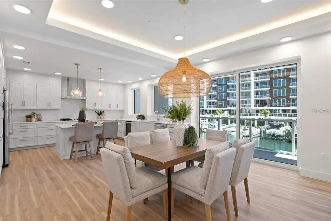
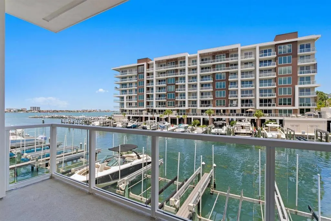
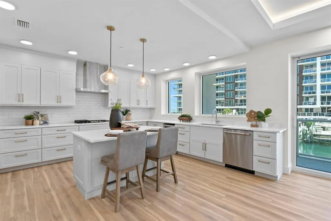
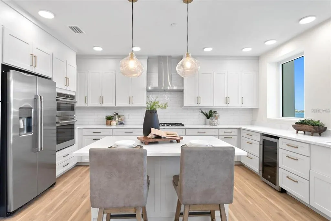
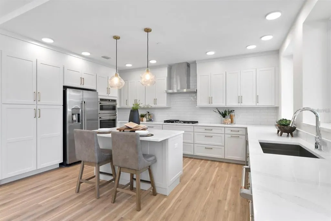
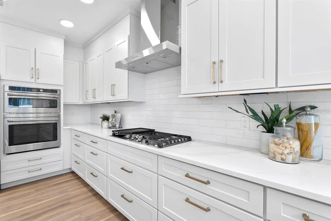
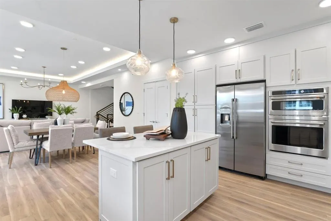
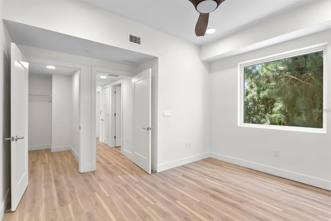
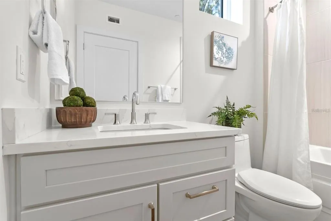
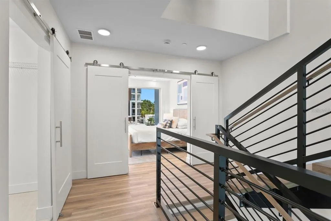
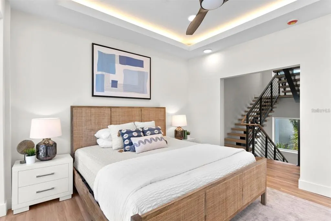
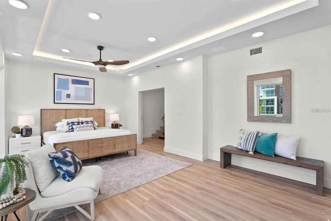
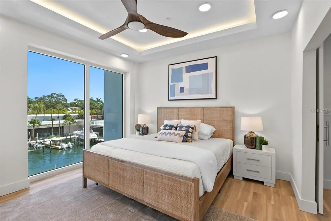
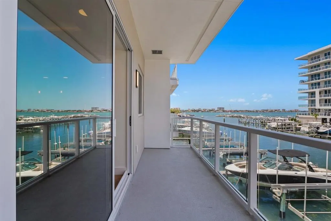
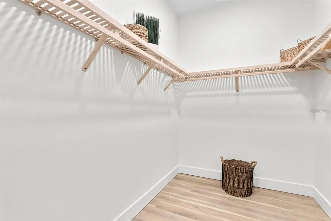
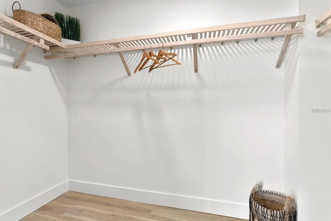
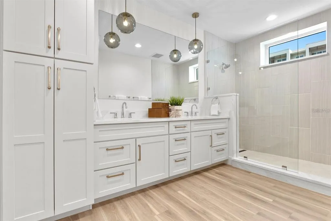
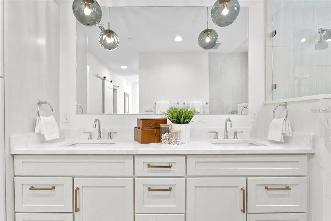
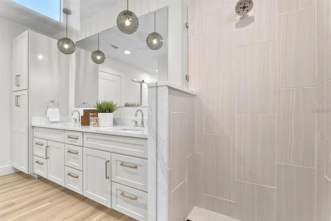
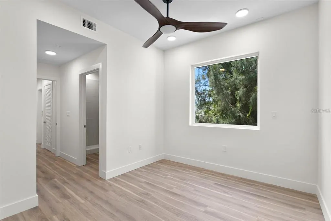
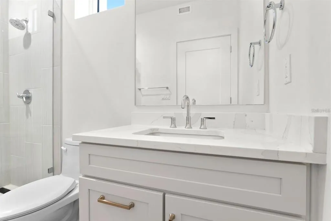
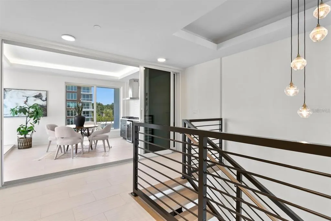
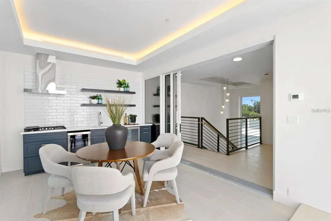
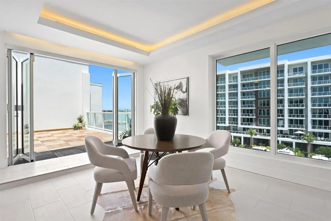
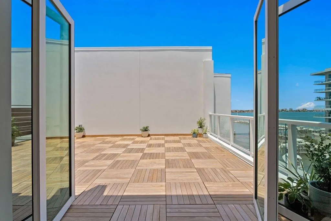
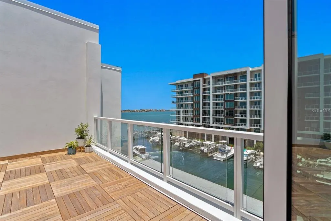
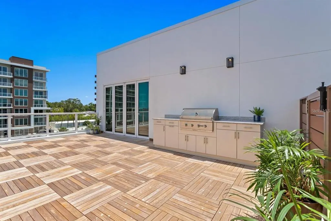
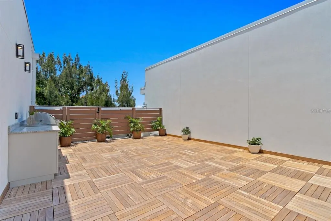
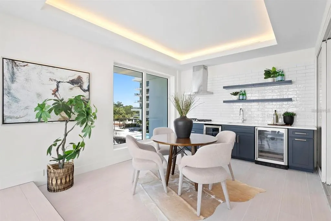
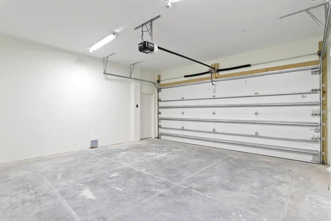
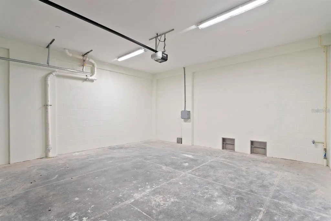
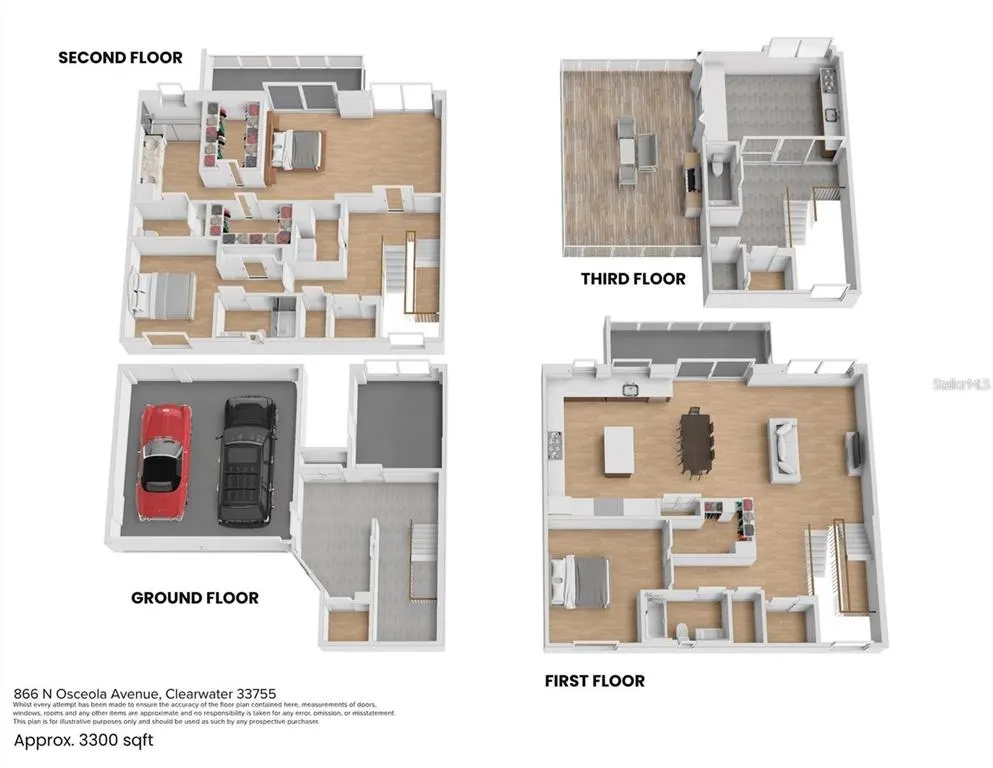
Experience elevated waterfront living in this exceptional new construction townhome offering stunning sunset views and direct access to a private marina. Thoughtfully designed with both style and function in mind, the residence features a striking white-oak floating staircase and a private elevator providing seamless access to every level. Soaring tray ceilings with accent lighting, luxury vinyl plank flooring, and an open-concept layout create a bright, modern feel, complemented by expansive balconies that showcase beautiful water views. The chef-inspired kitchen is ideal for entertaining and everyday living with a five-burner gas cooktop, built-in oven and microwave, a large pantry, solid wood shaker cabinetry with pull-out shelving, expansive quartz countertops with a breakfast bar, and a wine refrigerator. The primary suite is a private retreat with its own balcony, dual walk-in closets, and a spa-style ensuite featuring double vanities and a spacious walk-in shower with frameless glass. Water views can be enjoyed from nearly every vantage point, and the rooftop level truly sets this townhome apart, featuring a bonus room and second kitchen, folding glass doors that open to a patio with an Ipe wood deck, and a built-in gas grill with cabinetry, perfect for entertaining or relaxing while enjoying the sunsets. Additional highlights include a two-car garage and a large storage room, all conveniently located just minutes from downtown Dunedin, approximately one mile from the Dunedin Causeway, and about a 20-minute drive to Clearwater Beach, with Tampa and St. Petersburg both roughly 35 minutes away.
| Elementary School | Middle School | High School |
|---|---|---|
| Sandy Lane Elementary-PN Elementary School | Dunedin Highland Middle-PN Middle School | Clearwater High-PN High School |
| Price History | |
|---|---|
| 12/19/2025 | Listed $2,050,000 |
| 3/2/2026 | 5$1,950,000 |
| 6/11/2026 | 4$1,875,000 |
General Features
| Sewer | Public Sewer |
|---|---|
| Heating | Central,Zoned |
| Cooling | Central Air,Zoned |
| Utilities | Electricity Connected,Natural Gas Available,Natural Gas Connected,Public,Sewer Connected,Underground Utilities,Water Connected |
| Roof | Membrane |
| Appliances | Built-In Oven,Convection Oven,Cooktop,Dishwasher,Disposal,Dryer,Gas Water Heater,Microwave,Range Hood,Refrigerator,Tankless Water Heater,Washer,Wine Refrigerator |
| HOA Fee | 1200 |
| Garage Spaces | 2 |
| Association Fee Includes | Maintenance Structure,Maintenance Grounds,Water |
| Patio/Porch Features | Covered,Patio |
| Security Features | Fire Sprinkler System,Gated Community,Key Card Entry,Security Lights,Smoke Detector(s) |
| Construction Materials | Block,Stucco |
| Pets Allowed | Yes |
| Year Built | 2024 |
| View | Park/Greenbelt,Water |
| Levels | Three Or More |
| Property Subtype | Townhouse |
| Tax Year | 2023 |
| Ownership | Fee Simple |
| Waterfront Features | Bay/Harbor Front,Waterfront |
| Community Features | Bay/Harbor Front,Boat Slip,Marina,Water Access,Waterfront,Gated Community - No Guard,Sidewalks |
| Assoc Fee Paid Per | Monthly |
| County | Pinellas |
| New Construction | true |
| Property Type | Residential |
| Attached Garage | true |
| Subdivision Name | MARINA BAY MASTER CONDO |
| Facing Direction | South |
| Garage Y/N | true |
| Total Rooms | 5 |
| Full Baths | 3 |
| Status | Active |
| Directions | From Cleveland and Ft Harrison Ave, go North on N Fort Harrison Ave, turn left on Seminole St, park in the Seminole Boat Ramp/Clearwater Tides Marina parking lot. Enter through the pedestrian gate across the grassy park area toward the townhome. |
| High School | Clearwater High-PN |
| City | CLEARWATER |
| Association Name | Kathy Bramhall |
| Senior Community Y/N | false |
| MLS Area | 33755 - Clearwater |
| Lot Size Units | Square Feet |
| Lot Size Square Feet | 1332 |
| Carport Y/N | false |
| Listing Terms | Cash,Conventional |
| Elementary School | Sandy Lane Elementary-PN |
| Land Lease Y/N | false |
| Tax Annual Amount | 8400 |
| Middle/Junior High School | Dunedin Highland Middle-PN |
| Property Condition | Completed |
| Additional Parcels Y/N | false |
| Lease Considered Y/N | true |
| Virtual Tour | https://www.propertypanorama.com/instaview/stellar/TB8456435 |
| Building Area Units | Square Feet |
| Living Area Units | Square Feet |
| Standard Status | Active |
| Occupancy Type | Vacant |
| Tax Lot | 3 |
| Legal Description | MARINA BAY MASTER CONDO LOT 3 |
| Water View | Gulf/Ocean - Partial,Intracoastal Waterway,Marina |
| Water Access Type | Gulf/Ocean,Intracoastal Waterway,Marina |
| Minimum Lease | 6 Months |
| Water Access Y/N | true |
| Monthly HOA Amount | 1200 |
| Additional Rooms | Bonus Room,Den/Library/Office,Great Room,Inside Utility,Storage Rooms |
| Water View Y/N | true |
| Flood Zone Code | AE |
| In Law Suite YN | false |
Interior Features
| Interior Amenities | Ceiling Fan(s),High Ceilings,Kitchen/Family Room Combo,Living Room/Dining Room Combo,Open Floorplan,PrimaryBedroom Upstairs,Solid Wood Cabinets,Split Bedroom,Stone Counters,Tray Ceiling(s),Walk-In Closet(s) |
|---|---|
| Basement | Finished |
| Flooring | Tile,Vinyl |
| Furnished Y/N | Unfurnished |
| Total Stories | 4 |
| Air Conditioning Y/N | true |
| Heating Y/N | true |
| Fireplace Y/N | false |
| Half Baths | 1 |
| Laundry Features | Inside,Laundry Room,Upper Level |
| Total Bedrooms | 3 |
| LivingAreaSource | Builder |
| Total Baths | 4 |
Exterior Features
| Exterior Amenities | Balcony,French Doors,Lighting,Outdoor Grill,Sidewalk,Sliding Doors,Storage |
|---|---|
| Vegetation | Mature Landscaping,Trees/Landscaped |
| Parking Features | Garage Door Opener,Ground Level |
| Lot Features | Flood Insurance Required,FloodZone,Landscaped,Near Marina |
| Water Source | Public |
| Lot Size Area | 1332 |
| Foundation Details | Pillar/Post/Pier |
| Building Area Total | 4673 |
| Lot Size Acres | 0.03 |
| Road Surface Type | Paved,Asphalt |
| Private Pool | false |
| Waterfront Y/N | false |
| Covered Spaces | 2 |
| Road Frontage Type | Street Paved |
Amenities
- Foreclosure
- Views
- Short Sale
- New Construction
- Adult 55+
- Lease To Own
- No HOA Fees
- Furnished
- Pets
- Primary On Main
- Air Conditioning
- Seller Finance
- Green
- Fixer Upper
- Horse
- Golf
- Fireplace
- Deck
- Garage
- Basement
- Pool
Property vs Townhouse Average in 33755
Price
Taxes
Year Built
 Copyright © MFRMLS.com All information deemed reliable but not guaranteed. All properties are subject to prior sale, change or withdrawal. Neither listing broker(s) or information provider(s) shall be responsible for any typographical errors, misinformation, misprints and shall be held totally harmless. Listing(s) information is provided for consumers personal, non-commercial use and may not be used for any purpose other than to identify prospective properties consumers may be interested in purchasing. Information on this site was last updated Last updated on September 27, 2026 10:51 AM UTC The listing information on this page last changed on Last updated on September 27, 2026 10:51 AM UTCd. The data relating to real estate for sale on this website comes in part from the Internet Data Exchange program of MFR MLS.
All information deemed reliable but not guaranteed. All properties are subject to prior sale, change or withdrawal. Neither listing broker(s) or information provider(s) shall be responsible for any typographical errors, misinformation, misprints and shall be held totally harmless. Listing(s) information is provided for consumers personal, non-commercial use and may not be used for any purpose other than to identify prospective properties consumers may be interested in purchasing.
Updated on September 27, 2026 10:51 AM UTC
Copyright © MFRMLS.com All information deemed reliable but not guaranteed. All properties are subject to prior sale, change or withdrawal. Neither listing broker(s) or information provider(s) shall be responsible for any typographical errors, misinformation, misprints and shall be held totally harmless. Listing(s) information is provided for consumers personal, non-commercial use and may not be used for any purpose other than to identify prospective properties consumers may be interested in purchasing. Information on this site was last updated Last updated on September 27, 2026 10:51 AM UTC The listing information on this page last changed on Last updated on September 27, 2026 10:51 AM UTCd. The data relating to real estate for sale on this website comes in part from the Internet Data Exchange program of MFR MLS.
All information deemed reliable but not guaranteed. All properties are subject to prior sale, change or withdrawal. Neither listing broker(s) or information provider(s) shall be responsible for any typographical errors, misinformation, misprints and shall be held totally harmless. Listing(s) information is provided for consumers personal, non-commercial use and may not be used for any purpose other than to identify prospective properties consumers may be interested in purchasing.
Updated on September 27, 2026 10:51 AM UTC
 The information being provided by Houston Association of REALTORS, Inc. is for the consumer's personal, non-commercial use and may not be used for any purpose other than to identify prospective properties consumers may be interested in purchasing. Any information relating to real estate for sale referenced on this web site comes from the Internet Data Exchange (IDX) program of the Houston Association of REALTORS, Inc. This web site may reference real estate listing(s) held by a brokerage firm other
 Austin Board of REALTORS® Copyright ©2026 All rights reserved.
 © 2026 Greater Alabama MLS. IDX information is provided exclusively for consumers personal, non-commercial use and may not be used for any purpose other than to identify prospective properties consumers may be interested in purchasing. IDX content is not guaranteed accurate by the MLS or Numen Realty Advisors. Data last updated: September 27, 2026 10:29 AM UTC
 All information deemed reliable but not guaranteed. All properties are subject to prior sale, change or withdrawal. Neither listing broker(s) or information provider(s) shall be responsible for any typographical errors, misinformation, misprints and shall be held totally harmless. Listing(s) information is provided for consumer's personal, non-commercial use and may not be used for any purpose other than to identify prospective properties consumers may be interested in purchasing. The data relating
