
Waterfront



















Address
6530 Se 156th Loop 3 & 4, SUMMERFIELD, FL
Price
$ 4,300,000
Property Attributes
- MLS#TB8475204
- TypeFarm
- Listing Status Active
- CountyMarion
- CitySUMMERFIELD
- AreaSummerfield
- NeighborhoodSILVERLEAF HILLS
- Zip34491
- StyleFarm
- Year Built2024
- Taxes$ 22801
- Price$ 4,300,000
- Bedrooms4
- Full Bathrooms3
- Half Bathrooms0
- Sqr Footage3389
- Lot Size43.65 Acres
Data Source:
Stellar MLS
Property Description
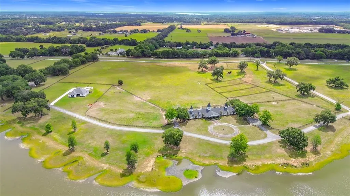
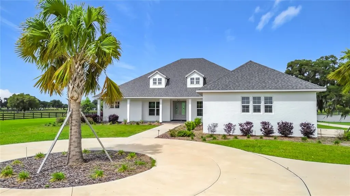
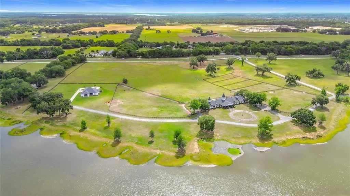
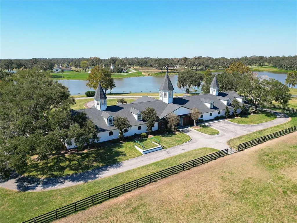
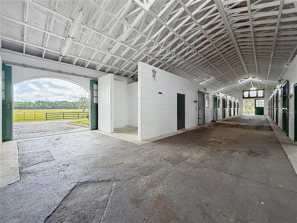
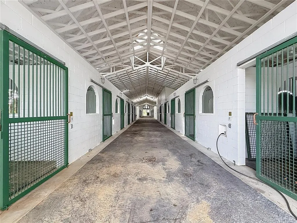
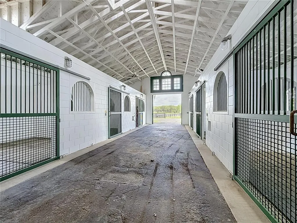
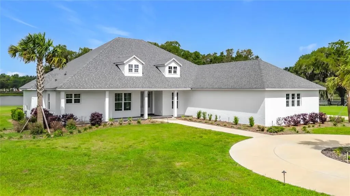
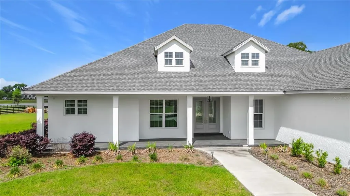
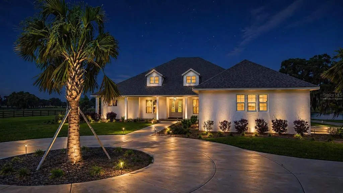
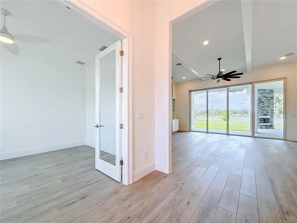
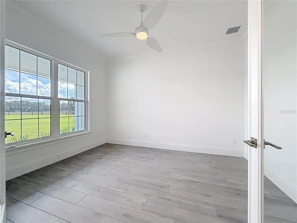
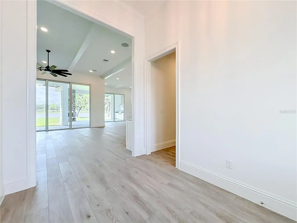
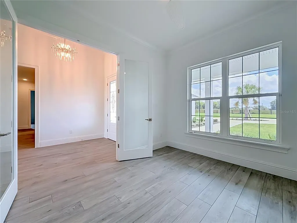
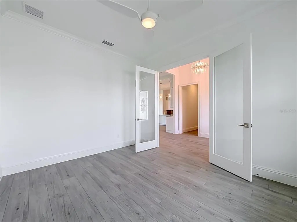
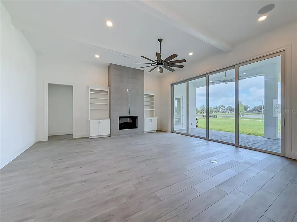
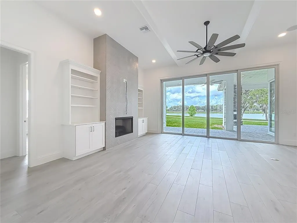
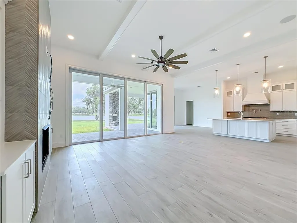
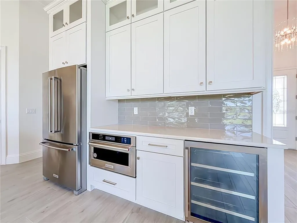
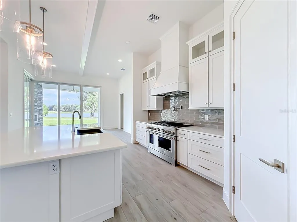
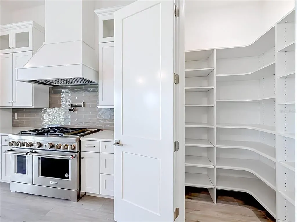
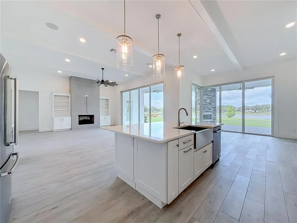
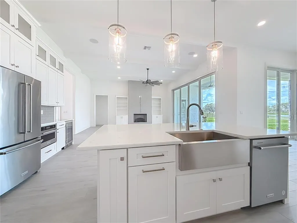
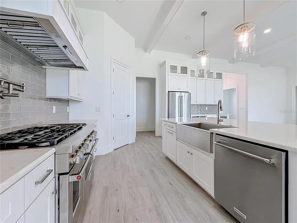
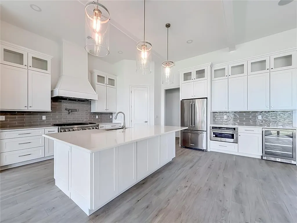
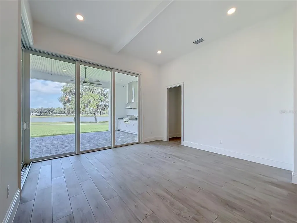
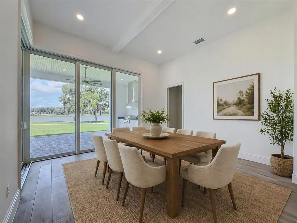
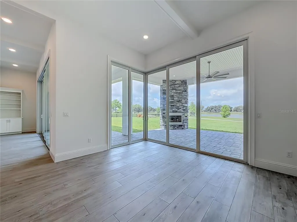
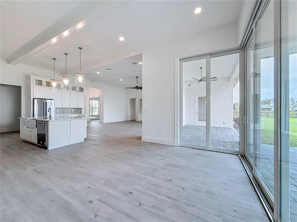
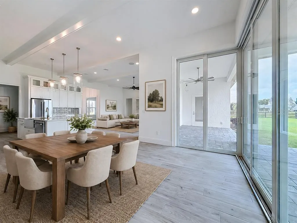
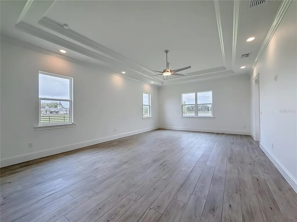
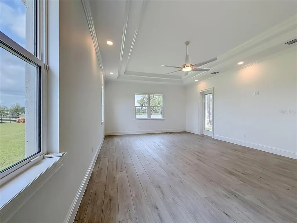
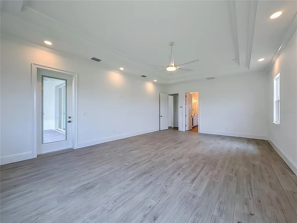
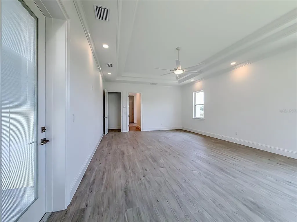
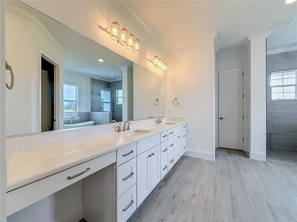
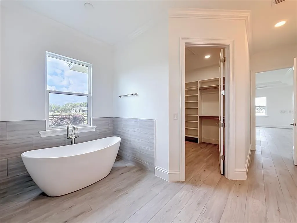
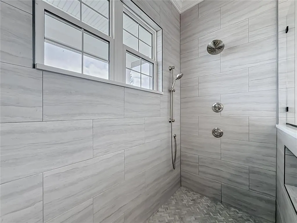
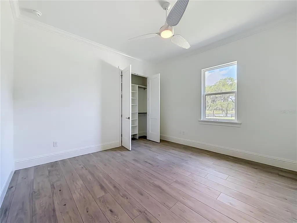
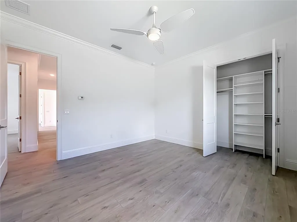
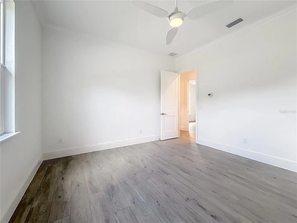
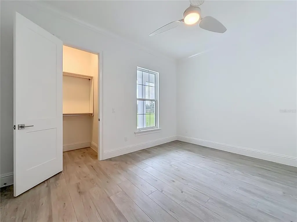
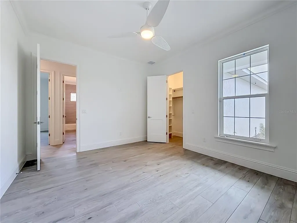
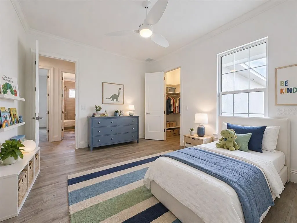
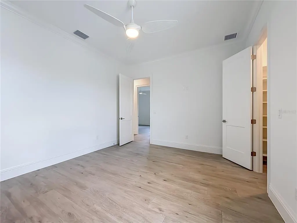
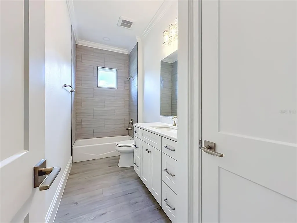
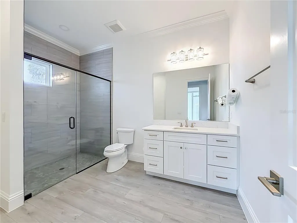
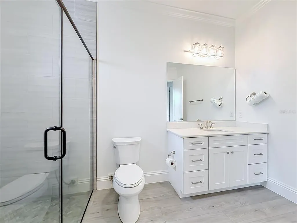
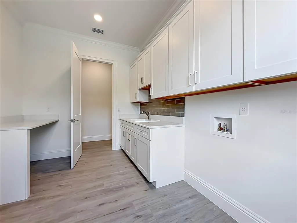
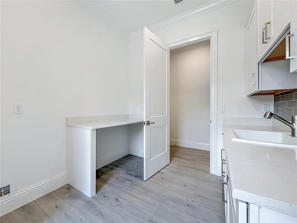
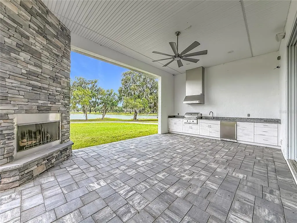
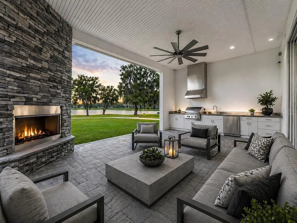
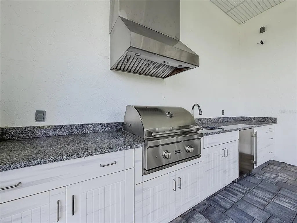
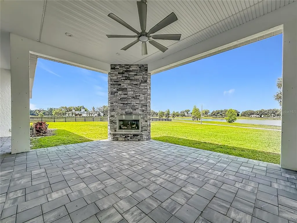
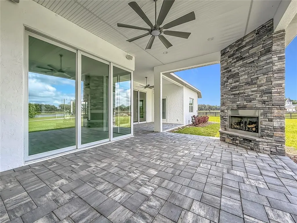
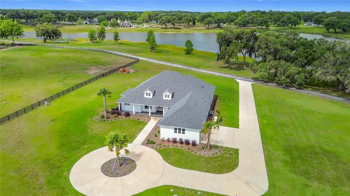
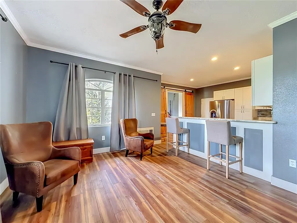
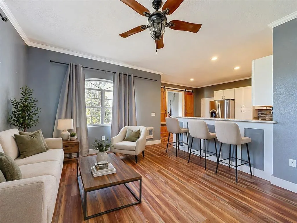
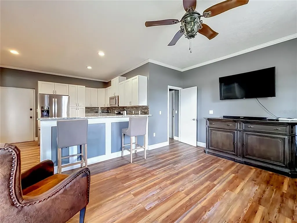
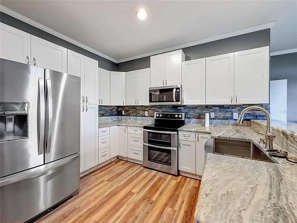
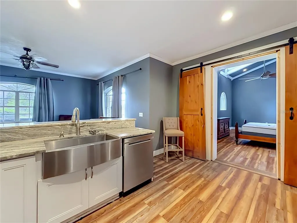
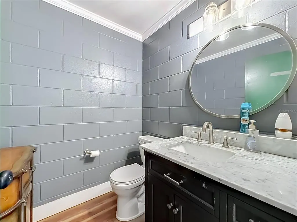
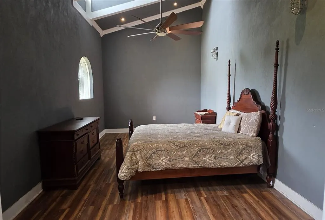
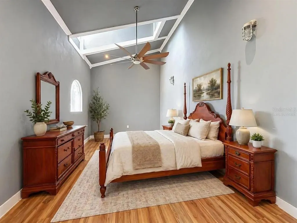
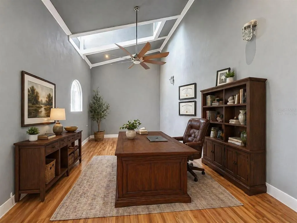
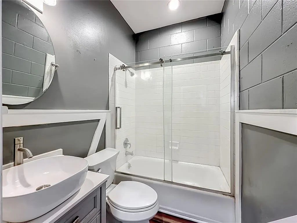
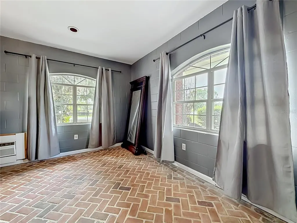
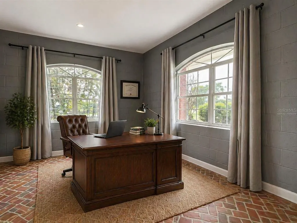
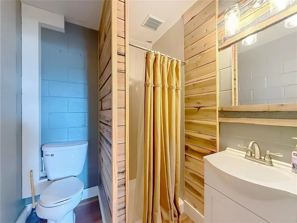
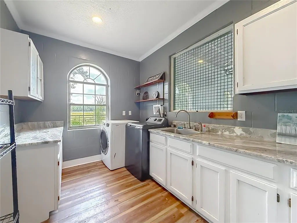
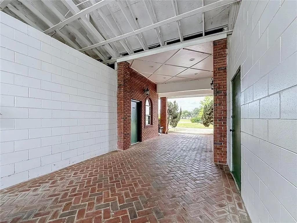
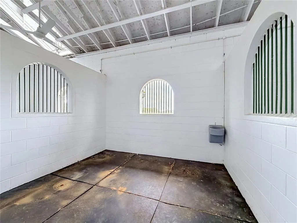
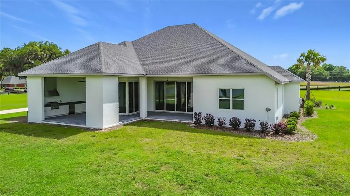
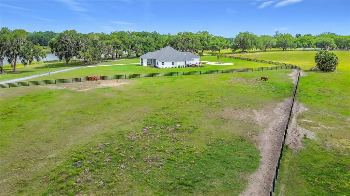
Just minutes from the World Equestrian Center and HITS Ocala, this extraordinary 43.65-acre legacy equestrian estate in the prestigious gated Silverleaf Hills community offers the perfect blend of luxury, functionality, and natural beauty. Centered around the iconic Silverleaf Farm hilltop barn overlooking spring-fed Lake Padua, the property features 19 oversized stalls, two foaling stalls, an office, tack and feed rooms, 6+ fenced paddocks, and a beautifully remodeled barndominium. A never-lived-in custom CenterState home offers 4 bedrooms, 3 baths, an office, summer kitchen, gas fireplace, spa-inspired primary suite, and premium upgrades throughout. Located in Silverleaf Hills, one of Florida's premier equestrian communities and the proud training grounds of two Kentucky Derby winners and an Oaks champion, this exceptional estate is surrounded by rolling pastures, majestic oaks, abundant wildlife, and breathtaking lake views. Ideal for discerning equestrians, trainers, breeders, or anyone seeking a private luxury retreat in the heart of Florida's renowned horse country.
| Elementary School | Middle School | High School |
|---|---|---|
| Harbour View Elementary School Elementary School | Belleview Middle School Middle School | Belleview High School High School |
| Price History | |
|---|---|
| 5/1/2026 | Listed $4,300,000 |
General Features
| Sewer | Septic Tank |
|---|---|
| Heating | Central |
| Cooling | Central Air |
| Utilities | Electricity Connected |
| Possession | Close Of Escrow |
| Roof | Shingle |
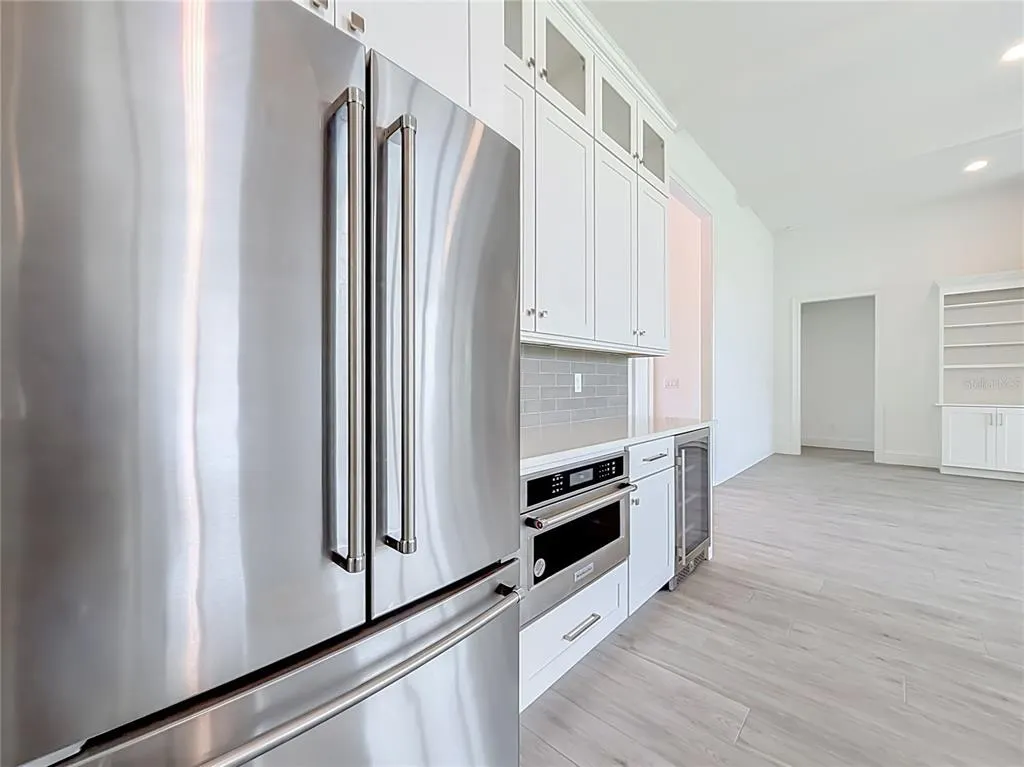
| Appliances | Dishwasher,Microwave,Range,Refrigerator |
| Zoning | A1 |
| HOA Fee | 1625.97 |
| Garage Spaces | 3 |
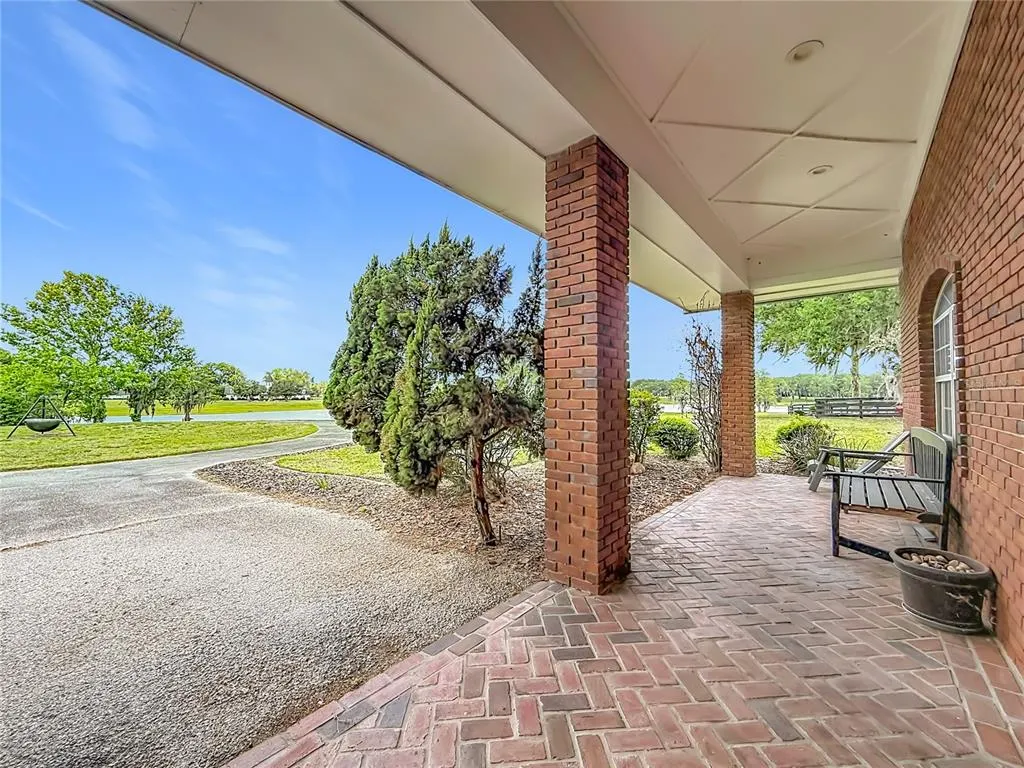
| Patio/Porch Features | Covered,Front Porch,Patio |
| Construction Materials | Block,Concrete |
| Pets Allowed | Yes |
| Year Built | 2024 |
| Levels | One |
| Unit Number | 3 & 4 |
| Property Subtype | Farm |
| Tax Year | 2025 |
| Current Use | Horses |
| Ownership | Fee Simple |
| Waterfront Features | Lake Front |
| Community Features | Deed Restrictions |
| Additional Parcels Description | 4764-004-000 |
| Assoc Fee Paid Per | Quarterly |
| County | Marion |
| New Construction | false |
| Property Type | Residential |
| Attached Garage | true |
| Subdivision Name | SILVERLEAF HILLS |
| Facing Direction | East |
| Garage Y/N | true |
| Other Structures | Barn(s) |
| Total Rooms | 4 |
| Full Baths | 3 |
| Status | Active |
| Directions | From US-301, go east on SE 156th Place Road, turn south on SE 65th Avenue Road, then go east on SE 156th Loop and the property will be on the east side of the road |
| High School | Belleview High School |
| City | SUMMERFIELD |
| Body of Water | LAKE PADUA |
| Association Name | Dora Steed |
| Senior Community Y/N | false |
| MLS Area | 34491 - Summerfield |
| Lot Size Units | Acres |
| Lot Size Square Feet | 1900838 |
| Carport Y/N | false |
| Listing Terms | Cash,Conventional,FHA,VA Loan |
| Elementary School | Harbour View Elementary School |
| Land Lease Y/N | false |
| Tax Annual Amount | 22801.82 |
| Middle/Junior High School | Belleview Middle School |
| Additional Parcels Y/N | true |
| Lease Considered Y/N | true |
| Virtual Tour | https://www.propertypanorama.com/instaview/stellar/TB8475204 |
| Building Area Units | Square Feet |
| Living Area Units | Square Feet |
| Standard Status | Active |
| Occupancy Type | Vacant |
| Tax Lot | 3,4 |
| Legal Description | SEC 19 TWP 17 RGE 23 BCC EASEMENT BOOK 1 PAGE 24 MAP BOOK 002 PAGE 312 SILVERLEAF HILLS TRACT 3 DESC AS FOLLOWS: COM AT THE INTERSEC OF THE N BDY OF THE SW 1/4 OF THE NE 1/4 OF SEC 19, TWP 17 S, RGE 23 EAST, WITH THE W ROW LINE OF S U.S. HWY NO. 301, SAID POINT BEING 100.00 FT W OF AND AT RIGHT ANGLE TO THE CENTERLINE OF SAID HWY; TH S00-04-10 E ALONG SAID W ROW LINE A DIST OF 1100.00 FT TO THE POB; TH CONTINUE S 00-04-10 E ALONG SAID W ROW LINE A DIST OF 490.00 FT TH DEPARTING SAID W ROW LINE P ROCEED N 89-43-48 W 1511.33 FT TH N00-00-00 E 490.00 FT TH S89-43-48 E 1510.74 FT TO THE POB. INGRESS/EGRESS EASEMENT LEGAL DESCRIPTIONS SEC A-1 DESC AS FOLLOWS: COM AT THE INTERSECTION OF THE S BDY OF THE SE 1/4 OF SEC 19, TWP 17 S, RGE 23 E WITH |
| Water View | Lake |
| Water Access Type | Lake |
| Minimum Lease | No Minimum |
| Water Access Y/N | true |
| Monthly HOA Amount | 541.99 |
| Water View Y/N | true |
| Flood Zone Code | X, A |
| In Law Suite YN | false |
| Flood Zone Code X | Yes |
Interior Features
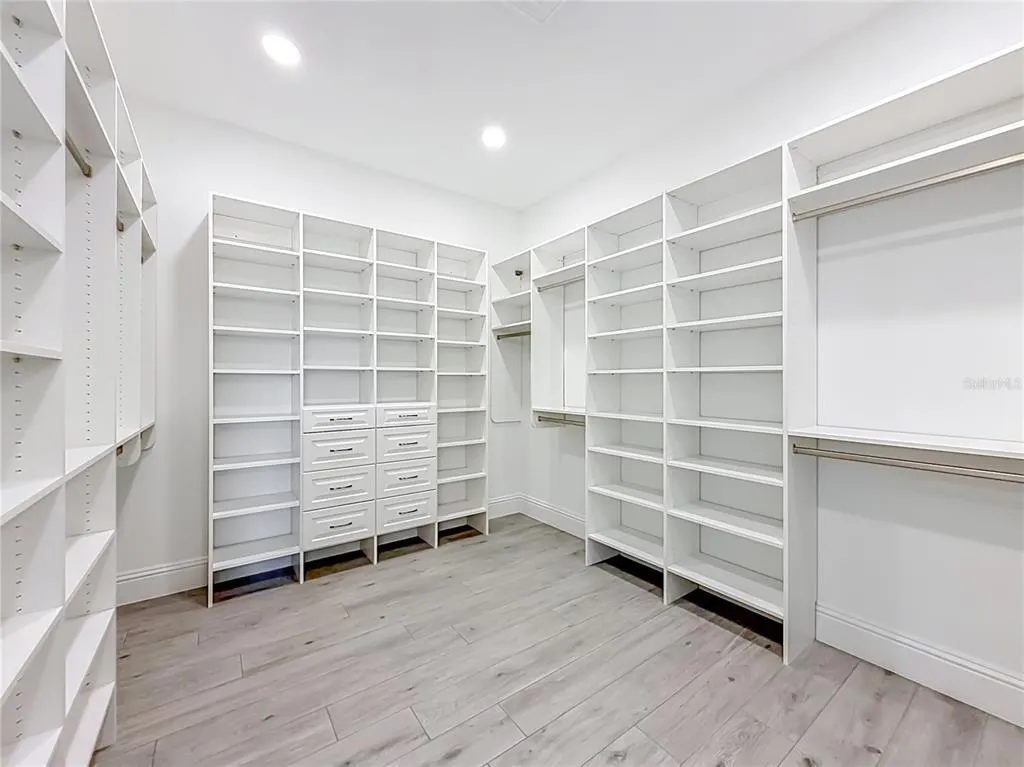
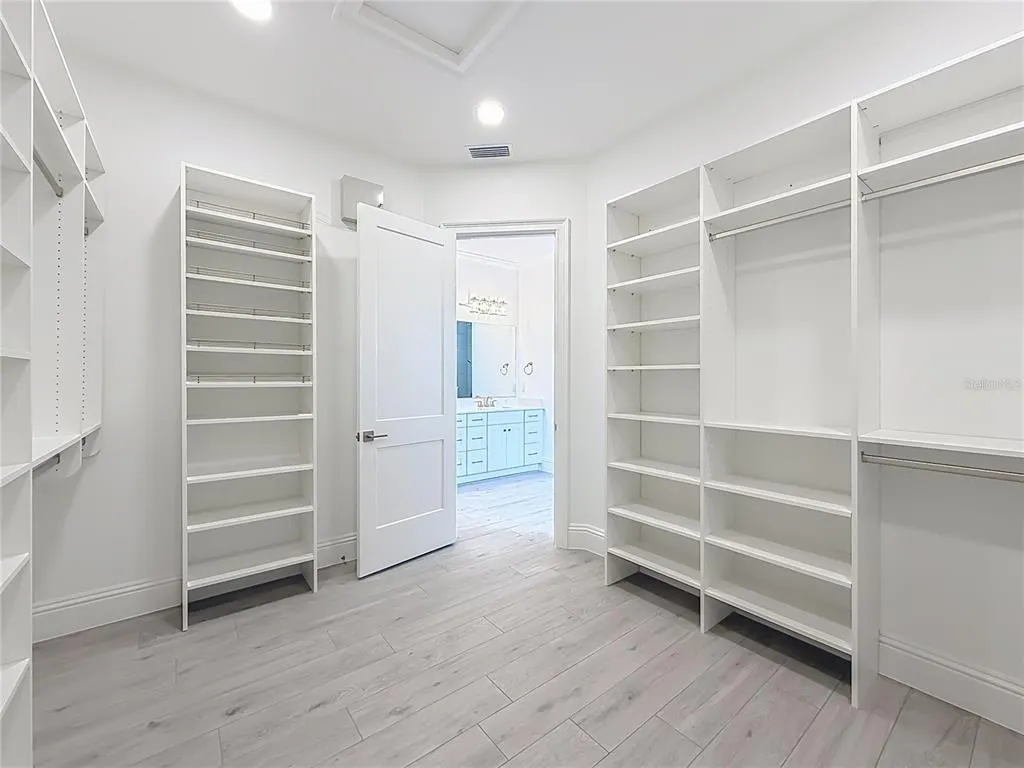
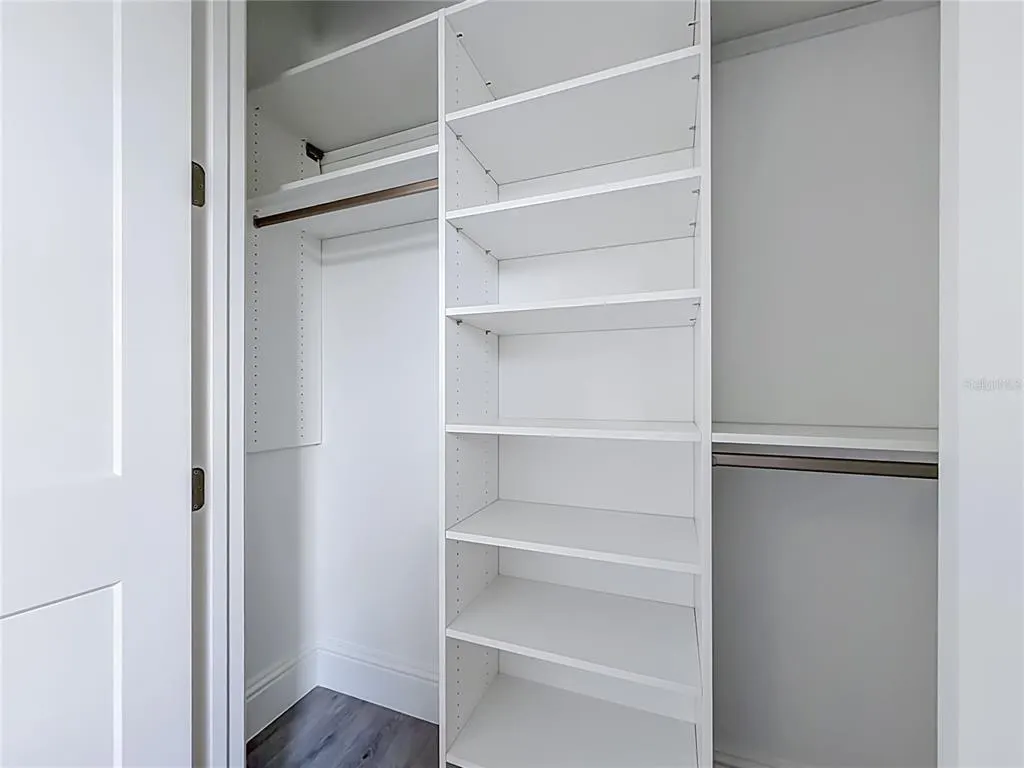
| Interior Amenities | Ceiling Fan(s),High Ceilings,Open Floorplan,Solid Surface Counters,Walk-In Closet(s) |
|---|---|
| Flooring | Tile |
| Furnished Y/N | Unfurnished |
| Fireplace Features | Gas |
| Total Stories | 1 |
| Air Conditioning Y/N | true |
| Heating Y/N | true |
| Fireplace Y/N | true |
| Laundry Features | Inside |
| Total Bedrooms | 4 |
| LivingAreaSource | Public Records |
| Total Baths | 3 |
Exterior Features
| Exterior Amenities | Lighting,Outdoor Kitchen,Sliding Doors,Sprinkler Metered |
|---|---|
| Fencing | Board,Fenced |
| Parking Features | Circular Driveway,Driveway,Garage Door Opener,Garage Faces Side,Oversized |
| Lot Features | Cleared |
| Water Source | Well |
| Lot Size Area | 43.6372 |
| Foundation Details | Slab |
| Building Area Total | 5157 |
| Lot Size Acres | 43.65 |
| Road Surface Type | Paved |
| Private Pool | false |
| Waterfront Y/N | true |
| Covered Spaces | 3 |
| Road Frontage Type | Private Road |
| Number of Lots | 2 |
| Road Responsibility | Private Maintained Road |
Amenities
- Foreclosure
- Views
- Short Sale
- New Construction
- Adult 55+
- Lease To Own
- No HOA Fees
- Furnished
- Primary On Main
- Air Conditioning
- Seller Finance
- Green
- Fixer Upper
- Horse
- Golf
- Fireplace
- Deck
- Garage
- Basement
- Pool
Property vs Farm Average in 34491
Price
Taxes
Year Built
 Copyright © MFRMLS.com All information deemed reliable but not guaranteed. All properties are subject to prior sale, change or withdrawal. Neither listing broker(s) or information provider(s) shall be responsible for any typographical errors, misinformation, misprints and shall be held totally harmless. Listing(s) information is provided for consumers personal, non-commercial use and may not be used for any purpose other than to identify prospective properties consumers may be interested in purchasing. Information on this site was last updated Last updated on September 28, 2026 4:05 PM UTC The listing information on this page last changed on Last updated on September 28, 2026 4:05 PM UTCd. The data relating to real estate for sale on this website comes in part from the Internet Data Exchange program of MFR MLS.
All information deemed reliable but not guaranteed. All properties are subject to prior sale, change or withdrawal. Neither listing broker(s) or information provider(s) shall be responsible for any typographical errors, misinformation, misprints and shall be held totally harmless. Listing(s) information is provided for consumers personal, non-commercial use and may not be used for any purpose other than to identify prospective properties consumers may be interested in purchasing.
Updated on September 28, 2026 4:05 PM UTC
Copyright © MFRMLS.com All information deemed reliable but not guaranteed. All properties are subject to prior sale, change or withdrawal. Neither listing broker(s) or information provider(s) shall be responsible for any typographical errors, misinformation, misprints and shall be held totally harmless. Listing(s) information is provided for consumers personal, non-commercial use and may not be used for any purpose other than to identify prospective properties consumers may be interested in purchasing. Information on this site was last updated Last updated on September 28, 2026 4:05 PM UTC The listing information on this page last changed on Last updated on September 28, 2026 4:05 PM UTCd. The data relating to real estate for sale on this website comes in part from the Internet Data Exchange program of MFR MLS.
All information deemed reliable but not guaranteed. All properties are subject to prior sale, change or withdrawal. Neither listing broker(s) or information provider(s) shall be responsible for any typographical errors, misinformation, misprints and shall be held totally harmless. Listing(s) information is provided for consumers personal, non-commercial use and may not be used for any purpose other than to identify prospective properties consumers may be interested in purchasing.
Updated on September 28, 2026 4:05 PM UTC
 The information being provided by Houston Association of REALTORS, Inc. is for the consumer's personal, non-commercial use and may not be used for any purpose other than to identify prospective properties consumers may be interested in purchasing. Any information relating to real estate for sale referenced on this web site comes from the Internet Data Exchange (IDX) program of the Houston Association of REALTORS, Inc. This web site may reference real estate listing(s) held by a brokerage firm other
 Austin Board of REALTORS® Copyright ©2026 All rights reserved.
 © 2026 Greater Alabama MLS. IDX information is provided exclusively for consumers personal, non-commercial use and may not be used for any purpose other than to identify prospective properties consumers may be interested in purchasing. IDX content is not guaranteed accurate by the MLS or Numen Realty Advisors. Data last updated: September 28, 2026 3:54 PM UTC
 All information deemed reliable but not guaranteed. All properties are subject to prior sale, change or withdrawal. Neither listing broker(s) or information provider(s) shall be responsible for any typographical errors, misinformation, misprints and shall be held totally harmless. Listing(s) information is provided for consumer's personal, non-commercial use and may not be used for any purpose other than to identify prospective properties consumers may be interested in purchasing. The data relating
