
New Construction - Golf Course
Address
575 Bosphorous Avenue, TAMPA, FL
Price
$ 4,350,000
Property Attributes
- MLS#TB8480552
- TypeSingle Family
- Listing Status Pending
- CountyHillsborough
- CityTAMPA
- AreaTampa / Davis Island/University of Tampa
- NeighborhoodDAVIS ISLANDS PB10 PG52 TO 57
- Zip33606
- StyleCustom Other
- Year Built2026
- Taxes$ 20996
- Price$ 4,350,000
- Bedrooms5
- Full Bathrooms5
- Half Bathrooms1
- Sqr Footage5772
- Lot Size0.32 Acres
Data Source:
Stellar MLS
Property Description
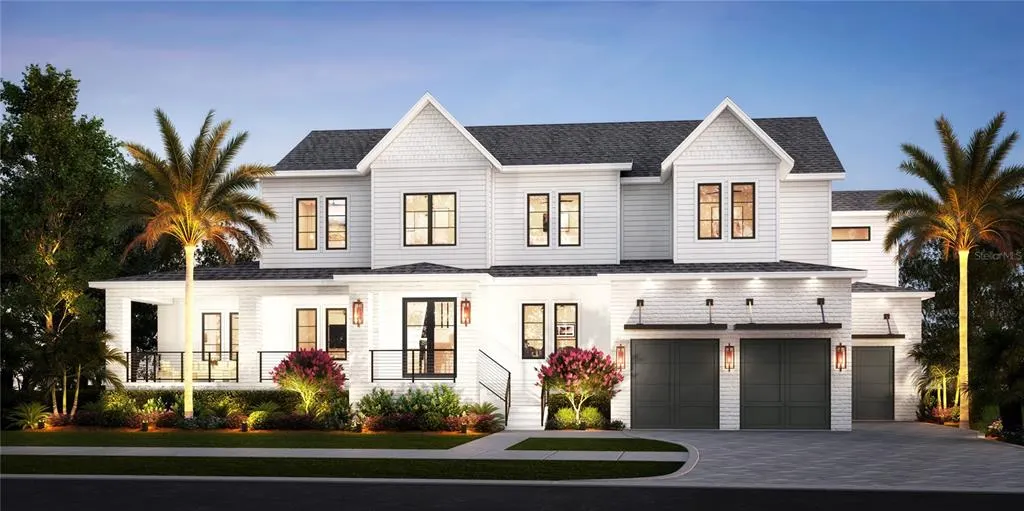
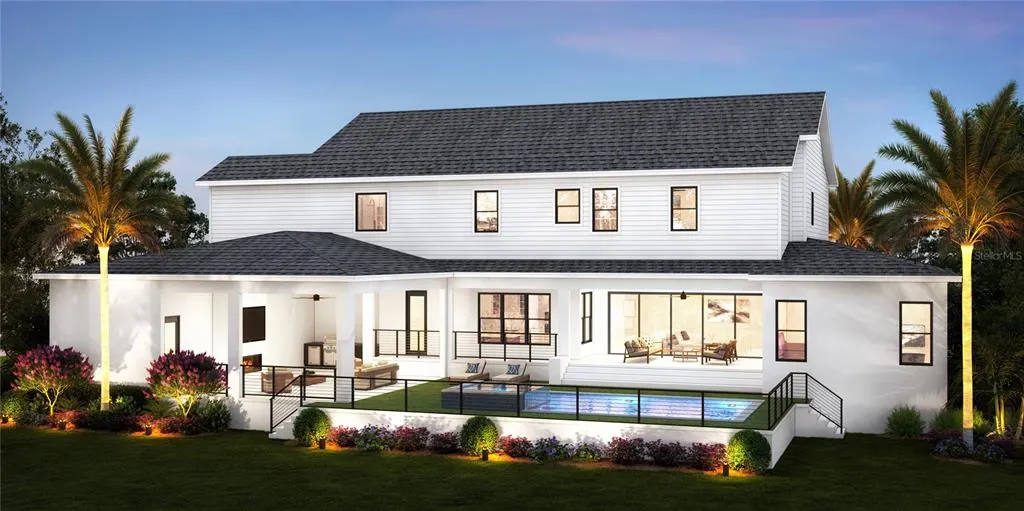
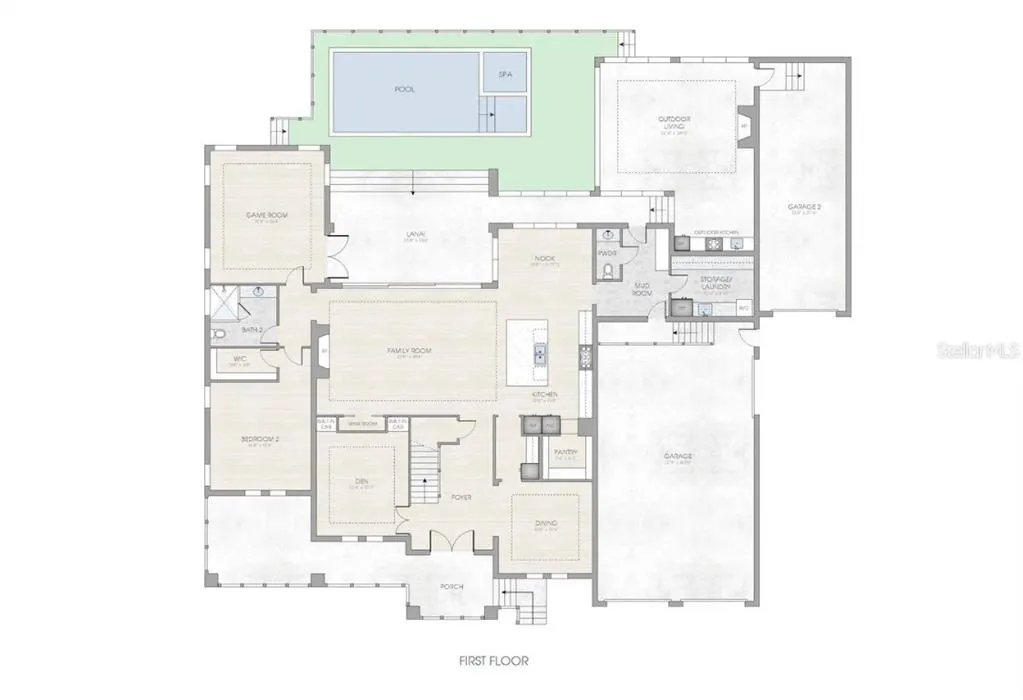
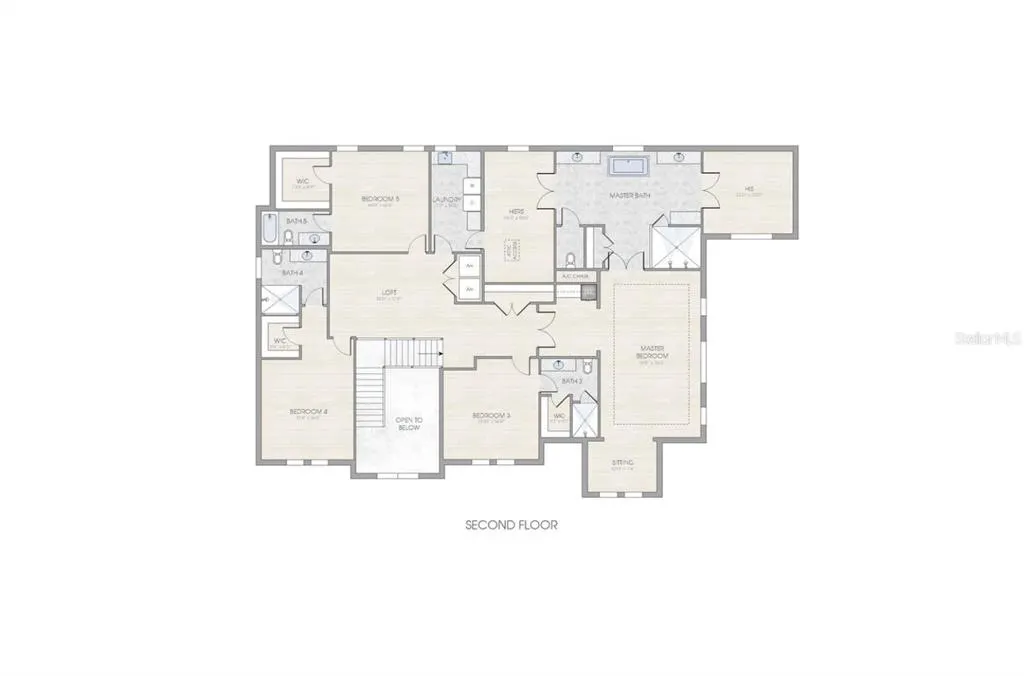
Under Construction. Under construction. Another stunning home by Brookshire Homes! Davis Islands custom estate offering 5,772 sq ft of luxurious living space. This home features 5 bedrooms, 5.5 bathrooms, a 5-car garage, and a resort-style backyard—all situated on an oversized 1/3 acre lot (106x133 ft) in one of Tampa’s most sought-after neighborhoods. The main level features a dramatic two-story foyer, a formal dining room with adjacent butler's pantry. The open-concept kitchen includes an oversized island, Thermador appliances, elegant cabinetry and a large walk-in pantry plus a great breakfast nook. The open adjacent family room features a gas fireplace and large sliding doors that open to a spacious lanai, which connects seamlessly to the huge outdoor covered patio complete with an outdoor kitchen and the second fireplace for evening gatherings. The heated saltwater pool and spa plus generous greenspace complete the outdoors! Oops! I forgot the downstairs guest suite and large gameroom with direct access to the lanai....plus a mudroom and second laundry room adjacent to the single garage. The second level showcases the expansive primary suite featuring a tray ceiling & a separate sitting area, a spa-style bathroom with a freestanding tub and dual vanities, plus two separate large walk-in closets. Three additional en-suite bedrooms and the primary laundry room complete the upper level. Additional highlights include a spacious 4-car garage with tandem parking + a single garage (golf cart anyone?) both with epoxy flooring. The home has concrete-block construction, impact-rated windows, zoned HVAC, tankless water heaters, smart-home wiring, and so much more. Ready to enjoy the Davis Islands lifestyle—just minutes from Davis Islands Village with several restaurants, coffee shop & bars, or visit parks, dog beach and park, boat ramps, tennis courts, and a private airport. And, you are not far from Downtown Tampa or Water Street with entertainment , sports and nightlife!
| Elementary School | Middle School | High School |
|---|---|---|
| Gorrie-HB Elementary School | Wilson-HB Middle School | Plant-HB High School |
| Price History | |
|---|---|
| 2/26/2026 | Listed $4,350,000 |
General Features
| Sewer | Public Sewer |
|---|---|
| Heating | Central,Zoned |
| Cooling | Central Air,Zoned |
| Utilities | Electricity Connected,Natural Gas Connected,Public,Sewer Connected,Street Lights,Underground Utilities,Water Connected |
| Possession | Close Of Escrow |
| Roof | Shingle |
| Appliances | Bar Fridge,Dishwasher,Disposal,Exhaust Fan,Freezer,Gas Water Heater,Microwave,Range,Range Hood,Refrigerator,Tankless Water Heater,Wine Refrigerator |
| Zoning | RS-75 |
| Garage Spaces | 5 |
| Architectural Style | Custom,Other |
| Pool Features | Gunite,Heated,In Ground,Lighting,Outside Bath Access,Tile |
| Security Features | Security System Owned,Smoke Detector(s) |
| Construction Materials | Block,Stucco |
| Pets Allowed | Yes |
| Year Built | 2026 |
| Levels | Two |
| Property Subtype | Single Family Residence |
| Tax Year | 2024 |
| Ownership | Fee Simple |
| Community Features | Airport/Runway,Dog Park,Golf Carts OK,Park,Pool,Restaurant,Tennis Court(s) |
| County | Hillsborough |
| New Construction | true |
| Property Type | Residential |
| Attached Garage | true |
| Subdivision Name | DAVIS ISLANDS PB10 PG52 TO 57 |
| Facing Direction | Southeast |
| Garage Y/N | true |
| Total Rooms | 11 |
| Full Baths | 5 |
| Status | Pending |
| Directions | FROM WEST DAVIS, GO EAST ON CHESAPEAKE, TAKE A RIGHT ON BOSPHOROUS AND FOLLOW TO ADDRESS |
| High School | Plant-HB |
| City | TAMPA |
| Senior Community Y/N | false |
| MLS Area | 33606 - Tampa / Davis Island/University of Tampa |
| Lot Size Units | Square Feet |
| Lot Size Square Feet | 14098 |
| Carport Y/N | false |
| Listing Terms | Cash,Conventional |
| Spa Features | Above Ground,In Ground |
| Elementary School | Gorrie-HB |
| Land Lease Y/N | false |
| Tax Annual Amount | 20996 |
| Middle/Junior High School | Wilson-HB |
| Property Condition | Under Construction |
| Additional Parcels Y/N | false |
| Lease Considered Y/N | true |
| Building Area Units | Square Feet |
| Living Area Units | Square Feet |
| Builder Name | BROOKSHIRE HOMES, LLC. |
| Standard Status | Pending |
| Occupancy Type | Vacant |
| Tax Lot | 2 |
| Legal Description | DAVIS ISLANDS PB10 PG52 TO 57 AND PB17 PG5 TO 9 LOTS 2 AND 3 BLOCK 94 |
| Minimum Lease | No Minimum |
| Water Access Y/N | false |
| Additional Rooms | Bonus Room,Breakfast Room Separate,Den/Library/Office,Family Room,Formal Dining Room Separate,Inside Utility,Loft |
| Water View Y/N | false |
| Flood Zone Code | AE |
| In Law Suite YN | false |
Interior Features
| Interior Amenities | Dry Bar,Eating Space In Kitchen,High Ceilings,Kitchen/Family Room Combo,Open Floorplan,PrimaryBedroom Upstairs,Smart Home,Solid Surface Counters,Thermostat,Tray Ceiling(s),Walk-In Closet(s) |
|---|---|
| Flooring | Engineered Hardwood,Epoxy,Tile,Hardwood |
| Furnished Y/N | Unfurnished |
| Fireplace Features | Family Room,Gas,Outside |
| Air Conditioning Y/N | true |
| Heating Y/N | true |
| Window Features | Double Pane Windows,Low-Emissivity Windows |
| Fireplace Y/N | true |
| Half Baths | 1 |
| Laundry Features | Electric Dryer Hookup,Gas Dryer Hookup,Inside,Laundry Room,Upper Level |
| Total Bedrooms | 5 |
| LivingAreaSource | Builder |
| Total Baths | 6 |
Exterior Features
| Exterior Amenities | French Doors,Irrigation System,Outdoor Kitchen,Rain Gutters,Sliding Doors |
|---|---|
| Vegetation | Trees/Landscaped |
| Fencing | Vinyl |
| Parking Features | Driveway,Electric Vehicle Charging Station(s),Garage Door Opener,Golf Cart Garage,Ground Level,Oversized,Split Garage,Tandem |
| Lot Features | Flood Insurance Required,City Lot,Landscaped,Level,Oversized Lot |
| Water Source | Public |
| Lot Size Area | 14098 |
| Foundation Details | Slab,Stem Wall |
| Spa | true |
| Building Area Total | 8816 |
| Lot Dimensions | 106 x 133 |
| Lot Size Acres | 0.32 |
| Road Surface Type | Paved |
| Private Pool | true |
| Waterfront Y/N | false |
| Covered Spaces | 5 |
| Road Frontage Type | Street Paved |
| Builder Model | model 5772 |
| Road Responsibility | Public Maintained Road |
Amenities
- Foreclosure
- Views
- Short Sale
- New Construction
- Adult 55+
- Lease To Own
- No HOA Fees
- Furnished
- Primary On Main
- Air Conditioning
- Seller Finance
- Green
- Fixer Upper
- Horse
- Golf
- Fireplace
- Deck
- Garage
- Basement
- Pool
Property vs Single Family Average in 33606
Price
Taxes
Year Built
 Copyright © MFRMLS.com All information deemed reliable but not guaranteed. All properties are subject to prior sale, change or withdrawal. Neither listing broker(s) or information provider(s) shall be responsible for any typographical errors, misinformation, misprints and shall be held totally harmless. Listing(s) information is provided for consumers personal, non-commercial use and may not be used for any purpose other than to identify prospective properties consumers may be interested in purchasing. Information on this site was last updated Last updated on September 28, 2026 4:05 PM UTC The listing information on this page last changed on Last updated on September 28, 2026 4:05 PM UTCd. The data relating to real estate for sale on this website comes in part from the Internet Data Exchange program of MFR MLS.
All information deemed reliable but not guaranteed. All properties are subject to prior sale, change or withdrawal. Neither listing broker(s) or information provider(s) shall be responsible for any typographical errors, misinformation, misprints and shall be held totally harmless. Listing(s) information is provided for consumers personal, non-commercial use and may not be used for any purpose other than to identify prospective properties consumers may be interested in purchasing.
Updated on September 28, 2026 4:05 PM UTC
Copyright © MFRMLS.com All information deemed reliable but not guaranteed. All properties are subject to prior sale, change or withdrawal. Neither listing broker(s) or information provider(s) shall be responsible for any typographical errors, misinformation, misprints and shall be held totally harmless. Listing(s) information is provided for consumers personal, non-commercial use and may not be used for any purpose other than to identify prospective properties consumers may be interested in purchasing. Information on this site was last updated Last updated on September 28, 2026 4:05 PM UTC The listing information on this page last changed on Last updated on September 28, 2026 4:05 PM UTCd. The data relating to real estate for sale on this website comes in part from the Internet Data Exchange program of MFR MLS.
All information deemed reliable but not guaranteed. All properties are subject to prior sale, change or withdrawal. Neither listing broker(s) or information provider(s) shall be responsible for any typographical errors, misinformation, misprints and shall be held totally harmless. Listing(s) information is provided for consumers personal, non-commercial use and may not be used for any purpose other than to identify prospective properties consumers may be interested in purchasing.
Updated on September 28, 2026 4:05 PM UTC
 The information being provided by Houston Association of REALTORS, Inc. is for the consumer's personal, non-commercial use and may not be used for any purpose other than to identify prospective properties consumers may be interested in purchasing. Any information relating to real estate for sale referenced on this web site comes from the Internet Data Exchange (IDX) program of the Houston Association of REALTORS, Inc. This web site may reference real estate listing(s) held by a brokerage firm other
 Austin Board of REALTORS® Copyright ©2026 All rights reserved.
 © 2026 Greater Alabama MLS. IDX information is provided exclusively for consumers personal, non-commercial use and may not be used for any purpose other than to identify prospective properties consumers may be interested in purchasing. IDX content is not guaranteed accurate by the MLS or Numen Realty Advisors. Data last updated: September 28, 2026 3:54 PM UTC
 All information deemed reliable but not guaranteed. All properties are subject to prior sale, change or withdrawal. Neither listing broker(s) or information provider(s) shall be responsible for any typographical errors, misinformation, misprints and shall be held totally harmless. Listing(s) information is provided for consumer's personal, non-commercial use and may not be used for any purpose other than to identify prospective properties consumers may be interested in purchasing. The data relating
