
Water Views - New Construction






Address
275 1st Avenue S 4202, ST PETERSBURG, FL
Price
$ 6,395,000
Property Attributes
- MLS#TB8490619
- TypeCondos
- Listing Status Active
- CountyPinellas
- CityST PETERSBURG
- AreaSt Pete
- NeighborhoodART HOUSE
- Zip33701
- StyleContemporary
- Year Built2025
- Price$ 6,395,000
- Bedrooms3
- Full Bathrooms4
- Half Bathrooms1
- Sqr Footage3989
Data Source:
Stellar MLS
Property Description
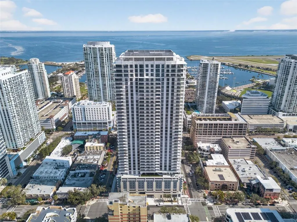
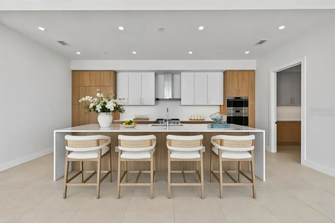
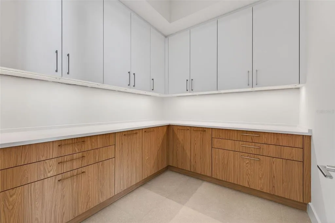
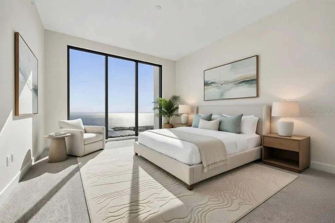
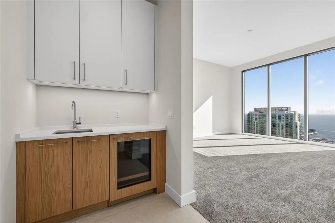
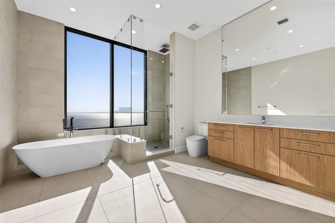
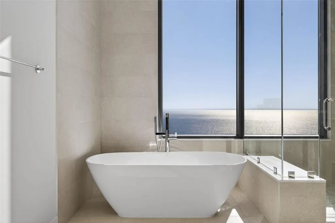
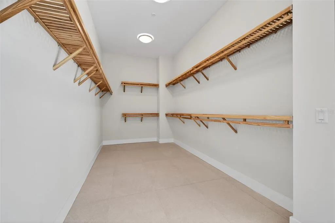
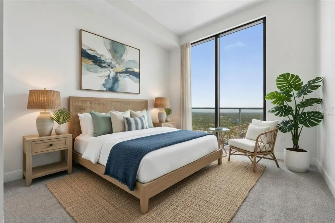
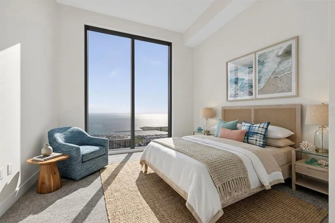
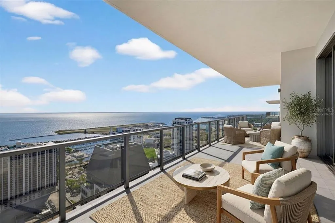
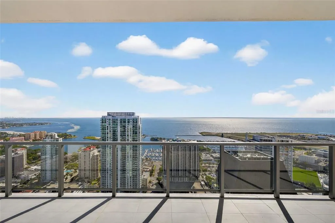
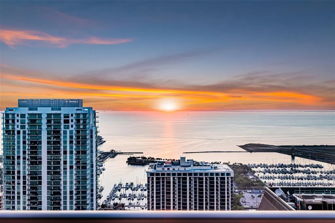
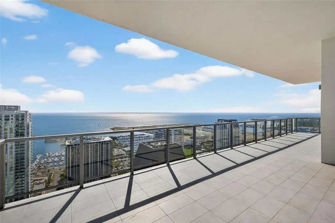
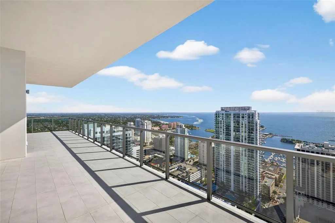
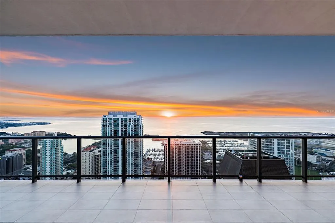
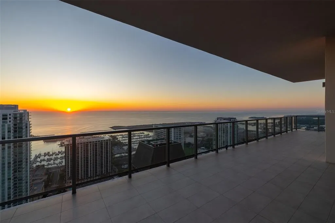
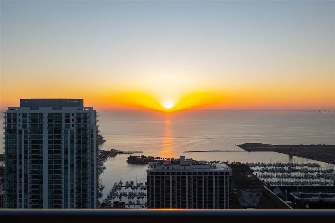
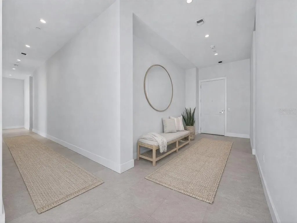
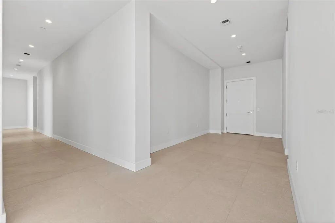
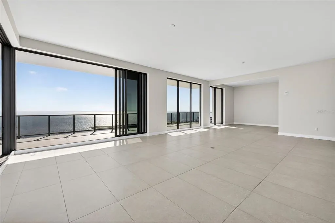
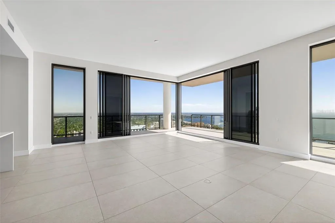
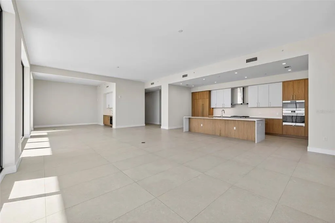
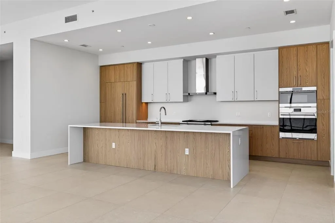
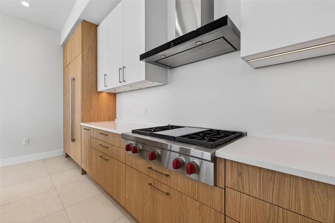
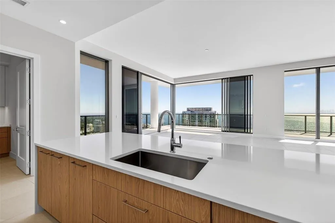
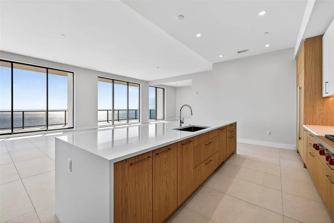
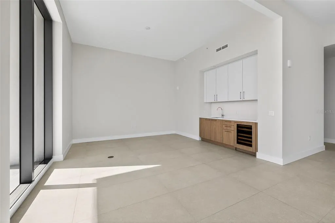
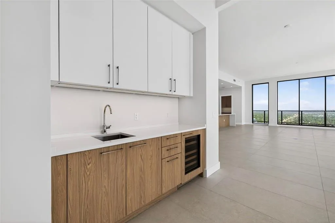
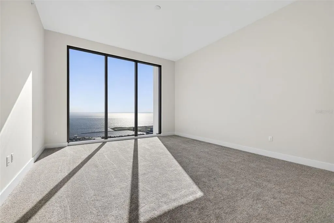
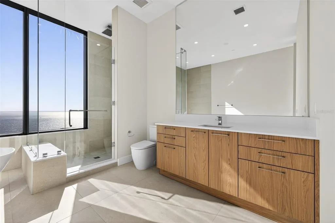
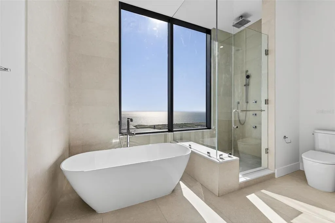
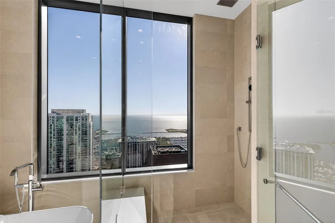
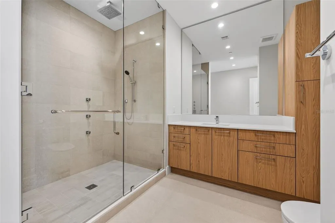
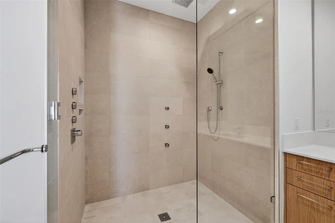
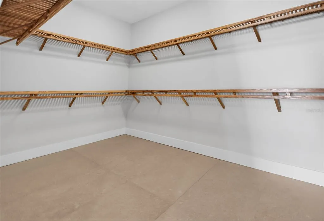
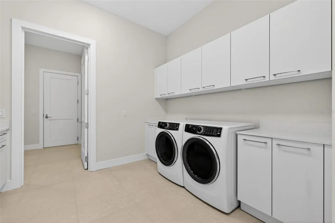
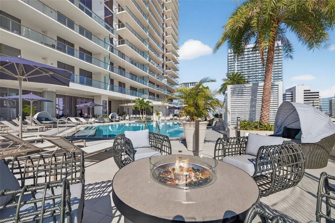
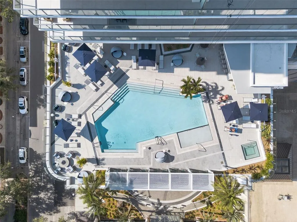
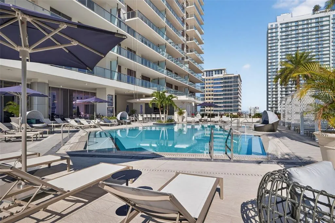
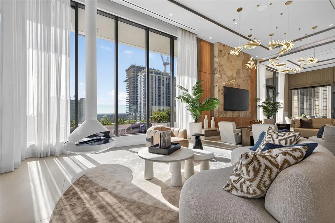
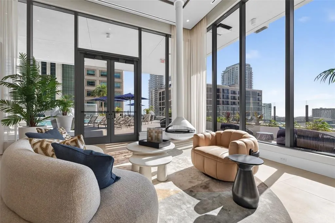
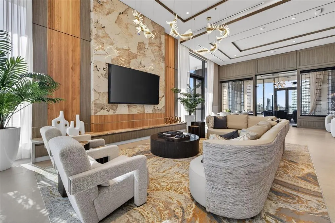
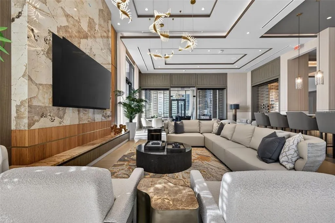
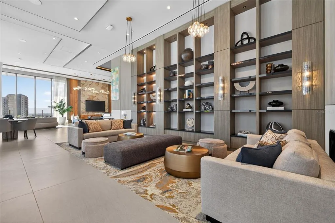
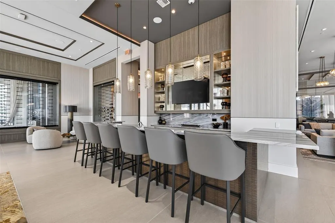
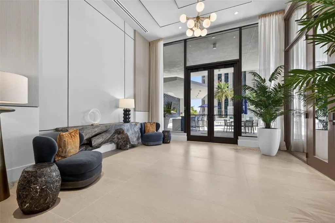
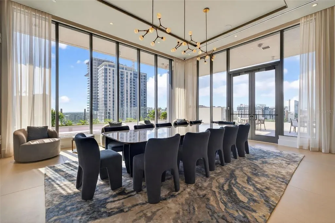
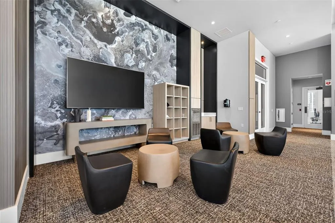
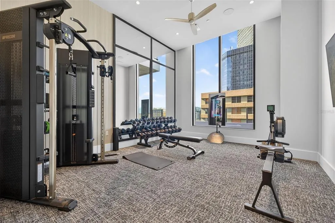
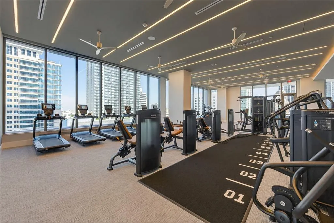
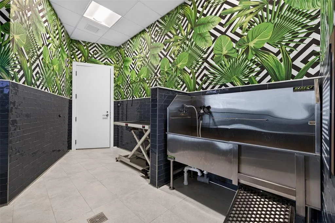
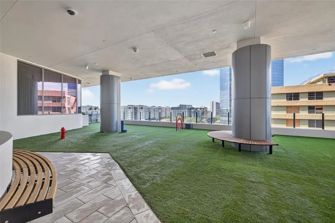
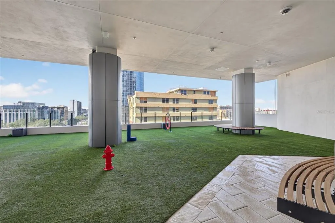
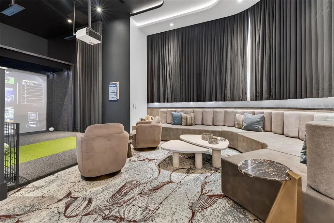
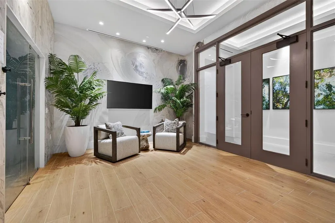
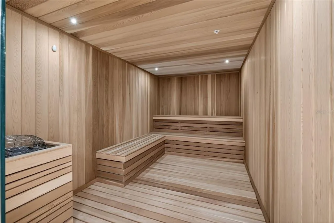
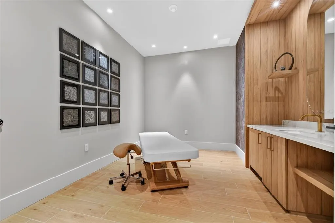
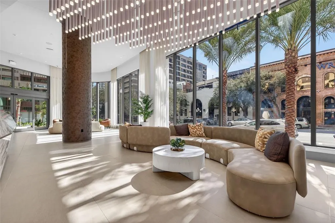
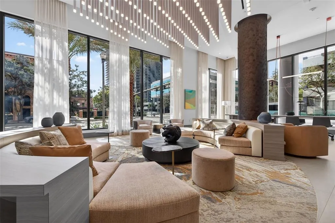
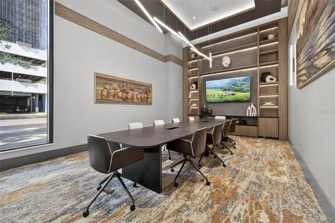
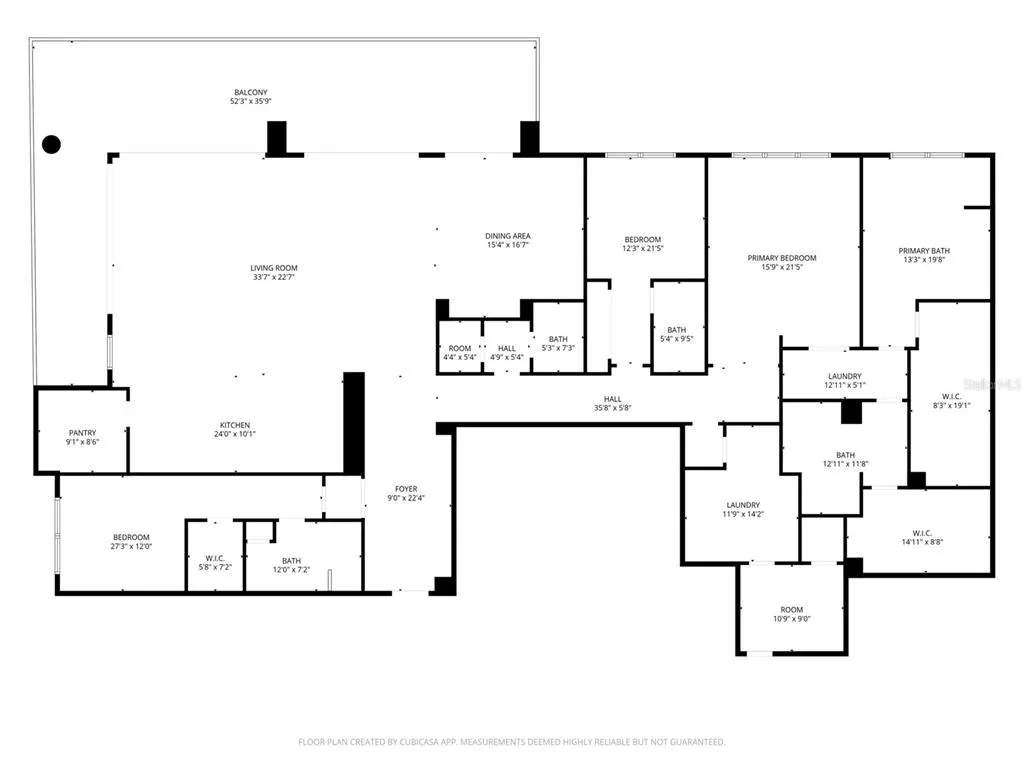
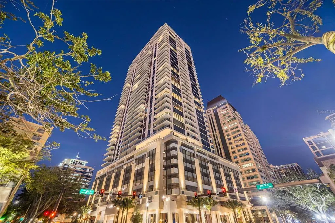
Virtually Staged. Positioned on the 42nd floor, Penthouse 4202 sits at the very top of Art House and offers nearly 4,900 total square feet of interior and exterior living space. This is a true top floor residence with no neighbors above, designed for both full time living and elevated entertaining. Literally and figuratively, this residence delivers in views, design and lifestyle at the top. From the moment you enter, the residence is defined by unobstructed, East facing views of the bay, immediately drawing your eye through the main living space and out to the expansive terrace. The main living areas and bedrooms feature 11 foot ceilings, adding to the home's scale and openness. The great room is designed for seamless indoor outdoor living with two sets of pocketing sliding glass doors that open to the expansive terrace, truly bringing the views inside. The chef’s kitchen faces East, capturing stunning sunrise views over the water. It features premium European style cabinetry, quartz countertops with a waterfall edge, and a full Wolf and Sub Zero appliance package including a gas range, built in wall oven, microwave, panel ready refrigerator, and dishwasher. A butler’s pantry enhances both functionality and flow for entertaining. The den is thoughtfully designed with a built in bar and wine refrigeration, creating an ideal space for both work and entertaining. The owner’s suite is a true private retreat featuring two separate spa style bathrooms, two expansive walk in closets, and a midnight bar, offering space and privacy rarely found in condominium living. Each additional bedroom is designed as a true ensuite with its own bathroom. The laundry room, outfitted with an Electrolux front-load washer and dryer and custom cabinetry, includes a utility sink and connects to a secondary service entry, functioning as a mudroom with additional hall access. Interior finishes include 24 by 48 porcelain flooring throughout the main living areas, solid core doors, hurricane rated and energy efficient windows, and designer selected European style cabinetry, quartz surfaces, and Grohe fixtures throughout. Art House amenities include a residents’ club room, a private dining area, a theater and game room, a fitness center (with a spin/yoga room and a private training room), a spa lounge (with a steam room, dry sauna, changing rooms, and a treatment room), an elevated pool terrace with cabanas, a firepit lounge and spa, a covered dog park, a dog washing and grooming area and an exclusive co-working space known as The Hub. Located in the heart of Downtown St. Petersburg, you are moments from award-winning restaurants, vibrant nightlife, museums, marinas, waterfront parks, year-round festivals, and one of the Southeast's largest farmers markets. A rare opportunity to own Penthouse 4202, a true top floor residence in one of Downtown St. Petersburg’s most sought after new developments.
| Price History | |
|---|---|
| 3/25/2026 | Listed $6,995,000 |
| 5/22/2026 | 6$6,595,000 |
| 7/29/2026 | 3$6,395,000 |
General Features
| Sewer | Public Sewer |
|---|---|
| Heating | Central,Electric |
| Cooling | Central Air |
| Utilities | Public |
| Possession | Close Of Escrow |
| Roof | Other |
| Appliances | Built-In Oven,Cooktop,Dishwasher,Disposal,Dryer,Microwave,Other,Range Hood,Refrigerator,Washer,Wine Refrigerator |
| Garage Spaces | 2 |
| Association Fee Includes | 24-Hour Guard,Community Pool,Insurance,Maintenance Structure,Maintenance Grounds,Manager,Pest Control,Recreational Facilities,Sewer,Trash,Water |
| Architectural Style | Contemporary |
| Pool Features | Gunite |
| Construction Materials | Concrete |
| Pets Allowed | Breed Restrictions,Number Limit |
| Year Built | 2025 |
| View | Water |
| Levels | One |
| Unit Number | 4202 |
| Property Subtype | Condominium |
| Tax Year | 2025 |
| Ownership | Condominium |
| Community Features | Dog Park,Fitness Center,Pool,Sidewalks |
| Assoc Fee Paid Per | Monthly |
| County | Pinellas |
| New Construction | true |
| Property Type | Residential |
| Attached Garage | true |
| Subdivision Name | ART HOUSE |
| Facing Direction | East |
| Garage Y/N | true |
| Total Rooms | 4 |
| Full Baths | 4 |
| Status | Active |
| Directions | From I-275, take exit for I-375, merge onto 4th Ave N, R on 4th St NL on Central Ave to site at 200 Central Ave. |
| City | ST PETERSBURG |
| Association Name | Sandra Adamski/Manager |
| Senior Community Y/N | false |
| MLS Area | 33701 - St Pete |
| Carport Y/N | false |
| Listing Terms | Cash,Conventional |
| Land Lease Y/N | false |
| Property Condition | Completed |
| Additional Parcels Y/N | false |
| Lease Considered Y/N | true |
| Virtual Tour | https://www.propertypanorama.com/instaview/stellar/TB8490619 |
| Building Area Units | Square Feet |
| Living Area Units | Square Feet |
| Standard Status | Active |
| Occupancy Type | Vacant |
| Legal Description | Art House A Condominium Unit 4202 |
| Pet Size Limit | Extra Large (101+ Lbs.) |
| Minimum Lease | 6 Months |
| Water Access Y/N | false |
| Monthly Condo Fee Amount | 3192 |
| Water View Y/N | false |
| Flood Zone Code | X |
| In Law Suite YN | false |
| Flood Zone Code X | Yes |
Interior Features
| Interior Amenities | High Ceilings,Living Room/Dining Room Combo,Open Floorplan,Other,Stone Counters,Thermostat,Walk-In Closet(s),Wet Bar |
|---|---|
| Flooring | Carpet,Porcelain Tile |
| Furnished Y/N | Unfurnished |
| Total Stories | 42 |
| Common Walls | Corner Unit |
| Air Conditioning Y/N | true |
| Heating Y/N | true |
| Fireplace Y/N | false |
| Half Baths | 1 |
| Laundry Features | Laundry Room |
| Total Bedrooms | 3 |
| LivingAreaSource | Builder |
| Total Baths | 5 |
Exterior Features
| Exterior Amenities | Balcony,Lighting |
|---|---|
| Parking Features | Assigned,Valet |
| Water Source | Public |
| Foundation Details | Slab |
| Spa | true |
| Building Area Total | 4847 |
| Road Surface Type | Paved |
| Private Pool | false |
| Waterfront Y/N | false |
| Covered Spaces | 2 |
| Builder Model | Penthouse B |
Amenities
- Foreclosure
- Views
- Short Sale
- New Construction
- Adult 55+
- Lease To Own
- No HOA Fees
- Furnished
- Pets
- Primary On Main
- Air Conditioning
- Seller Finance
- Green
- Fixer Upper
- Horse
- Golf
- Fireplace
- Deck
- Garage
- Basement
- Pool
Property vs Condos Average in 33701
Price
Year Built
 Copyright © MFRMLS.com All information deemed reliable but not guaranteed. All properties are subject to prior sale, change or withdrawal. Neither listing broker(s) or information provider(s) shall be responsible for any typographical errors, misinformation, misprints and shall be held totally harmless. Listing(s) information is provided for consumers personal, non-commercial use and may not be used for any purpose other than to identify prospective properties consumers may be interested in purchasing. Information on this site was last updated Last updated on September 27, 2026 10:51 AM UTC The listing information on this page last changed on Last updated on September 27, 2026 10:51 AM UTCd. The data relating to real estate for sale on this website comes in part from the Internet Data Exchange program of MFR MLS.
All information deemed reliable but not guaranteed. All properties are subject to prior sale, change or withdrawal. Neither listing broker(s) or information provider(s) shall be responsible for any typographical errors, misinformation, misprints and shall be held totally harmless. Listing(s) information is provided for consumers personal, non-commercial use and may not be used for any purpose other than to identify prospective properties consumers may be interested in purchasing.
Updated on September 27, 2026 10:51 AM UTC
Copyright © MFRMLS.com All information deemed reliable but not guaranteed. All properties are subject to prior sale, change or withdrawal. Neither listing broker(s) or information provider(s) shall be responsible for any typographical errors, misinformation, misprints and shall be held totally harmless. Listing(s) information is provided for consumers personal, non-commercial use and may not be used for any purpose other than to identify prospective properties consumers may be interested in purchasing. Information on this site was last updated Last updated on September 27, 2026 10:51 AM UTC The listing information on this page last changed on Last updated on September 27, 2026 10:51 AM UTCd. The data relating to real estate for sale on this website comes in part from the Internet Data Exchange program of MFR MLS.
All information deemed reliable but not guaranteed. All properties are subject to prior sale, change or withdrawal. Neither listing broker(s) or information provider(s) shall be responsible for any typographical errors, misinformation, misprints and shall be held totally harmless. Listing(s) information is provided for consumers personal, non-commercial use and may not be used for any purpose other than to identify prospective properties consumers may be interested in purchasing.
Updated on September 27, 2026 10:51 AM UTC
 The information being provided by Houston Association of REALTORS, Inc. is for the consumer's personal, non-commercial use and may not be used for any purpose other than to identify prospective properties consumers may be interested in purchasing. Any information relating to real estate for sale referenced on this web site comes from the Internet Data Exchange (IDX) program of the Houston Association of REALTORS, Inc. This web site may reference real estate listing(s) held by a brokerage firm other
 Austin Board of REALTORS® Copyright ©2026 All rights reserved.
 © 2026 Greater Alabama MLS. IDX information is provided exclusively for consumers personal, non-commercial use and may not be used for any purpose other than to identify prospective properties consumers may be interested in purchasing. IDX content is not guaranteed accurate by the MLS or Numen Realty Advisors. Data last updated: September 27, 2026 10:29 AM UTC
 All information deemed reliable but not guaranteed. All properties are subject to prior sale, change or withdrawal. Neither listing broker(s) or information provider(s) shall be responsible for any typographical errors, misinformation, misprints and shall be held totally harmless. Listing(s) information is provided for consumer's personal, non-commercial use and may not be used for any purpose other than to identify prospective properties consumers may be interested in purchasing. The data relating
