
Price Reduction - Waterfront - Primary on Main






Address
17104 Crawley Road, ODESSA, FL
Price
$ 1,849,000
Property Attributes
- MLS#TB8500108
- TypeSingle Family
- Listing Status Active
- CountyHillsborough
- CityODESSA
- AreaOdessa
- NeighborhoodUNPLATTED
- Zip33556
- StyleContemporary
- Year Built2020
- Taxes$ 21746
- Price$ 1,849,000
- Bedrooms4
- Full Bathrooms3
- Half Bathrooms1
- Sqr Footage2930
- Lot Size0.4 Acres
Data Source:
Stellar MLS
Property Description
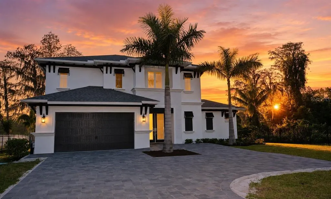
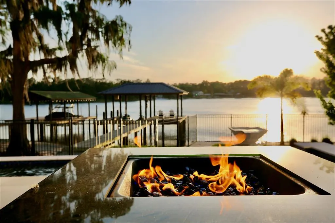
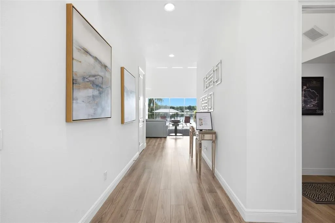
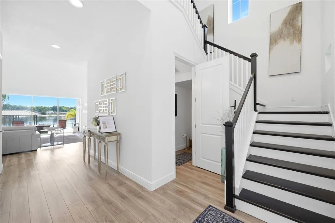
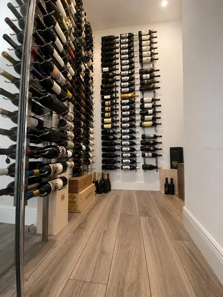
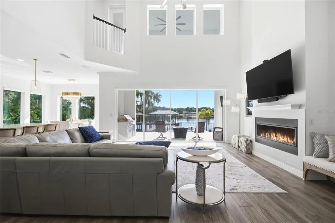
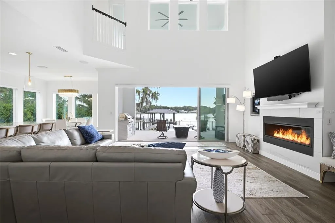
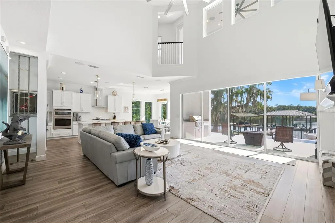
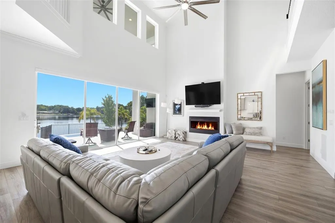
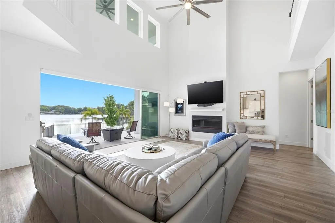
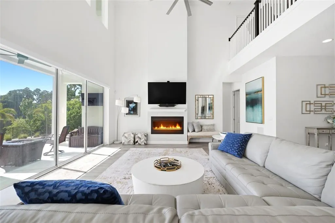
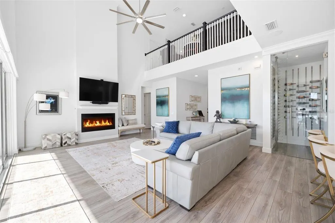
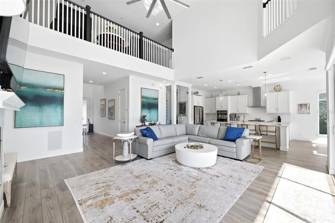
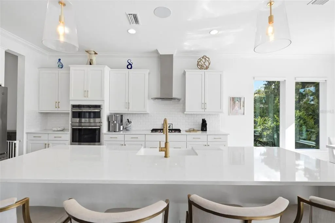
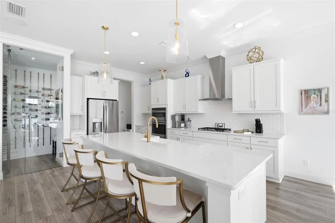
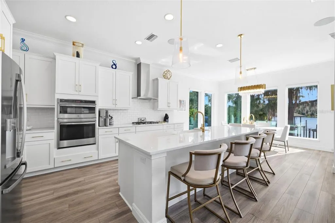
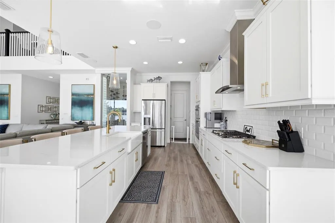
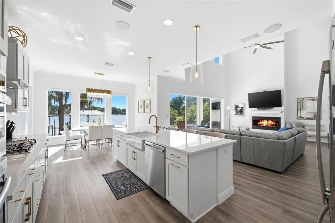
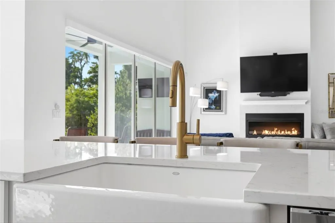
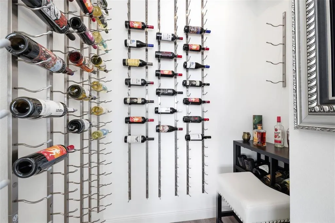
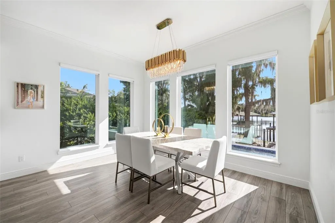
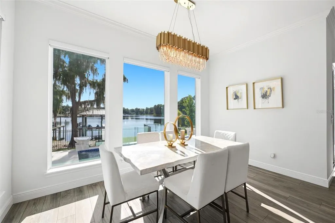
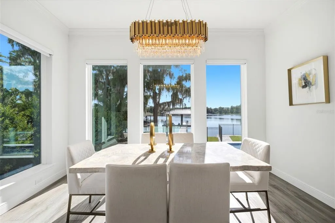
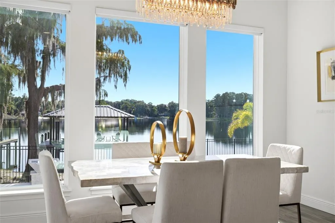
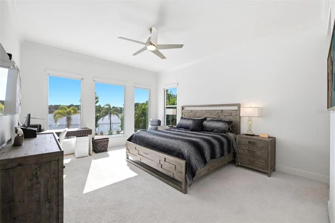
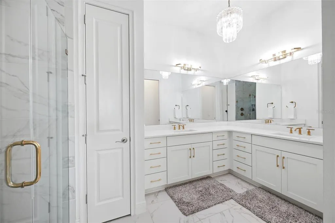
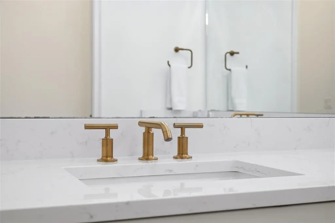
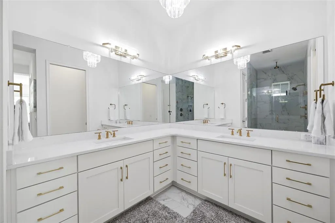
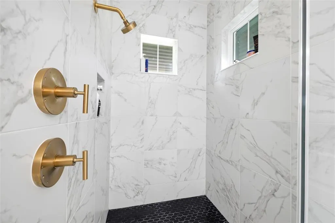
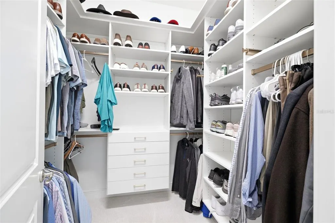
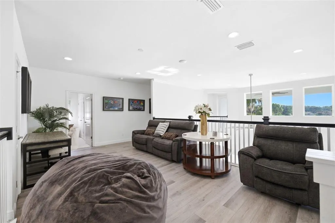
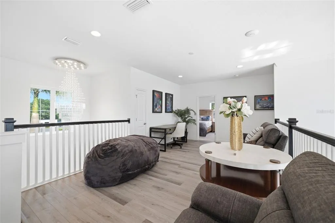
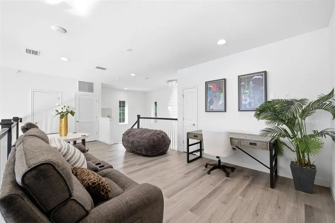
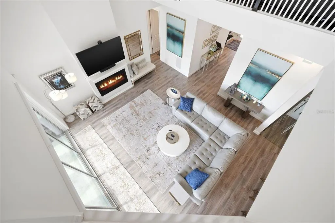
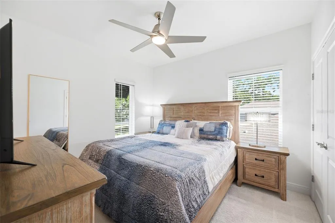
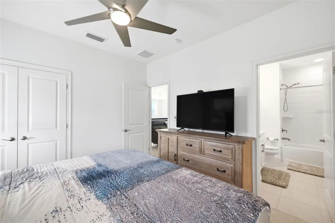
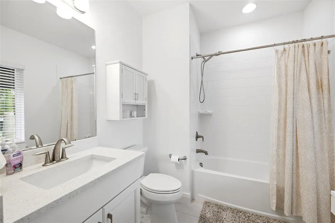
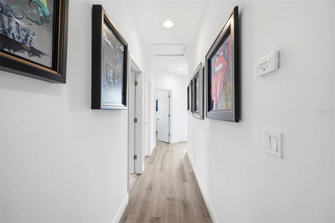
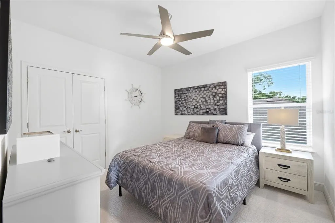
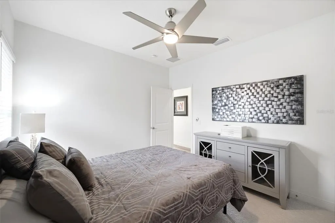
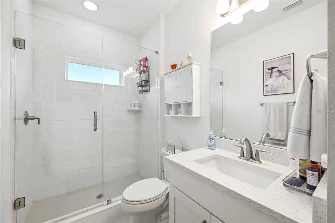
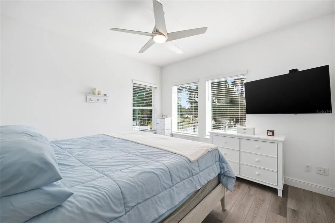
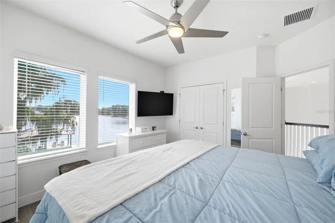
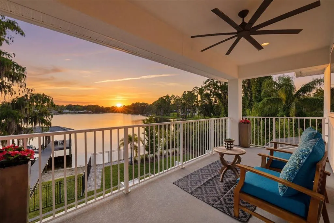
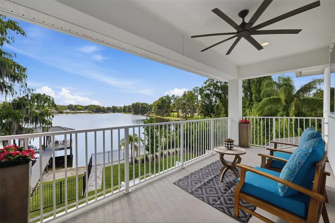
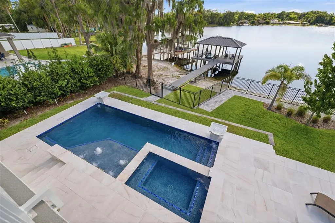
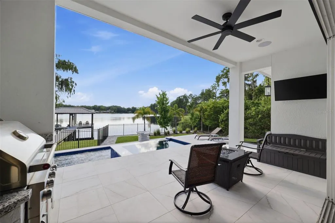
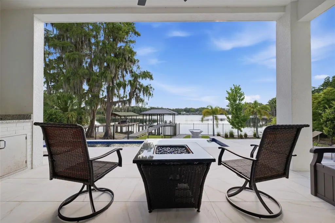
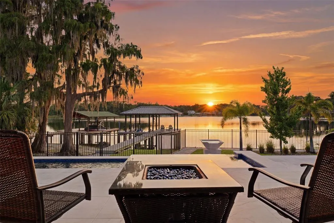
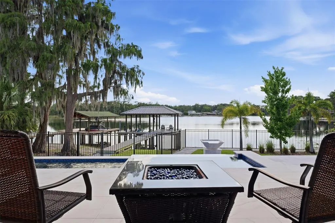
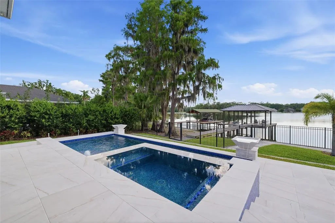
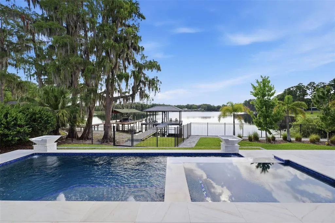
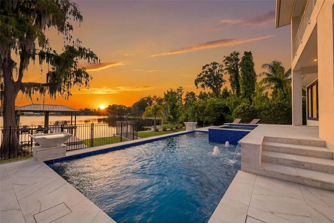
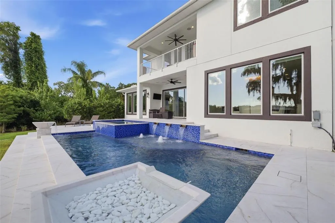
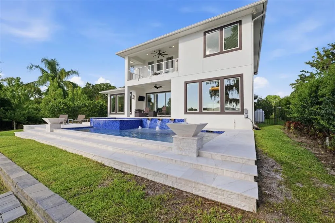
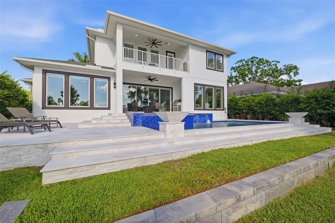
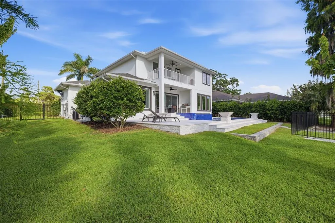
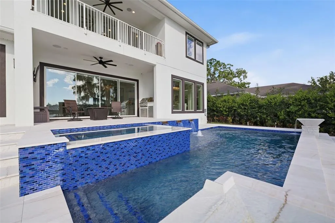
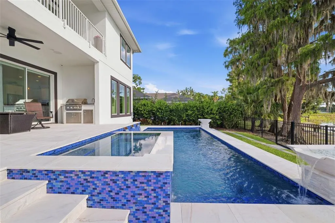
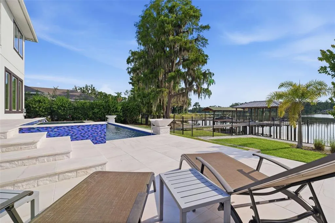
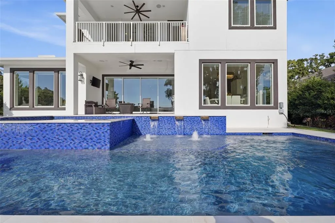
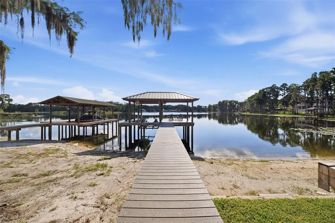
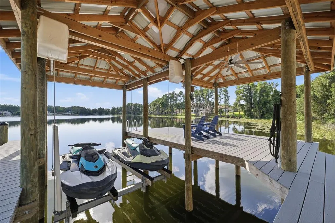
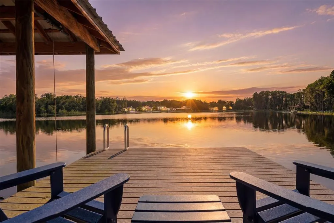
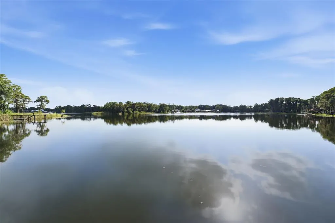
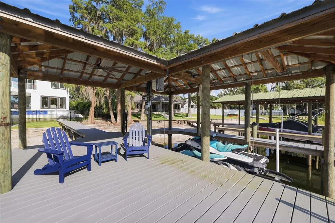
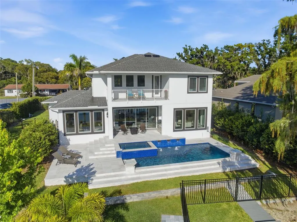
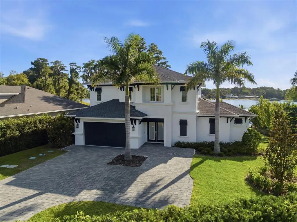
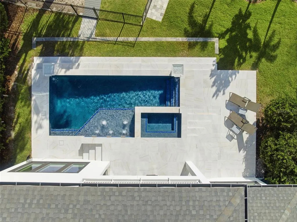
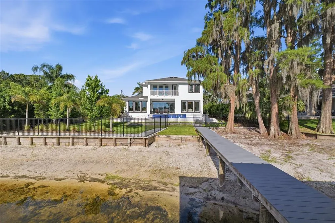
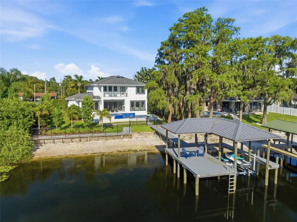
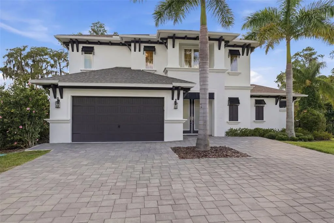
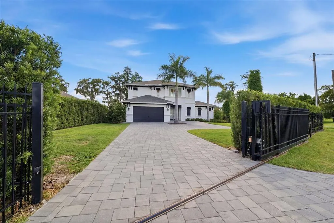
NEW PRICE – $1,849,000! Experience luxury lakefront living on sought-after Rainbow Lake in Odessa, Florida. This exceptional 4-bedroom, 3.5-bath waterfront home offers approximately 3000 square feet, a private pool, desirable first-floor primary suite and direct access to a ski-size lake—all within convenient reach of Tampa and the greater Tampa Bay area. Designed to embrace the water views, the open, light-filled floor plan features expansive pocket sliding doors that create a seamless connection between the interior living spaces, screened pool and lakefront setting. The first-floor primary suite is a standout feature, offering privacy, convenience and beautiful lake views without the need for stairs. Thoughtful interior details include a dedicated wine room, SONOS sound system and sophisticated spaces designed for both comfortable everyday living and entertaining. Step outside and experience the Florida lake lifestyle—spend the afternoon boating, skiing or enjoying the pool, then settle in for spectacular west-facing sunset views over Rainbow Lake. For buyers who want luxury waterfront living without the upkeep of acreage, this property offers an ideal balance. The manageable homesite provides privacy and outdoor enjoyment with less maintenance, leaving more time for the pool, the lake and everything that makes living in Odessa so special. Privately situated yet convenient to Tampa, shopping, dining, recreation and major roadways, 17104 Crawley Road delivers the peaceful atmosphere Odessa is known for without sacrificing accessibility. If you have been searching for a luxury waterfront home in Odessa, Florida, a ski-lake home near Tampa, a private pool home, or an exceptional Tampa Bay lakefront property, this home deserves to be experienced in person.
| Elementary School | Middle School | High School |
|---|---|---|
| Hammond Elementary School Elementary School | Sergeant Smith Middle-HB Middle School | Steinbrenner High School High School |
| Price History | |
|---|---|
| 4/22/2026 | Listed $1,950,000 |
| 6/5/2026 | 3$1,890,000 |
| 9/2/2026 | 2$1,849,000 |
General Features
| Sewer | Septic Tank |
|---|---|
| Heating | Central,Electric |
| Cooling | Central Air |
| Utilities | Cable Available,Electricity Connected,Fiber Optics,Propane |
| Roof | Shingle |
| Appliances | Built-In Oven,Dishwasher,Disposal,Dryer,Electric Water Heater,Ice Maker,Microwave,Range,Range Hood,Refrigerator,Washer,Water Filtration System,Water Purifier,Wine Refrigerator |
| Zoning | ASC-1 |
| Garage Spaces | 2 |
| Patio/Porch Features | Patio |
| Architectural Style | Contemporary |
| Pool Features | In Ground,Lighting |
| Security Features | Closed Circuit Camera(s),Security Gate,Security Lights,Smoke Detector(s) |
| Construction Materials | Block,Stucco |
| Pets Allowed | Cats OK,Dogs OK |
| Year Built | 2020 |
| View | Trees/Woods,Water |
| Levels | Two |
| Property Subtype | Single Family Residence |
| Tax Year | 2025 |
| Ownership | Fee Simple |
| Waterfront Features | Lake Front |
| County | Hillsborough |
| New Construction | false |
| Property Type | Residential |
| Attached Garage | true |
| Subdivision Name | UNPLATTED |
| Facing Direction | East |
| Garage Y/N | true |
| Total Rooms | 9 |
| Full Baths | 3 |
| Status | Active |
| Directions | 275N to Bears, turn left on Bears turns into Ehrlich, right on Hutchinson, left on N.Mobley, right on Crawley, Rd, and turn left into the gated paver driveway. Sign on-premises. From Veterans Expressway North: take Van Dyke exit -head west to Gunn Hwy, turn left on Gunn, right on N.Mobley, right on Crawley, and then left into the opened gates paver driveway. |
| High School | Steinbrenner High School |
| City | ODESSA |
| Body of Water | RAINBOW LAKE |
| Senior Community Y/N | false |
| MLS Area | 33556 - Odessa |
| Lot Size Units | Square Feet |
| Lot Size Square Feet | 17500 |
| Carport Y/N | false |
| Listing Terms | Cash,Conventional |
| Elementary School | Hammond Elementary School |
| Land Lease Y/N | false |
| Tax Annual Amount | 21746.96 |
| Home Warranty Y/N | false |
| Middle/Junior High School | Sergeant Smith Middle-HB |
| Additional Parcels Y/N | false |
| Lease Considered Y/N | true |
| Virtual Tour | https://shoreline-imagery.aryeo.com/listings/019e9d21-2298-71fd-95b2-74fcaf383a84/download-center |
| Building Area Units | Square Feet |
| Living Area Units | Square Feet |
| Builder Name | ICI Homes |
| Standard Status | Active |
| Occupancy Type | Owner |
| Tax Lot | 15190 |
| Legal Description | TRACT BEG AT PT ON C/L OF RD 938.3 FT S & 188.8 FT W OF NE COR OF W 1/2 OF NE 1/4 OF SW 1/4 AND RUN SELY ALONG C/L 100.45 FT S 80 DEG 27 MIN W TO W BDRY OF NE 1/4 OF SW 1/4 N TO PT BRG S 82 DEG 59 MIN W FROM POB & N 82 DEG 59 MIN E TO BEG LESS R/W |
| Water View | Lake |
| Water Access Type | Lake |
| Minimum Lease | No Minimum |
| Water Access Y/N | true |
| Additional Rooms | Storage Rooms |
| Water View Y/N | true |
| Flood Zone Code | X |
| In Law Suite YN | false |
| Flood Zone Code X | Yes |
| DockY/N | true |
Interior Features
| Interior Amenities | Built-in Features,Ceiling Fan(s),Eating Space In Kitchen,High Ceilings,Kitchen/Family Room Combo,Open Floorplan,Primary Bedroom Main Floor,Smart Home,Solid Surface Counters,Solid Wood Cabinets,Window Treatments |
|---|---|
| Flooring | Carpet,Luxury Vinyl,Tile |
| Furnished Y/N | Negotiable |
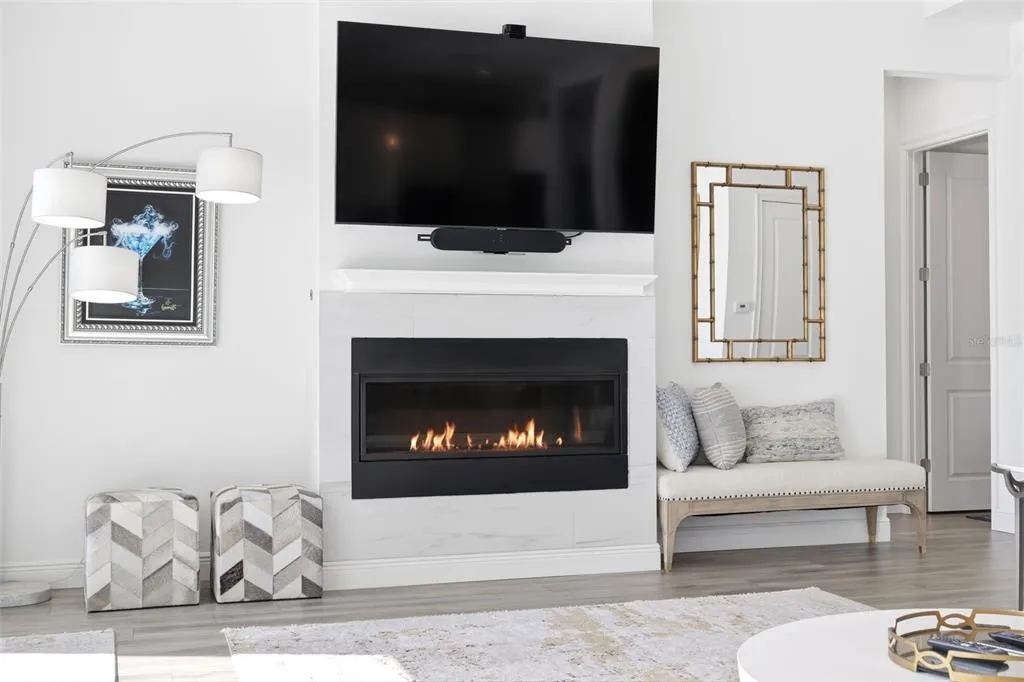
| Fireplace Features | Gas,Living Room |
| Total Stories | 2 |
| Air Conditioning Y/N | true |
| Heating Y/N | true |
| Window Features | Shades |
| Fireplace Y/N | true |
| Half Baths | 1 |
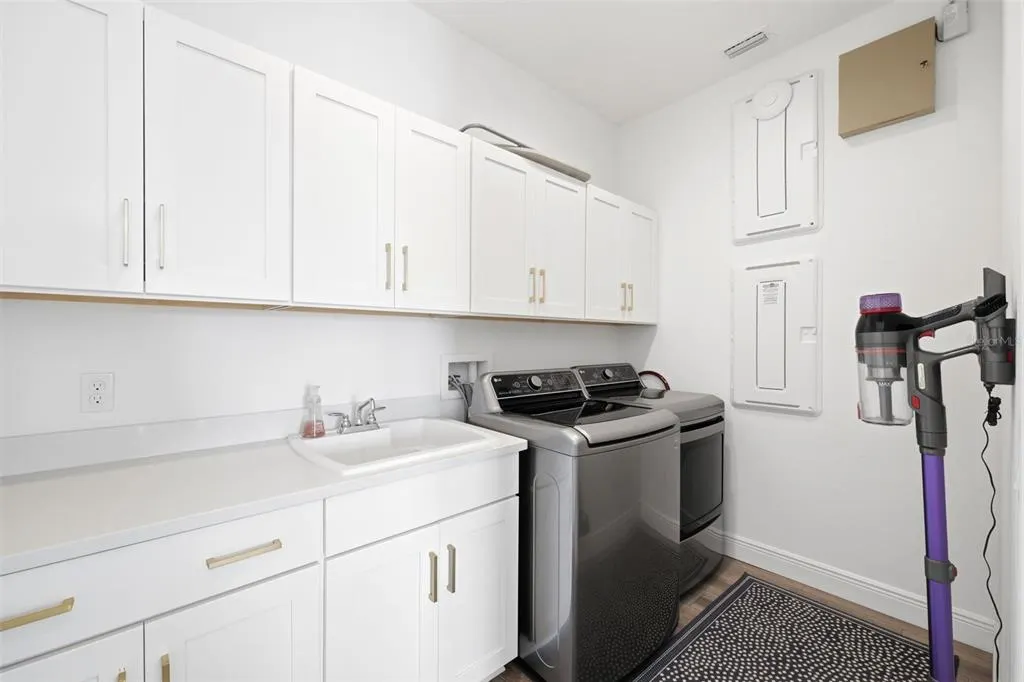
| Laundry Features | Laundry Room |
| Total Bedrooms | 4 |
| LivingAreaSource | Owner |
| Total Baths | 4 |
Exterior Features
| Exterior Amenities | Hurricane Shutters,Irrigation System,Outdoor Grill,Private Entrance,Private Mailbox |
|---|---|
| Vegetation | Trees/Landscaped,Wooded |
| Fencing | Electric,Fenced |
| Parking Features | Electric Vehicle Charging Station(s),Garage Door Opener |
| Lot Features | Landscaped |
| Water Source | Well |
| Lot Size Area | 17500 |
| Foundation Details | Stem Wall |
| Spa | true |
| Building Area Total | 3676 |
| Lot Dimensions | 100 x 175 |
| Lot Size Acres | 0.4 |
| Road Surface Type | Asphalt |
| Private Pool | true |
| Waterfront Y/N | true |
| Covered Spaces | 2 |
Amenities
- Foreclosure
- Views
- Short Sale
- New Construction
- Adult 55+
- Lease To Own
- No HOA Fees
- Furnished
- Primary On Main
- Air Conditioning
- Seller Finance
- Green
- Fixer Upper
- Horse
- Golf
- Fireplace
- Deck
- Garage
- Basement
- Pool
Property vs Single Family Average in 33556
Price
Taxes
Year Built
 Copyright © MFRMLS.com All information deemed reliable but not guaranteed. All properties are subject to prior sale, change or withdrawal. Neither listing broker(s) or information provider(s) shall be responsible for any typographical errors, misinformation, misprints and shall be held totally harmless. Listing(s) information is provided for consumers personal, non-commercial use and may not be used for any purpose other than to identify prospective properties consumers may be interested in purchasing. Information on this site was last updated Last updated on September 26, 2026 9:56 AM UTC The listing information on this page last changed on Last updated on September 26, 2026 9:56 AM UTCd. The data relating to real estate for sale on this website comes in part from the Internet Data Exchange program of MFR MLS.
All information deemed reliable but not guaranteed. All properties are subject to prior sale, change or withdrawal. Neither listing broker(s) or information provider(s) shall be responsible for any typographical errors, misinformation, misprints and shall be held totally harmless. Listing(s) information is provided for consumers personal, non-commercial use and may not be used for any purpose other than to identify prospective properties consumers may be interested in purchasing.
Updated on September 26, 2026 9:56 AM UTC
Copyright © MFRMLS.com All information deemed reliable but not guaranteed. All properties are subject to prior sale, change or withdrawal. Neither listing broker(s) or information provider(s) shall be responsible for any typographical errors, misinformation, misprints and shall be held totally harmless. Listing(s) information is provided for consumers personal, non-commercial use and may not be used for any purpose other than to identify prospective properties consumers may be interested in purchasing. Information on this site was last updated Last updated on September 26, 2026 9:56 AM UTC The listing information on this page last changed on Last updated on September 26, 2026 9:56 AM UTCd. The data relating to real estate for sale on this website comes in part from the Internet Data Exchange program of MFR MLS.
All information deemed reliable but not guaranteed. All properties are subject to prior sale, change or withdrawal. Neither listing broker(s) or information provider(s) shall be responsible for any typographical errors, misinformation, misprints and shall be held totally harmless. Listing(s) information is provided for consumers personal, non-commercial use and may not be used for any purpose other than to identify prospective properties consumers may be interested in purchasing.
Updated on September 26, 2026 9:56 AM UTC
 The information being provided by Houston Association of REALTORS, Inc. is for the consumer's personal, non-commercial use and may not be used for any purpose other than to identify prospective properties consumers may be interested in purchasing. Any information relating to real estate for sale referenced on this web site comes from the Internet Data Exchange (IDX) program of the Houston Association of REALTORS, Inc. This web site may reference real estate listing(s) held by a brokerage firm other
 Austin Board of REALTORS® Copyright ©2026 All rights reserved.
 © 2026 Greater Alabama MLS. IDX information is provided exclusively for consumers personal, non-commercial use and may not be used for any purpose other than to identify prospective properties consumers may be interested in purchasing. IDX content is not guaranteed accurate by the MLS or Numen Realty Advisors. Data last updated: September 26, 2026 9:40 AM UTC
 All information deemed reliable but not guaranteed. All properties are subject to prior sale, change or withdrawal. Neither listing broker(s) or information provider(s) shall be responsible for any typographical errors, misinformation, misprints and shall be held totally harmless. Listing(s) information is provided for consumer's personal, non-commercial use and may not be used for any purpose other than to identify prospective properties consumers may be interested in purchasing. The data relating
