
Price Reduction - Water Views
Address
13621 Mcintosh Road, THONOTOSASSA, FL
Price
$ 1,925,000
Property Attributes
- MLS#TB8516271
- TypeSingle Family
- Listing Status Active
- CountyHillsborough
- CityTHONOTOSASSA
- AreaThonotosassa
- NeighborhoodUNPLATTED
- Zip33592
- StyleSingle Family Residence
- Year Built1999
- Taxes$ 7164
- Price$ 1,925,000
- Bedrooms4
- Full Bathrooms3
- Half Bathrooms0
- Sqr Footage4337
- Lot Size10.01 Acres
Data Source:
Stellar MLS
Property Description
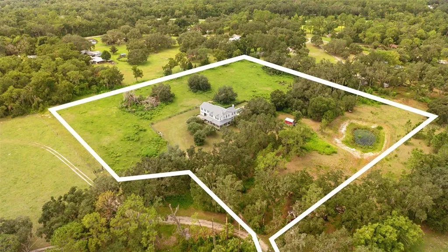
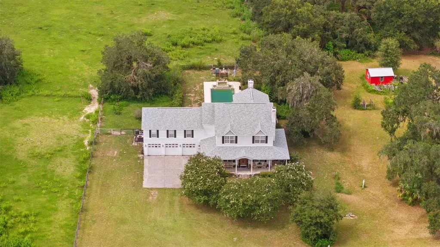
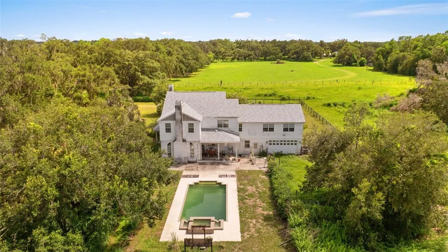
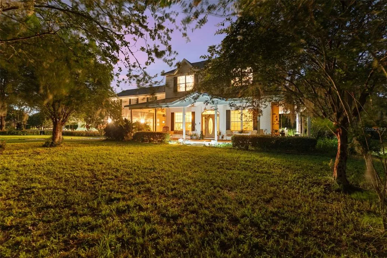
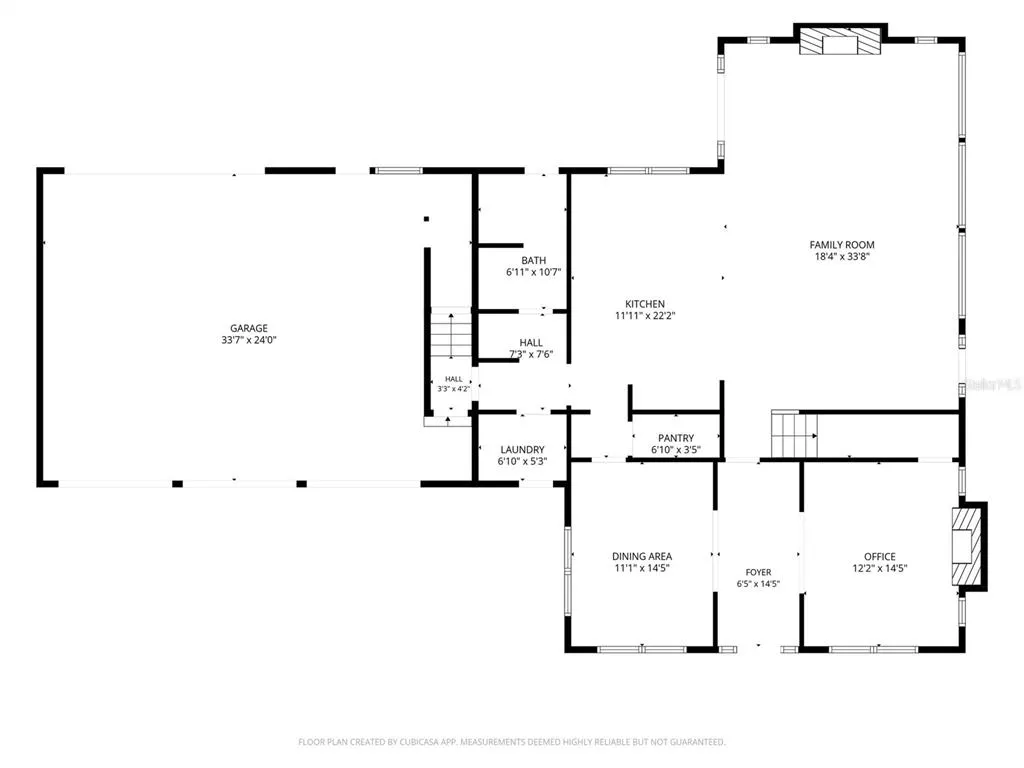
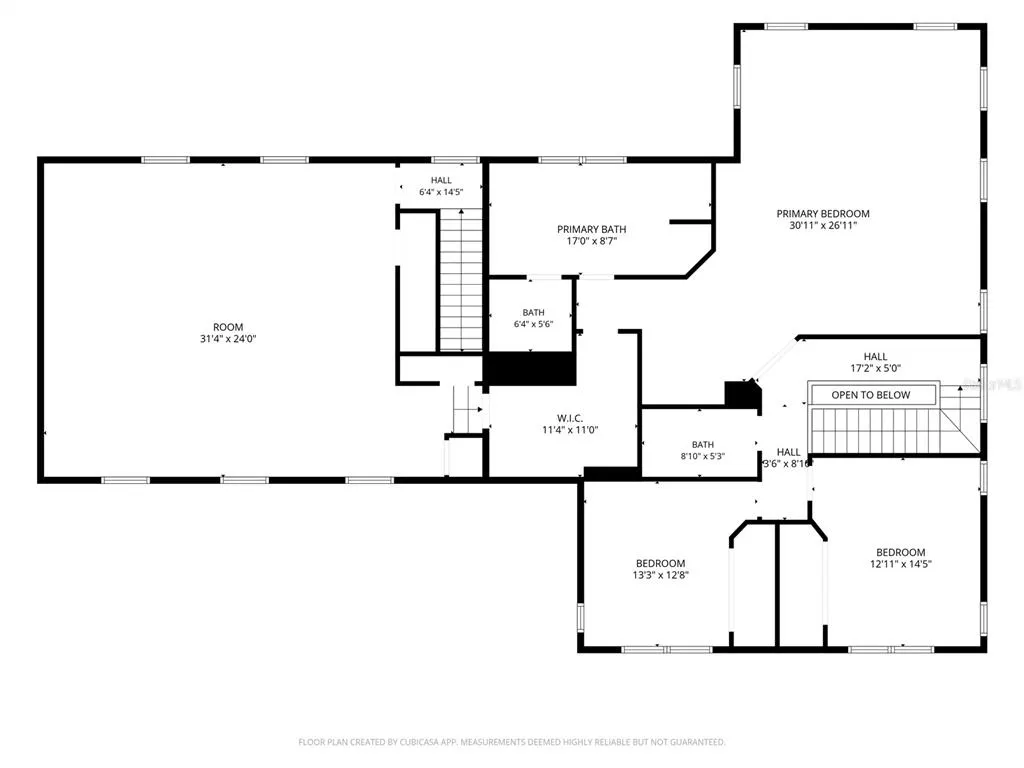
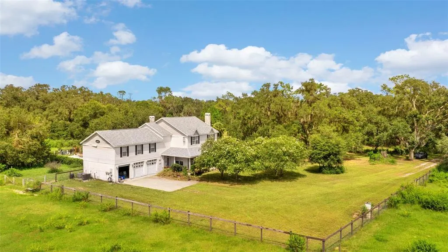
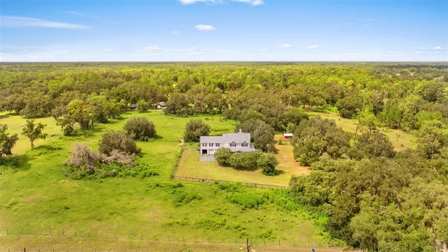
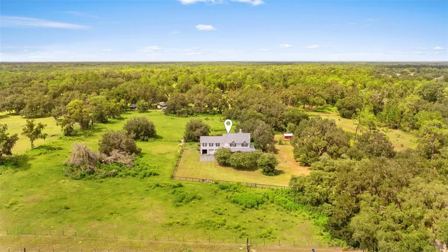
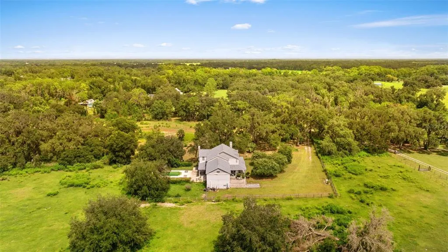
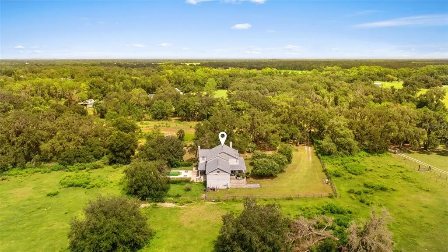
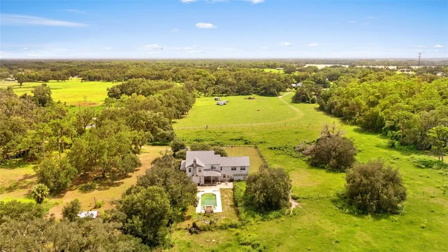
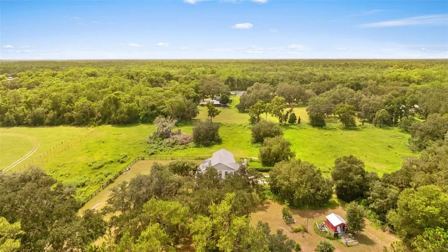
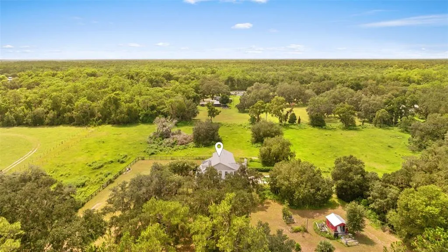
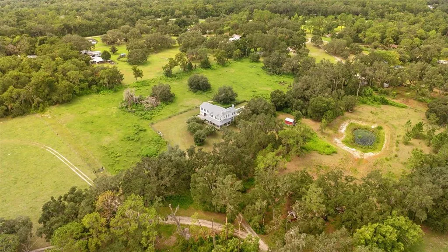
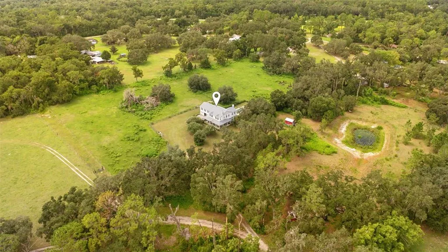
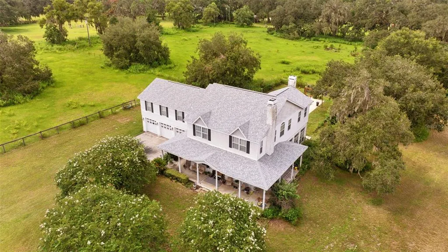
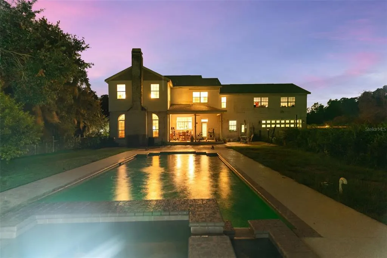
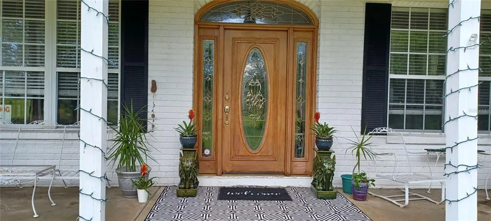
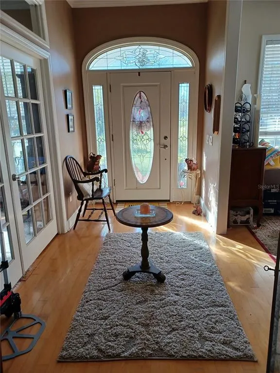
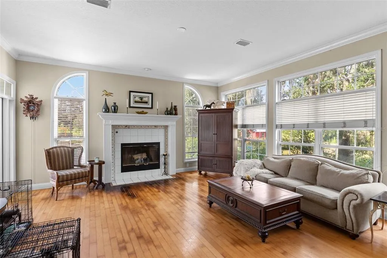
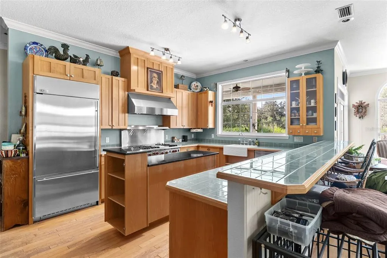
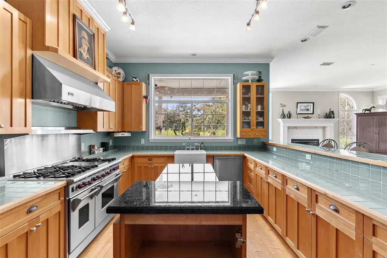
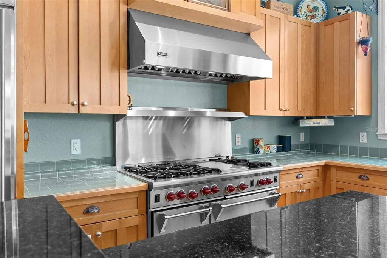
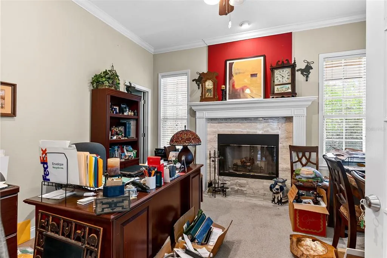
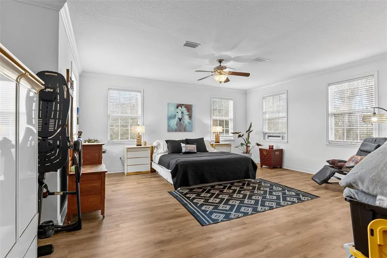
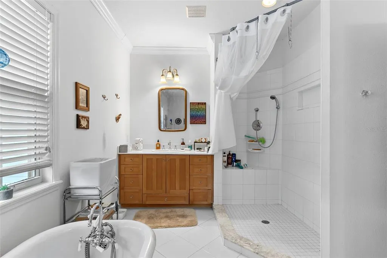
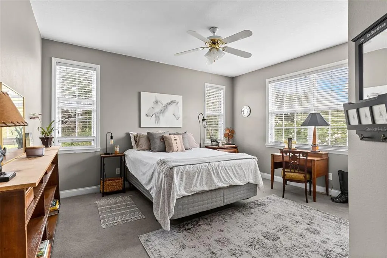
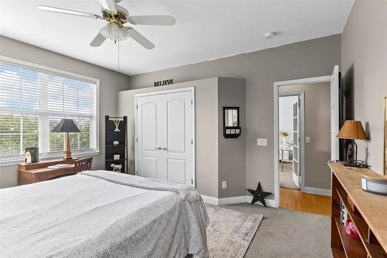
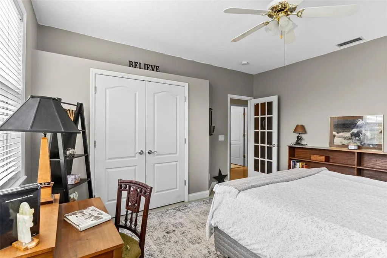
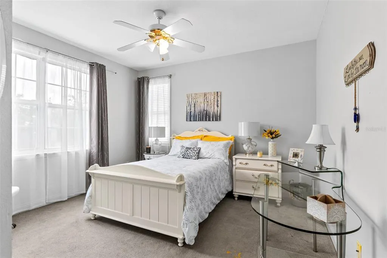
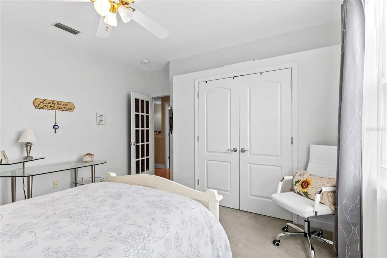
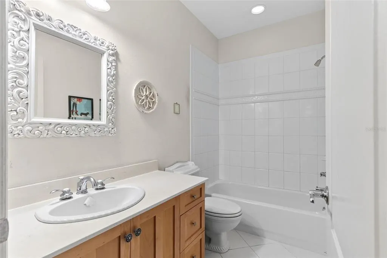
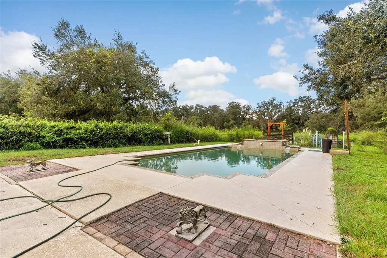
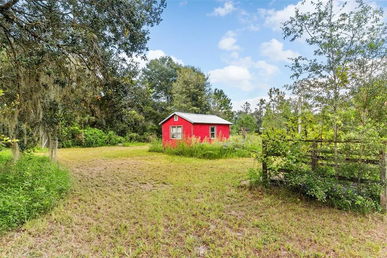
An extraordinary renovation or investment opportunity awaits at 13621 McIntosh Road in Thonotosassa, offering rare scale, robust structure, and extreme privacy on a sprawling 10.01 acre high-and-dry parcel with elevations up to 66 ft above sea level. Tucked away down a long private drive roughly 1/3 mile off McIntosh Road with no HOA restrictions, this serene rural sanctuary features cleared acreage, 3 separated pastures, a small pond for rain runoff, a cage-free pool with spa and water features, an easy-access pool bath with a vintage pull-chain commode, and potential to build a second dwelling per Hillsborough County ordinance. The single-family residence features block construction on the first floor, a wrap-around front porch with tongue-and-groove ceilings, double-paned windows, and 4,337 square feet of living space under a newly updated roof. The massive floor plan showcases a grand foyer, a dining/music room, an extra-large great room with a wood-burning fireplace featuring a custom horse-themed tile surround, and an expansive primary suite with 9 ft ceilings, double French doors, new vinyl wood-like flooring, and an ensuite bath featuring double vanities, bidet, and an antique 1920s clawfoot tub. The gourmet kitchen boasts custom maple Shaker-style cabinets, a black granite island top, a Kohler farmer sink, stainless appliances, a custom-fit GE Monogram fridge, a Viking exhaust fan, and a 6-burner Wolf gas range with double oven. Additional highlights include an oversized 3-car drive-thru garage with 8 ft doors, dual washer/dryer hookups, and propane plumbing to appliances. Home features 10' ceilings downstairs and two gas fireplaces, one located in the office and family room downstairs. The property requires maintenance and repairs throughout and is being sold strictly AS-IS, offering an ideal blank canvas for contractors, investors, or buyers seeking to customize a private compound. Beyond the secluded setting, the location offers exceptional convenience to major infrastructure and regional points. Nature lovers will appreciate proximity to Hillsborough County parks, including Hillsborough River State Park (~8 miles), Morris Bridge Park (~7 miles), Flatwoods Wilderness Park (~9 miles), and Thonotosassa Park (~3 miles). Shopping and retail options include local plazas (~5 miles), Westfield Brandon Mall (~13 miles), Shops at Wiregrass (~16 miles), and Tampa Premium Outlets (~18 miles). Higher education is nearby at the University of South Florida (~13 miles) and Florida College (~9 miles). General and private aviation hubs include Plant City Airport (~11 miles), Tampa Executive Airport (~9 miles), and Peter O. Knight Airport (~22 miles), alongside commercial access at Tampa International Airport (~25 miles) and Lakeland Linder Airport (~22 miles). Comprehensive medical facilities are accessible at Florida Hospital Wesley Chapel (~15 miles), AdventHealth Tampa (~14 miles), Moffitt Cancer Center (~13 miles), and Tampa General Hospital (~22 miles). Cultural hubs include the Fairgrounds and Amphitheatre (~9 miles), Busch Gardens (~12 miles), Downtown Tampa Riverwalk and Straz Center (~18 miles), Ybor City (~16 miles), and Gulf Coast beaches (~40 to 45 miles). All distances and times are approximate; potential buyer to confirm any and all information.
| Elementary School | Middle School | High School |
|---|---|---|
| Bailey Elementary-HB Elementary School | Burnett-HB Middle School | Strawberry Crest High School High School |
| Price History | |
|---|---|
| 8/30/2026 | Listed $1,950,000 |
| 9/24/2026 | 1$1,925,000 |
General Features
| Sewer | Septic Tank |
|---|---|
| Heating | Electric,Heat Pump |
| Cooling | Zoned |
| Utilities | Electricity Connected,Propane |
| Roof | Shingle |
| Appliances | Dishwasher,Disposal,Electric Water Heater,Exhaust Fan,Gas Water Heater,Range Hood |
| Zoning | AR |
| Garage Spaces | 3 |
| Patio/Porch Features | Front Porch,Rear Porch,Wrap Around |
| Pool Features | Heated,In Ground |
| Construction Materials | Block,Stucco,Vinyl Siding |
| Year Built | 1999 |
| View | Trees/Woods |
| Levels | Two |
| Property Subtype | Single Family Residence |
| Tax Year | 2025 |
| Ownership | Fee Simple |
| County | Hillsborough |
| New Construction | false |
| Property Type | Residential |
| Attached Garage | true |
| Subdivision Name | UNPLATTED |
| Facing Direction | South |
| Garage Y/N | true |
| Other Structures | Shed(s) |
| Total Rooms | 4 |
| Full Baths | 3 |
| Status | Active |
| Directions | Take I-4 East to exit 14, McIntosh Road, Go North approx 6 miles to address on Left (appprox 1 mile North of Knights Griffen/ McIntosh crossroads) Once on driveway, continue straight back .25 mile to white 2 story home. (Must enter from McIntosh, not Cherry Tree on 301) Use 13607 McIntosh for GPS to correct driveway, then straight back to home. |
| High School | Strawberry Crest High School |
| City | THONOTOSASSA |
| Senior Community Y/N | false |
| MLS Area | 33592 - Thonotosassa |
| Lot Size Units | Acres |
| Lot Size Square Feet | 383764 |
| Carport Y/N | false |
| Listing Terms | Cash,Conventional,VA Loan |
| Spa Features | Heated,In Ground |
| Elementary School | Bailey Elementary-HB |
| Land Lease Y/N | false |
| Tax Annual Amount | 7164 |
| Middle/Junior High School | Burnett-HB |
| Property Condition | Completed |
| Additional Parcels Y/N | false |
| Lease Considered Y/N | true |
| Virtual Tour | https://youtube.com/shorts/qzQ9S-ZClxc |
| Building Area Units | Square Feet |
| Living Area Units | Square Feet |
| Standard Status | Active |
| Occupancy Type | Owner |
| Virtual Tour | https://www.tampabay.luxury/13621-mcintosh-rd |
| Legal Description | TR BEG 783.76 FT N 0F SE COR OF NE 1/4 OF 36-27-20 RUN W 135.78 FT N 41 DEG W 281.33 FT S 33.72 FT S 41 DEG E 256.42 FT S 48 DEG W 124.41 FT W 433.19 FT TO W BDRY OF NE 1/4 OF SE 1/4 OF NE 1/4 SEC 36 N 639.67 FT E 672.24 FT S 539.75 FT TO POB AND FOLL DESC PARCEL OF LAND IN 31-27-21 AND 36-27-20 BEG AT A PT 60 FT N OF SE COR OF S BDRY OF N 5/8 OF SW 1/4 OF NW 1/4 SEC 31-27-21 RUN S 89 DEG 53 SEC 32 MIN W 1093 FT N 47 DEG W 334.27 FT TO E BDR OF 36-27-20 CONT S 89 DEG 51 MIN 30 SEC W 135.78 FT N 41 DEG 26 MIN 34 SEC W 281.33 FT THN S 33.72 FT S 41 DEG 26 MIN 34 SEC E 256.42 FT S 48 DEG W 22.5 FT S 89 DEG E 157.67 FT S 47 DEG 21 MIN 48 SEC E 334.28 FT S 89 DEG 53 MIN 32 SEC E 1104.67 FT & N 30 FT TO POB LESS N 15 FT OF E 1093 FT THEREOF AND |
| Water View | Pond |
| Water Access Type | Pond |
| Minimum Lease | No Minimum |
| Water Access Y/N | true |
| Additional Rooms | Bonus Room,Den/Library/Office,Formal Dining Room Separate,Inside Utility |
| Water View Y/N | true |
| Flood Zone Code | X |
| In Law Suite YN | false |
| Flood Zone Code X | Yes |
Interior Features
| Interior Amenities | Crown Molding |
|---|---|
| Flooring | Carpet,Recycled/Composite Flooring |
| Furnished Y/N | Furnished |
| Fireplace Features | Family Room,Gas,Other Room |
| Air Conditioning Y/N | true |
| Heating Y/N | true |
| Window Features | Blinds,Double Pane Windows |
| Fireplace Y/N | true |
| Laundry Features | Electric Dryer Hookup,Gas Dryer Hookup,In Garage,Inside |
| Total Bedrooms | 4 |
| LivingAreaSource | Public Records |
| Total Baths | 3 |
Exterior Features
| Exterior Amenities | French Doors,Garden |
|---|---|
| Vegetation | Oak Trees,Trees/Landscaped |
| Fencing | Fenced |
| Parking Features | Driveway,Garage Door Opener |
| Lot Features | Cleared,Farm,In County,Street Dead-End,Zoned for Horses |
| Water Source | Well |
| Lot Size Area | 8.81 |
| Foundation Details | Block,Slab |
| Spa | true |
| Building Area Total | 5714 |
| Lot Size Acres | 10.01 |
| Road Surface Type | Gravel |
| Private Pool | true |
| Waterfront Y/N | false |
| Covered Spaces | 3 |
| Road Frontage Type | Street Dead-End |
| Road Responsibility | Private Maintained Road |
Amenities
- Foreclosure
- Views
- Short Sale
- New Construction
- Adult 55+
- Lease To Own
- No HOA Fees
- Furnished
- Primary On Main
- Air Conditioning
- Seller Finance
- Green
- Fixer Upper
- Horse
- Golf
- Fireplace
- Deck
- Garage
- Basement
- Pool
Property vs Single Family Average in 33592
Price
Taxes
Year Built
 Copyright © MFRMLS.com All information deemed reliable but not guaranteed. All properties are subject to prior sale, change or withdrawal. Neither listing broker(s) or information provider(s) shall be responsible for any typographical errors, misinformation, misprints and shall be held totally harmless. Listing(s) information is provided for consumers personal, non-commercial use and may not be used for any purpose other than to identify prospective properties consumers may be interested in purchasing. Information on this site was last updated Last updated on September 28, 2026 4:05 PM UTC The listing information on this page last changed on Last updated on September 28, 2026 4:05 PM UTCd. The data relating to real estate for sale on this website comes in part from the Internet Data Exchange program of MFR MLS.
All information deemed reliable but not guaranteed. All properties are subject to prior sale, change or withdrawal. Neither listing broker(s) or information provider(s) shall be responsible for any typographical errors, misinformation, misprints and shall be held totally harmless. Listing(s) information is provided for consumers personal, non-commercial use and may not be used for any purpose other than to identify prospective properties consumers may be interested in purchasing.
Updated on September 28, 2026 4:05 PM UTC
Copyright © MFRMLS.com All information deemed reliable but not guaranteed. All properties are subject to prior sale, change or withdrawal. Neither listing broker(s) or information provider(s) shall be responsible for any typographical errors, misinformation, misprints and shall be held totally harmless. Listing(s) information is provided for consumers personal, non-commercial use and may not be used for any purpose other than to identify prospective properties consumers may be interested in purchasing. Information on this site was last updated Last updated on September 28, 2026 4:05 PM UTC The listing information on this page last changed on Last updated on September 28, 2026 4:05 PM UTCd. The data relating to real estate for sale on this website comes in part from the Internet Data Exchange program of MFR MLS.
All information deemed reliable but not guaranteed. All properties are subject to prior sale, change or withdrawal. Neither listing broker(s) or information provider(s) shall be responsible for any typographical errors, misinformation, misprints and shall be held totally harmless. Listing(s) information is provided for consumers personal, non-commercial use and may not be used for any purpose other than to identify prospective properties consumers may be interested in purchasing.
Updated on September 28, 2026 4:05 PM UTC
 The information being provided by Houston Association of REALTORS, Inc. is for the consumer's personal, non-commercial use and may not be used for any purpose other than to identify prospective properties consumers may be interested in purchasing. Any information relating to real estate for sale referenced on this web site comes from the Internet Data Exchange (IDX) program of the Houston Association of REALTORS, Inc. This web site may reference real estate listing(s) held by a brokerage firm other
 Austin Board of REALTORS® Copyright ©2026 All rights reserved.
 © 2026 Greater Alabama MLS. IDX information is provided exclusively for consumers personal, non-commercial use and may not be used for any purpose other than to identify prospective properties consumers may be interested in purchasing. IDX content is not guaranteed accurate by the MLS or Numen Realty Advisors. Data last updated: September 28, 2026 3:54 PM UTC
 All information deemed reliable but not guaranteed. All properties are subject to prior sale, change or withdrawal. Neither listing broker(s) or information provider(s) shall be responsible for any typographical errors, misinformation, misprints and shall be held totally harmless. Listing(s) information is provided for consumer's personal, non-commercial use and may not be used for any purpose other than to identify prospective properties consumers may be interested in purchasing. The data relating
