
Price Reduction - Water Views






Address
100 Beach Drive Ne 1900, ST PETERSBURG, FL
Price
$ 4,995,000
Property Attributes
- MLS#TB8526851
- TypeCondos
- Listing Status Active
- CountyPinellas
- CityST PETERSBURG
- AreaSt Pete
- NeighborhoodFLORENCIA CONDO
- Zip33701
- StyleMediterranean
- Year Built2000
- Taxes$ 69740
- Price$ 4,995,000
- Bedrooms4
- Full Bathrooms5
- Half Bathrooms1
- Sqr Footage4831
- Lot Size0.95 Acres
Data Source:
Stellar MLS
Property Description
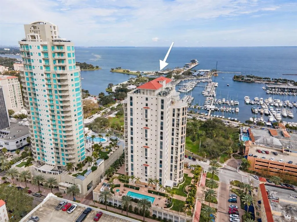
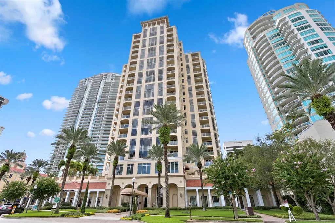
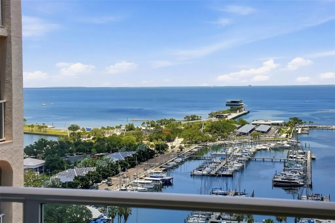
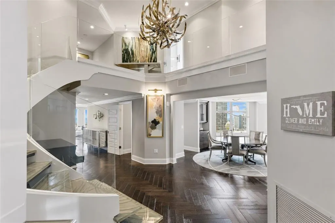
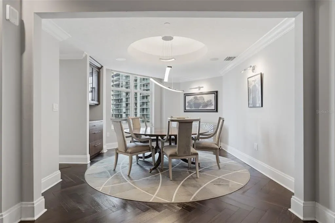
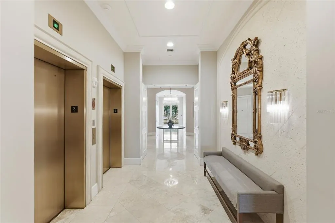
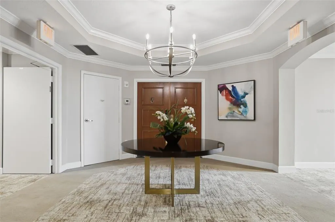
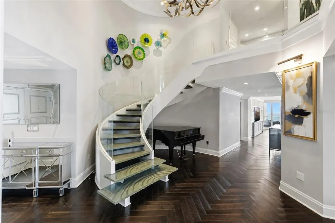
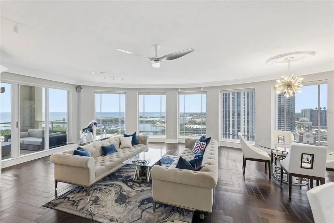
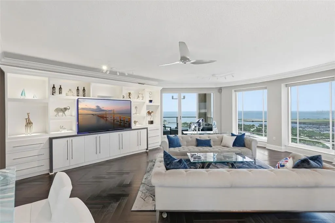
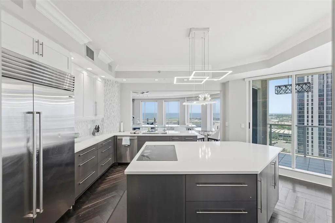
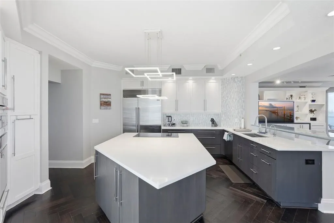
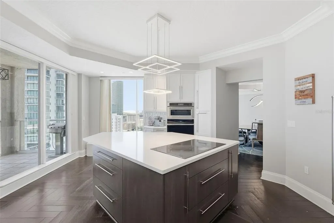
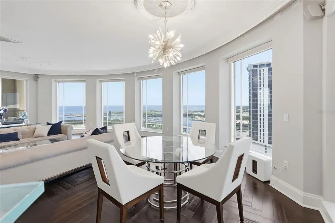
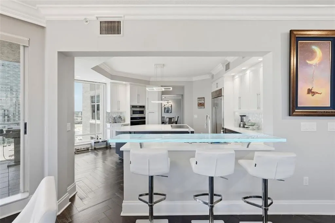
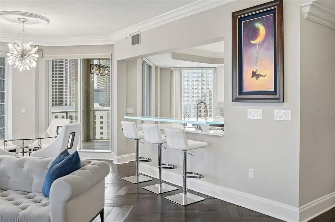
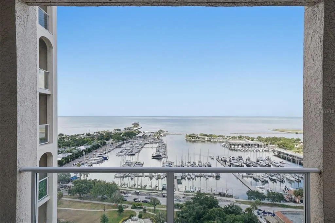
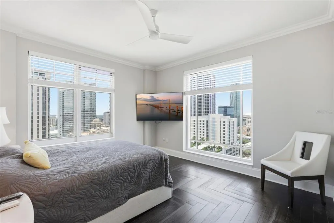
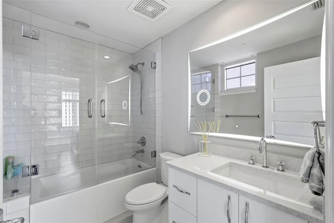
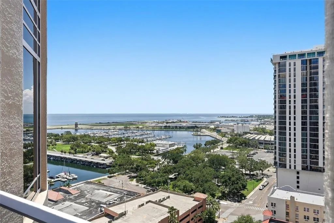
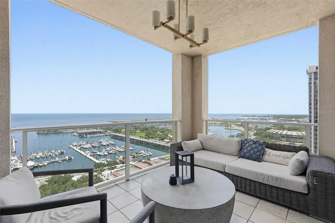
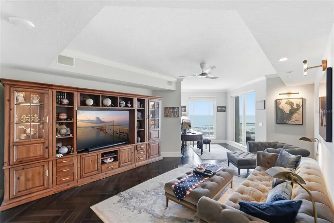
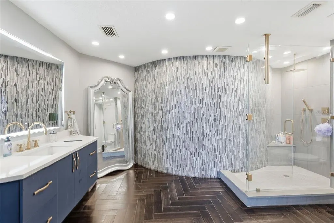
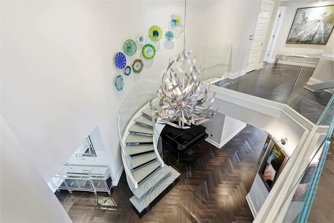
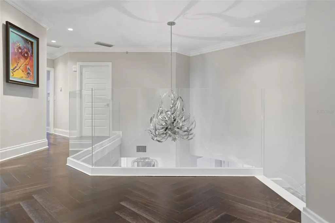
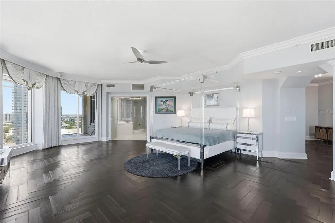
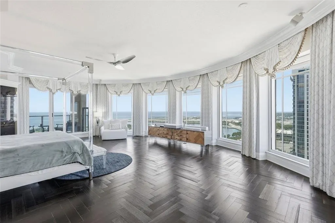
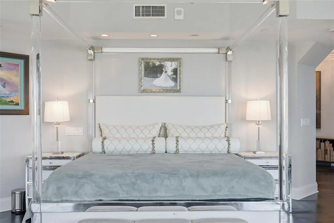
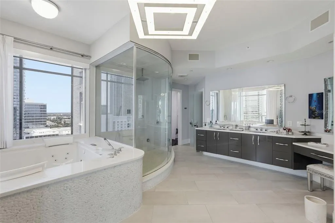
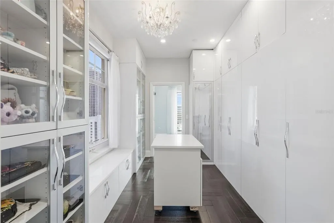
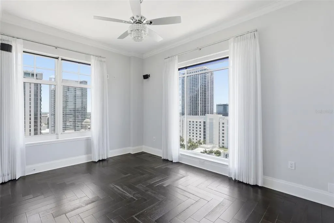
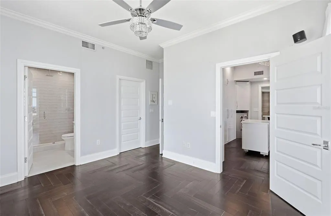
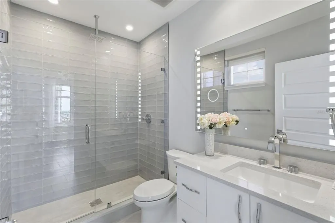
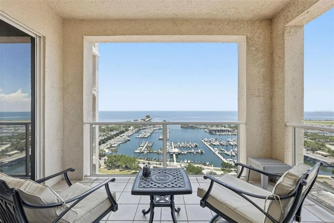
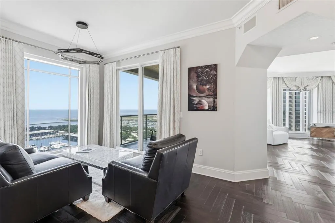
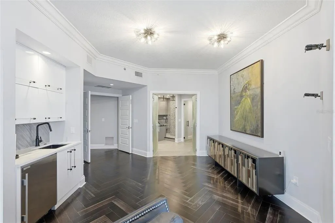
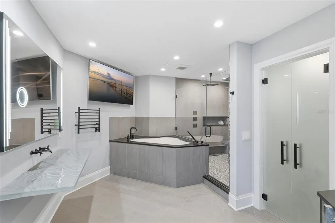
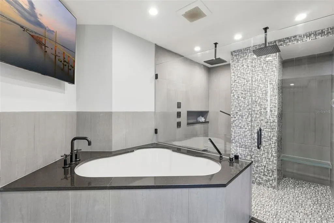
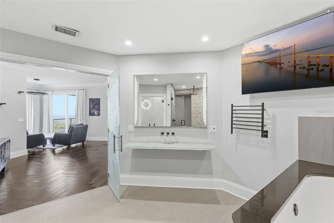
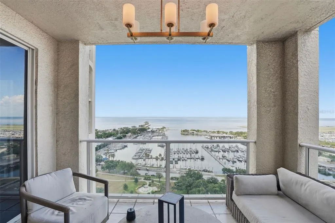
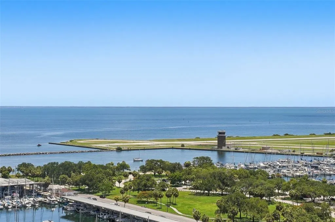
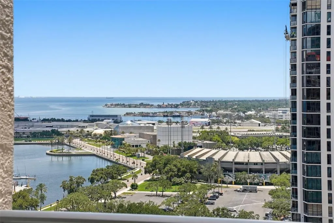
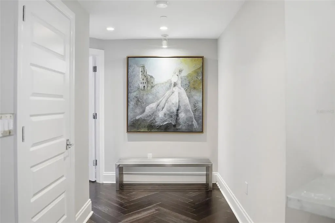
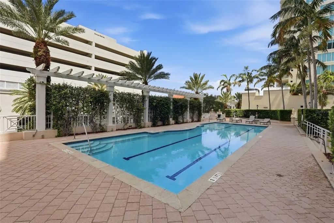
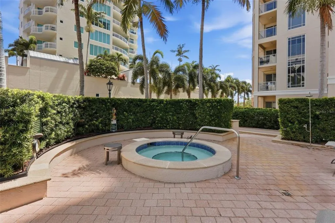
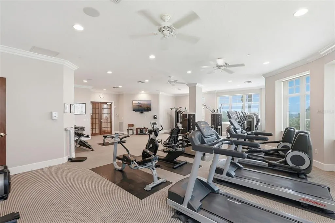
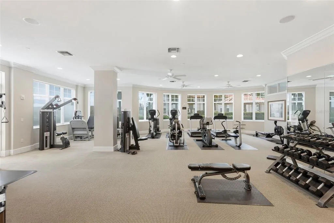
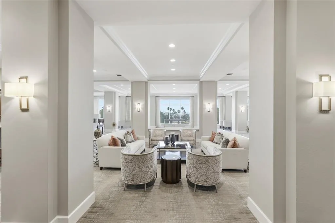
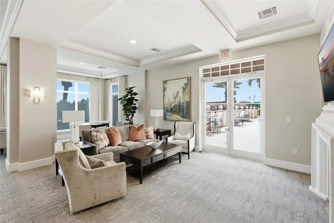
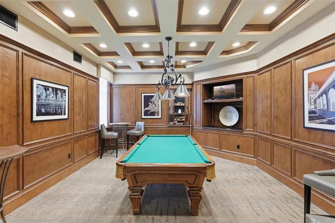
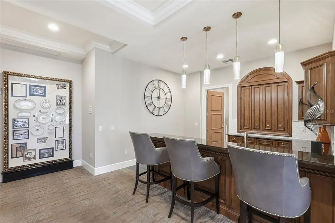
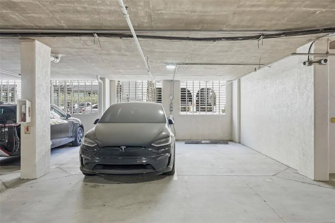
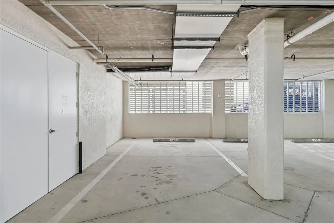
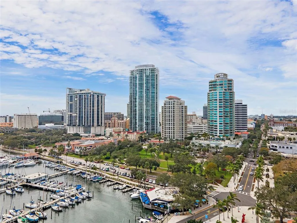
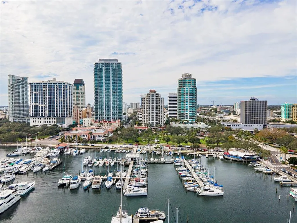
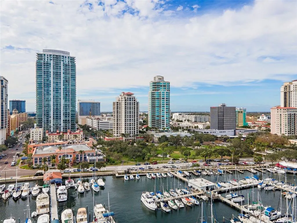
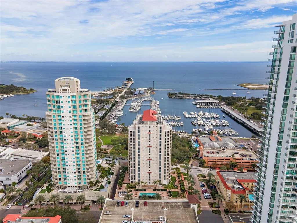
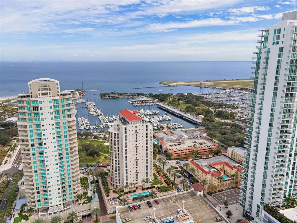
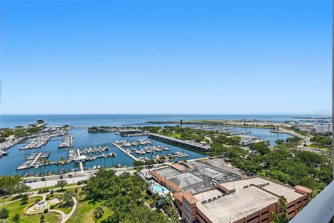
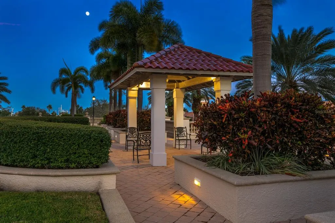
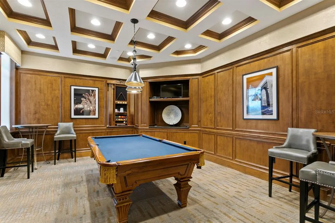
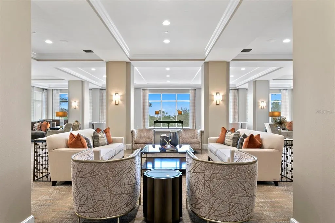
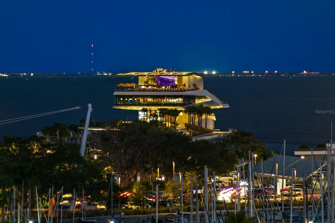
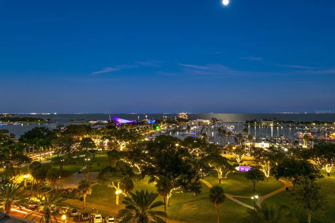
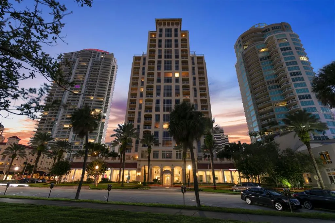
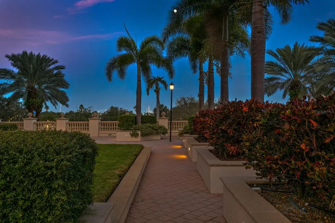
Experience luxury penthouse living on Beach Drive in the heart of downtown St. Petersburg. Penthouse 1900 at Florencia is an two-story waterfront residence occupying the 19th and 20th floors of one of the city's most exclusive boutique condominium buildings built by the esteemed JMC Communities. Offering nearly 5,000 square feet of spacious living space, FOUR ASSIGNED under-building parking spaces, and AMAZING views of Tampa Bay, the St. Petersburg Marina, Straub Park, Albert Whitted Airport, and the vibrant downtown skyline, this residence delivers an exceptional combination of privacy and unmatched downtown lifestyle. Walls of curved floor-to-ceiling glass showcase impressive water and city views throughout the home, while four private terraces provide the perfect setting to enjoy quiet sunrises over Tampa Bay, sparkling evening skylines, and year-round waterfront living. Thoughtfully designed with timeless architecture and refined contemporary finishes, the residence features rich herringbone hardwood flooring, sculptural glass staircases, custom architectural millwork, designer lighting, and beautifully curated living spaces that are equally suited for elegant entertaining and everyday comfort. The flexible floor plan offers four spacious bedroom suites, each with a private en-suite bath and walk-in closet. The luxurious primary suite, features a spacious sitting lounge, morning bar, dual spa-inspired bathrooms, expansive custom dressing rooms, and magnificent waterfront views from nearly every room. Florencia is one of downtown St. Petersburg's premier boutique luxury condominium residences, offering an intimate atmosphere with exceptional privacy, personalized concierge service, a resort-style waterfront pool and spa, state-of-the-art fitness center, elegant social rooms, guest suites, and secured access. An exceptional offering, the residence includes four deeded parking spaces—a highly desirable feature rarely found in downtown condominium living. From your building front door, enjoy the very best of Beach Drive, with waterfront parks, the St. Petersburg Pier, world-class museums, fine dining, sidewalk cafés, marinas, boutiques, and the city's thriving arts and cultural district just moments away. Call for your preview appointment today!
| Elementary School | Middle School | High School |
|---|---|---|
| North Shore Elementary-PN Elementary School | John Hopkins Middle-PN Middle School | St. Petersburg High-PN High School |
| Price History | |
|---|---|
| 7/15/2026 | Listed $5,300,000 |
| 9/17/2026 | 6$4,995,000 |
General Features
| Sewer | Public Sewer |
|---|---|
| Heating | Central |
| Cooling | Central Air |
| Utilities | Cable Connected,Fire Hydrant,Sewer Available,Sewer Connected,Street Lights |
| Roof | Tile |
| Appliances | Bar Fridge,Built-In Oven,Cooktop,Dishwasher,Disposal,Dryer,Exhaust Fan,Ice Maker,Microwave,Refrigerator,Washer |
| HOA Fee | 6200 |
| Garage Spaces | 4 |
| Association Fee Includes | 24-Hour Guard,Cable TV,Common Area Taxes,Community Pool,Escrow Reserves Fund,Fidelity Bond,Insurance,Maintenance Structure,Maintenance Grounds,Manager,Pest Control,Pool Maintenance,Recreational Facilities,Security,Sewer,Trash,Water |
| Patio/Porch Features | Covered |
| Architectural Style | Mediterranean |
| Construction Materials | Block,Concrete |
| Pets Allowed | Breed Restrictions,Size Limit,Yes |
| Year Built | 2000 |
| View | City,Park/Greenbelt,Pool,Water |
| Levels | Two |
| Unit Number | 1900 |
| Property Subtype | Condominium |
| Tax Year | 2025 |
| Ownership | Condominium |
| Community Features | Buyer Approval Required,Clubhouse,Deed Restrictions,Fitness Center,Pool,Sidewalks |
| Assoc Fee Paid Per | Monthly |
| County | Pinellas |
| New Construction | false |
| Property Type | Residential |
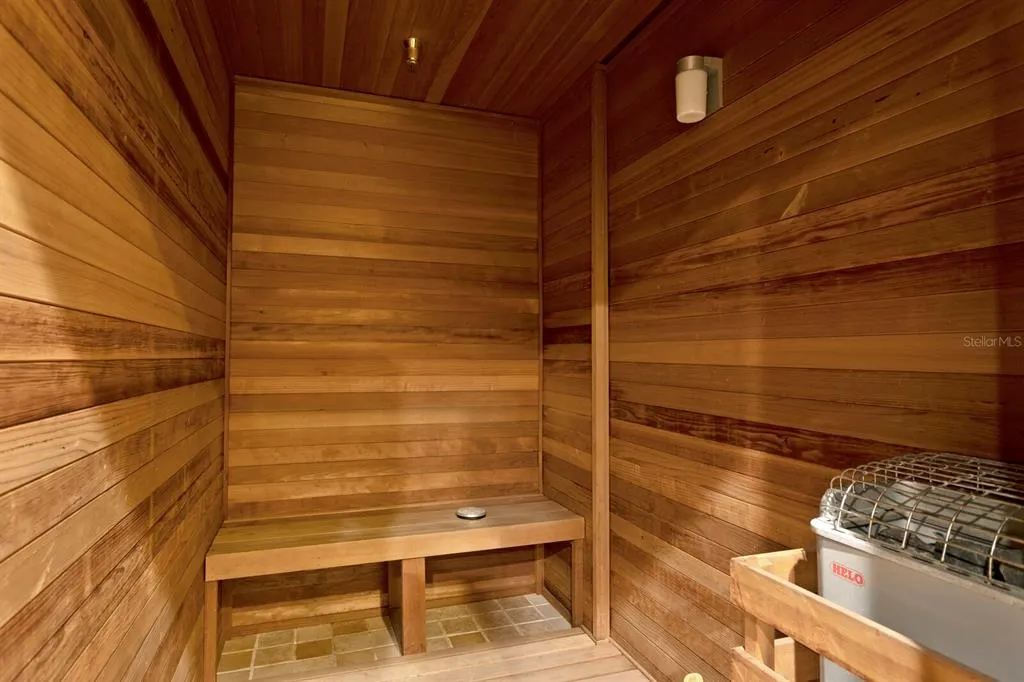
| Association Amenities | Cable TV,Elevator(s),Fitness Center,Maintenance,Pool,Recreation Facilities,Sauna,Security,Storage |
| Attached Garage | true |
| Subdivision Name | FLORENCIA CONDO |
| Facing Direction | East |
| Garage Y/N | true |
| Total Rooms | 5 |
| Full Baths | 5 |
| Status | Active |
| Directions | From I-275 take the I-37 exit to Beach Drive NE. Turn right (south) onto Beach Drive and proceed to the address. |
| High School | St. Petersburg High-PN |
| City | ST PETERSBURG |
| Body of Water | TAMPA BAY |
| Association Name | FIRST SERVICE RESIDENTIAL |
| Senior Community Y/N | false |
| MLS Area | 33701 - St Pete |
| Lot Size Units | Square Feet |
| Lot Size Square Feet | 41541 |
| Carport Y/N | false |
| Listing Terms | Cash,Conventional |
| Elementary School | North Shore Elementary-PN |
| Land Lease Y/N | false |
| Tax Annual Amount | 69740.18 |
| Home Warranty Y/N | false |
| Middle/Junior High School | John Hopkins Middle-PN |
| Property Condition | Completed |
| Additional Parcels Y/N | false |
| Lease Considered Y/N | true |
| Virtual Tour | https://listings.bearkarryproductions.com/video/FamvI6Ac3T1wtxuNgTP3jhK9kDmSZHDhLki201XrrH1Y |
| Building Area Units | Square Feet |
| Living Area Units | Square Feet |
| Builder Name | JMC Communities |
| Standard Status | Active |
| Occupancy Type | Owner |
| Tax Lot | 1900 |
| Legal Description | FLORENCIA CONDO UNIT 1900 TOGETHER WITH THE USE OF PARKING SPACES 122, 123, 124 & 136 & STORAGE SPACE 1 |
| Water View | Bay/Harbor - Full |
| Pet Size Limit | Small (16-35 Lbs.) |
| Minimum Lease | 1-2 Years |
| Water Access Y/N | false |
| Monthly HOA Amount | 6200 |
| Additional Rooms | Breakfast Room Separate,Den/Library/Office,Formal Dining Room Separate |
| Water View Y/N | true |
| Flood Zone Code | AE |
| In Law Suite YN | false |
Interior Features
| Interior Amenities | Built-in Features,Ceiling Fan(s),Dry Bar,Kitchen/Family Room Combo,PrimaryBedroom Upstairs,Solid Wood Cabinets,Split Bedroom,Thermostat,Window Treatments |
|---|---|
| Flooring | Engineered Hardwood,Porcelain Tile |
| Furnished Y/N | Unfurnished |
| Total Stories | 22 |
| Air Conditioning Y/N | true |
| Heating Y/N | true |
| Window Features | Window Treatments |
| Fireplace Y/N | false |
| Half Baths | 1 |
| Laundry Features | Inside,Laundry Room |
| Total Bedrooms | 4 |
| LivingAreaSource | Builder |
| Total Baths | 6 |
Exterior Features
| Exterior Amenities | Balcony,Hurricane Shutters,Lighting,Sidewalk,Sliding Doors |
|---|---|
| Vegetation | Mature Landscaping |
| Parking Features | Assigned,Common,Garage Door Opener,Under Building |
| Lot Features | FloodZone,City Lot,Level,Near Public Transit,Sidewalk |
| Water Source | Public |
| Lot Size Area | 41541 |
| Foundation Details | Slab |
| Building Area Total | 5280 |
| Lot Size Acres | 0.95 |
| Road Surface Type | Paved |
| Private Pool | false |
| Waterfront Y/N | false |
| Covered Spaces | 4 |
| Road Frontage Type | Street Paved |
Amenities
- Foreclosure
- Views
- Short Sale
- New Construction
- Adult 55+
- Lease To Own
- No HOA Fees
- Furnished
- Pets
- Primary On Main
- Air Conditioning
- Seller Finance
- Green
- Fixer Upper
- Horse
- Golf
- Fireplace
- Deck
- Garage
- Basement
- Pool
Property vs Condos Average in 33701
Price
Taxes
Year Built
 Copyright © MFRMLS.com All information deemed reliable but not guaranteed. All properties are subject to prior sale, change or withdrawal. Neither listing broker(s) or information provider(s) shall be responsible for any typographical errors, misinformation, misprints and shall be held totally harmless. Listing(s) information is provided for consumers personal, non-commercial use and may not be used for any purpose other than to identify prospective properties consumers may be interested in purchasing. Information on this site was last updated Last updated on September 28, 2026 4:05 PM UTC The listing information on this page last changed on Last updated on September 28, 2026 4:05 PM UTCd. The data relating to real estate for sale on this website comes in part from the Internet Data Exchange program of MFR MLS.
All information deemed reliable but not guaranteed. All properties are subject to prior sale, change or withdrawal. Neither listing broker(s) or information provider(s) shall be responsible for any typographical errors, misinformation, misprints and shall be held totally harmless. Listing(s) information is provided for consumers personal, non-commercial use and may not be used for any purpose other than to identify prospective properties consumers may be interested in purchasing.
Updated on September 28, 2026 4:05 PM UTC
Copyright © MFRMLS.com All information deemed reliable but not guaranteed. All properties are subject to prior sale, change or withdrawal. Neither listing broker(s) or information provider(s) shall be responsible for any typographical errors, misinformation, misprints and shall be held totally harmless. Listing(s) information is provided for consumers personal, non-commercial use and may not be used for any purpose other than to identify prospective properties consumers may be interested in purchasing. Information on this site was last updated Last updated on September 28, 2026 4:05 PM UTC The listing information on this page last changed on Last updated on September 28, 2026 4:05 PM UTCd. The data relating to real estate for sale on this website comes in part from the Internet Data Exchange program of MFR MLS.
All information deemed reliable but not guaranteed. All properties are subject to prior sale, change or withdrawal. Neither listing broker(s) or information provider(s) shall be responsible for any typographical errors, misinformation, misprints and shall be held totally harmless. Listing(s) information is provided for consumers personal, non-commercial use and may not be used for any purpose other than to identify prospective properties consumers may be interested in purchasing.
Updated on September 28, 2026 4:05 PM UTC
 The information being provided by Houston Association of REALTORS, Inc. is for the consumer's personal, non-commercial use and may not be used for any purpose other than to identify prospective properties consumers may be interested in purchasing. Any information relating to real estate for sale referenced on this web site comes from the Internet Data Exchange (IDX) program of the Houston Association of REALTORS, Inc. This web site may reference real estate listing(s) held by a brokerage firm other
 Austin Board of REALTORS® Copyright ©2026 All rights reserved.
 © 2026 Greater Alabama MLS. IDX information is provided exclusively for consumers personal, non-commercial use and may not be used for any purpose other than to identify prospective properties consumers may be interested in purchasing. IDX content is not guaranteed accurate by the MLS or Numen Realty Advisors. Data last updated: September 28, 2026 3:54 PM UTC
 All information deemed reliable but not guaranteed. All properties are subject to prior sale, change or withdrawal. Neither listing broker(s) or information provider(s) shall be responsible for any typographical errors, misinformation, misprints and shall be held totally harmless. Listing(s) information is provided for consumer's personal, non-commercial use and may not be used for any purpose other than to identify prospective properties consumers may be interested in purchasing. The data relating
