
Water Views - New Construction



Address
344 4th Street S Sky Ph1, ST PETERSBURG, FL
Price
$ 13,200,000
Property Attributes
- MLS#TB8531547
- TypeCondos
- Listing Status Pending
- CountyPinellas
- CityST PETERSBURG
- AreaSt Pete
- NeighborhoodROCHE BOBOIS ST. PETE TOWER
- Zip33701
- StyleCondominium
- Year Built2027
- Taxes$ 2729
- Price$ 13,200,000
- Bedrooms3
- Full Bathrooms3
- Half Bathrooms0
- Sqr Footage4840
- Lot Size0.23 Acres
Data Source:
Stellar MLS
Property Description
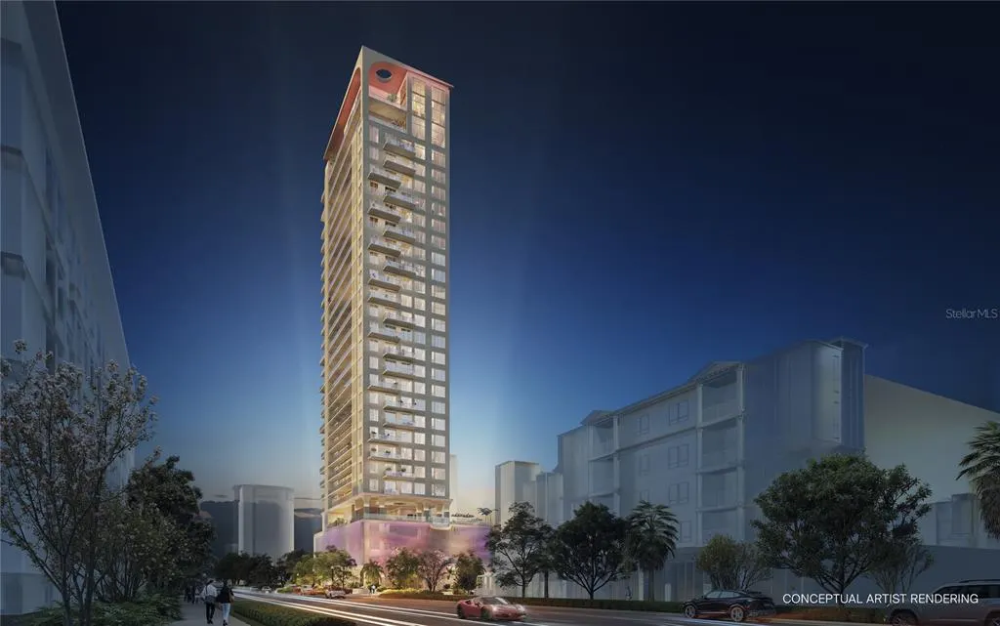
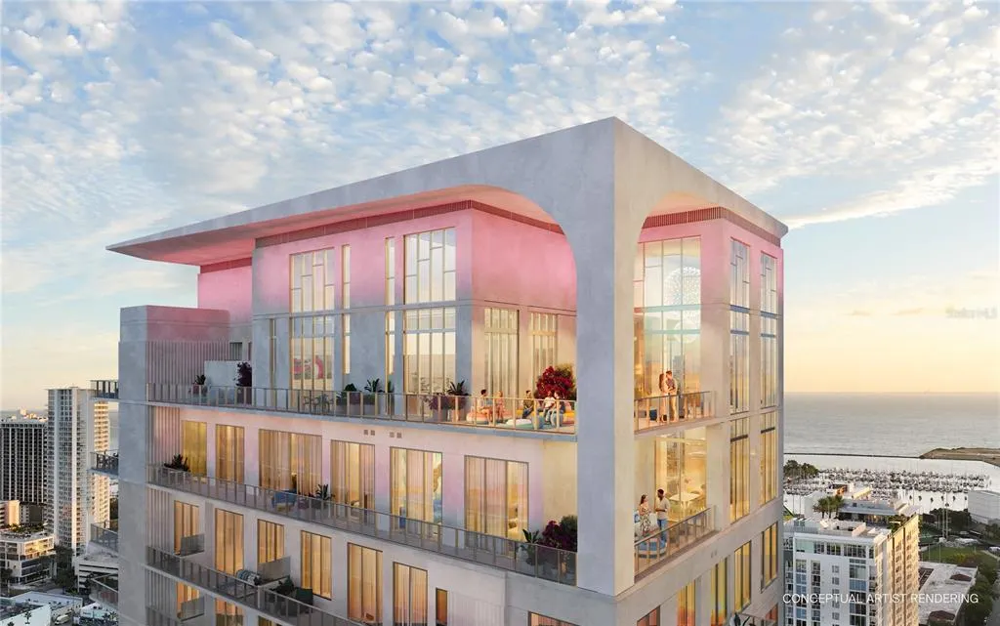
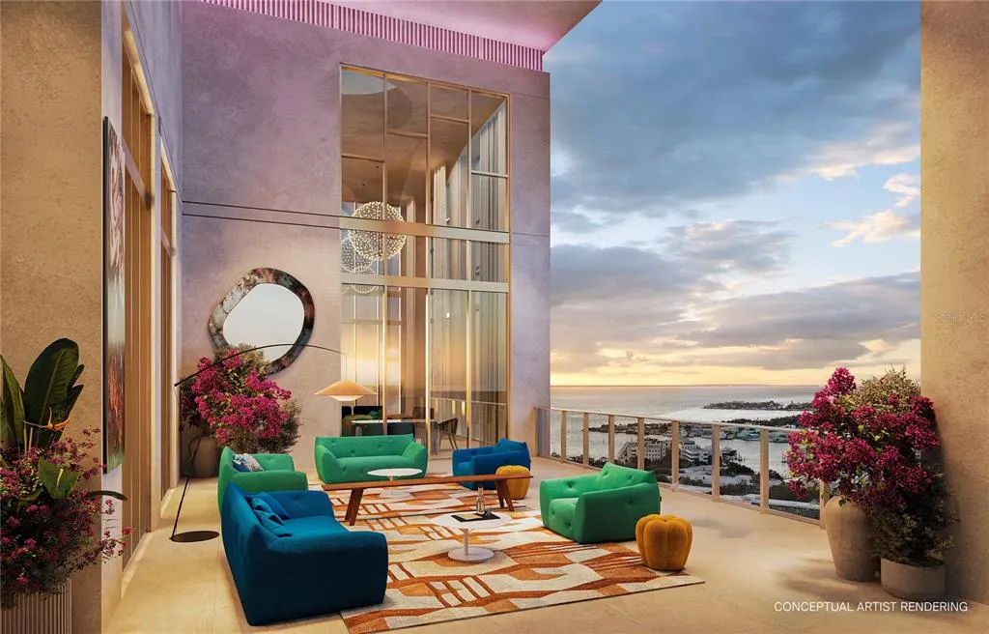
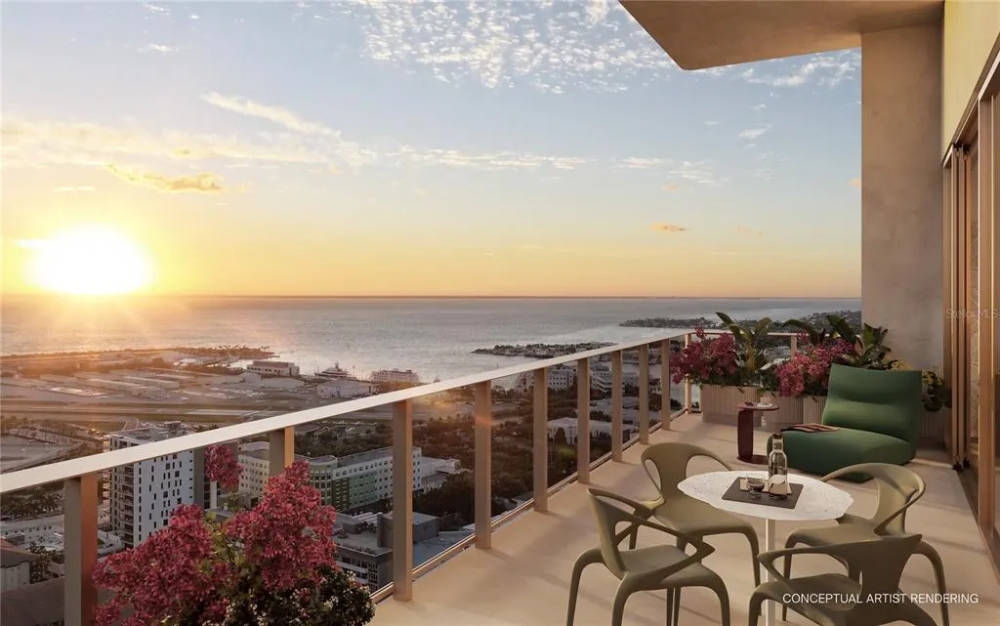
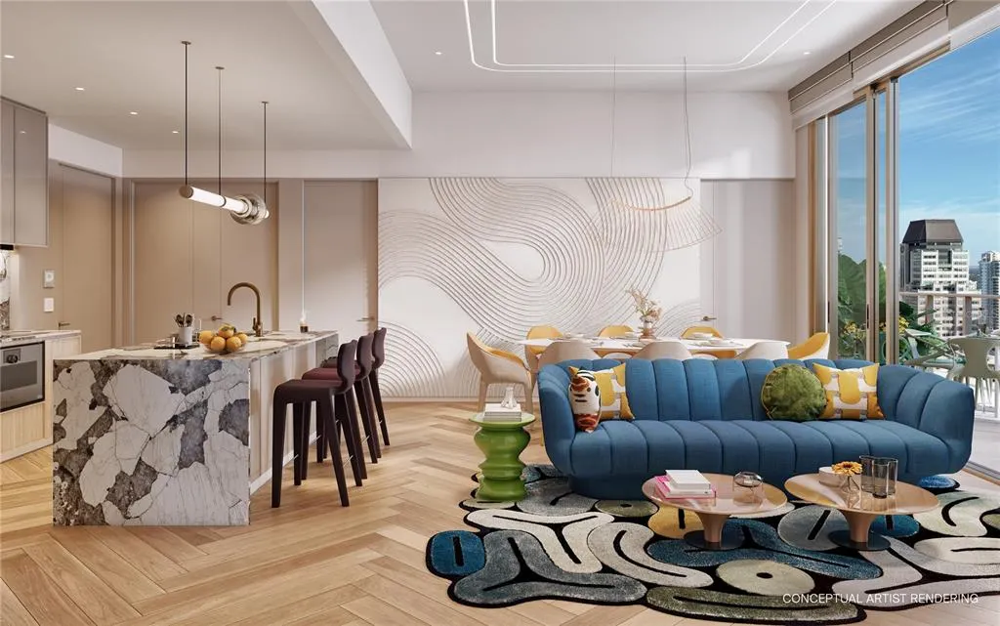
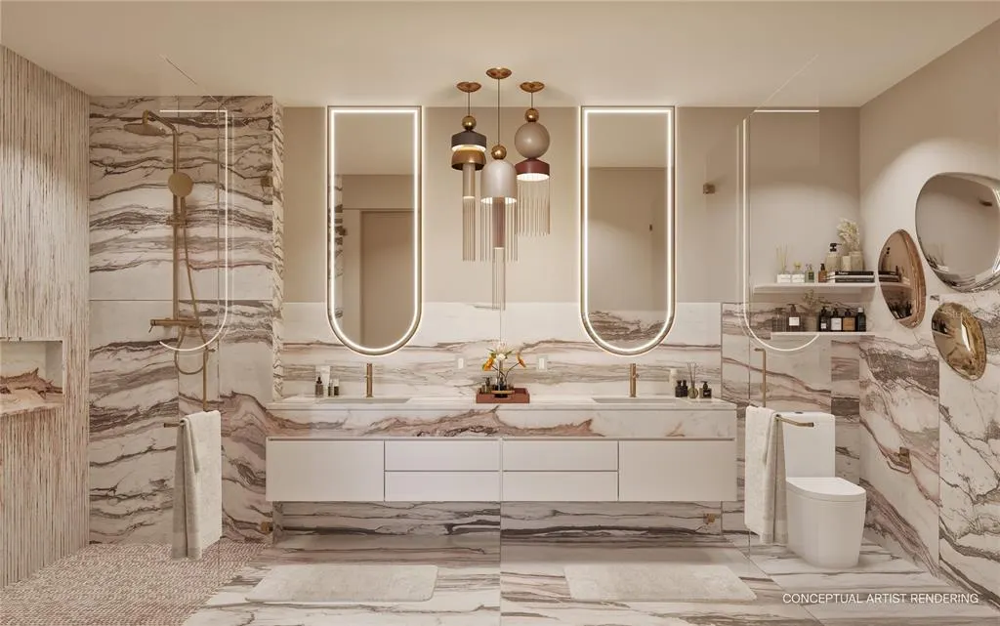
Pre-Construction. To be built. Pre-Construction. To be built. This is the residence that shattered Tampa Bay's condo record: a $13.2 million duplex sky penthouse crowning the very top of the first Roche Bobois-branded residential tower in the United States. Spanning two floors at the building's southeast corner, Sky Penthouse 1 unfolds across 4,840 square feet of interior space and 1,770 square feet of exterior living across three private terraces, for 6,610 square feet in total. An internal grand staircase rises through a double-height foyer into the Great Room, a 27-foot double-height space wrapped in floor-to-ceiling glass on three exposures: east, south and west, with 12- to 13-foot ceilings carrying throughout the rest of the residence. The kitchen is appointed with premium cabinetry, precision millwork and state-of-the-art appliances, finished with custom stone countertops and designer lighting throughout. It's the only kitchen in the building with a walk-in pantry, opening onto the eat-in dining area and Great Room beyond for easy entertaining. A separate family room and den provide space for a bar, an 8-person gaming table, and a TV lounge. This stunning residence features five bedrooms, five and a half baths. Every bedroom is a full en suite with a private bathroom and walk-in closet. The primary suite occupies the entire second level, nearly 1,000 square feet including its own 170-square-foot private terrace. Residents of the tower have access to a heated, saltwater resort-style pool with a zero-edge design that appears to spill toward the skyline, its floor finished in hand-laid mosaic tile, the only pool of its kind in Florida. A sun shelf and dedicated swim lane sit alongside a glass-edge spa cantilevered over the Art Plaza below. The pool deck adds private cabanas, a fireside lounge and dedicated summer kitchens for entertaining. A private wellness suite offers hot and cold plunge, a dry sauna and treatment rooms, alongside a fitness studio with sunrise-facing cardio/yoga space. An intimate Owner's Lounge connects directly to the tower's restaurant, and residents enjoy 24-hour concierge, dedicated vehicle concierge and cold-storage package service. Delivering 2029, this duplex penthouse stands as the definitive residence in downtown St. Petersburg's Innovation District.
| Price History | |
|---|---|
| 9/2/2026 | Listed $13,200,000 |
General Features
| Sewer | Public Sewer |
|---|---|
| Heating | Electric |
| Cooling | Central Air |
| Utilities | BB/HS Internet Available,Cable Available,Electricity Connected,Sewer Connected,Water Connected |
| Roof | Concrete,Other |
| Appliances | Built-In Oven,Cooktop,Dishwasher,Disposal,Dryer,Microwave,Refrigerator,Washer,Wine Refrigerator |
| HOA Fee | 6776 |
| Association Fee Includes | Other |
| Construction Materials | Block,Concrete,Stucco |
| Pets Allowed | Yes |
| Year Built | 2027 |
| View | City,Water |
| Levels | Two |
| Unit Number | Sky PH1 |
| Property Subtype | Condominium |
| Tax Year | 2025 |
| Ownership | Condominium |
| Community Features | Dog Park,Fitness Center,Park,Playground,Pool |
| Assoc Fee Paid Per | Monthly |
| County | Pinellas |
| New Construction | true |
| Property Type | Residential |
| Attached Garage | false |
| Subdivision Name | ROCHE BOBOIS ST. PETE TOWER |
| Facing Direction | East |
| Garage Y/N | false |
| Total Rooms | 7 |
| Full Baths | 3 |
| Status | Pending |
| Directions | From I-275 Southbound: Take exit 22 for I-175 E toward Tropicana Field. Continue as the road becomes 5th Ave S, then turn left onto 4th St S. The tower will be on your left. From I-275 Northbound: Take exit 22 for I-175 E and follow the same path onto 5th Ave S, making a left onto 4th St S. From the Waterfront: If driving from Beach Drive, head south and turn right onto 4th Ave S. The destination is located at the corner of 4th St S and 4th Ave S. |
| City | ST PETERSBURG |
| Association Name | TBA |
| Senior Community Y/N | false |
| MLS Area | 33701 - St Pete |
| Lot Size Units | Square Feet |
| Lot Size Square Feet | 9836 |
| Carport Y/N | false |
| Land Lease Y/N | false |
| Tax Annual Amount | 2729 |
| Property Condition | Pre-Construction |
| Additional Parcels Y/N | false |
| Lease Considered Y/N | true |
| Virtual Tour | https://www.propertypanorama.com/instaview/stellar/TB8531547 |
| Building Area Units | Square Feet |
| Living Area Units | Square Feet |
| Standard Status | Pending |
| Occupancy Type | Vacant |
| Tax Lot | 7 |
| Legal Description | SIBLEYS SUB TAX LOT 7, BLK 1, ACCORDING TO THE PLAT THEREOF AS RECORDED IN PLAT BOOK 1, PAGE 26, OF THE PUBLIC RECORDS OF PINELLAS COUNTY, FLORIDA. |
| Water View | Bay/Harbor - Full |
| Minimum Lease | 1 Month |
| Water Access Y/N | false |
| Monthly HOA Amount | 6776 |
| Water View Y/N | true |
| Flood Zone Code | X |
| In Law Suite YN | false |
| Flood Zone Code X | Yes |
Interior Features
| Interior Amenities | Built-in Features,Walk-In Closet(s) |
|---|---|
| Flooring | Porcelain Tile,Hardwood |
| Total Stories | 29 |
| Common Walls | Corner Unit |
| Air Conditioning Y/N | true |
| Heating Y/N | true |
| Fireplace Y/N | false |
| Laundry Features | Laundry Closet |
| Total Bedrooms | 3 |
| LivingAreaSource | Builder |
| Total Baths | 3 |
Exterior Features
| Exterior Amenities | Other |
|---|---|
| Water Source | Public |
| Lot Size Area | 9836 |
| Foundation Details | Block,Slab |
| Building Area Total | 6610 |
| Lot Dimensions | 100 x 100 |
| Lot Size Acres | 0.23 |
| Road Surface Type | Asphalt |
| Private Pool | false |
| Waterfront Y/N | false |
| Road Responsibility | Public Maintained Road |
Amenities
- Foreclosure
- Views
- Short Sale
- New Construction
- Adult 55+
- Lease To Own
- No HOA Fees
- Furnished
- Pets
- Primary On Main
- Air Conditioning
- Seller Finance
- Green
- Fixer Upper
- Horse
- Golf
- Fireplace
- Deck
- Garage
- Basement
- Pool
Property vs Condos Average in 33701
Price
Taxes
Year Built
 Copyright © MFRMLS.com All information deemed reliable but not guaranteed. All properties are subject to prior sale, change or withdrawal. Neither listing broker(s) or information provider(s) shall be responsible for any typographical errors, misinformation, misprints and shall be held totally harmless. Listing(s) information is provided for consumers personal, non-commercial use and may not be used for any purpose other than to identify prospective properties consumers may be interested in purchasing. Information on this site was last updated Last updated on September 27, 2026 10:51 AM UTC The listing information on this page last changed on Last updated on September 27, 2026 10:51 AM UTCd. The data relating to real estate for sale on this website comes in part from the Internet Data Exchange program of MFR MLS.
All information deemed reliable but not guaranteed. All properties are subject to prior sale, change or withdrawal. Neither listing broker(s) or information provider(s) shall be responsible for any typographical errors, misinformation, misprints and shall be held totally harmless. Listing(s) information is provided for consumers personal, non-commercial use and may not be used for any purpose other than to identify prospective properties consumers may be interested in purchasing.
Updated on September 27, 2026 10:51 AM UTC
Copyright © MFRMLS.com All information deemed reliable but not guaranteed. All properties are subject to prior sale, change or withdrawal. Neither listing broker(s) or information provider(s) shall be responsible for any typographical errors, misinformation, misprints and shall be held totally harmless. Listing(s) information is provided for consumers personal, non-commercial use and may not be used for any purpose other than to identify prospective properties consumers may be interested in purchasing. Information on this site was last updated Last updated on September 27, 2026 10:51 AM UTC The listing information on this page last changed on Last updated on September 27, 2026 10:51 AM UTCd. The data relating to real estate for sale on this website comes in part from the Internet Data Exchange program of MFR MLS.
All information deemed reliable but not guaranteed. All properties are subject to prior sale, change or withdrawal. Neither listing broker(s) or information provider(s) shall be responsible for any typographical errors, misinformation, misprints and shall be held totally harmless. Listing(s) information is provided for consumers personal, non-commercial use and may not be used for any purpose other than to identify prospective properties consumers may be interested in purchasing.
Updated on September 27, 2026 10:51 AM UTC
 The information being provided by Houston Association of REALTORS, Inc. is for the consumer's personal, non-commercial use and may not be used for any purpose other than to identify prospective properties consumers may be interested in purchasing. Any information relating to real estate for sale referenced on this web site comes from the Internet Data Exchange (IDX) program of the Houston Association of REALTORS, Inc. This web site may reference real estate listing(s) held by a brokerage firm other
 Austin Board of REALTORS® Copyright ©2026 All rights reserved.
 © 2026 Greater Alabama MLS. IDX information is provided exclusively for consumers personal, non-commercial use and may not be used for any purpose other than to identify prospective properties consumers may be interested in purchasing. IDX content is not guaranteed accurate by the MLS or Numen Realty Advisors. Data last updated: September 27, 2026 10:29 AM UTC
 All information deemed reliable but not guaranteed. All properties are subject to prior sale, change or withdrawal. Neither listing broker(s) or information provider(s) shall be responsible for any typographical errors, misinformation, misprints and shall be held totally harmless. Listing(s) information is provided for consumer's personal, non-commercial use and may not be used for any purpose other than to identify prospective properties consumers may be interested in purchasing. The data relating
