
Views
Address
11708 Orange Grove Drive, TAMPA, FL
Price
$ 1,800,000
Property Attributes
- MLS#TB8539070
- TypeSingle Family
- Listing Status Active
- CountyHillsborough
- CityTAMPA
- AreaTampa / Carrollwood / Lake Carroll
- NeighborhoodUNPLATTED
- Zip33618
- StyleContemporary Mediterranean
- Year Built1998
- Taxes$ 23341
- Price$ 1,800,000
- Bedrooms5
- Full Bathrooms4
- Half Bathrooms1
- Sqr Footage4798
- Lot Size0.43 Acres
Data Source:
Stellar MLS
Property Description
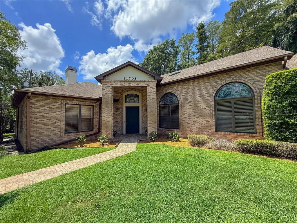
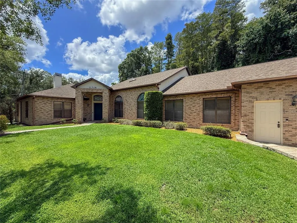
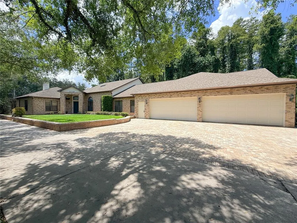
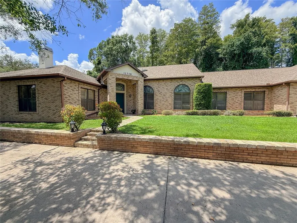
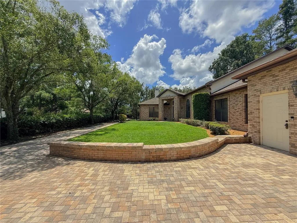
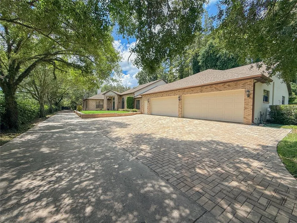
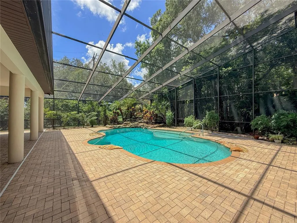
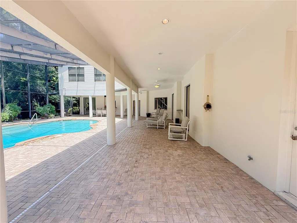
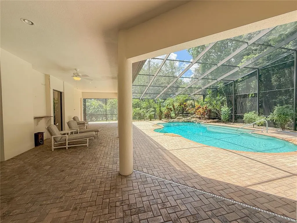
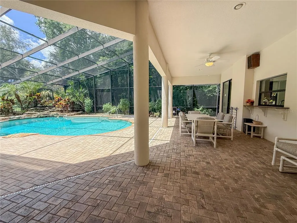
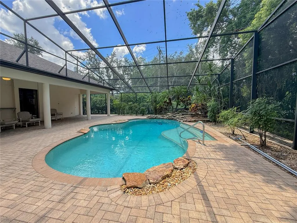
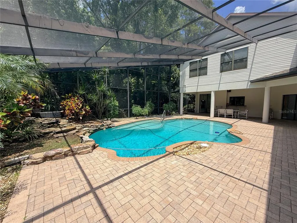
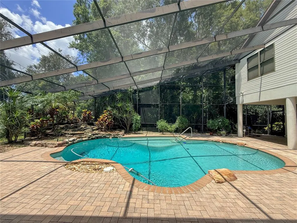
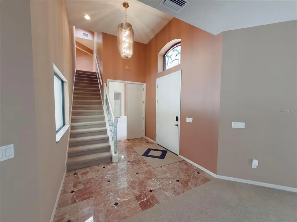
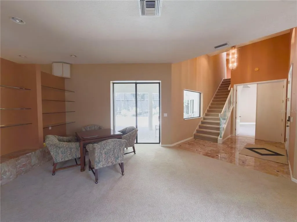
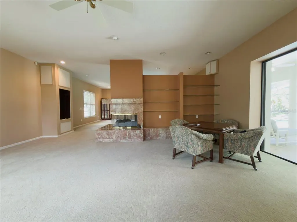
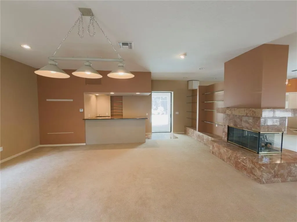
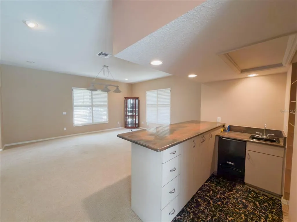
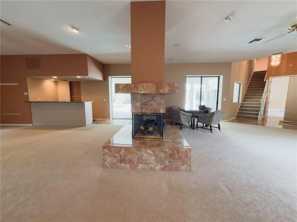
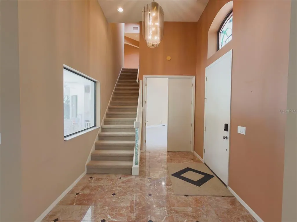
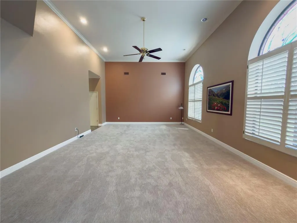
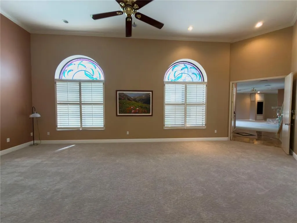
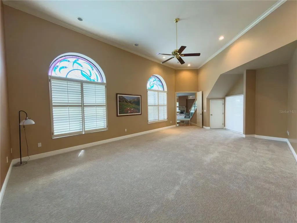
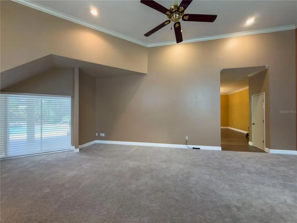
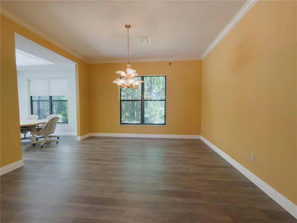
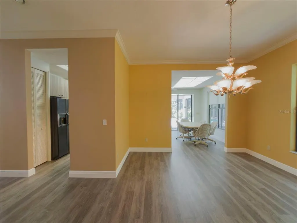
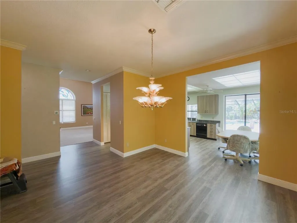
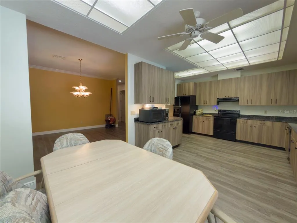
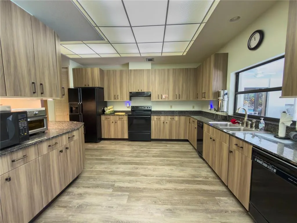

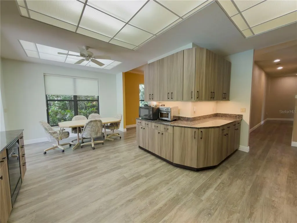
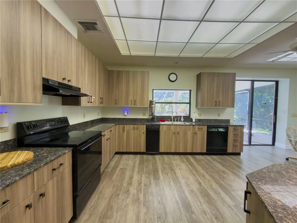
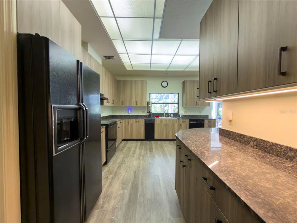
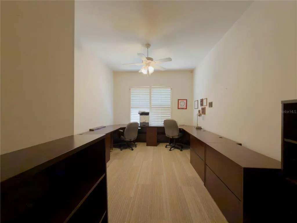
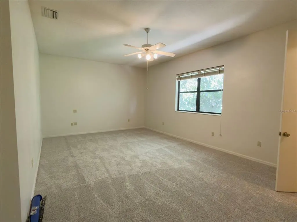
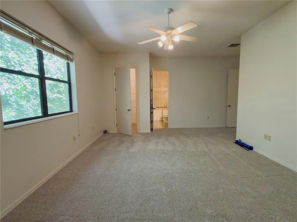
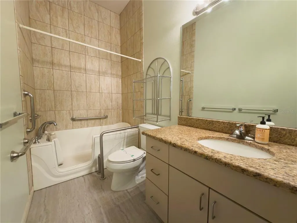
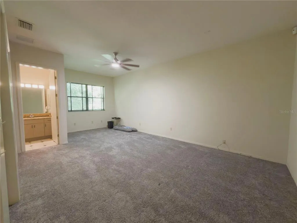
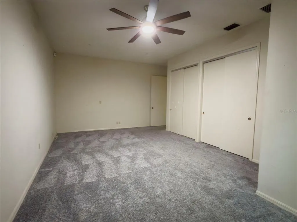
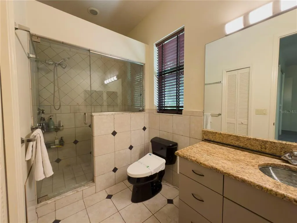
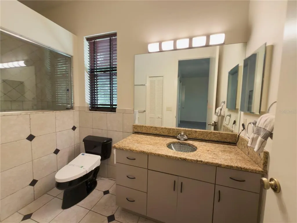
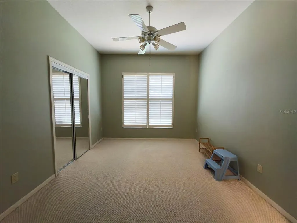
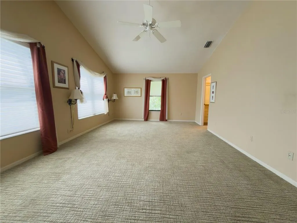
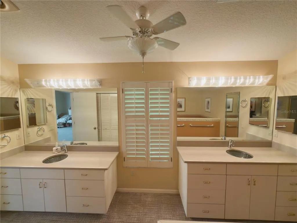
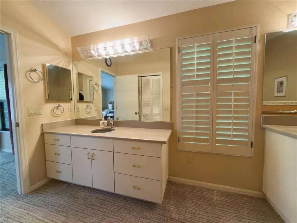
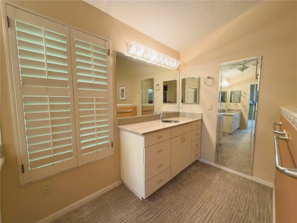
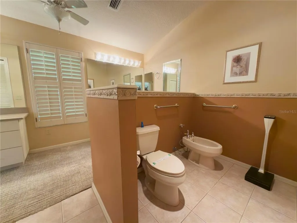
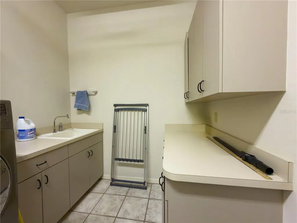
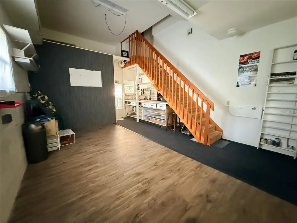
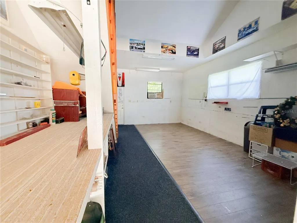
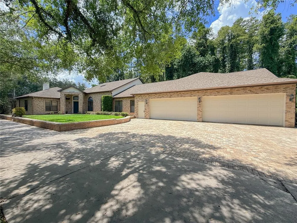
Welcome to 11708 Orange Grove Drive, an exceptionally spacious 5 bedroom, 4 bath home offering approximately 4,798 square feet on just under half an acre in sought after Carrollwood. With NO HOA, a substantial paver driveway and concrete private drive, mature landscaping, an oversized 4 car garage, dedicated workshop, heated screened pool and a peaceful setting backing up to a wildlife conservation area, this property offers an incredible combination of space, privacy and versatility which make it an absolute must see. From the moment you arrive, the expansive brick exterior, mature trees and established landscaping create an impressive setting. Inside, a dramatic two story marble foyer welcomes you with soaring ceilings, architectural details and a beautiful stained glass transom. Vaulted ceilings, oversized rooms and abundant natural light continue throughout the home. Designed with entertaining in mind, the home offers multiple gathering spaces. A distinctive two sided fireplace connects the front sitting area with the expansive entertainment room, where a built in wet bar with sink and dedicated lighting creates a natural space for hosting. Direct access connects this area to the pool and covered patio. The spacious L shaped kitchen features newly upgraded wraparound cabinetry, granite countertops, abundant workspace and storage, an eat in area and sliding door access to the patio and pool. The adjoining formal dining room creates an easy flow between the kitchen and living spaces. The flexible floor plan includes 5 bedrooms, 4 bathrooms. Three bedrooms feature en suite bathrooms, while another has direct access to a full bath also accessible from the hallway. Privately located upstairs, the primary suite features a large walk in closet and oversized bathroom with split vanities and a walk in shower. A second primary suite on the first floor offers another walk in closet and private en suite with accessibility enhancements including safety railings and a walk in tub/shower, creating excellent flexibility for multigenerational living or guests. Outside, the heated pool and expansive screened lanai create a private outdoor retreat. A large covered patio provides plenty of room for outdoor seating and dining, while mature tropical landscaping and a landscaped water feature completes the setting. A direct exterior access half bathroom adds convenience for the pool and patio. Beyond the backyard, the property backs to a wildlife conservation area, providing a natural backdrop and additional privacy. The oversized 4 car garage offers exceptional room for vehicles, recreational equipment and storage, complemented by the large concrete driveway. An attached, enclosed dedicated workshop with extensive work surfaces, shelving, high ceilings and additional storage provides an incredible space for automotive projects, woodworking, hobbies or equipment. With nearly 4,800 square feet, multiple en suite bedrooms, dedicated office, extensive entertaining spaces, heated pool, conservation backdrop, oversized 4 car garage, workshop, nearly half an acre and NO HOA in the Carrollwood area that is increasingly rare to find.
| Elementary School | High School |
|---|---|
| Carrollwood K-8 School Elementary School | Chamberlain-HB High School |
| Price History | |
|---|---|
| 8/15/2026 | Listed $1,800,000 |
General Features
| Sewer | Public Sewer |
|---|---|
| Heating | Electric,Heat Pump |
| Cooling | Central Air |
| Utilities | BB/HS Internet Available,Electricity Connected,Sewer Connected,Water Connected |
| Possession | Close Of Escrow |
| Roof | Shingle |
| Appliances | Convection Oven,Cooktop,Dishwasher,Dryer,Electric Water Heater,Exhaust Fan,Microwave,Range,Refrigerator,Washer |
| Zoning | RSC-6 |
| Garage Spaces | 4 |
| Patio/Porch Features | Covered,Rear Porch,Screened |
| Architectural Style | Contemporary,Mediterranean |
| Pool Features | Gunite,Heated,In Ground,Outside Bath Access,Screen Enclosure |
| Construction Materials | Brick,Stucco |
| Pets Allowed | Yes |
| Year Built | 1998 |
| View | Trees/Woods |
| Levels | Two |
| Property Subtype | Single Family Residence |
| Tax Year | 2025 |
| Ownership | Fee Simple |
| County | Hillsborough |
| New Construction | false |
| Property Type | Residential |
| Attached Garage | true |
| Subdivision Name | UNPLATTED |
| Facing Direction | East |
| Garage Y/N | true |
| Total Rooms | 6 |
| Full Baths | 4 |
| Status | Active |
| Directions | From N Dale Mabry Hwy: Head east on Hudson Ln. Turn left onto Orange Grove Dr. Continue north on Orange Grove Dr past McFarland Rd. Property will be on the left at 11708 Orange Grove Dr. |
| High School | Chamberlain-HB |
| City | TAMPA |
| Senior Community Y/N | false |
| MLS Area | 33618 - Tampa / Carrollwood / Lake Carroll |
| Lot Size Units | Square Feet |
| Lot Size Square Feet | 18697 |
| Carport Y/N | false |
| Listing Terms | Cash,Conventional |
| Spa Features | In Ground |
| Elementary School | Carrollwood K-8 School |
| Land Lease Y/N | false |
| Tax Annual Amount | 23341 |
| Home Warranty Y/N | false |
| Additional Parcels Y/N | false |
| Lease Considered Y/N | true |
| Virtual Tour | https://www.propertypanorama.com/instaview/stellar/TB8539070 |
| Building Area Units | Square Feet |
| Living Area Units | Square Feet |
| Standard Status | Active |
| Occupancy Type | Vacant |
| Tax Lot | 839900 |
| Legal Description | COMM AT SE COR OF SE 1/4 RUN W 70 FT FOR POB THN N 236.49 FT W 105.25 FT S 236.75 FT AND E 105.25 FT TO POB LESS COMM AT SE COR OF S 1/2 OF SE 1/4 THN N 89 DEG 38 MIN 10 SEC W 40 FT TO WLY R/W LINE OF ORANGE GROVE DRIVE THN CONT N 89 DEG 38 MIN 10 SE C W 30 FT THN N 00 DEG 23 MIN 17 SEC E 104.91 FT TO POB THN N 89 DEG 38 MIN 15 SEC W 104.91 FT THN N 00 DEG 29 MIN 48 SEC E 58.59 FT THN N 89 DEG 38 MIN 15 SEC W 73.95 FT TO E LINE OF CARROLLWOOD PINES PB49 PG20 THN N 00 DEG 20 MIN 32 SEC E 82.79 FT THN N 89 DEG 27 MIN 13 SEC E 178.84 FT THN S 00 DEG 23 MIN 17 SEC W 144.22 FT TO POB |
| Minimum Lease | No Minimum |
| Water Access Y/N | false |
| Additional Rooms | Attic,Den/Library/Office,Family Room,Media Room |
| Water View Y/N | false |
| Flood Zone Code | X |
| In Law Suite YN | false |
| Flood Zone Code X | Yes |
| DockY/N | false |
Interior Features
| Interior Amenities | Accessibility Features,Ceiling Fan(s),PrimaryBedroom Upstairs,Stone Counters,Vaulted Ceiling(s),Walk-In Closet(s),Wet Bar |
|---|---|
| Flooring | Luxury Vinyl,Marble,Porcelain Tile |
| Furnished Y/N | Unfurnished |
| Fireplace Features | Decorative,Living Room |
| Air Conditioning Y/N | true |
| Heating Y/N | true |
| Window Features | Blinds,Drapes |
| Fireplace Y/N | true |
| Half Baths | 1 |
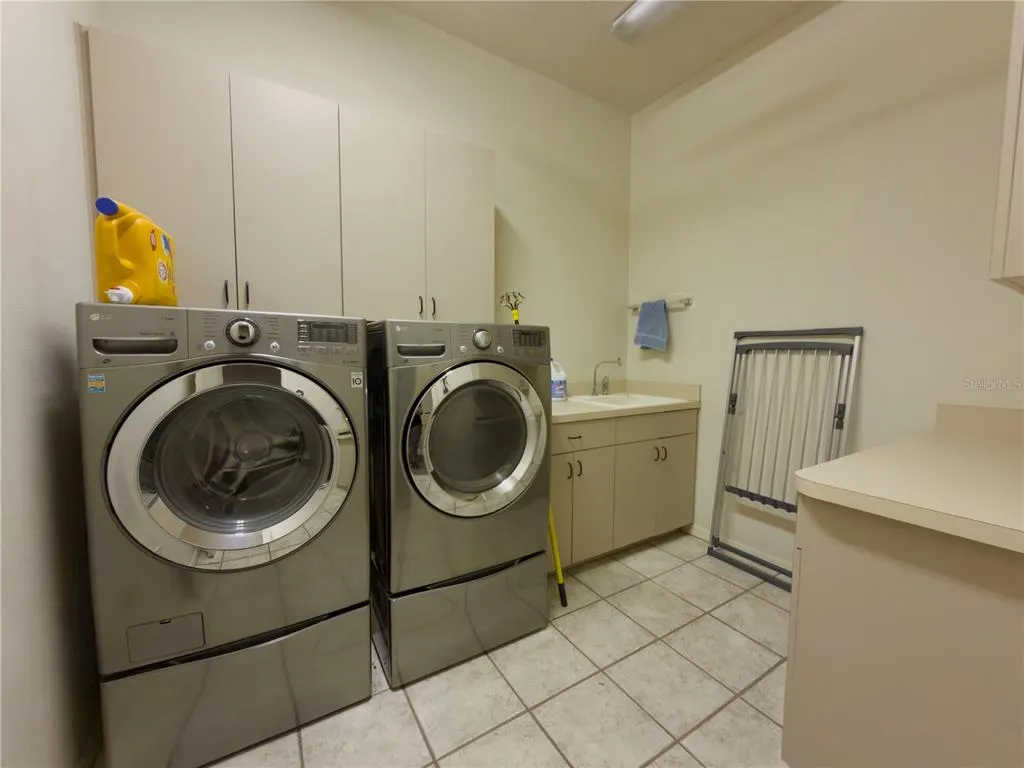
| Laundry Features | Electric Dryer Hookup,Inside,Washer Hookup |
| Total Bedrooms | 5 |
| LivingAreaSource | Public Records |
| Total Baths | 5 |
Exterior Features
| Exterior Amenities | Lighting,Sliding Doors,Storage |
|---|---|
| Vegetation | Mature Landscaping,Trees/Landscaped |
| Fencing | Masonry,Vinyl |
| Parking Features | Driveway,Ground Level,Oversized,Split Garage,Workshop in Garage |
| Lot Features | Landscaped,Oversized Lot,Private |
| Water Source | Public |
| Lot Size Area | 18697 |
| Foundation Details | Slab |
| Building Area Total | 7325 |
| Lot Size Acres | 0.43 |
| Road Surface Type | Brick,Concrete |
| Private Pool | true |
| Waterfront Y/N | false |
| Covered Spaces | 4 |
Amenities
- Foreclosure
- Views
- Short Sale
- New Construction
- Adult 55+
- Lease To Own
- No HOA Fees
- Furnished
- Primary On Main
- Air Conditioning
- Seller Finance
- Green
- Fixer Upper
- Horse
- Golf
- Fireplace
- Deck
- Garage
- Basement
- Pool
Property vs Single Family Average in 33618
Price
Taxes
Year Built
 Copyright © MFRMLS.com All information deemed reliable but not guaranteed. All properties are subject to prior sale, change or withdrawal. Neither listing broker(s) or information provider(s) shall be responsible for any typographical errors, misinformation, misprints and shall be held totally harmless. Listing(s) information is provided for consumers personal, non-commercial use and may not be used for any purpose other than to identify prospective properties consumers may be interested in purchasing. Information on this site was last updated Last updated on September 27, 2026 10:51 AM UTC The listing information on this page last changed on Last updated on September 27, 2026 10:51 AM UTCd. The data relating to real estate for sale on this website comes in part from the Internet Data Exchange program of MFR MLS.
All information deemed reliable but not guaranteed. All properties are subject to prior sale, change or withdrawal. Neither listing broker(s) or information provider(s) shall be responsible for any typographical errors, misinformation, misprints and shall be held totally harmless. Listing(s) information is provided for consumers personal, non-commercial use and may not be used for any purpose other than to identify prospective properties consumers may be interested in purchasing.
Updated on September 27, 2026 10:51 AM UTC
Copyright © MFRMLS.com All information deemed reliable but not guaranteed. All properties are subject to prior sale, change or withdrawal. Neither listing broker(s) or information provider(s) shall be responsible for any typographical errors, misinformation, misprints and shall be held totally harmless. Listing(s) information is provided for consumers personal, non-commercial use and may not be used for any purpose other than to identify prospective properties consumers may be interested in purchasing. Information on this site was last updated Last updated on September 27, 2026 10:51 AM UTC The listing information on this page last changed on Last updated on September 27, 2026 10:51 AM UTCd. The data relating to real estate for sale on this website comes in part from the Internet Data Exchange program of MFR MLS.
All information deemed reliable but not guaranteed. All properties are subject to prior sale, change or withdrawal. Neither listing broker(s) or information provider(s) shall be responsible for any typographical errors, misinformation, misprints and shall be held totally harmless. Listing(s) information is provided for consumers personal, non-commercial use and may not be used for any purpose other than to identify prospective properties consumers may be interested in purchasing.
Updated on September 27, 2026 10:51 AM UTC
 The information being provided by Houston Association of REALTORS, Inc. is for the consumer's personal, non-commercial use and may not be used for any purpose other than to identify prospective properties consumers may be interested in purchasing. Any information relating to real estate for sale referenced on this web site comes from the Internet Data Exchange (IDX) program of the Houston Association of REALTORS, Inc. This web site may reference real estate listing(s) held by a brokerage firm other
 Austin Board of REALTORS® Copyright ©2026 All rights reserved.
 © 2026 Greater Alabama MLS. IDX information is provided exclusively for consumers personal, non-commercial use and may not be used for any purpose other than to identify prospective properties consumers may be interested in purchasing. IDX content is not guaranteed accurate by the MLS or Numen Realty Advisors. Data last updated: September 27, 2026 10:29 AM UTC
 All information deemed reliable but not guaranteed. All properties are subject to prior sale, change or withdrawal. Neither listing broker(s) or information provider(s) shall be responsible for any typographical errors, misinformation, misprints and shall be held totally harmless. Listing(s) information is provided for consumer's personal, non-commercial use and may not be used for any purpose other than to identify prospective properties consumers may be interested in purchasing. The data relating
