
Water Views - New Construction - Golf Course - Eco Friendly


Address
777 3rd Avenue N 1703, ST PETERSBURG, FL
Price
$ 1,599,000
Property Attributes
- MLS#TB8551680
- TypeCondos
- Listing Status Active
- CountyPinellas
- CityST PETERSBURG
- AreaSt Pete
- NeighborhoodREFLECTION ST PETE
- Zip33701
- StyleContemporary
- Year Built2024
- Price$ 1,599,000
- Bedrooms2
- Full Bathrooms2
- Half Bathrooms0
- Sqr Footage2052
- Lot Size0.62 Acres
Data Source:
Stellar MLS
Property Description
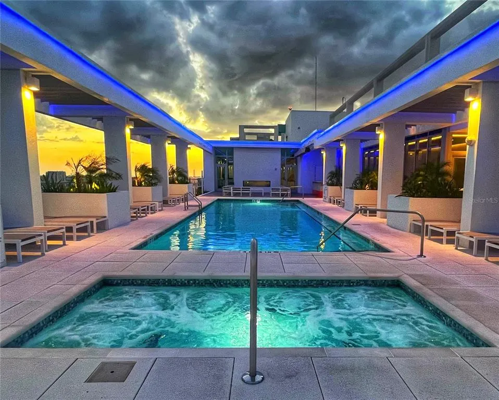
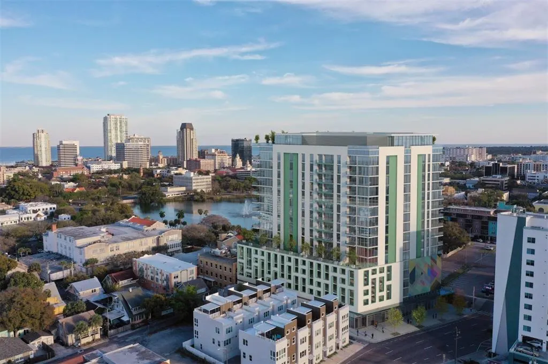
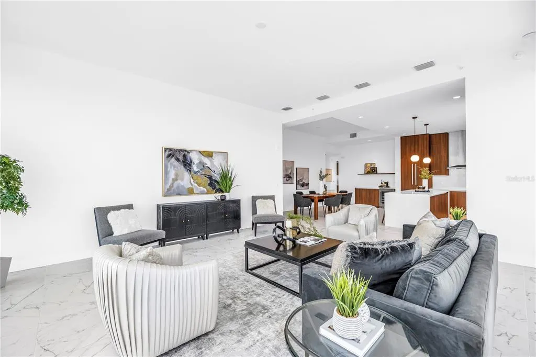
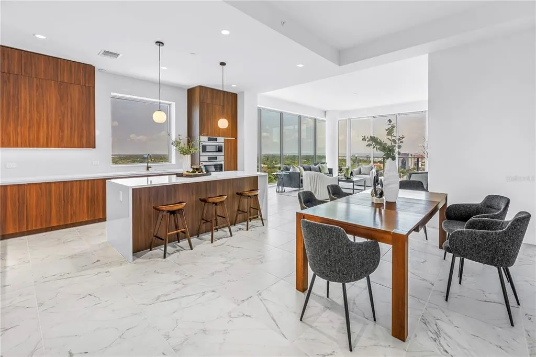
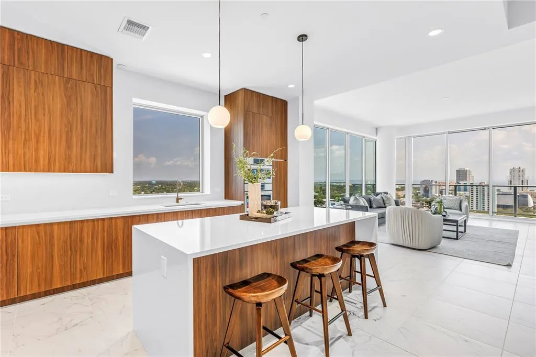
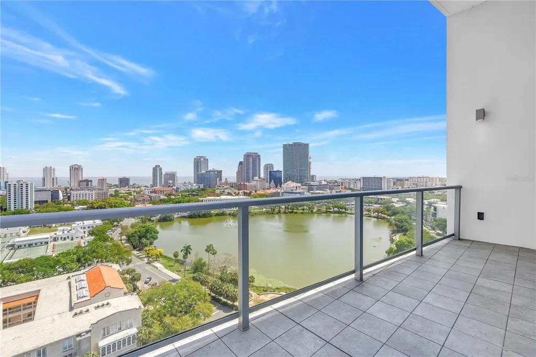
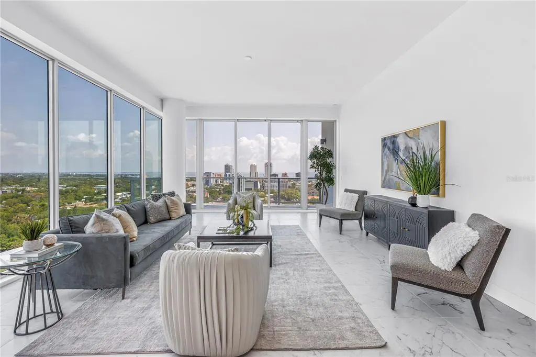
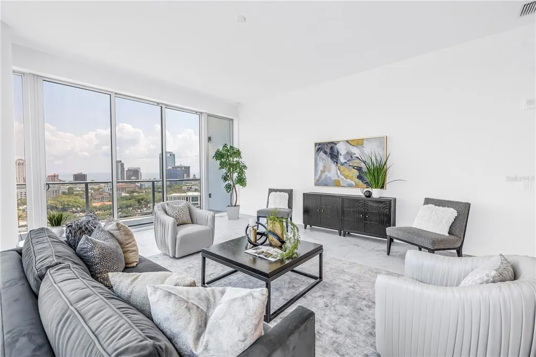
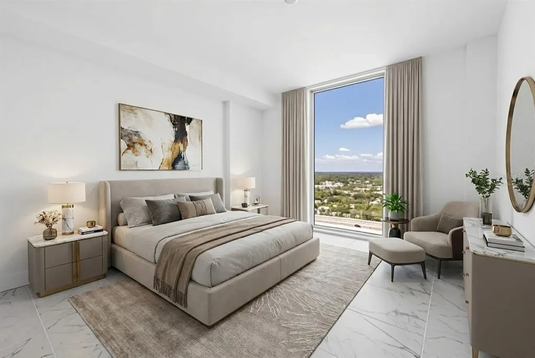
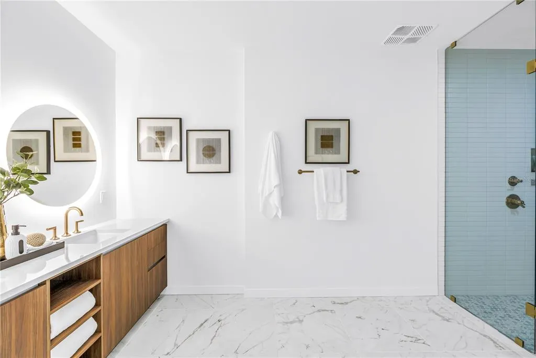
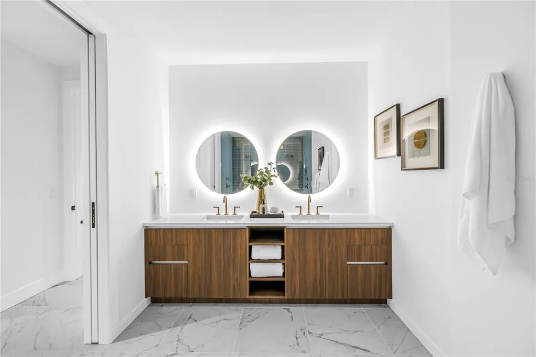
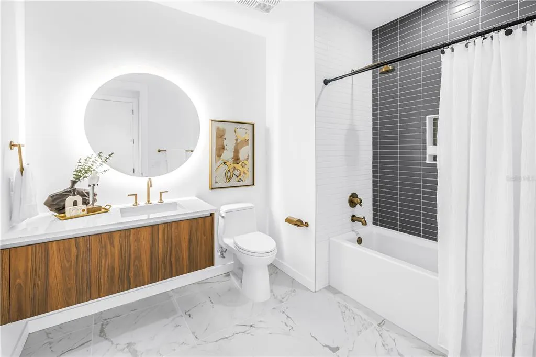
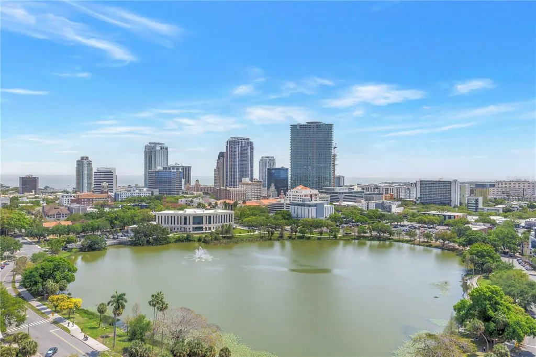
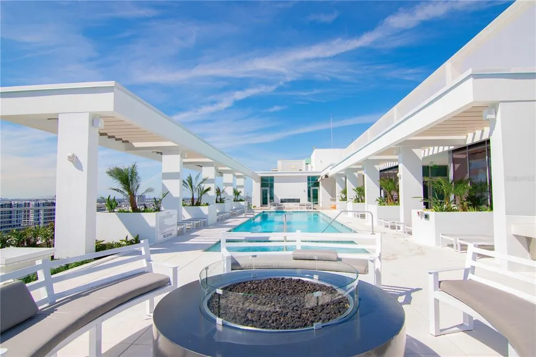
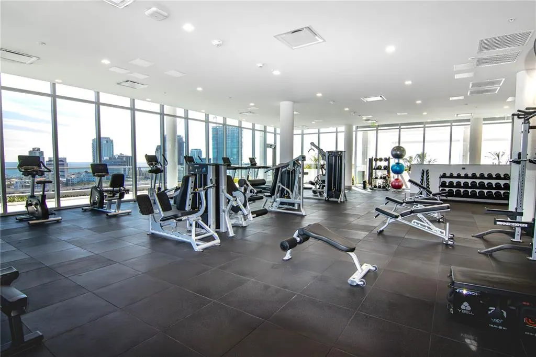
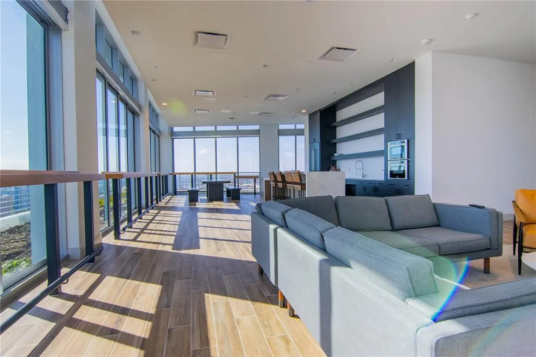
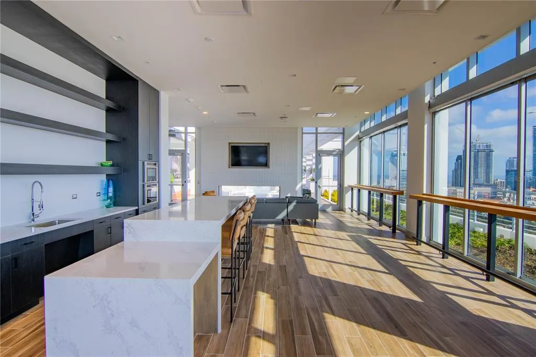
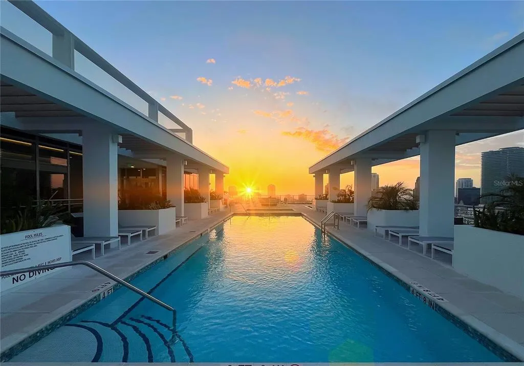
Virtually Staged. PRICE REDUCED! Developer incentives are currently available, making this one of the BEST VALUES for a NEW CONSTRUCTION PENTHOUSE in the heart of Downtown St. Pete. Perched on the coveted northeast corner of REFLECTION St. Pete, the Citrine Penthouse delivers an exceptional blend of luxury, wellness, technology, and walkable urban living. Floor-to-ceiling impact glass fills the residence with natural light while framing panoramic views of Mirror Lake, the downtown skyline, Tampa Bay, and spectacular sunsets from the expansive private terrace. Inside, soaring 11-foot ceilings and elegant porcelain tile flooring create a bright, refined backdrop throughout. The chef-inspired kitchen features waterfall-edge quartz countertops, panel-ready Bosch appliances, upgraded cabinetry, and a custom dry bar with wine refrigeration—perfect for entertaining. REFLECTION was thoughtfully designed with wellness and convenience in mind, featuring advanced air purification and filtration systems, upgraded high-speed elevators, touchless access, and private storage conveniently located on your floor. Residents enjoy more than 12,000 square feet of rooftop amenities, including a heated pool and spa, dry sauna, state-of-the-art fitness center, social club, outdoor kitchen, and fire pit lounge with panoramic water and city views. Additional conveniences include a covered dog relief area, pet wash station, and a complimentary golf cart shuttle throughout Downtown St. Pete Thursday through Sunday. Just moments from Central Avenue and Beach Drive, enjoy easy access to acclaimed dining, boutiques, museums, galleries, coffee shops, waterfront parks, and nightlife. Luxury. Location. Lifestyle. Wellness. And an exceptional opportunity to own a brand-new penthouse in Downtown St. Pete. Schedule your private showing and experience elevated living at REFLECTION.
| Elementary School | Middle School | High School |
|---|---|---|
| North Shore Elementary-PN Elementary School | John Hopkins Middle-PN Middle School | St. Petersburg High-PN High School |
| Price History | |
|---|---|
| 9/24/2026 | Listed $1,599,000 |
General Features
| Sewer | Public Sewer |
|---|---|
| Heating | Central,Electric |
| Cooling | Central Air |
| Utilities | BB/HS Internet Available,Electricity Available,Public,Sewer Connected,Water Connected |
| Roof | Concrete |
| Appliances | Built-In Oven,Convection Oven,Cooktop,Dishwasher,Disposal,Dryer,Electric Water Heater,Exhaust Fan,Ice Maker,Microwave,Range Hood,Refrigerator,Washer,Water Softener |
| Garage Spaces | 2 |
| Association Fee Includes | Common Area Taxes,Community Pool,Escrow Reserves Fund,Insurance,Maintenance Structure,Maintenance Grounds,Maintenance Repairs,Manager,Pest Control,Pool Maintenance,Recreational Facilities,Security,Sewer,Trash,Water |
| Architectural Style | Contemporary |
| Pool Features | Heated,In Ground |
| Security Features | Fire Alarm,Fire Sprinkler System,Gated Community,Key Card Entry,Security Gate,Security Lights |
| Construction Materials | Block |
| Pets Allowed | Breed Restrictions,Yes |
| Year Built | 2024 |
| View | City,Trees/Woods,Water |
| Levels | One |
| Unit Number | 1703 |
| Property Subtype | Condominium |
| Tax Year | 2025 |
| Ownership | Condominium |
| Community Features | Buyer Approval Required,Deed Restrictions,Fitness Center,Golf Carts OK,Pool,Sidewalks,Wheelchair Access |
| Assoc Fee Paid Per | Monthly |
| County | Pinellas |
| New Construction | true |
| Property Type | Residential |
| Attached Garage | true |
| Subdivision Name | REFLECTION ST PETE |
| Facing Direction | Northeast |
| Garage Y/N | true |
| Green Indoor Air Quality | Air Filters MERV 10+,HVAC UV/Elec. Filtration,No Smoking-Interior Buildg,Ventilation |
| Total Rooms | 9 |
| Full Baths | 2 |
| Status | Active |
| Directions | Take 275s to exit 23 and make a right onto Dr MLK Jr/9th St N. Make a left onto 3rd Ave N and drive past 8th St N, the building will be on your left. |
| High School | St. Petersburg High-PN |
| City | ST PETERSBURG |
| Association Name | Condominium Associates |
| Senior Community Y/N | false |
| MLS Area | 33701 - St Pete |
| Lot Size Units | Square Feet |
| Lot Size Square Feet | 27100 |
| Carport Y/N | false |
| Listing Terms | Cash,Conventional |
| Spa Features | Heated,In Ground |
| Elementary School | North Shore Elementary-PN |
| Land Lease Y/N | false |
| Middle/Junior High School | John Hopkins Middle-PN |
| Property Condition | Completed |
| Additional Parcels Y/N | false |
| Lease Considered Y/N | true |
| Virtual Tour | https://www.propertypanorama.com/instaview/stellar/TB8551680 |
| Building Area Units | Square Feet |
| Living Area Units | Square Feet |
| Builder Name | KAST |
| Standard Status | Active |
| Occupancy Type | Vacant |
| Tax Lot | 0010 |
| Legal Description | PARK VIEW REVISED MAP LOT 1 TOGETHER WITH LOTS A, B & C OF WEST LAKE SUB |
| Water View | Bay/Harbor - Partial,Lake |
| Pet Size Limit | Extra Large (101+ Lbs.) |
| Minimum Lease | 6 Months |
| Water Access Y/N | false |
| Water View Y/N | true |
| Flood Zone Code | X |
| In Law Suite YN | false |
| Flood Zone Code X | Yes |
Interior Features
| Interior Amenities | High Ceilings,Kitchen/Family Room Combo,Open Floorplan,Solid Surface Counters,Thermostat,Walk-In Closet(s) |
|---|---|
| Flooring | Porcelain Tile |
| Furnished Y/N | Unfurnished |
| Total Stories | 18 |
| Common Walls | Corner Unit,End Unit |
| Air Conditioning Y/N | true |
| Heating Y/N | true |
| Fireplace Y/N | false |
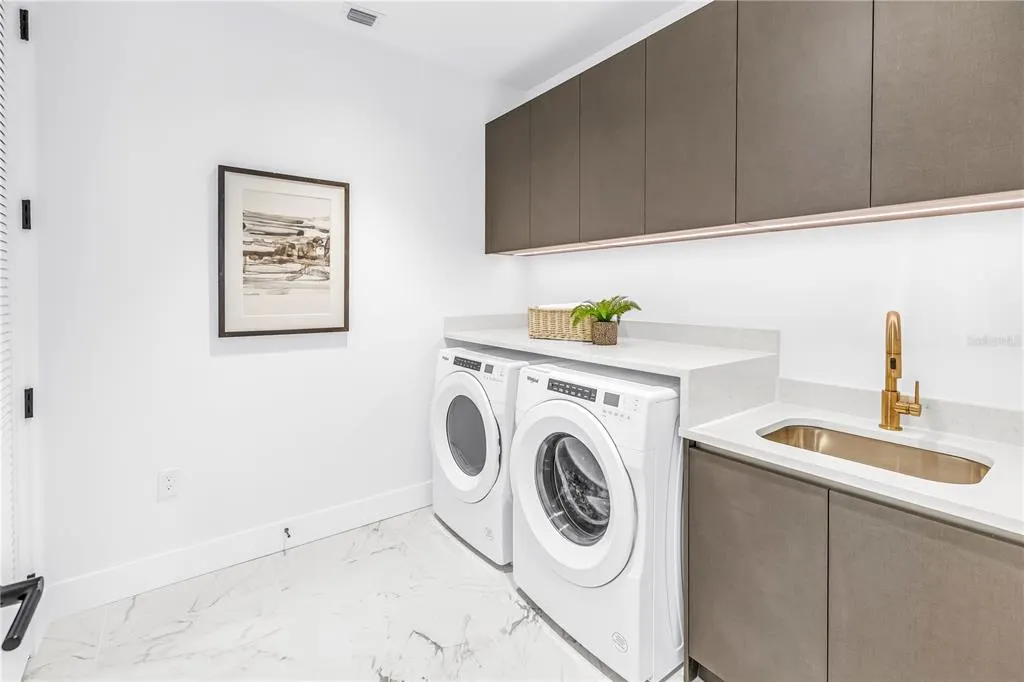
| Laundry Features | Inside,Laundry Room |
| Total Bedrooms | 2 |
| LivingAreaSource | Builder |
| Total Baths | 2 |
Exterior Features
| Exterior Amenities | Balcony,Lighting |
|---|---|
| Parking Features | Assigned,Covered,Electric Vehicle Charging Station(s),Off Street |
| Water Source | Public |
| Lot Size Area | 27100 |
| Foundation Details | Slab |
| Spa | true |
| Building Area Total | 2213 |
| Lot Dimensions | 135 x 200 |
| Lot Size Acres | 0.62 |
| Road Surface Type | Paved |
| Private Pool | false |
| Waterfront Y/N | false |
| Covered Spaces | 2 |
| Number of Lots | 1 |
| Builder Model | Citrine |
Amenities
- Foreclosure
- Views
- Short Sale
- New Construction
- Adult 55+
- Lease To Own
- No HOA Fees
- Furnished
- Pets
- Primary On Main
- Air Conditioning
- Seller Finance
- Green
- Fixer Upper
- Horse
- Golf
- Fireplace
- Deck
- Garage
- Basement
- Pool
Property vs Condos Average in 33701
Price
Year Built
 Copyright © MFRMLS.com All information deemed reliable but not guaranteed. All properties are subject to prior sale, change or withdrawal. Neither listing broker(s) or information provider(s) shall be responsible for any typographical errors, misinformation, misprints and shall be held totally harmless. Listing(s) information is provided for consumers personal, non-commercial use and may not be used for any purpose other than to identify prospective properties consumers may be interested in purchasing. Information on this site was last updated Last updated on September 27, 2026 10:51 AM UTC The listing information on this page last changed on Last updated on September 27, 2026 10:51 AM UTCd. The data relating to real estate for sale on this website comes in part from the Internet Data Exchange program of MFR MLS.
All information deemed reliable but not guaranteed. All properties are subject to prior sale, change or withdrawal. Neither listing broker(s) or information provider(s) shall be responsible for any typographical errors, misinformation, misprints and shall be held totally harmless. Listing(s) information is provided for consumers personal, non-commercial use and may not be used for any purpose other than to identify prospective properties consumers may be interested in purchasing.
Updated on September 27, 2026 10:51 AM UTC
Copyright © MFRMLS.com All information deemed reliable but not guaranteed. All properties are subject to prior sale, change or withdrawal. Neither listing broker(s) or information provider(s) shall be responsible for any typographical errors, misinformation, misprints and shall be held totally harmless. Listing(s) information is provided for consumers personal, non-commercial use and may not be used for any purpose other than to identify prospective properties consumers may be interested in purchasing. Information on this site was last updated Last updated on September 27, 2026 10:51 AM UTC The listing information on this page last changed on Last updated on September 27, 2026 10:51 AM UTCd. The data relating to real estate for sale on this website comes in part from the Internet Data Exchange program of MFR MLS.
All information deemed reliable but not guaranteed. All properties are subject to prior sale, change or withdrawal. Neither listing broker(s) or information provider(s) shall be responsible for any typographical errors, misinformation, misprints and shall be held totally harmless. Listing(s) information is provided for consumers personal, non-commercial use and may not be used for any purpose other than to identify prospective properties consumers may be interested in purchasing.
Updated on September 27, 2026 10:51 AM UTC
 The information being provided by Houston Association of REALTORS, Inc. is for the consumer's personal, non-commercial use and may not be used for any purpose other than to identify prospective properties consumers may be interested in purchasing. Any information relating to real estate for sale referenced on this web site comes from the Internet Data Exchange (IDX) program of the Houston Association of REALTORS, Inc. This web site may reference real estate listing(s) held by a brokerage firm other
 Austin Board of REALTORS® Copyright ©2026 All rights reserved.
 © 2026 Greater Alabama MLS. IDX information is provided exclusively for consumers personal, non-commercial use and may not be used for any purpose other than to identify prospective properties consumers may be interested in purchasing. IDX content is not guaranteed accurate by the MLS or Numen Realty Advisors. Data last updated: September 27, 2026 10:29 AM UTC
 All information deemed reliable but not guaranteed. All properties are subject to prior sale, change or withdrawal. Neither listing broker(s) or information provider(s) shall be responsible for any typographical errors, misinformation, misprints and shall be held totally harmless. Listing(s) information is provided for consumer's personal, non-commercial use and may not be used for any purpose other than to identify prospective properties consumers may be interested in purchasing. The data relating
