
New Construction










Address
114 Turney Trace, Round Top, TX
Price
$ 1,795,000
Property Attributes
- MLS#11444804
- TypeFarm
- Listing Status Active
- CountyFayette
- CityRound Top
- Area69
- NeighborhoodEstates at Astoria
- Zip78954
- Style
- Year Built2025
- Taxes$ 6035
- Price$ 1,795,000
- Bedrooms4
- Full Bathrooms4
- Half Bathrooms1
- Sqr Footage3532
- Lot Size2.007 Acres
Data Source:
Houston Association of REALTORS® (HAR)
Property Description
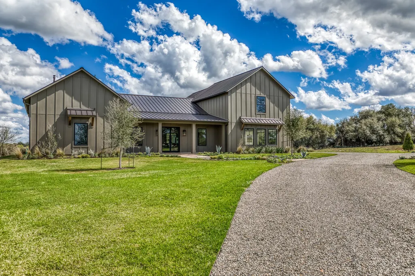
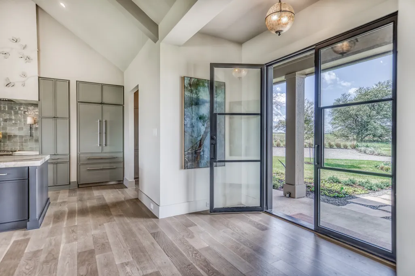
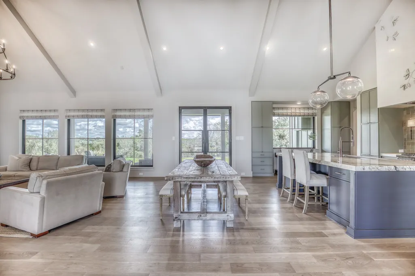
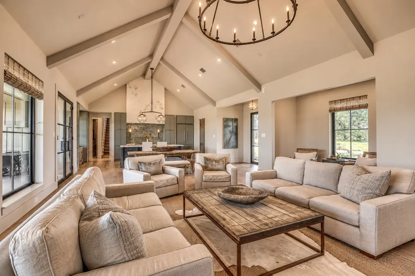
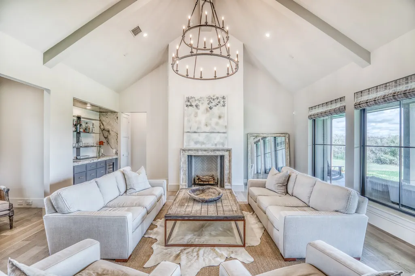
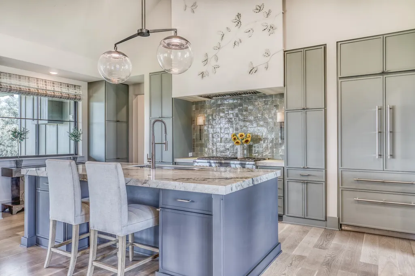
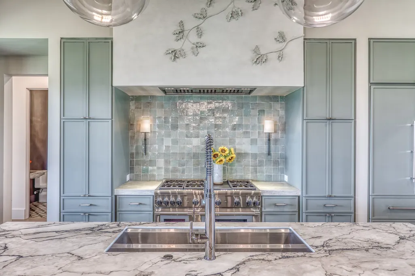
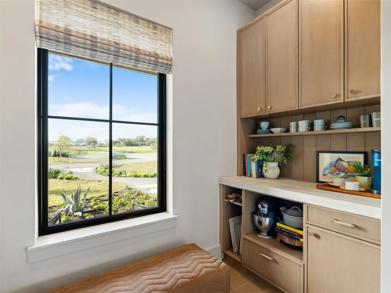
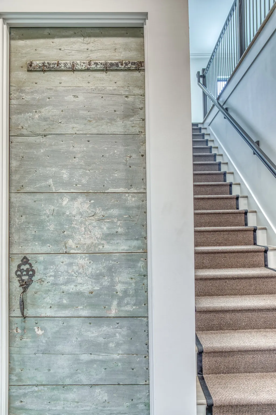
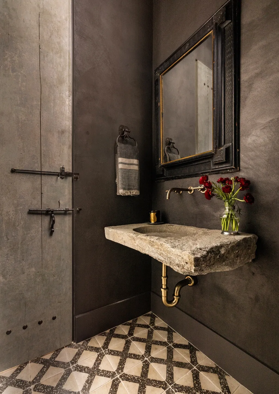
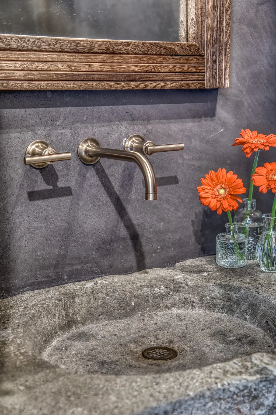
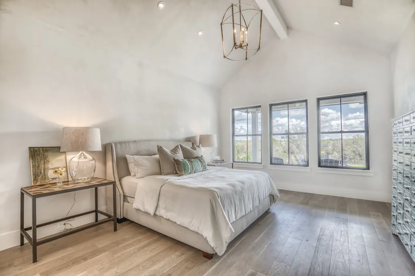
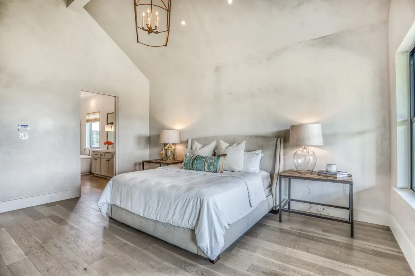
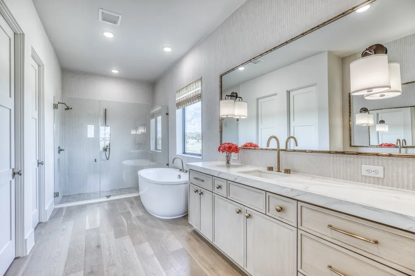
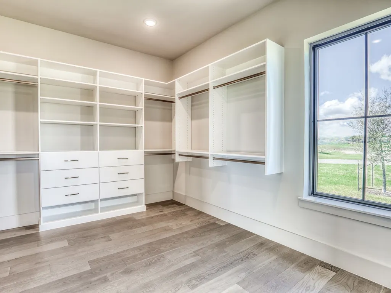
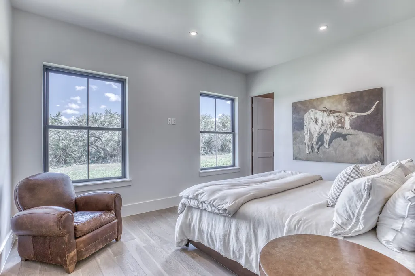
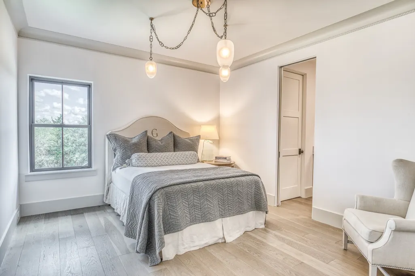
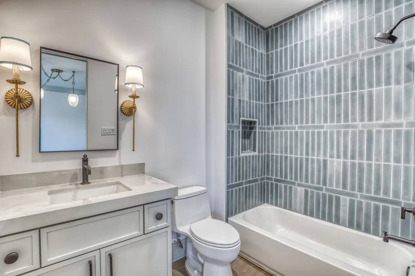
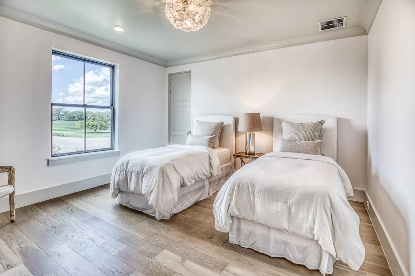
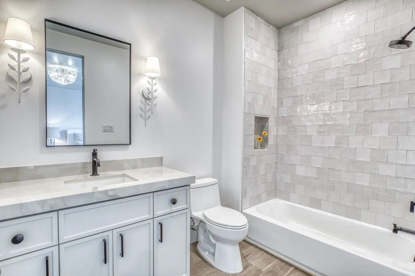
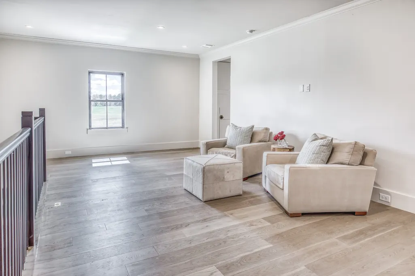
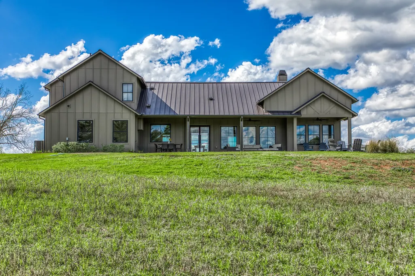
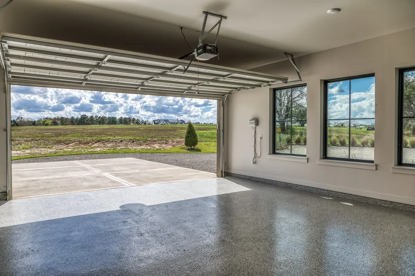
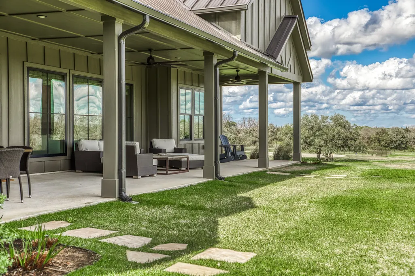
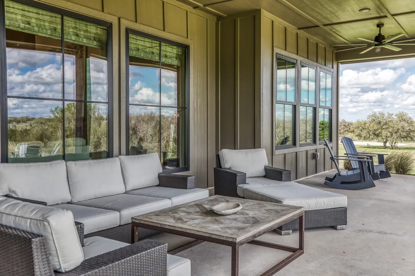
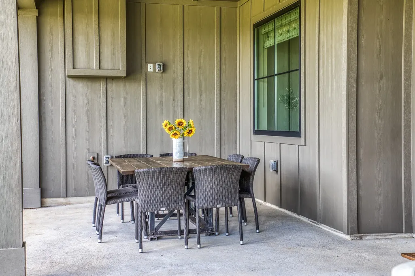
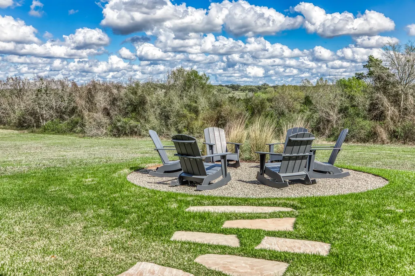
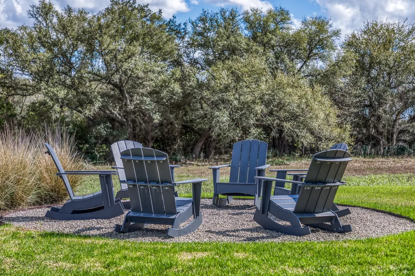
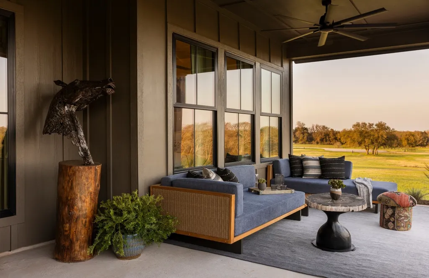
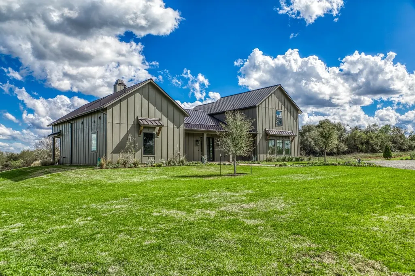
Refined country living 1 mile from Round Top Square! Exceptional home on 2 pristine acres at end of peaceful cul-de-sac w/ protected panoramic views via adjacent conservation easement. Sophisticated design masterfully blends contemporary & farmhouse elements:clean lines, expansive windows, elegant iron doors.Open-concept living/dining/kitchen ideal for entertaining and intimate gatherings. Main level: luxurious primary + guest suite. Upper level: 2 add'l guest suites + versatile den.2-car garage epoxy coated floors. Designer finishes & premium upgrades throughout.Expansive patio overlooking oaks & rolling hills captures the prevailing breeze. Perfect for adding pool & guest house creating private resort-style retreat. Ideal for discerning buyers seeking sophisticated retreat w/o large property maintenance.Excellent rental income opportunity during antique shows & tourism. Home published in Luxe Interiors+Design as the Spring 2025 Round Top Designer Show House. Add'l acreage available.
| Elementary School | Middle School | High School |
|---|---|---|
| ROUND TOP-CARMINE ELEMENTARY SCHOOL Elementary School | ROUND TOP-CARMINE HIGH SCHOOL Middle School | ROUND TOP-CARMINE HIGH SCHOOL High School |
| Price History | |
|---|---|
| 9/22/2025 | Listed $1,995,000 |
| 4/29/2026 | 10$1,795,000 |
General Features
| Country | US |
|---|---|
| Sewer | Public Sewer,Septic Tank |
| Heating | Propane |
| Cooling | Central Air,Electric,Zoned |
| Appliances | Double Oven,Dishwasher,Electric Oven,Disposal,Gas Range,Refrigerator,Tankless Water Heater,Wine Refrigerator |
| HOA Fee | 500 |
| Garage Spaces | 2 |
| Architectural Style | Ranch |
| Security Features | Prewired,Security System Owned,Smoke Detector(s) |
| Construction Materials | Cement Siding |
| Year Built | 2025 |
| Stories Count | 2 |
| Topography | Sloping |
| Levels | Two |
| Property Subtype | Detached |
| Tax Year | 2024 |
| Assoc Fee Paid Per | Annually |
| County | Fayette |
| New Construction | true |
| Property Type | Farm |
| Attached Garage | true |
| Energy Efficient | Doors,HVAC,Insulation,Thermostat,Water Heater,Windows |
| Subdivision Name | Estates at Astoria |
| Facing Direction | Northwest |
| Possible Use | Ranch |
| Garage Y/N | true |
| Total Rooms | 8 |
| Full Baths | 4 |
| Status | Active |
| Directions | From "downtown Round Top": Head northeast on 237/N Washington Stree for 1.6 miles. Right/east on Astoria Avenue (before The Halles). Left on Winn Haven. Right on Turney Trace. House is at the end of cul de sac. |
| ModificationTimestamp | 2026-04-29T18:17:31.910-00:00 |
| High School | ROUND TOP-CARMINE HIGH SCHOOL |
| City | Round Top |
| Disclosures | Exclusions Disclosure,Municipal Utility District Disclosure,Seller Disclosure |
| High School District | 206 - Round Top-Carmine |
| MLS Area | 69 |
| Lot Size Units | Square Feet |
| Elementary School | ROUND TOP-CARMINE ELEMENTARY SCHOOL |
| Tax Annual Amount | 6035 |
| Middle/Junior High School | ROUND TOP-CARMINE HIGH SCHOOL |
| Property Condition | New Construction |
| Lease Considered Y/N | false |
| Structure Type | House |
| Builder Name | Partners in Building |
| Standard Status | Active |
| Middle/Junior School District | 206 - Round Top-Carmine |
| Elementary School District | 206 - Round Top-Carmine |
| Year Built Source | Builder |
| Virtual Tour | https://114turneytrace.com/ |
| PostalCity | Round Top |
| Legal Description | THE ESTATES AT ASTORIA LOT 6 2.007 |
Interior Features
| Interior Amenities | Wet Bar,Breakfast Bar,Bidet,Butler's Pantry,Crown Molding,Double Vanity,Entrance Foyer,High Ceilings,Jetted Tub,Kitchen/Family Room Combo,Bath in Primary Bedroom,Pantry,Self-closing Cabinet Doors,Self-closing Drawers,Soaking Tub,Separate Shower,Tub Shower,Walk-In Pantry,Wired for Sound,Kitchen/Dining Combo,Programmable Thermostat |
|---|---|
| Flooring | Engineered Hardwood |
| Total Fireplaces | 1 |
| Fireplace Features | Gas Log |
| Air Conditioning Y/N | true |
| Heating Y/N | true |
| Window Features | Low-Emissivity Windows |
| Fireplace Y/N | true |
| Half Baths | 1 |
| Laundry Features | Washer Hookup,Electric Dryer Hookup,Gas Dryer Hookup |
| Total Bedrooms | 4 |
| Room Type | Entry/Foyer,Family Room,Game Room,Kitchen,Living Room,Office,Pantry,Utility Room,Half Bath |
| LivingAreaSource | Builder |
| Total Baths | 5 |
| Bedrooms Possible | 4 |
Exterior Features
| Parking Features | Attached,Garage |
|---|---|
| Lot Features | Cleared,Sloped |
| Water Source | Public |
| Foundation Details | Pillar/Post/Pier,Slab |
| Building Area Total | 3532 |
| Lot Size Acres | 2.007 |
| Road Surface Type | Asphalt |
| Lot Size Source | Appraiser |
| Door Features | Insulated Doors |
| Road Responsibility | Public Maintained Road |
| Private Pool | false |
Amenities
- Foreclosure
- Views
- Short Sale
- New Construction
- Adult 55+
- Lease To Own
- No HOA Fees
- Furnished
- Primary On Main
- Air Conditioning
- Seller Finance
- Green
- Fixer Upper
- Horse
- Golf
- Fireplace
- Deck
- Garage
- Basement
- Pool
Property vs Farm Average in 78954
Price
Taxes
Year Built
 Copyright © MFRMLS.com All information deemed reliable but not guaranteed. All properties are subject to prior sale, change or withdrawal. Neither listing broker(s) or information provider(s) shall be responsible for any typographical errors, misinformation, misprints and shall be held totally harmless. Listing(s) information is provided for consumers personal, non-commercial use and may not be used for any purpose other than to identify prospective properties consumers may be interested in purchasing. Information on this site was last updated Last updated on September 27, 2026 10:51 AM UTC The listing information on this page last changed on Last updated on September 27, 2026 10:51 AM UTCd. The data relating to real estate for sale on this website comes in part from the Internet Data Exchange program of MFR MLS.
All information deemed reliable but not guaranteed. All properties are subject to prior sale, change or withdrawal. Neither listing broker(s) or information provider(s) shall be responsible for any typographical errors, misinformation, misprints and shall be held totally harmless. Listing(s) information is provided for consumers personal, non-commercial use and may not be used for any purpose other than to identify prospective properties consumers may be interested in purchasing.
Updated on September 27, 2026 10:51 AM UTC
Copyright © MFRMLS.com All information deemed reliable but not guaranteed. All properties are subject to prior sale, change or withdrawal. Neither listing broker(s) or information provider(s) shall be responsible for any typographical errors, misinformation, misprints and shall be held totally harmless. Listing(s) information is provided for consumers personal, non-commercial use and may not be used for any purpose other than to identify prospective properties consumers may be interested in purchasing. Information on this site was last updated Last updated on September 27, 2026 10:51 AM UTC The listing information on this page last changed on Last updated on September 27, 2026 10:51 AM UTCd. The data relating to real estate for sale on this website comes in part from the Internet Data Exchange program of MFR MLS.
All information deemed reliable but not guaranteed. All properties are subject to prior sale, change or withdrawal. Neither listing broker(s) or information provider(s) shall be responsible for any typographical errors, misinformation, misprints and shall be held totally harmless. Listing(s) information is provided for consumers personal, non-commercial use and may not be used for any purpose other than to identify prospective properties consumers may be interested in purchasing.
Updated on September 27, 2026 10:51 AM UTC
 The information being provided by Houston Association of REALTORS, Inc. is for the consumer's personal, non-commercial use and may not be used for any purpose other than to identify prospective properties consumers may be interested in purchasing. Any information relating to real estate for sale referenced on this web site comes from the Internet Data Exchange (IDX) program of the Houston Association of REALTORS, Inc. This web site may reference real estate listing(s) held by a brokerage firm other
 Austin Board of REALTORS® Copyright ©2026 All rights reserved.
 © 2026 Greater Alabama MLS. IDX information is provided exclusively for consumers personal, non-commercial use and may not be used for any purpose other than to identify prospective properties consumers may be interested in purchasing. IDX content is not guaranteed accurate by the MLS or Numen Realty Advisors. Data last updated: September 27, 2026 10:29 AM UTC
 All information deemed reliable but not guaranteed. All properties are subject to prior sale, change or withdrawal. Neither listing broker(s) or information provider(s) shall be responsible for any typographical errors, misinformation, misprints and shall be held totally harmless. Listing(s) information is provided for consumer's personal, non-commercial use and may not be used for any purpose other than to identify prospective properties consumers may be interested in purchasing. The data relating
